

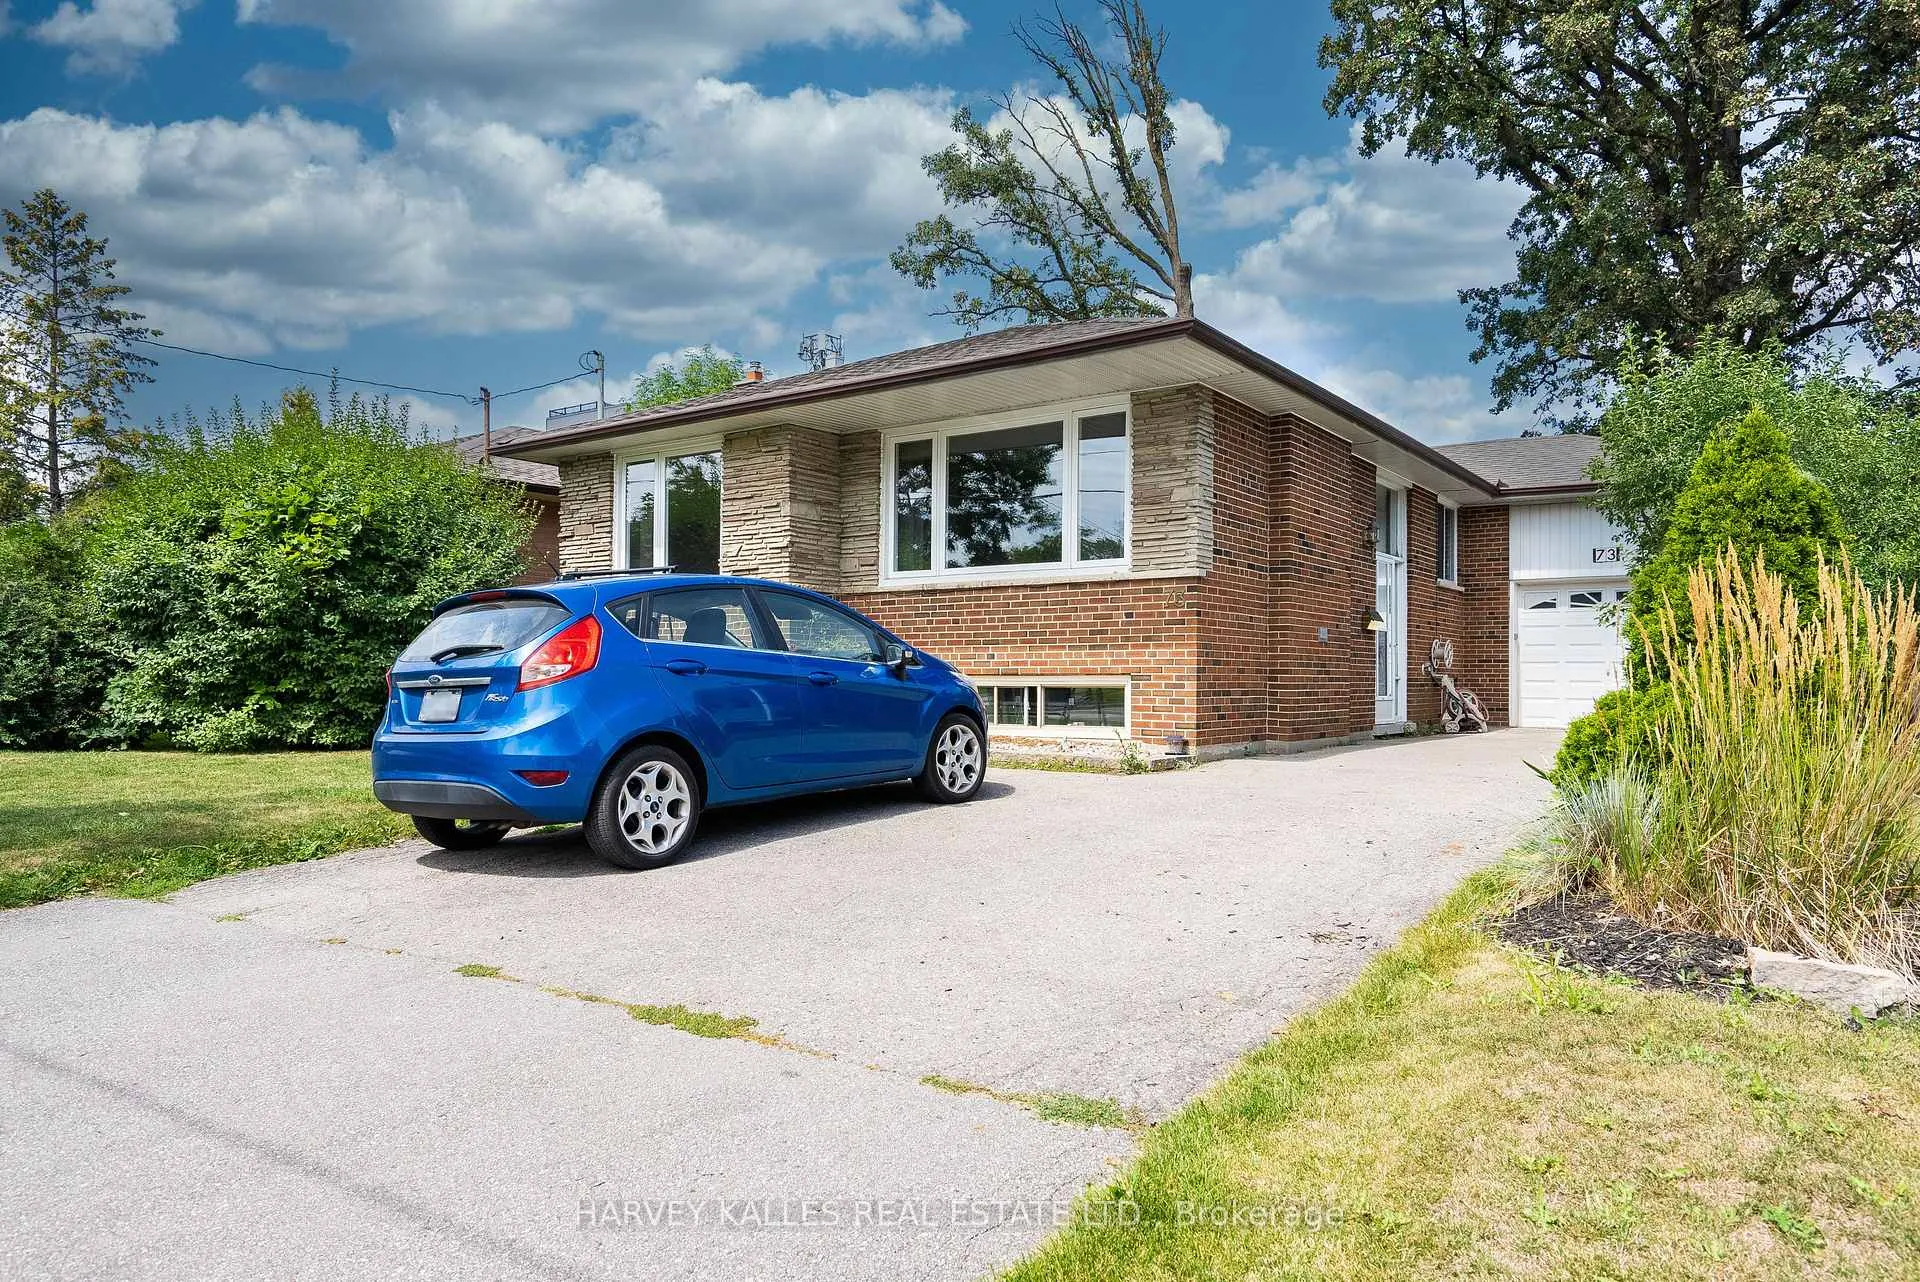
Bsmt, 73 Robinglade Drive
Detached Rented
1/15Bsmt, 73 Robinglade Drive
Detached Rented
 See all 15 photos
1 Bedroom
1 Bathroom
0 Garage
— sq.ft
Basement
— Unit
Property history
Facts and features
- BasementApartment
- Lease term12 months
- FurnishedUnfurnished
- LaundryIn basement, coin operated, common area
What stands out
- Central air
The homeDetached, Bungalow-raised, Apartment
- TypeDetached
- StyleBungalow-raised
- BasementApartment
InsideIn basement, coin operated, common area, Carpet free, Rooms above ground 4
- LaundryIn basement, coin operated, common area
- FeaturesCarpet free
- Rooms above ground4
- Bedrooms1
- Bathrooms1
- Kitchens1
Outside and lotBrick, Roof Not applicable, Foundation Not applicable
- ExteriorBrick
- RoofNot applicable
- FoundationNot applicable
ParkingAttached, Private
- GarageAttached
- DrivewayPrivate
Heating, water and powerForced air, gas, Central air, Municipal water
- HeatingForced air, gas
- CoolingCentral air
- WaterMunicipal water
- SewerMunicipal sewer
Rent and termsRent $1,500 a month, Basement, Unfurnished
- Rent$1,500 a month
- Space for rentBasement
- FurnishedUnfurnished
- Lease12 months
- Rent includesGrounds maintenance, central air conditioning, heat, hydro, snow removal, water
- DepositRequired
- Credit checkRequired
- Employment letterRequired
- Rental applicationRequired
- ReferencesRequired
IncludedRefrigerator, stove, range hood, all light fixtures, window blinds. central air conditioning. shared basement coin laundry. includes: gas, hydro, water, lawn maintenance, snow removal. tenant pays internet/cable tv
- IncludedRefrigerator, stove, range hood, all light fixtures, window blinds. central air conditioning. shared basement coin laundry. includes: gas, hydro, water, lawn maintenance, snow removal. tenant pays internet/cable tv
Listing detailsW11928544, Rented, Jan 17, 2025
- MLS® numberW11928544
- StatusRented
- Listed onJan 17, 2025
- Days on market33
- UpdatedFeb 19, 2025
- Possession2025-02-01 / February 1, 2025
- Occupied byVacant
- Listing brokerageHARVEY KALLES REAL ESTATE LTD.
About this home
Bsmt, 73 Robinglade Drive, Etobicoke (Eringate-Centennial-West Deane), ON M9B 2R2
Carpet Free
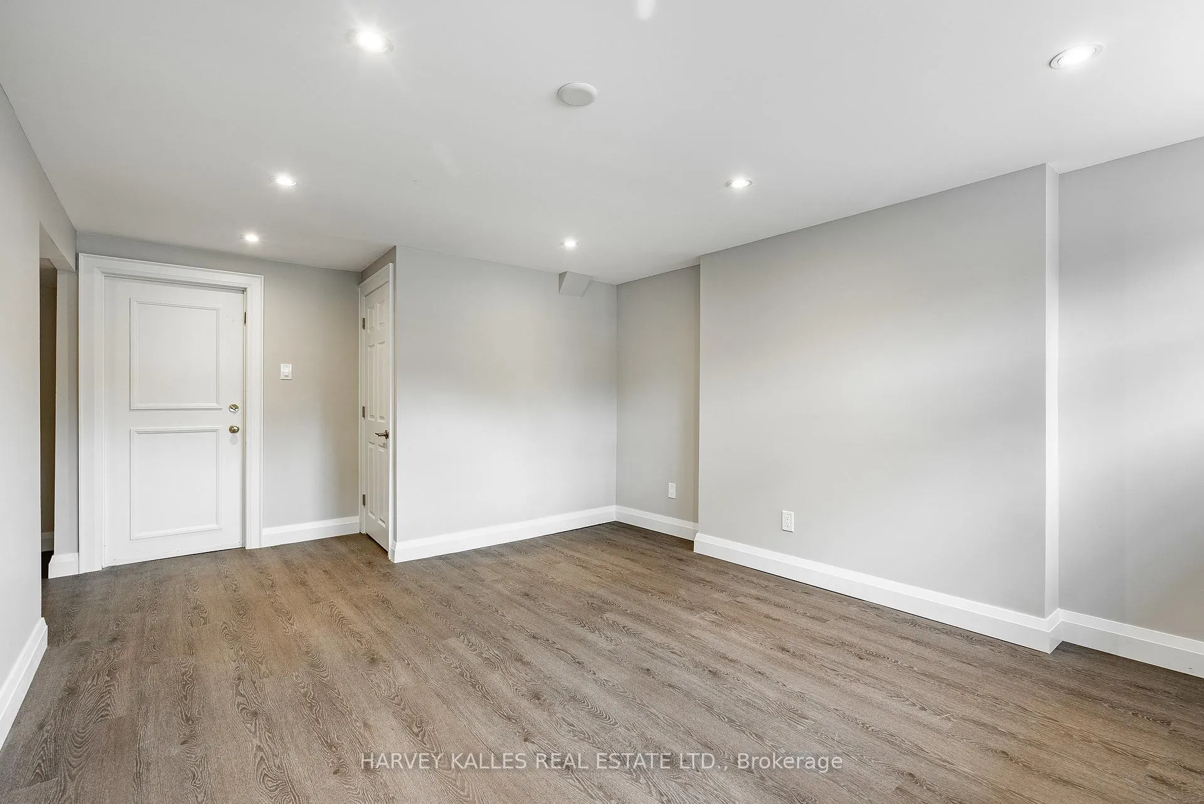
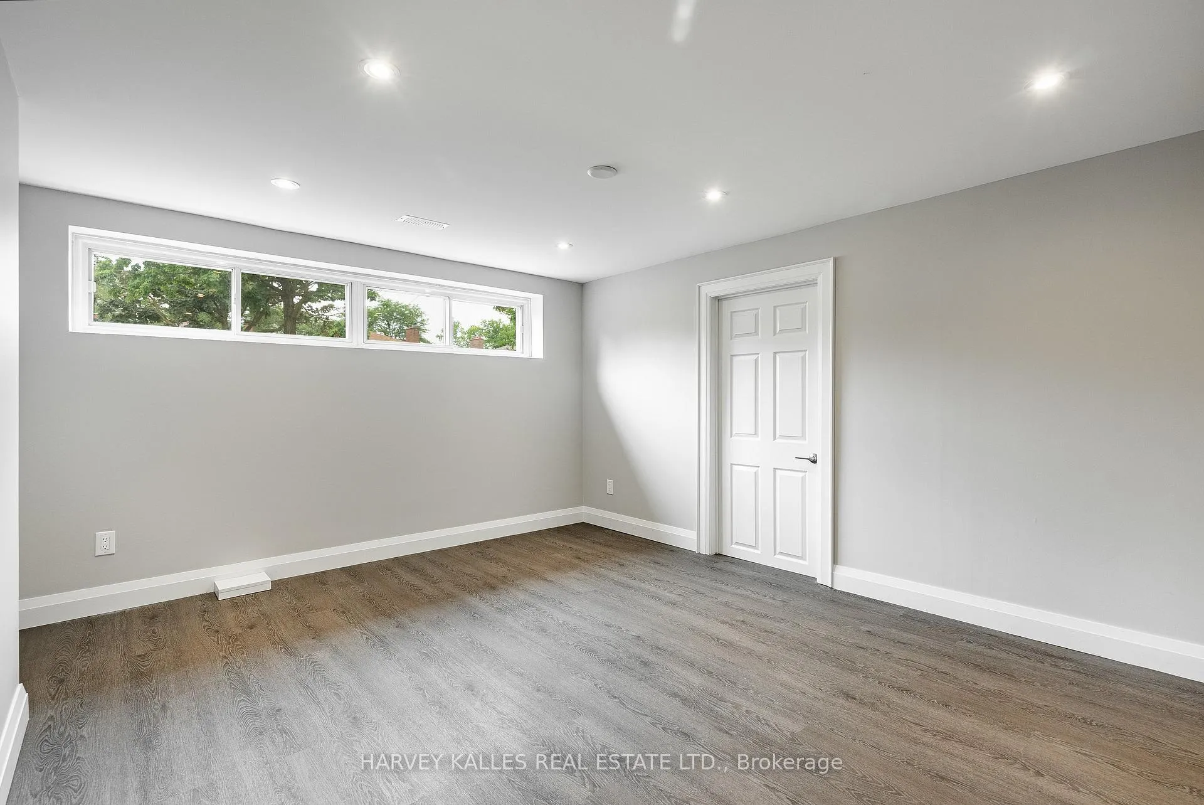
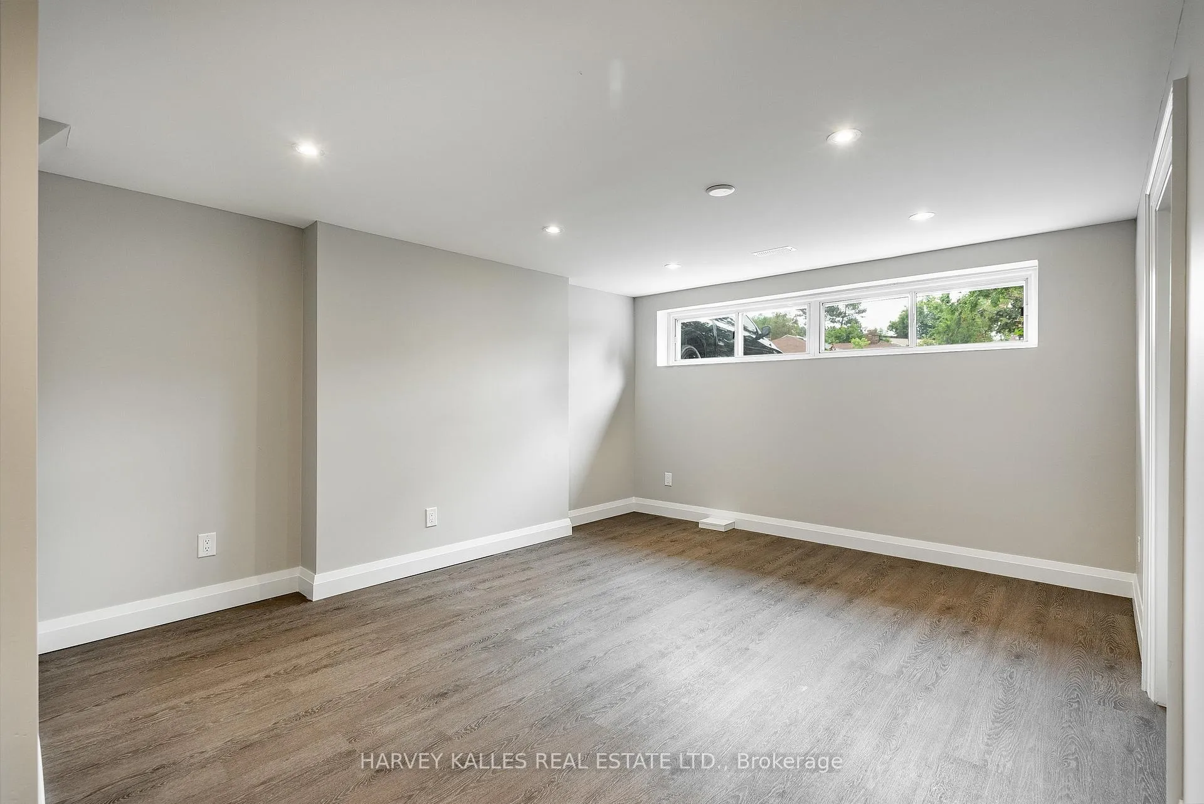
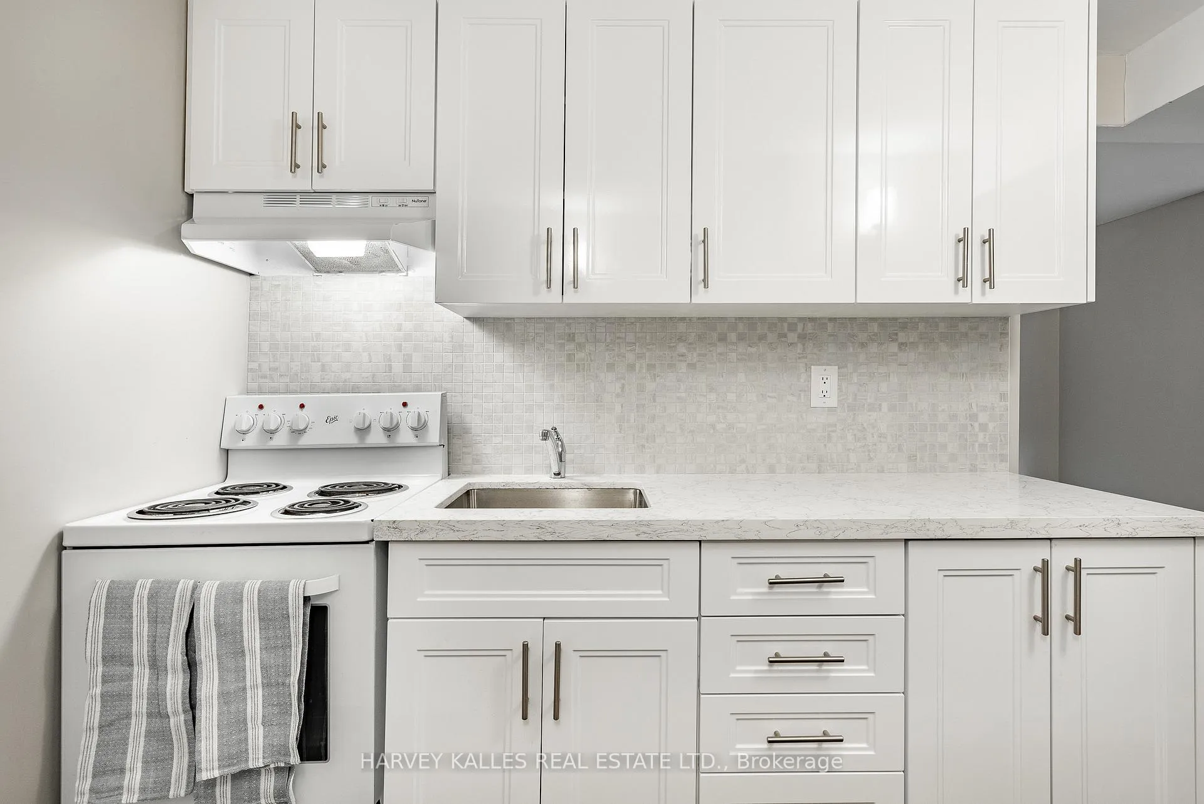
Rarely available beautifully renovated 1 bedroom/1 bath basement apartment. South facing above ground windows offer abundant natural light. Laminate floors throughout, custom light fixtures, pot lights. Kitchen has custom cabinetry and gorgeous quartz counter. 3 piece bath with frameless glass walk-in shower. This is a lovely quiet neighbourhood street close to transit, highways and shopping. Non-smokers only. No parking available. Shared use of backyard.
Read more
Ask about this home
A HOMEH agent will answer your questions about this home.
Ask a question
Around this home
Rathburn/East Mall
Errands
Parks
Schools
Daily convenience, out of 100, from the distances below
ParkCapri Park · 5 within 1 km7 min walk456 m
GroceryConvenience Market12 min walk766 m
SchoolJosyf Cardinal Slipyj Catholic School4 min walk240 m
PharmacyShoppers Drug Mart5 min walk305 m
Cafés & foodSubway · 2 within 1 km12 min walk753 m
Gym & rec centreBurnhamthorpe-427 Community Centre3 min walk164 m
LibraryToronto Public Library - Elmbrook Park23 min walk1.4 km
WalkDriveStraight-line distance, open map data
Grocery0.8 km
Park0.5 km
Coffee1.3 km
Dining1.3 km
Gym1.6 km
Schools nearby
School rating, out of 10.
Josyf Cardinal Slipyj Catholic Schoolelementary · Catholic · 0.2 km
9.0/10Excellent
Wellesworth Junior Schoolelementary · Public · 0.8 km
—
Nativity of Our Lord Catholic Schoolelementary · Catholic · 0.9 km
7.1/10Good
Contact agent
Helpful calculators
Rent vs buy
Affordability
Mortgage
Down payment
Stress test
CMHC insurance
Your HOMEH agent

NimaHOMEH agent · Etobicoke
"I would see it this week."
Ask Nima
Keep exploring
You are here