

Unit 309, 1 Michael Power Place
Unit 309, 1 Michael Power Place
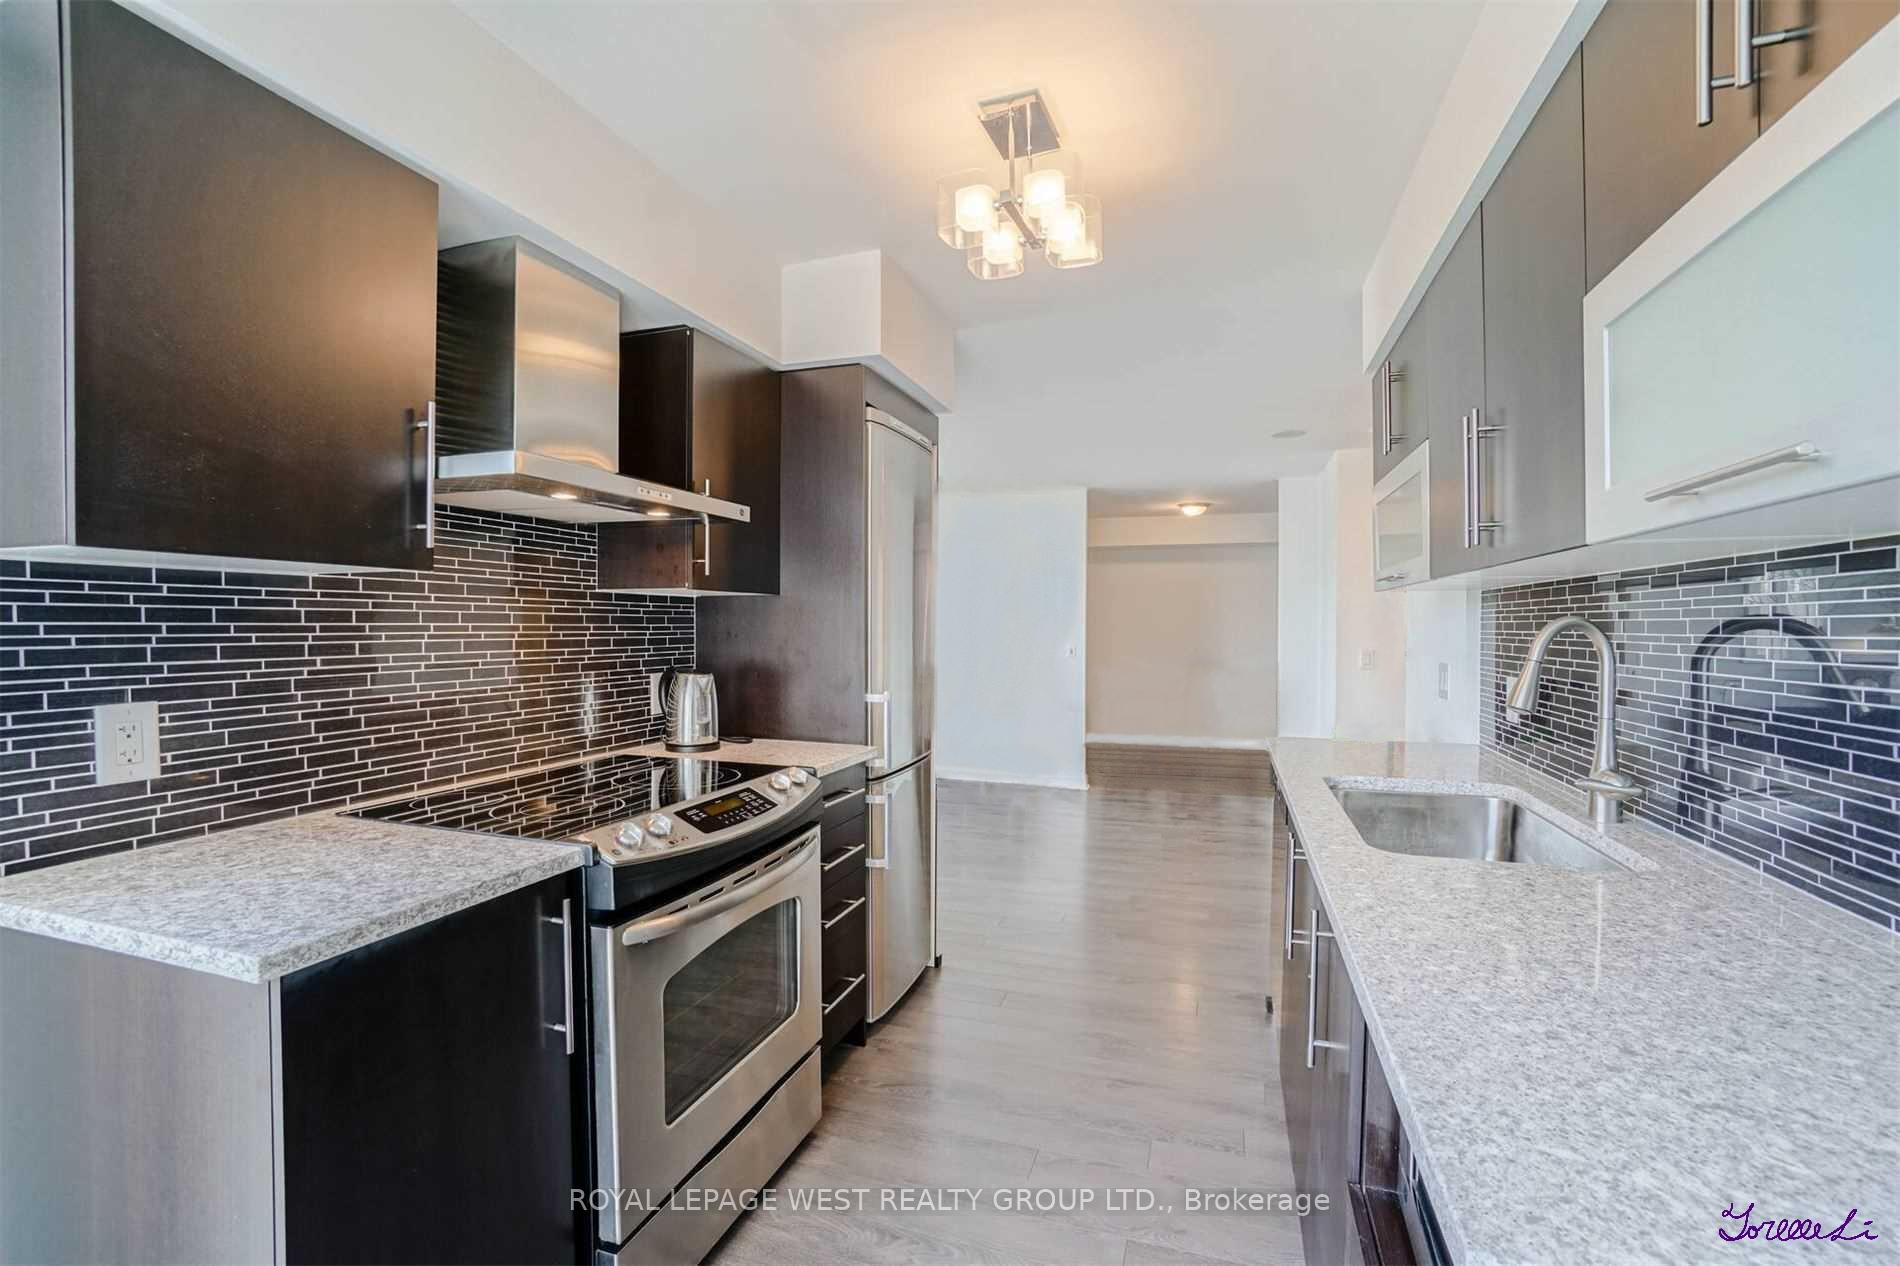 See all 35 photos
Property history
Facts and features
- ExposureSouth west
- LaundryEnsuite
- LockerOwned
- BalconyOpen
- Central air
- Concierge
- Exercise room
- Indoor pool
- Party room/meeting room
The homeCondo Apartment, Apartment, Age 6–10 years
- Type: Condo Apartment
- Style: Apartment
- Age: 6–10 years
- Living space: 1,000–1,199 sq ft
- Basement: None
- Exposure: South West
- Waterfront: None
InsideWindow floor to ceiling, Ensuite, main level, Carpet free
- Flooring: Window floor to ceiling
- Laundry: Ensuite, main level
- Features: Carpet free
- Rooms above ground: 5
- Rooms in the basement: 1
- Bedrooms: 2 + 1 in the basement
- Bathrooms: 2
- Kitchens: 1
OutsideBrick, concrete, Open
- Exterior: Brick, concrete
- Balcony: Open
Parking and locker1 Parking, Underground, Parking type Owned
- Spaces: 1 Parking
- Garage: Underground
- Parking type: Owned
- Driveway: Underground
- Spot: 37
- Locker: Owned
- Locker unit: 94
- Locker level: B
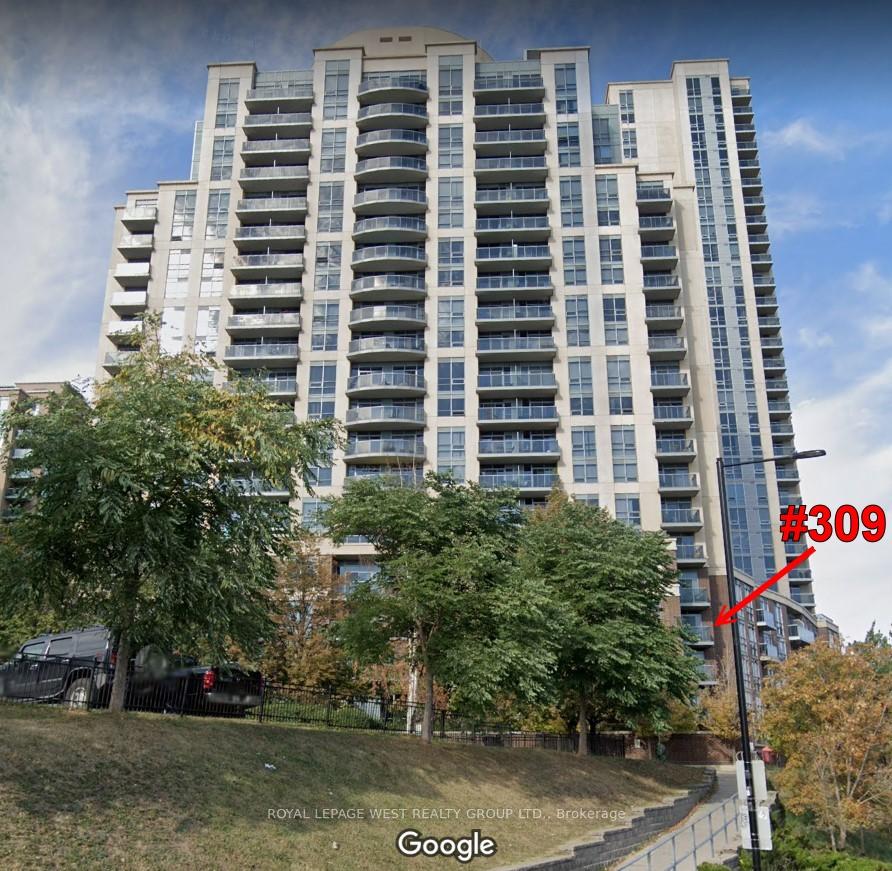
BuildingVivid Condos, Storeys 20, Units 250
- Name: Vivid Condos
- Storeys: 20
- Units: 250
- Registered: 2015
- Condo corporation: 2457
- Amenities: Concierge, exercise room, indoor pool, media room, party room/meeting room, visitor parking
- Pets: Allowed
Heating, water and powerForced air, gas, Central air
- Heating: Forced air, gas
- Cooling: Central air
Rent and termsRent $3,150 a month, Entire property, Unfurnished
- Rent: $3,150 a month
- Space for rent: Entire property
- Furnished: Unfurnished
- Lease: 12 months
- Paid: Monthly
- Rent includes: Building insurance, building maintenance, central air conditioning, common elements, heat, parking, water
- Deposit: Required
- Credit check: Required
- Employment letter: Required
- Rental application: Required
- References: Required
IncludedFridge, stove, dishwasher and b/i microwave. window coverings and electric light fixtures. ensuite laundry. water, heat, ac. underground parking and locker. smoke-free building. 24 hr. concierge. exercise room, sauna, party room, indoor pool & visitor parking.
- Included: Fridge, stove, dishwasher and b/i microwave. window coverings and electric light fixtures. ensuite laundry. water, heat, ac. underground parking and locker. smoke-free building. 24 hr. concierge. exercise room, sauna, party room, indoor pool & visitor parking.
NearbyClear view, library, park, public transit, rec./commun.centre, school
- Close to: Clear view, library, park, public transit, rec./commun.centre, school
Listing detailsW12319050, Rented, Aug 1, 2025
- MLS® number: W12319050
- Status: Rented
- Listed on: Aug 1, 2025
- Days on market: 11
- Updated: Aug 12, 2025
- Possession: 2025-08-08 / Immediate
- Occupied by: Vacant
- Listing brokerage: ROYAL LEPAGE WEST REALTY GROUP LTD.
About this home
Unit 309, 1 Michael Power Place, Etobicoke (Islington-City Centre West), ON M9A 0A1
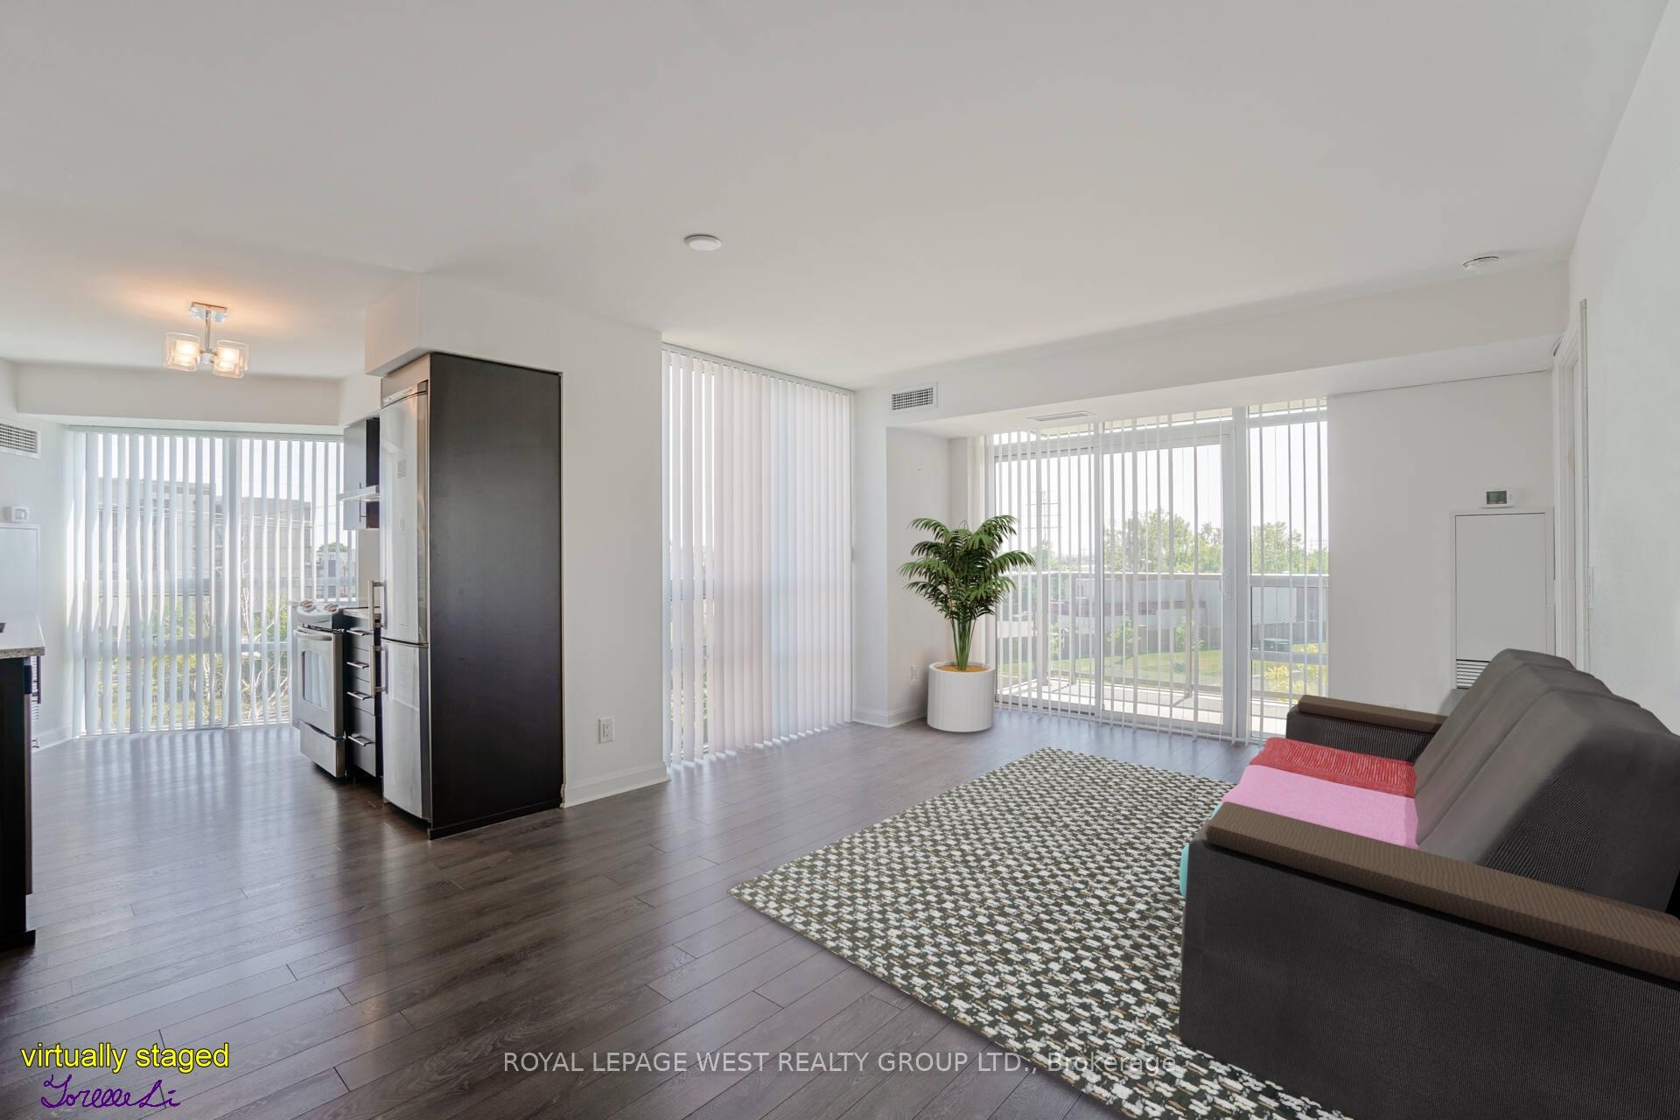
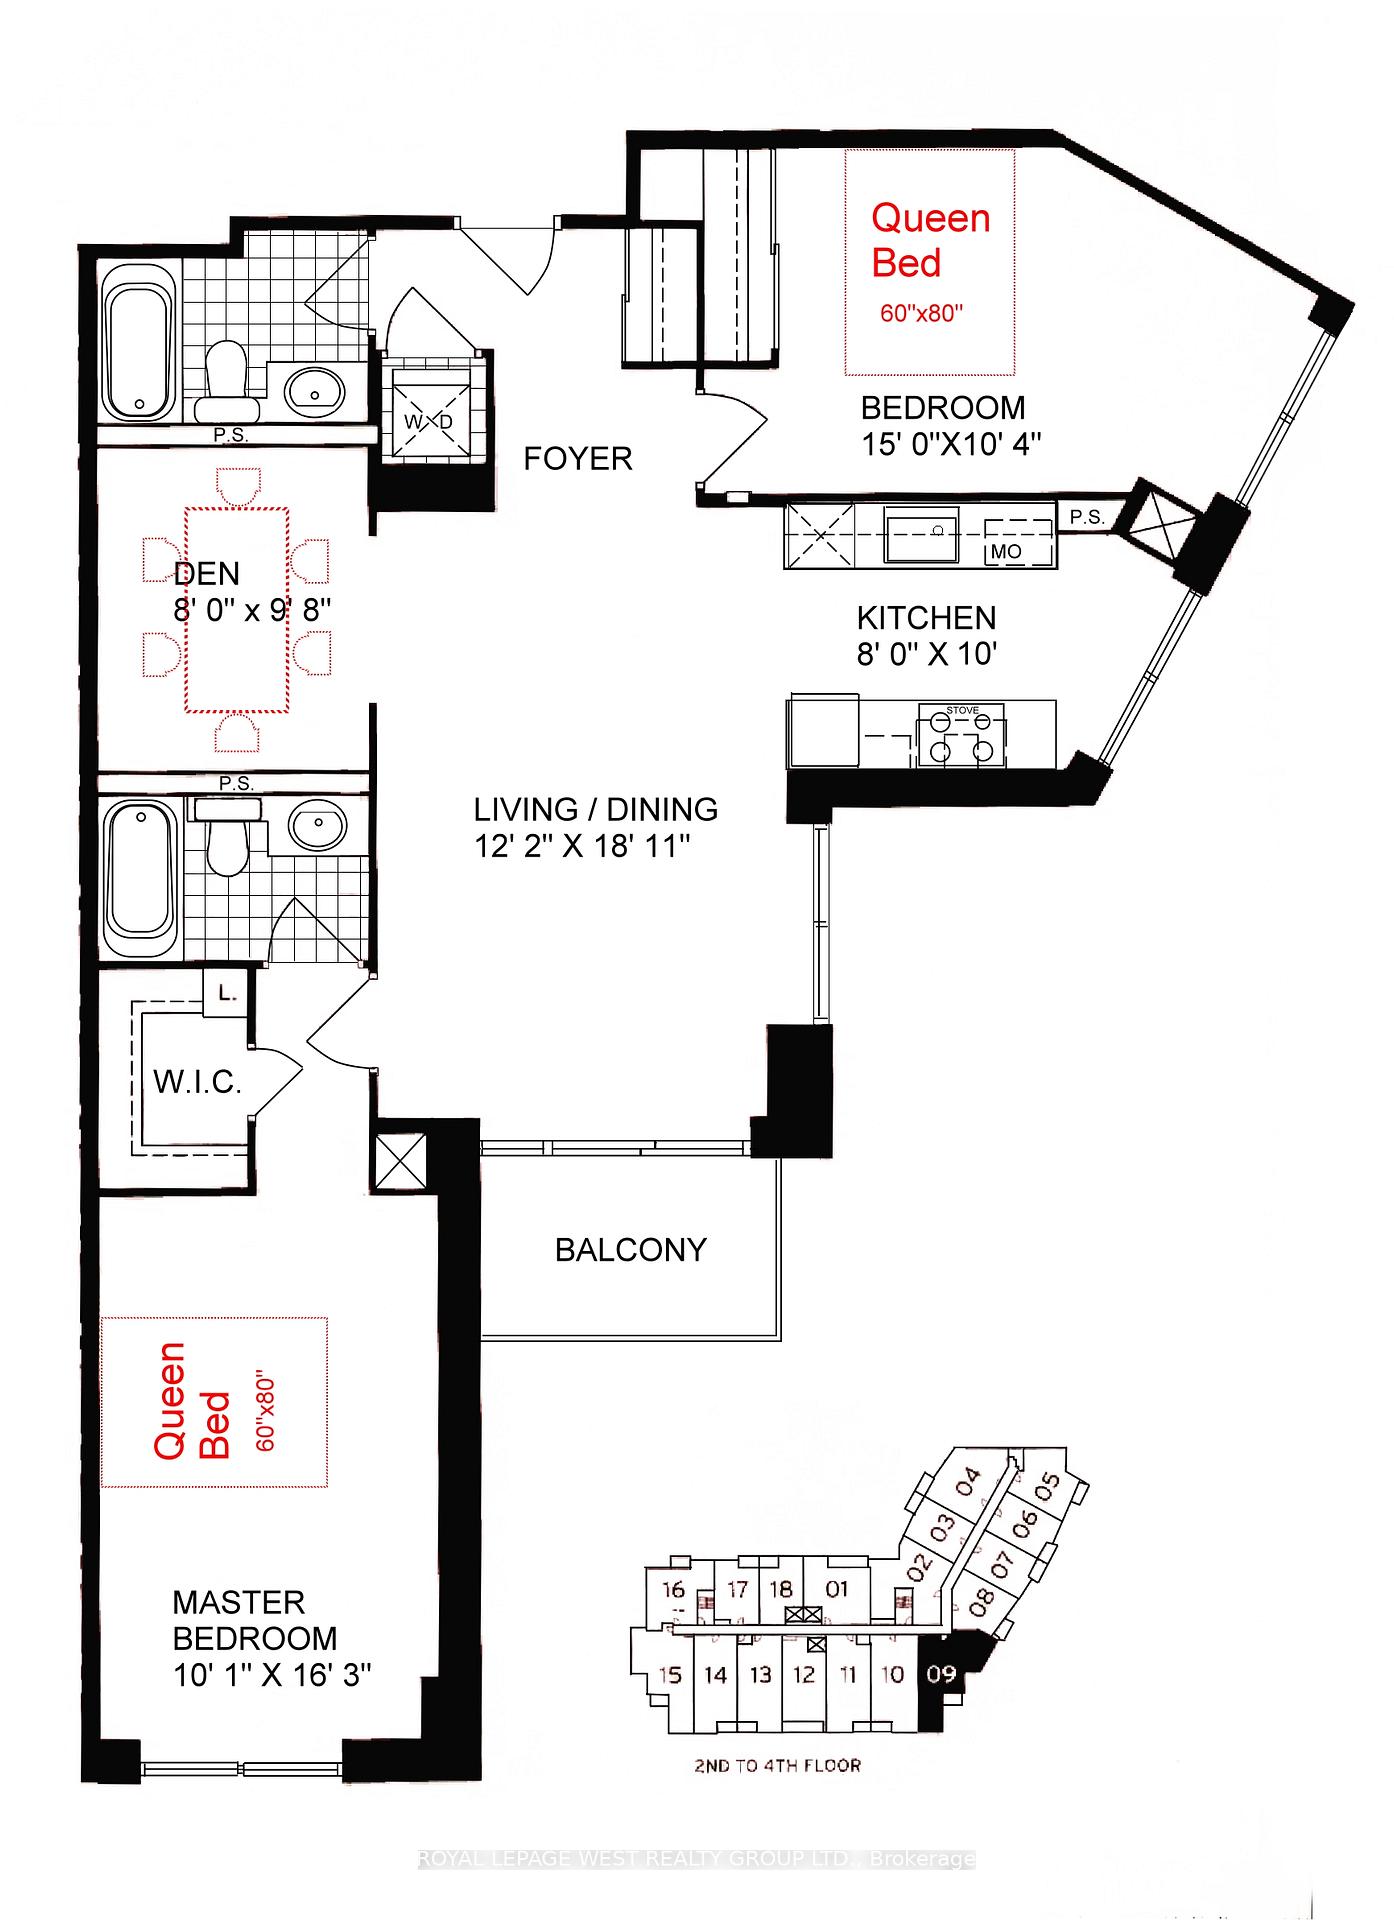
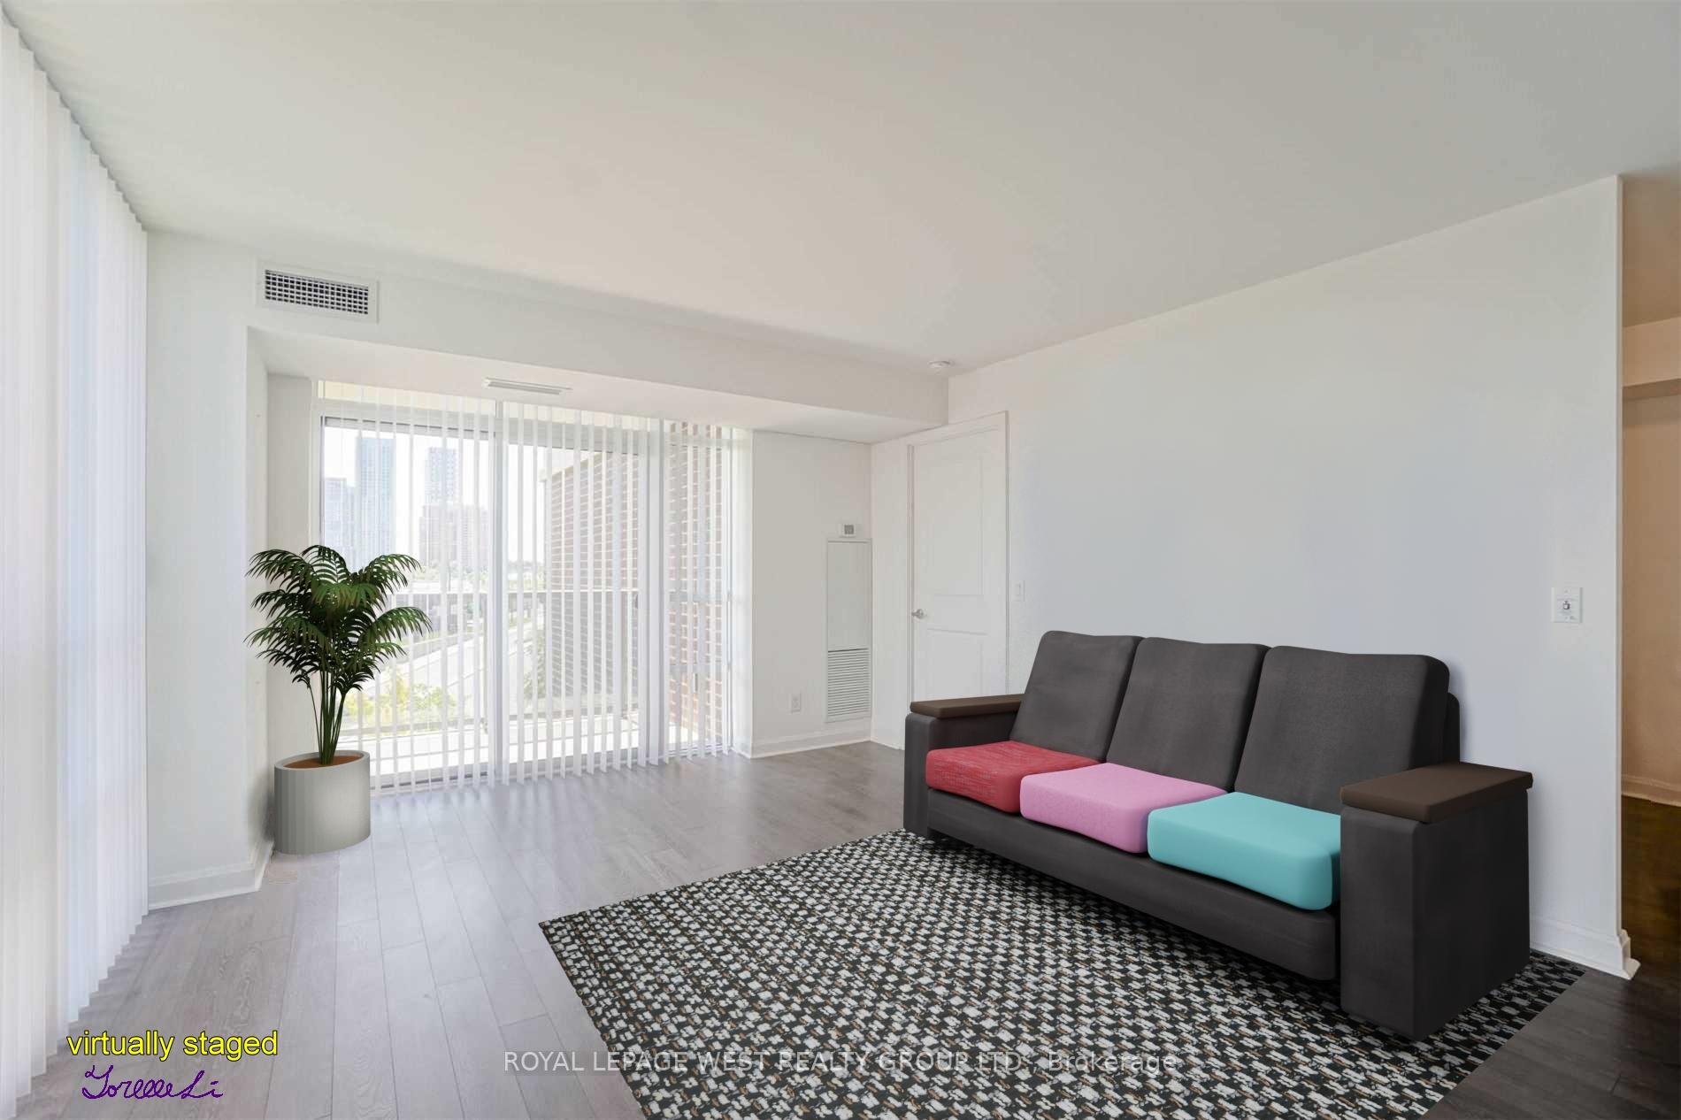
Exceptional, Quiet, Bright 1120 Sq.Ft. corner unit in highly desireable Bloor-Islington district. It offers two very generously sized bedrooms, two full bathrooms, and a true separate den. The unit is on higher elevation of building, with South-West facing open views of greenery and sunset. The kitchen is equipped with stainless steel appliances, and hosts a large floor-to-ceiling window. The primary bedroom boasts its own ensuite and walk-in closet. The second bedroom has a size similar to the primary one. Excellent building amenities include 24-hour concierge, indoor pool, sauna, gym, party room, and theatre. Just steps to the TTC subway (7 minute walk), Islington Villiage and Kingway Buisiness District. Easy access to Highways, downtown, airport, GO station, malls.
Ask about this home
A HOMEH agent will answer your questions about this home.
Know more about Vivid Condos
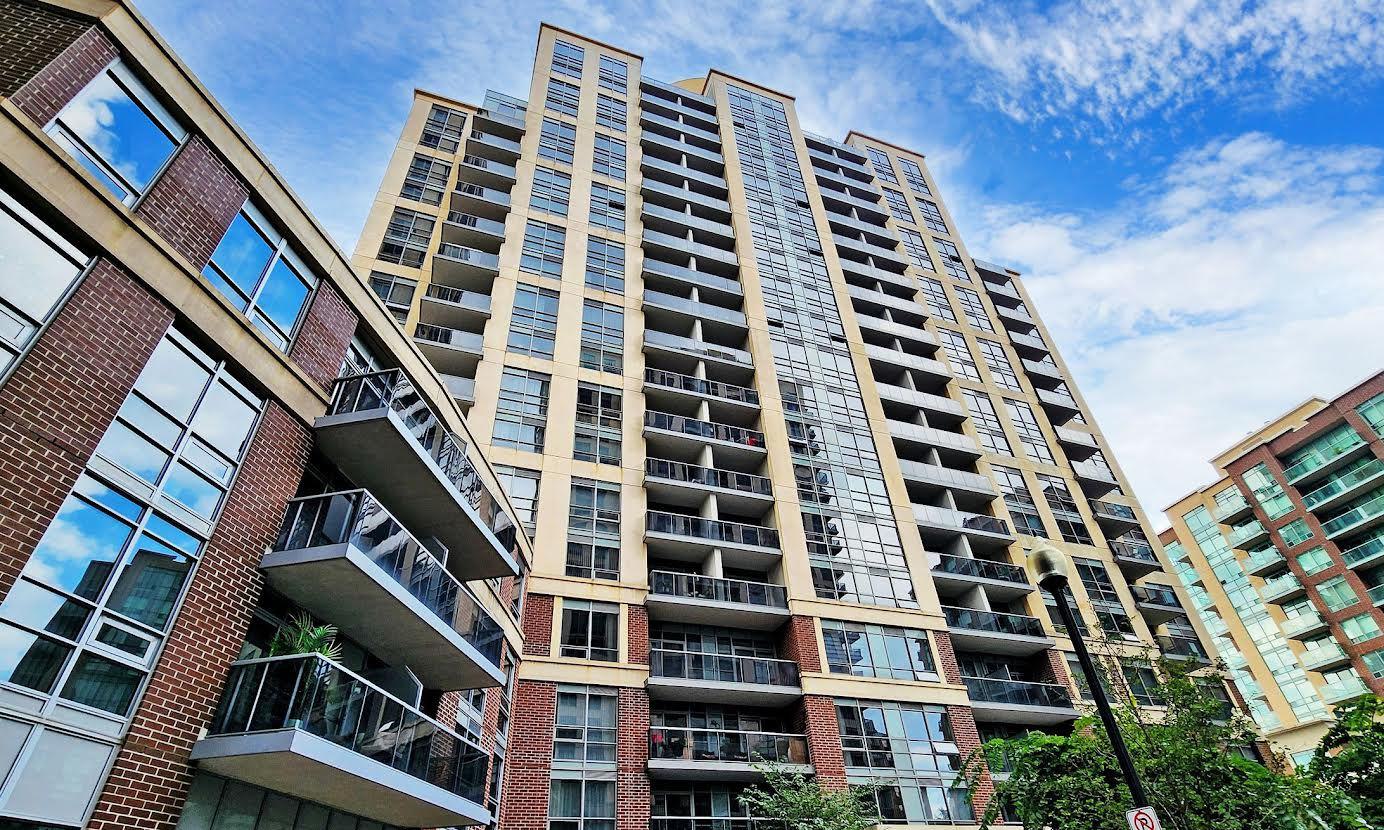
Condo building · 1 Michael Power Place
Vivid Condos is a 20-storey condo with 250 suites, built in 2015 by Pemberton Group. Right now 5 for sale and 1 for rent are on the market here.
- 20storeys
- 250suites
- $711/sq ft
- 2015built
No similar units for rent in Vivid Condos right now.
Around this home
Daily convenience, out of 100, from the distances below
Schools nearby
School rating, out of 10.
Helpful calculators
Your HOMEH agent

"I would see it this week."