

Unit 310, 1 Michael Power Place
Unit 310, 1 Michael Power Place
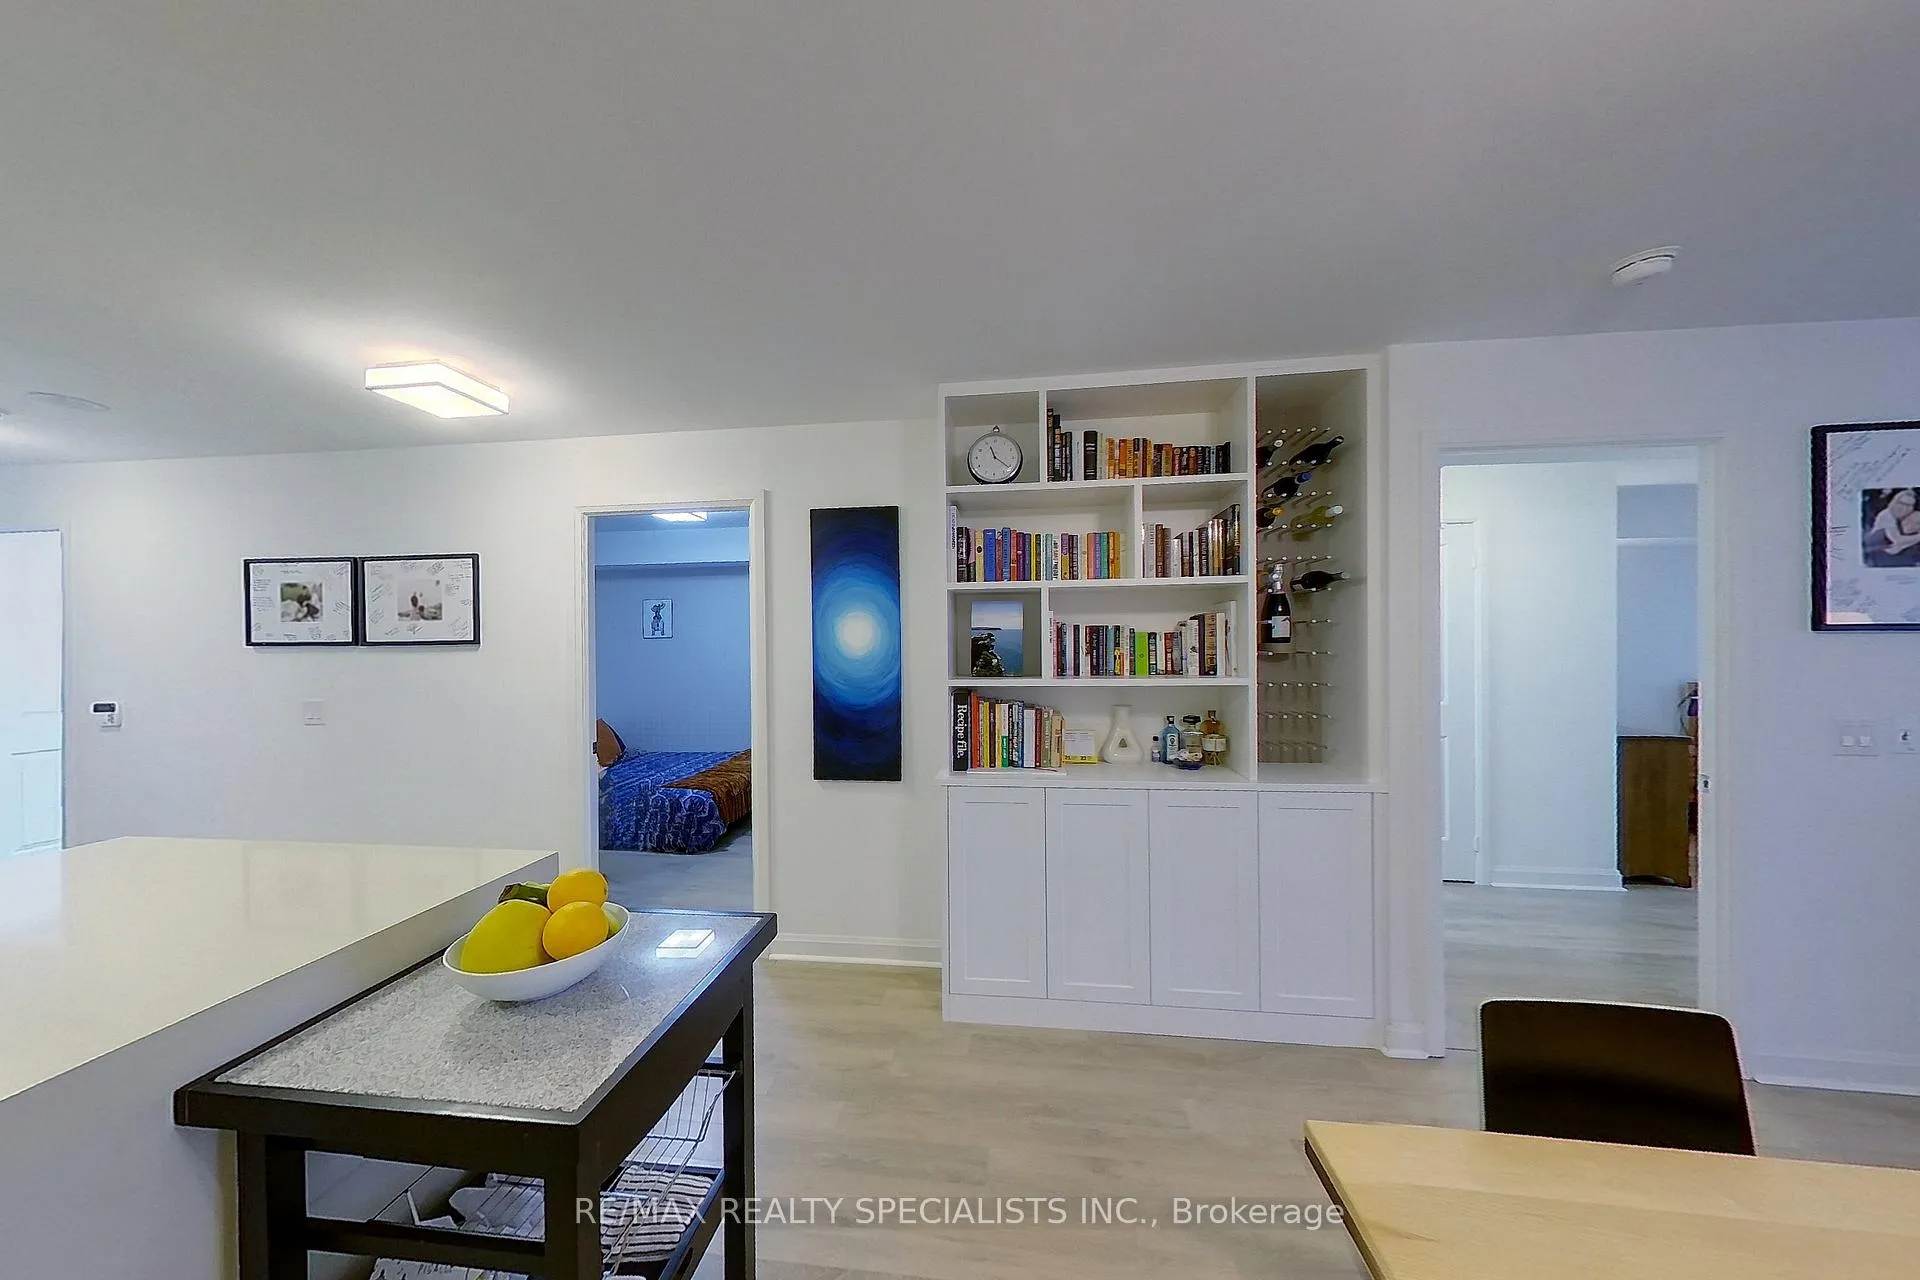 See all 22 photos
Property history
Facts and features
- ExposureSouth west
- LaundryEnsuite
- LockerOwned
- BalconyOpen
- Central air
The homeCondo Apartment, 1 storey/apt, 900–999 sq ft
- TypeCondo Apartment
- Style1 storey/apt
- Living space900–999 sq ft
- BasementNone
- ExposureSouth West
InsideEnsuite, Auto garage door remote, carpet free, primary bedroom - main floor, Concierge/security
- LaundryEnsuite
- FeaturesAuto garage door remote, carpet free, primary bedroom - main floor
- SecurityConcierge/security
- Rooms above ground5
- Bedrooms1 + 1 in the basement
- Bathrooms2
- Kitchens1
OutsideBrick, concrete, Open
- ExteriorBrick, concrete
- BalconyOpen
Parking and locker1 Parking, Underground, Parking type Owned
- Spaces1 Parking
- GarageUnderground
- Parking typeOwned
- DrivewayUnderground
- Spot68
- LockerOwned
- Locker unit153
- Locker number153
- Locker levelD
BuildingVivid condominiums by pemberton, Storeys 20, Units 250
- NameVivid condominiums by pemberton
- Storeys20
- Units250
- Registered2015
- Condo corporation2457
- PetsAllowed
Heating, water and powerForced air, gas, Central air
- HeatingForced air, gas
- CoolingCentral air
Costs and taxesTaxes $2,700 a year, Condo fee $921 a month, Heat included, common elements included, building insurance included, water included, parking included
- Taxes, 2025$2,700 a year
- Condo fee$921 a month
- Fee includesHeat included, common elements included, building insurance included, water included, parking included
- HSTHST included in the price
- Rental itemsNone
Included in the saleExisting stainless steel: refrigerator, stove, range hood, built-in dishwasher and microwave. stacked clothes washer and dryer. all existing light fixtures and window coverings., Not included None
- IncludedExisting stainless steel: refrigerator, stove, range hood, built-in dishwasher and microwave. stacked clothes washer and dryer. all existing light fixtures and window coverings.
- Not includedNone
NearbyClear view, park, place of worship, public transit, school
- Close toClear view, park, place of worship, public transit, school
Listing detailsW12921332, Sold, Mar 25, 2026
- MLS® numberW12921332
- StatusSold
- Listed onMar 25, 2026
- Days on market35
- UpdatedApr 29, 2026
- Possession2026-06-26 / Flexible
- Occupied byOwner
- Listing brokerageRE/MAX REALTY SPECIALISTS INC.
About this home
Unit 310, 1 Michael Power Place, Etobicoke (Islington-City Centre West), ON M9A 0A1
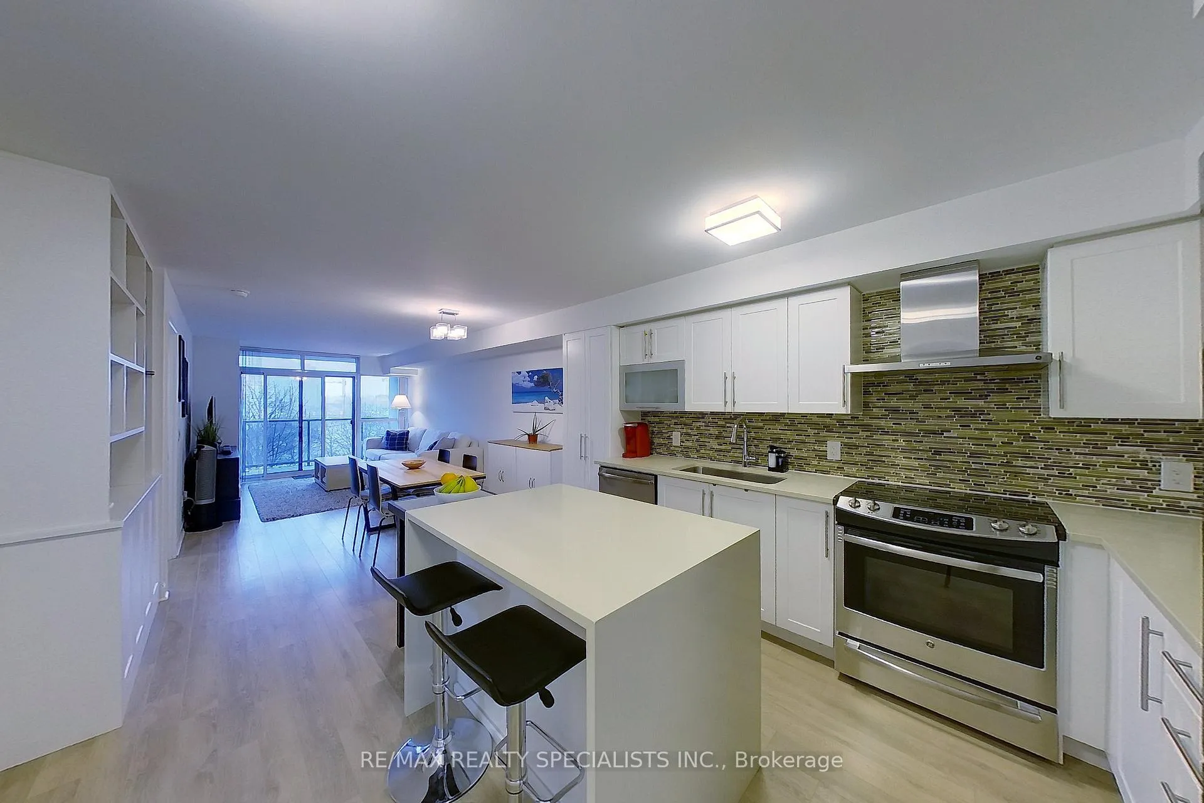
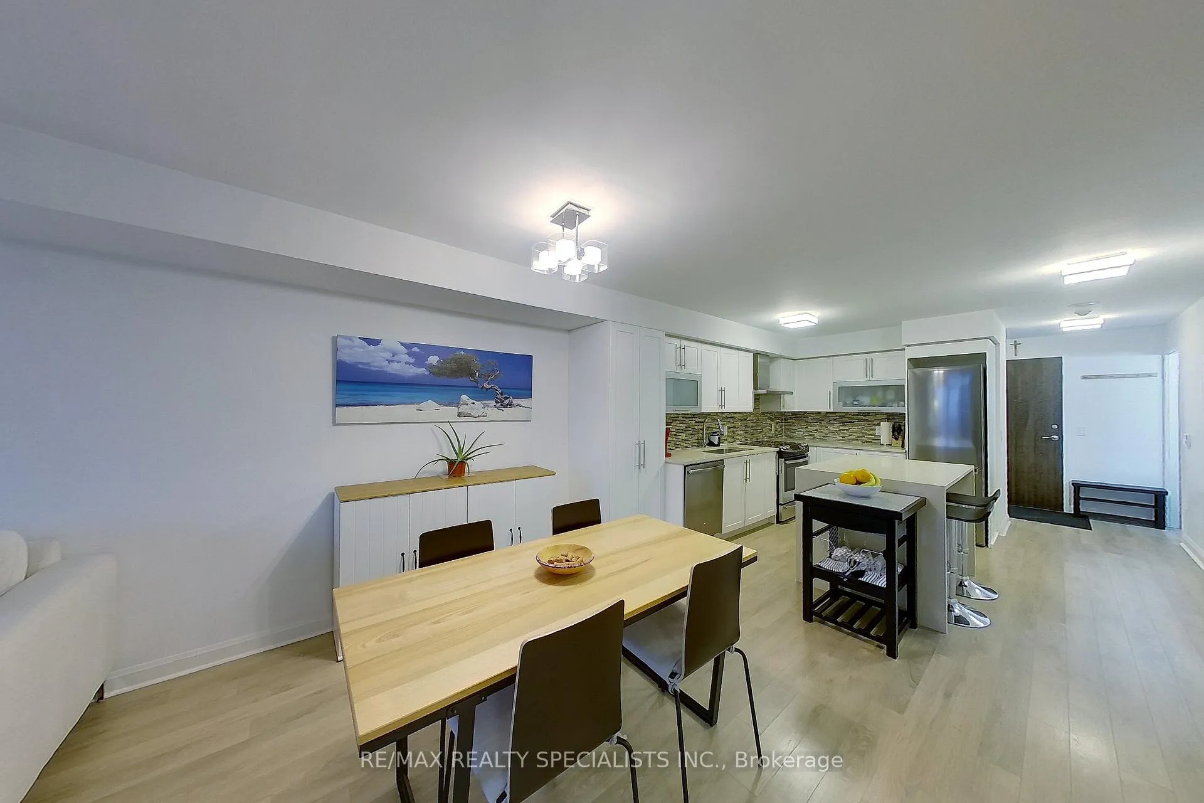
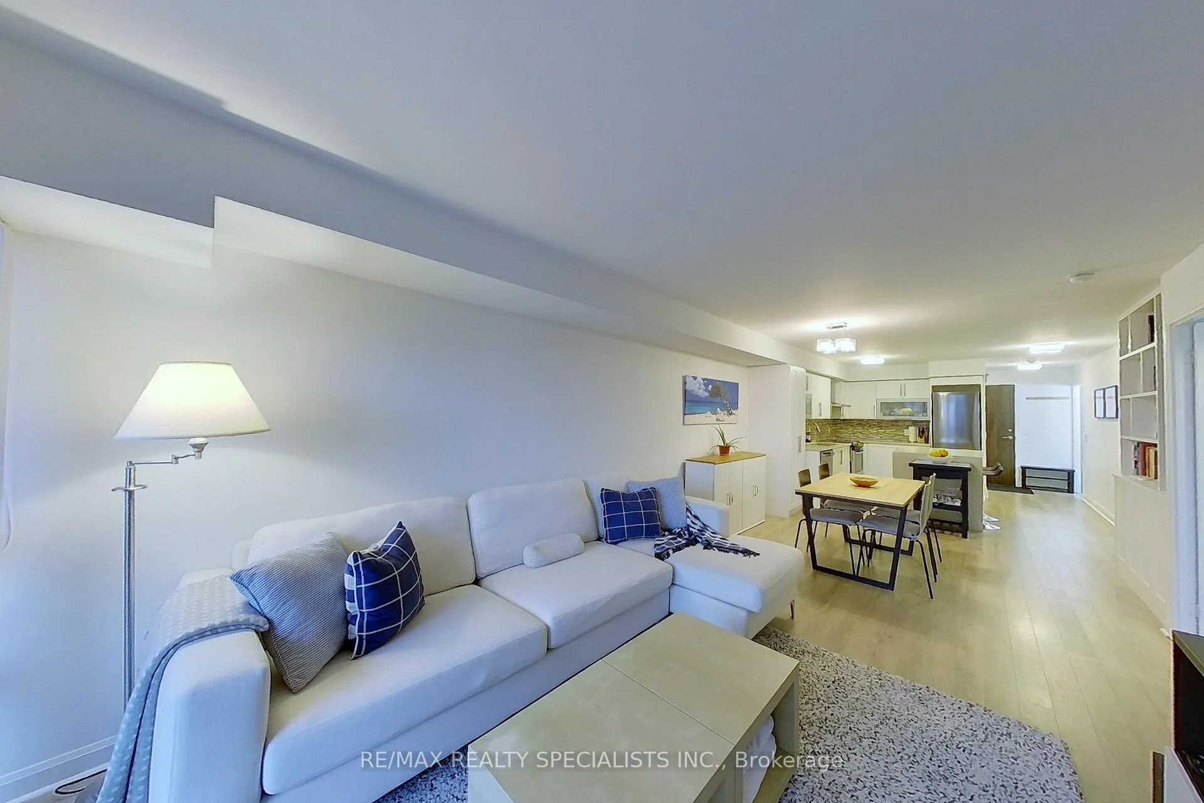
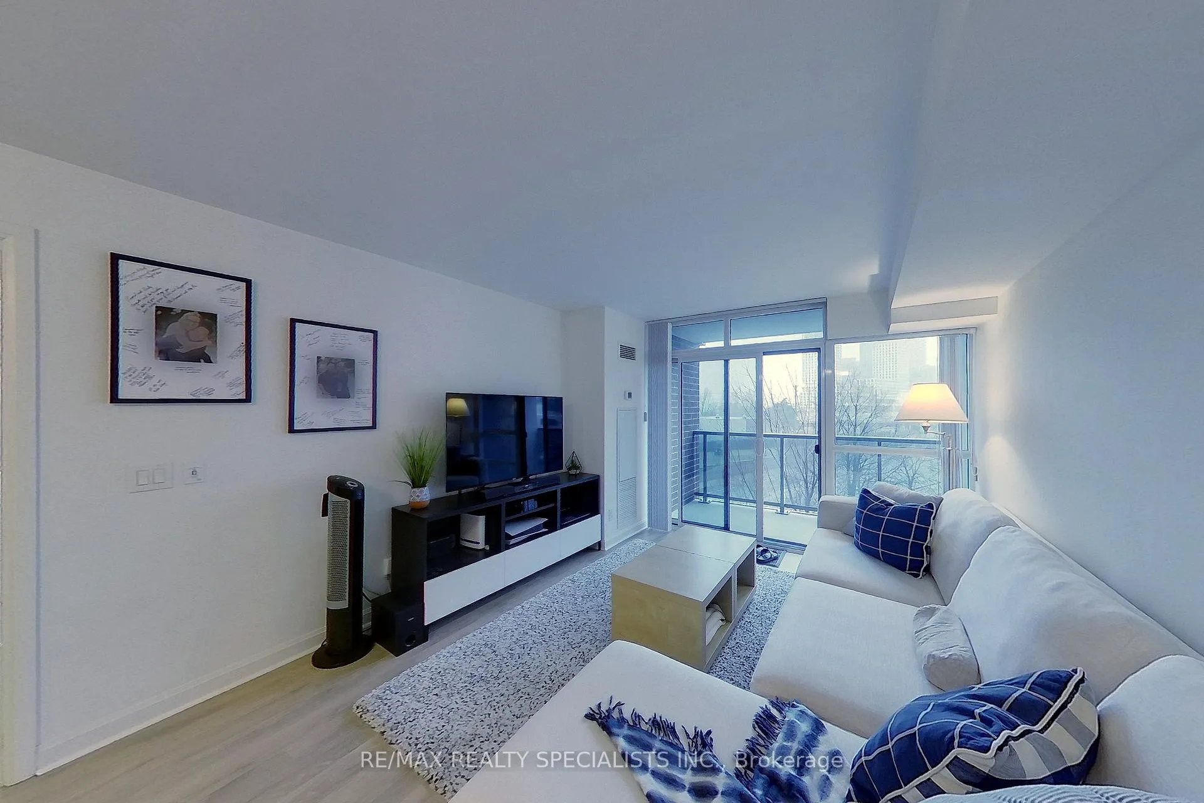
Welcome to this beautiful, well appointed and spacious condo appealing to urban professionals, empty nesters or those raising a small family. This large suite, boasting a total of 995 square feet, has been converted from a 'one plus one' to be used as a 2 private bedroom unit. Modern designer decor throughout featuring a gorgeous, full size, chef's kitchen with stainless steel appliances, quartz countertops and a large multi-purpose island, perfect for those who love to entertain or eat their morning breakfast in front of their laptop. The separate dining room affords room for a large, 6 seat dining room table and cabinet and even has a space saving built in hutch/book shelf. Move over to the living room to find a relaxing area to kick back and read a book, watch t.v. or take in the unobstructed south west view. Next there's the spacious primary bedroom, also featuring a south west view where there's lots of room for your furniture and a walk in closet with room for all of your clothing. And finally, your own 4 piece ensuite bathroom for added privacy and convenience. A separate walk-in ensuite laundry room at the front of the unit is a nice time saving convenience. This is the ultimate location. You've got it all here with all your amenities in the building or close by. Short walk to either Kipling or Islington subway stations, parks and all your restaurants and shopping, not to mention major highways. One parking and one locker included. Don't delay on this one. It's the one you've been waiting for!
Ask about this home
A HOMEH agent will answer your questions about this home.
Know more about Vivid Condos
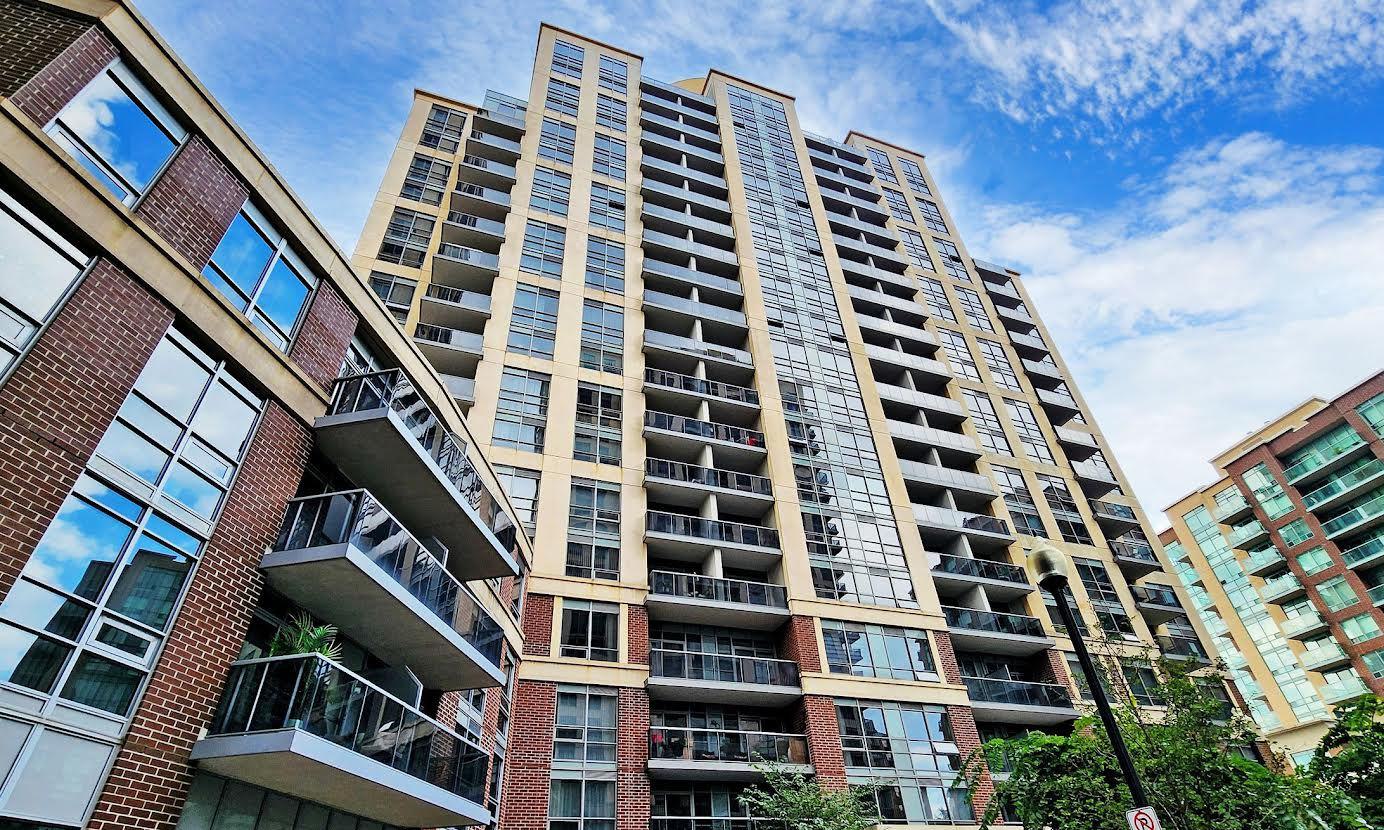
Condo building · 1 Michael Power Place
Vivid Condos is a 20-storey condo with 250 suites, built in 2015 by Pemberton Group. Right now 5 for sale and 1 for rent are on the market here.
- 20storeys
- 250suites
- $711/sq ft
- 2015built
No similar units for sale in Vivid Condos right now.
Around this home
Daily convenience, out of 100, from the distances below
Schools nearby
School rating, out of 10.
Helpful calculators
Your HOMEH agent

"I would see it this week."