

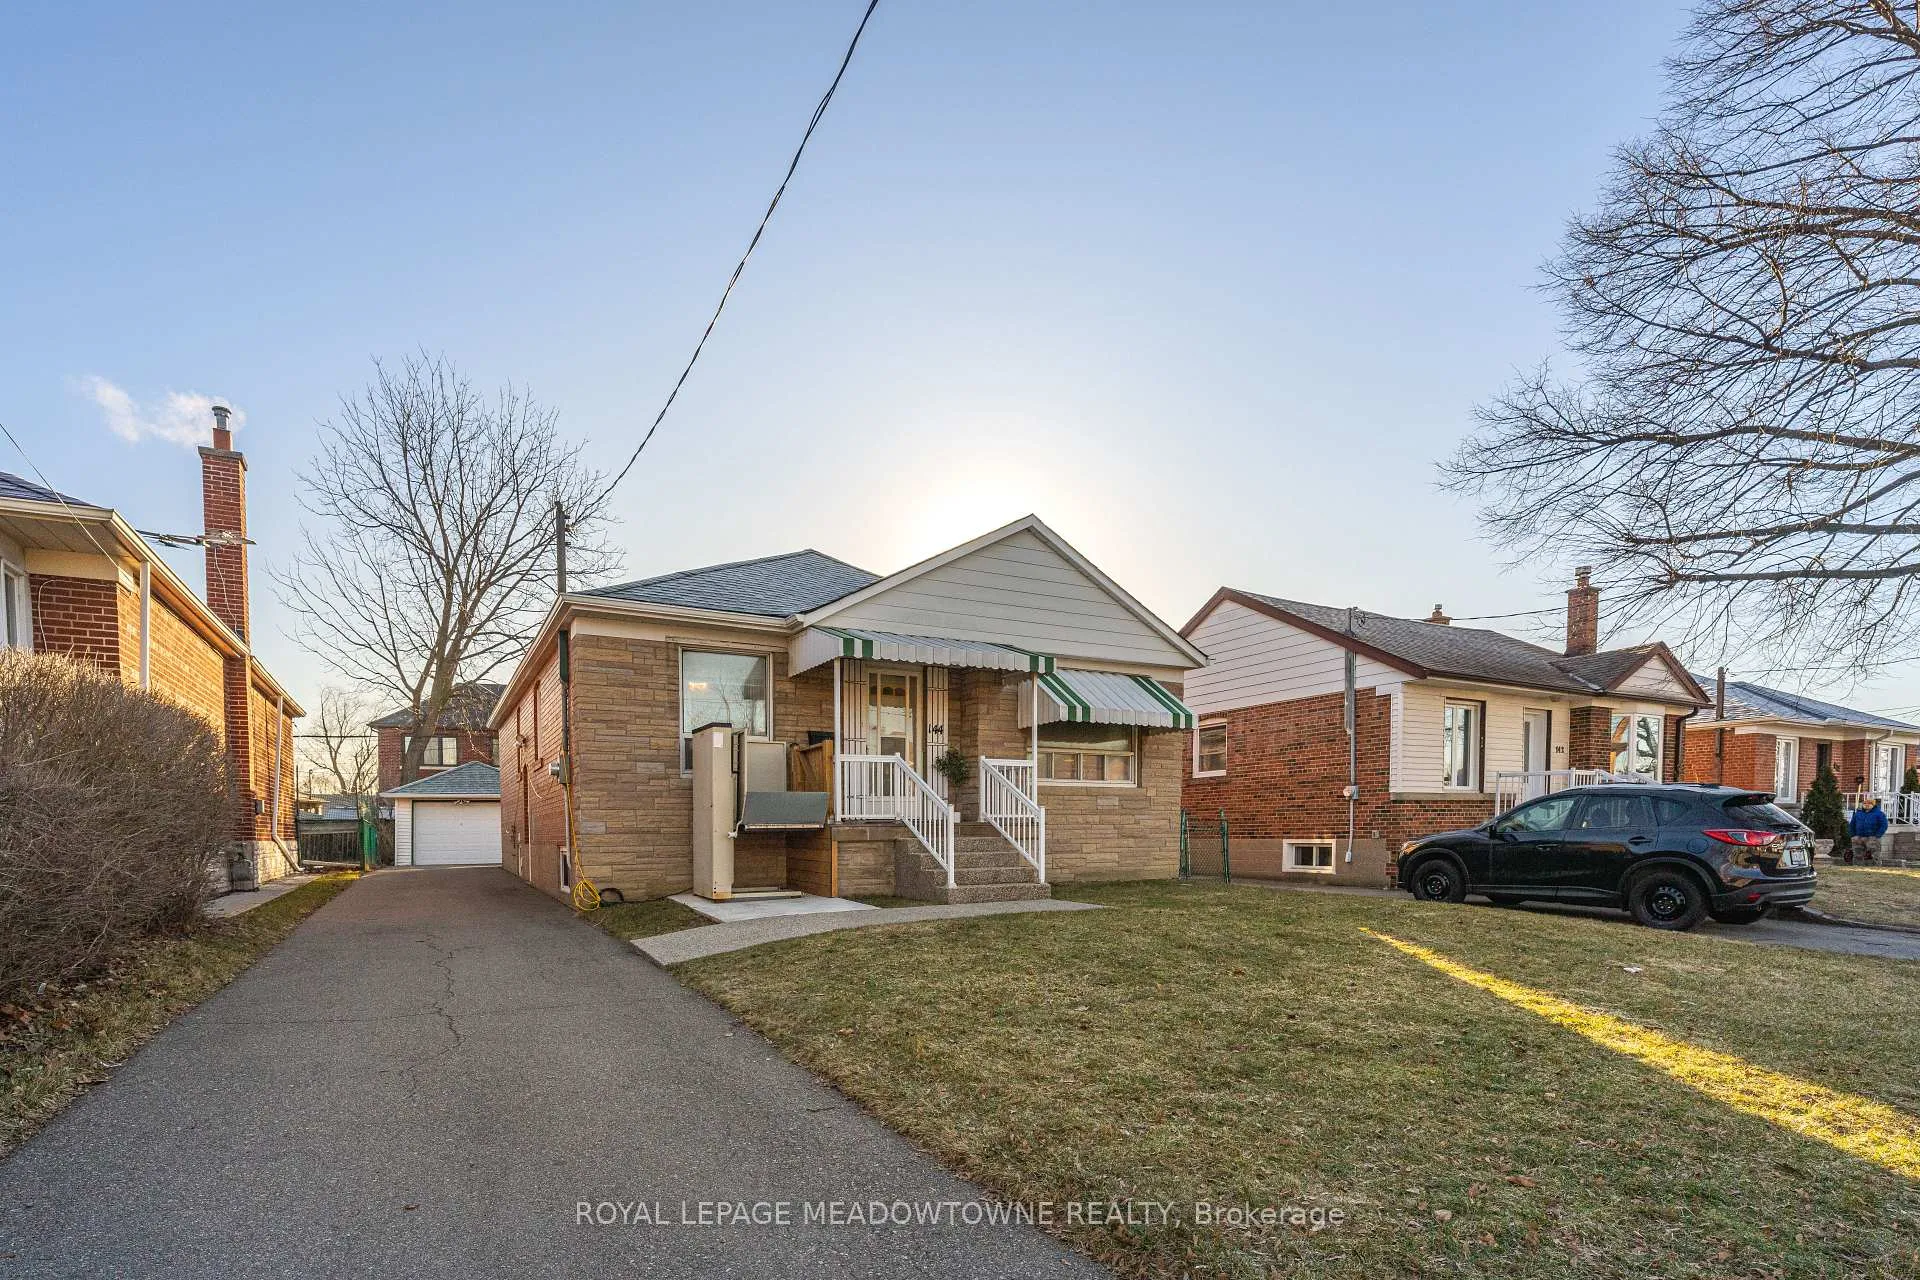
144 Silverhill Drive
144 Silverhill Drive
 See all 50 photos
Property history
Facts and features
- BasementFinished
- Age of home51–99 years
- Water, sewerMunicipal
- Lot shapeRectangular
- Second kitchen
- Separate entrance
- Hardwood floors
- Central air
The homeDetached, Bungalow, Age 51–99 years
- TypeDetached
- StyleBungalow
- Age51–99 years
- Living space1,100–1,500 sq ft
- BasementSeparate entrance, finished
InsideHardwood, Broadloom, In-law capability, primary bedroom - main floor, Rooms above ground 6
- FlooringHardwood, Broadloom
- FeaturesIn-law capability, primary bedroom - main floor
- Rooms above ground6
- Rooms in the basement4
- Bedrooms3 + 1 in the basement
- Bathrooms2
- Kitchens2
Outside and lotStone, vinyl siding, Asphalt shingle, Concrete block
- ExteriorStone, vinyl siding
- RoofAsphalt shingle
- FoundationConcrete block
- FeaturesDeck
- Other structuresFence - full
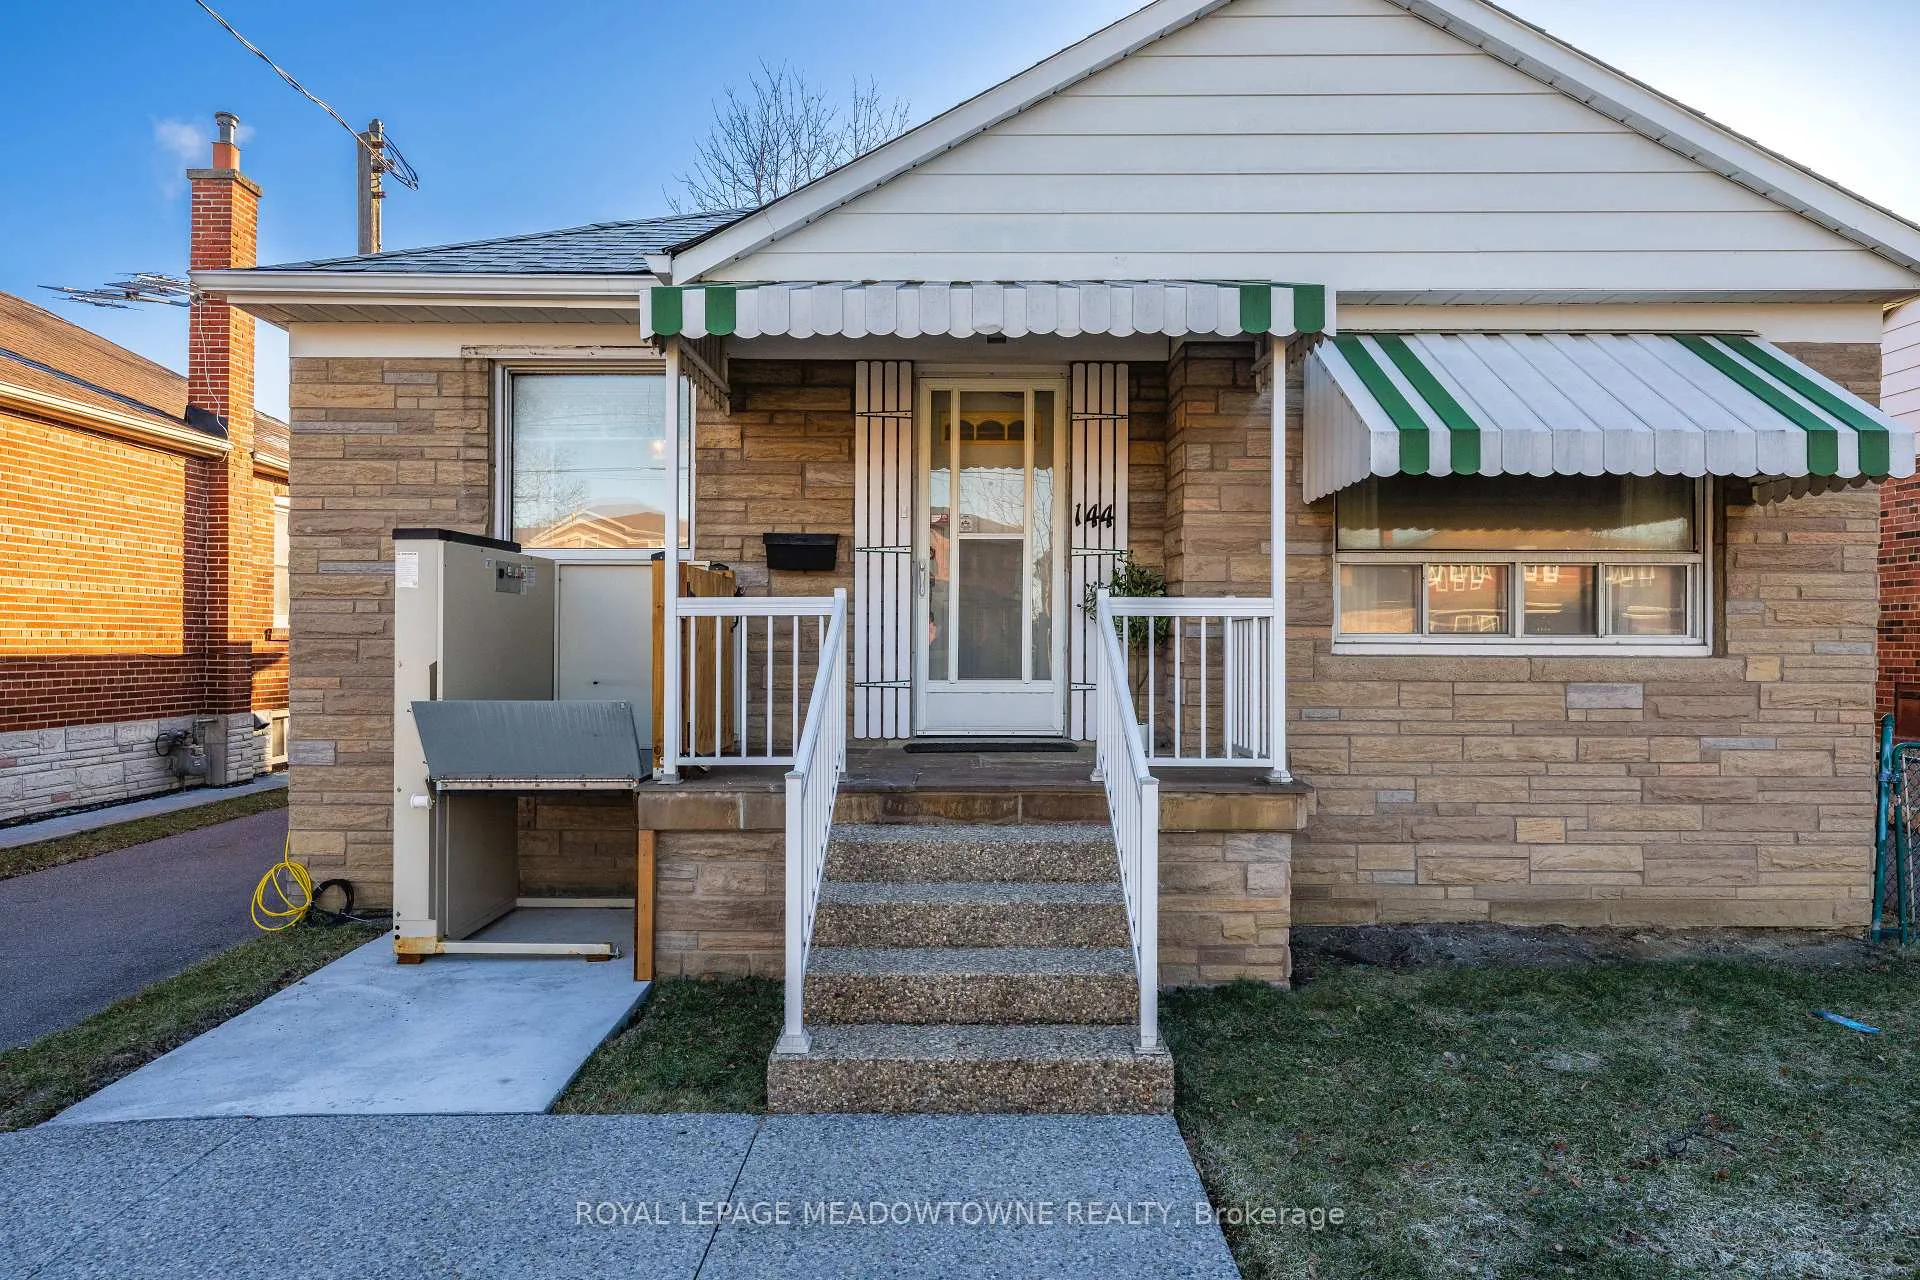
- AccessibilityMultiple entrances, stair lift
- Size41.5 × 123.39 ft
- ShapeRectangular
Parking1 Garage, Detached
- Spaces1 Garage
- GarageDetached
Heating, water and powerForced air, gas, Central air, Municipal water
- HeatingForced air, gas
- CoolingCentral air
- WaterMunicipal water
- SewerMunicipal sewer
Costs and taxesTaxes $5,791 a year, HST No HST, Hot water heater
- Taxes, 2025$5,791 a year
- HSTNo HST
- Rental itemsHot water heater
Included in the saleAppliances from both kitchens, clothes washer, clothes dryer, ecobee thermostat, window coverings, electrical light fixtures, chair lift
- IncludedAppliances from both kitchens, clothes washer, clothes dryer, ecobee thermostat, window coverings, electrical light fixtures, chair lift
NearbyFenced yard, park, public transit, school, golf
- Close toFenced yard, park, public transit, school, golf
Listing detailsW12918824, Sold, Mar 25, 2026
- MLS® numberW12918824
- StatusSold
- Listed onMar 25, 2026
- Days on market8
- UpdatedApr 2, 2026
- PossessionImmediate
- Occupied byVacant
- Listing brokerageROYAL LEPAGE MEADOWTOWNE REALTY
About this home
144 Silverhill Drive, Etobicoke (Islington-City Centre West), ON M9B 3W7
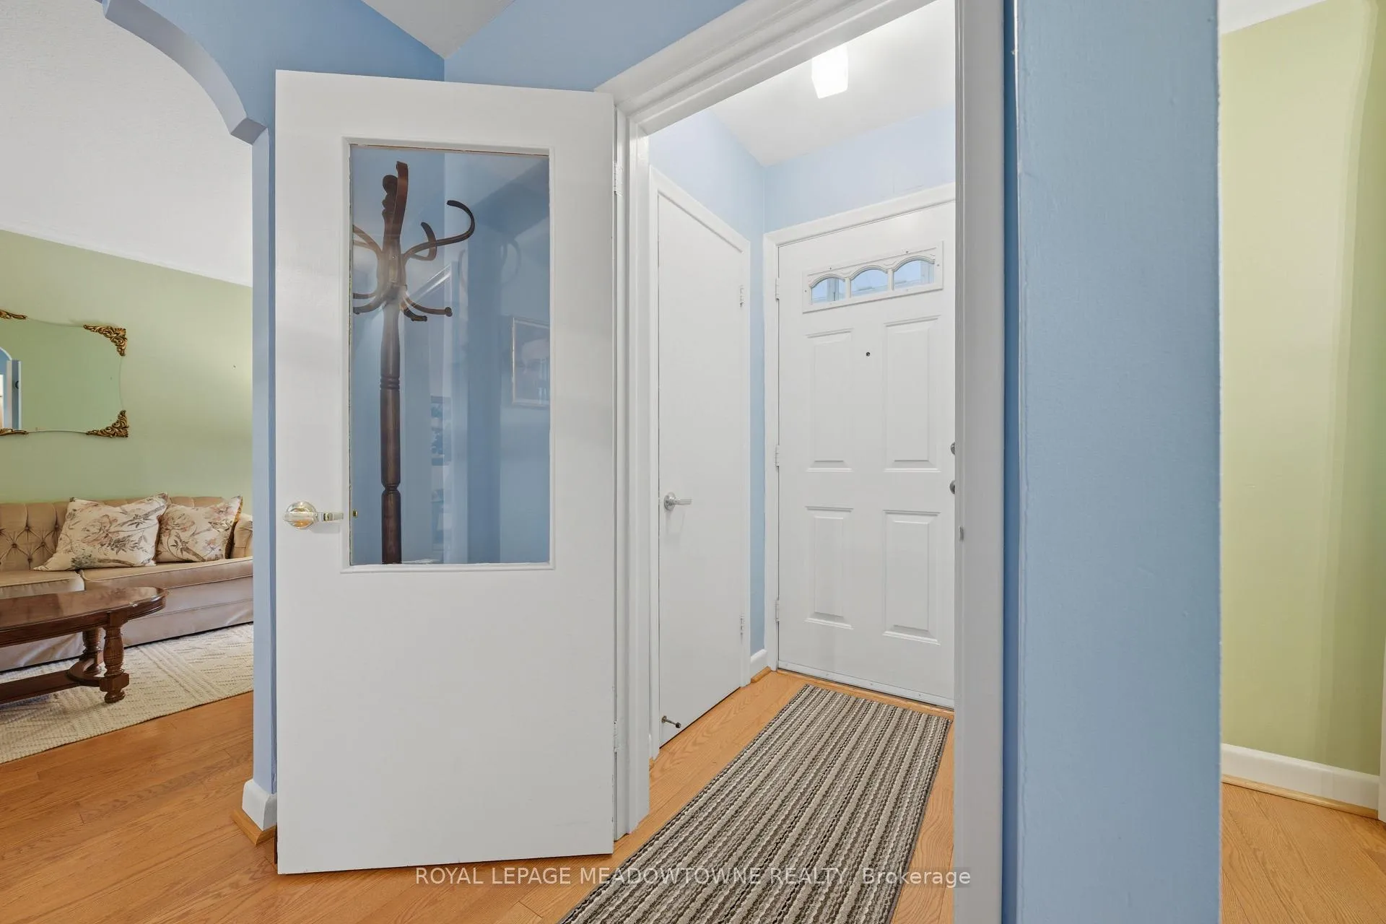
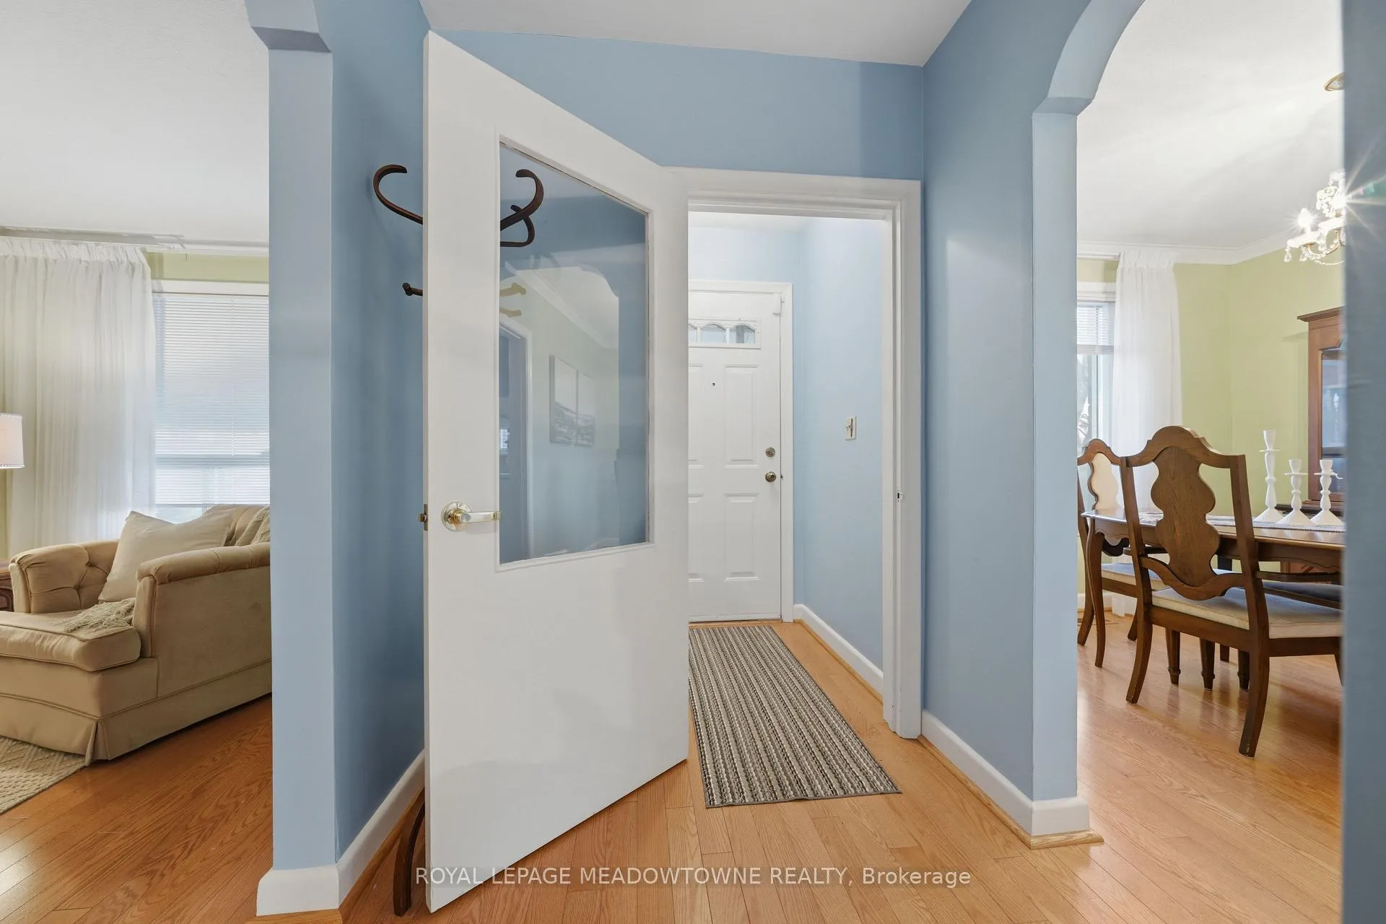
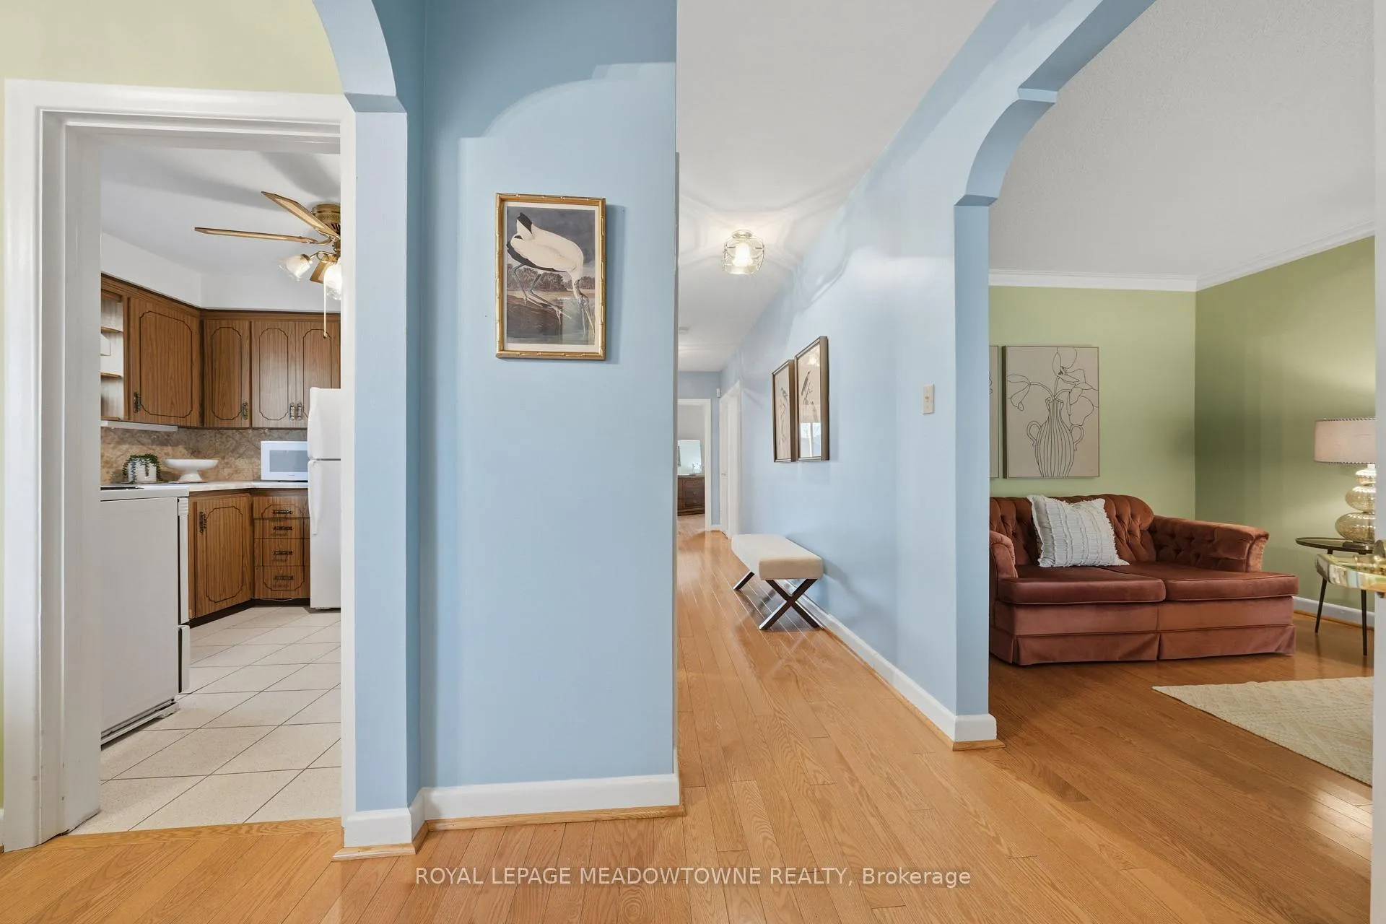
Welcome to this lovingly maintained 3+1 bedroom, 2 bathroom detached bungalow, proudly cared for by the same owners for over 60 years. A covered porch and updated walkway lead to the home, offering parking for 6+ cars plus a detached 1-car garage with automatic door opener. Major updates include shingles: House (May 2022), Garage (June 2020), eavestroughs, soffits, gutter guards, a newer furnace (October 2017), AC (August 2024), and rental HWT (2024). Inside, the main level features gleaming hardwood floors (excluding kitchen and bath) and a large front closet. Double thermopane front windows add comfort and quiet. The spacious living room includes crown moulding and a picture window overlooking the front yard and flows into the dining room, which connects to the bright eat-in kitchen. Three well-sized bedrooms-each with hardwood and ample closets-complete this level, with the third bedroom offering a walkout to the entertainer's deck and generous backyard. The updated 4-piece bath includes a walk-in tub/shower for improved accessibility. An electric chair lift is currently installed at the front entrance of the home. A convenient side entrance leads to both the main level and the finished basement, perfect for extended family or additional living space. The lower level features a large rec room, separate wet bar, eat-in kitchen, bedroom, bathroom, and abundant storage. Ideally located within walking distance to shopping, groceries, parks, places of worship, and transit, with quick access to major highways for easy commuting.
Ask about this home
A HOMEH agent will answer your questions about this home.
Around this home
Daily convenience, out of 100, from the distances below
Schools nearby
School rating, out of 10.
Helpful calculators
Your HOMEH agent

"I would see it this week."