

Unit 607, 1 Neighbourhood Lane
Unit 607, 1 Neighbourhood Lane
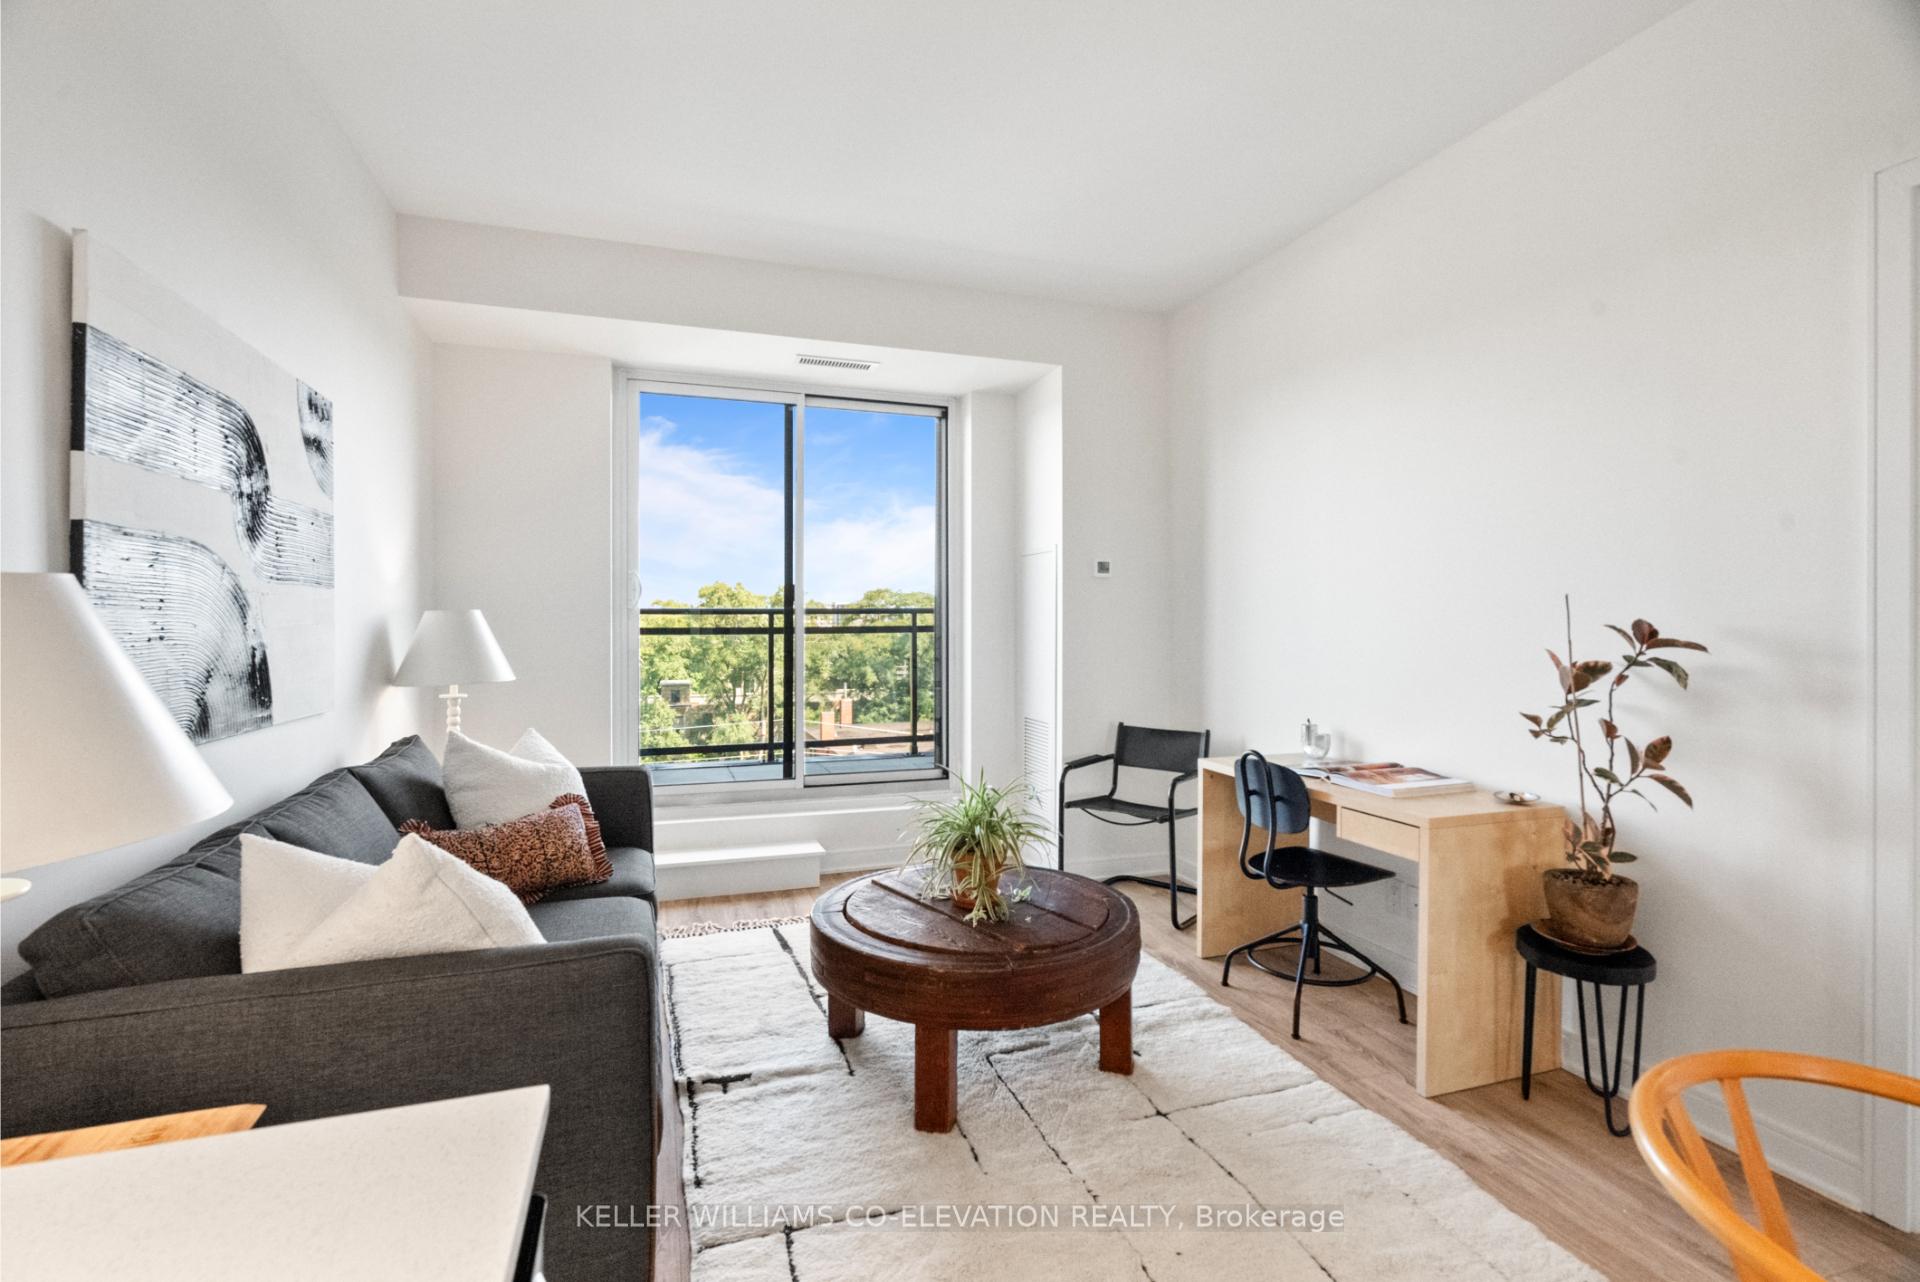 See all 18 photos
Property history
Facts and features
- ExposureEast
- LaundryIn-suite
- LockerOwned
- BalconyOpen
- Central air
- Concierge
- Gym
- Party room/meeting room
- Rooftop deck/garden
The homeCondo Apartment, Apartment, New
- Type: Condo Apartment
- Style: Apartment
- Age: New
- Living space: 600–699 sq ft
- Basement: None
- Exposure: East
InsideIn-suite laundry, main level, Other, Rooms above ground 4
- Laundry: In-suite laundry, main level
- Features: Other
- Rooms above ground: 4
- Bedrooms: 1
- Bathrooms: 1
- Kitchens: 1
OutsideBrick, Open
- Exterior: Brick
- Balcony: Open
Parking and locker1 Parking, Underground, Parking type Owned
- Spaces: 1 Parking
- Garage: Underground
- Parking type: Owned
- Driveway: Underground
- Locker: Owned
- Locker unit: 146
- Locker level: B
BuildingThe King's Mill Condos, Storeys 6, Units 130
- Name: The King's Mill Condos
- Storeys: 6
- Units: 130
- Registered: 2021
- Condo corporation: 2805
- Amenities: Bike storage, concierge, gym, party room/meeting room, rooftop deck/garden, visitor parking
- Pets: Allowed
Heating, water and powerHeat pump, gas, Central air
- Heating: Heat pump, gas
- Cooling: Central air
Costs and taxesTaxes $2,270 a year, Condo fee $522 a month, Cac included, common elements included, building insurance included, parking included
- Taxes, 2025: $2,270 a year
- Condo fee: $522 a month
- Fee includes: Cac included, common elements included, building insurance included, parking included
- HST: No HST
- Rental items: None
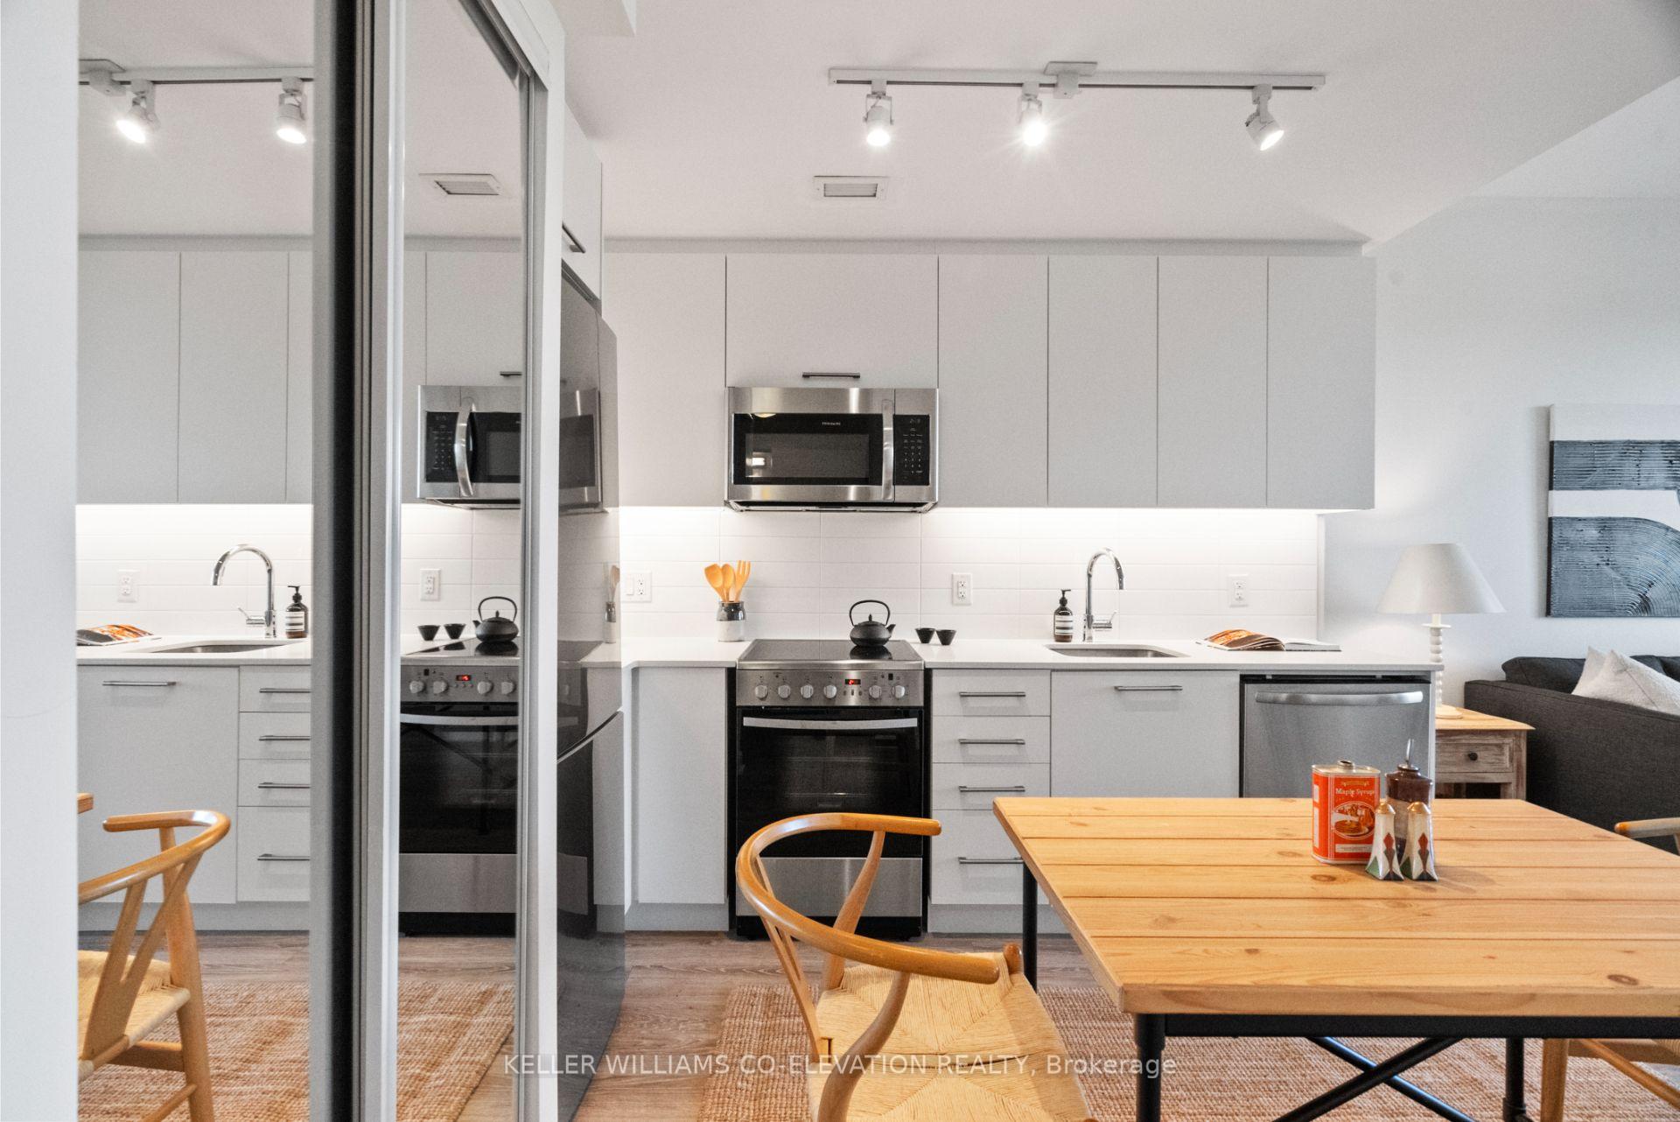
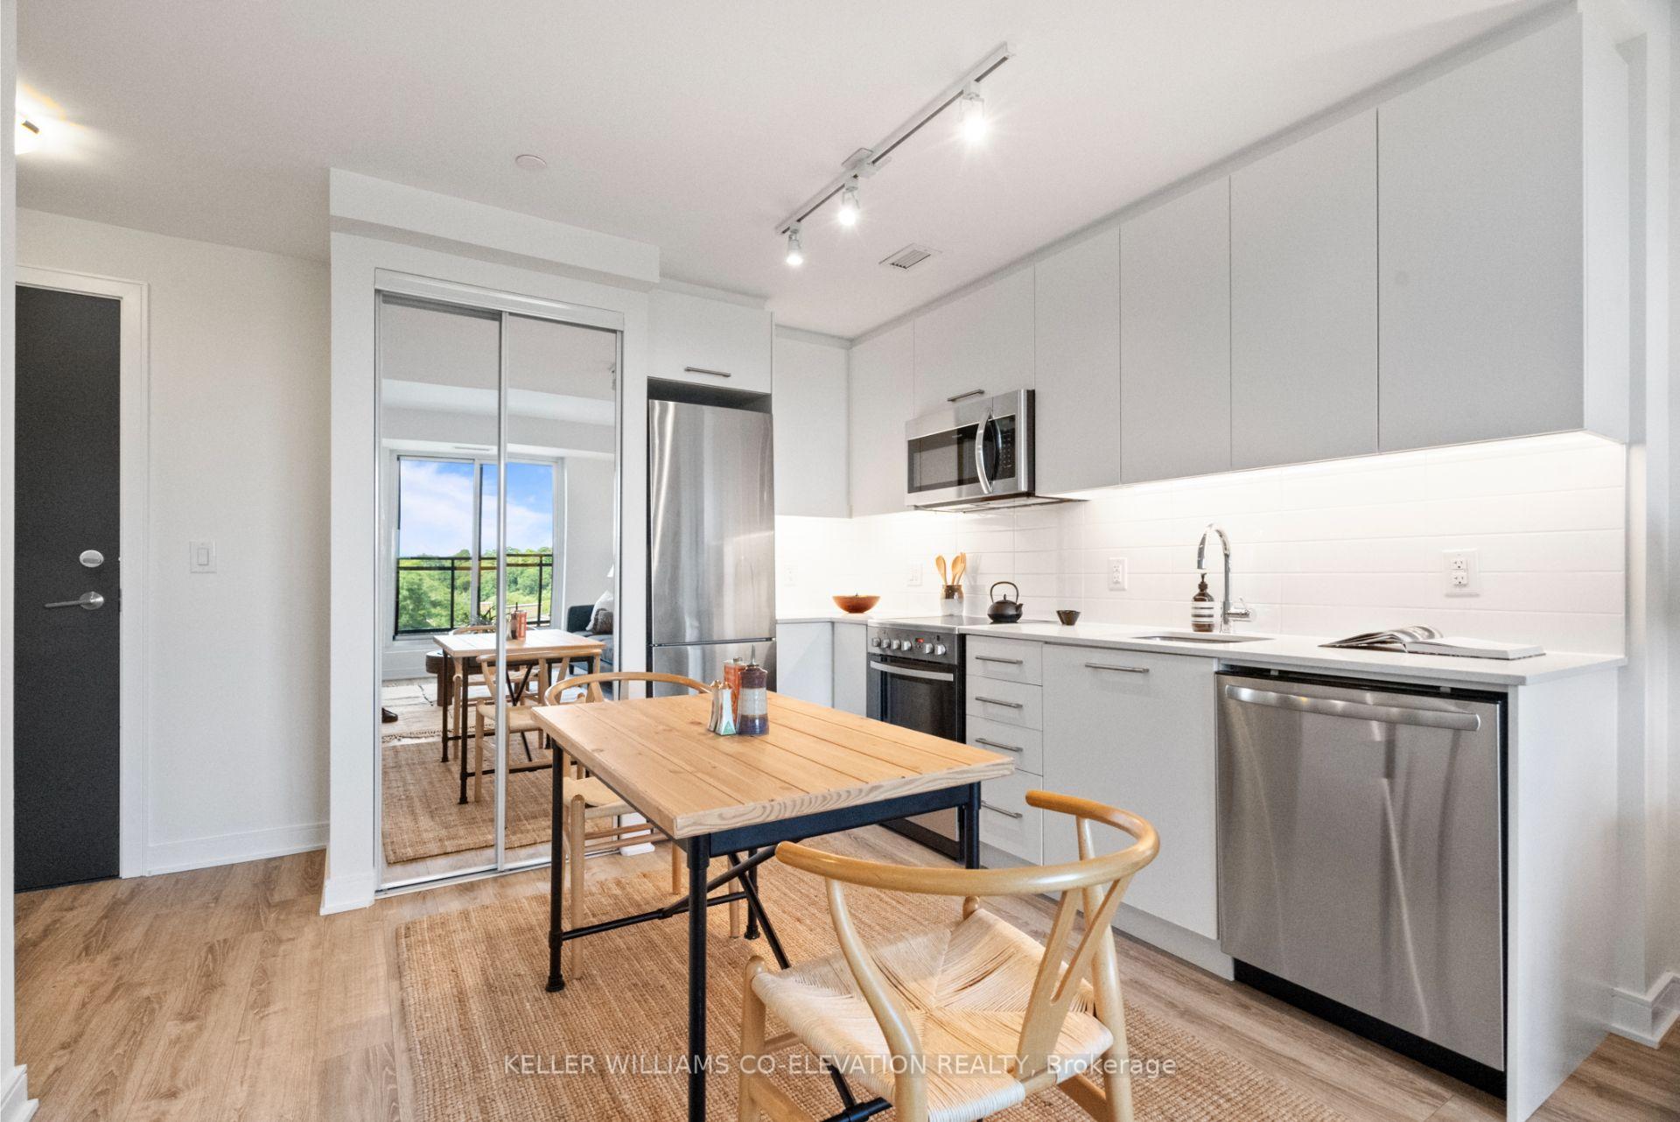
Included in the saleStainless steel appliances: fridge, stove, microwave, dishwasher. washer and dryer. parking and locker., Not included None
- Included: Stainless steel appliances: fridge, stove, microwave, dishwasher. washer and dryer. parking and locker.
- Not included: None
NearbyHospital, park, place of worship, public transit, rec./commun.centre, school
- Close to: Hospital, park, place of worship, public transit, rec./commun.centre, school
Listing detailsW12392961, Sold, Sep 9, 2025
- MLS® number: W12392961
- Status: Sold
- Listed on: Sep 9, 2025
- Days on market: 22
- Updated: Oct 1, 2025
- Possession: Immediate
- Occupied by: Vacant
- Listing brokerage: KELLER WILLIAMS CO-ELEVATION REALTY
About this home
Unit 607, 1 Neighbourhood Lane, Etobicoke (Stonegate-Queensway), ON M8Y 0C2
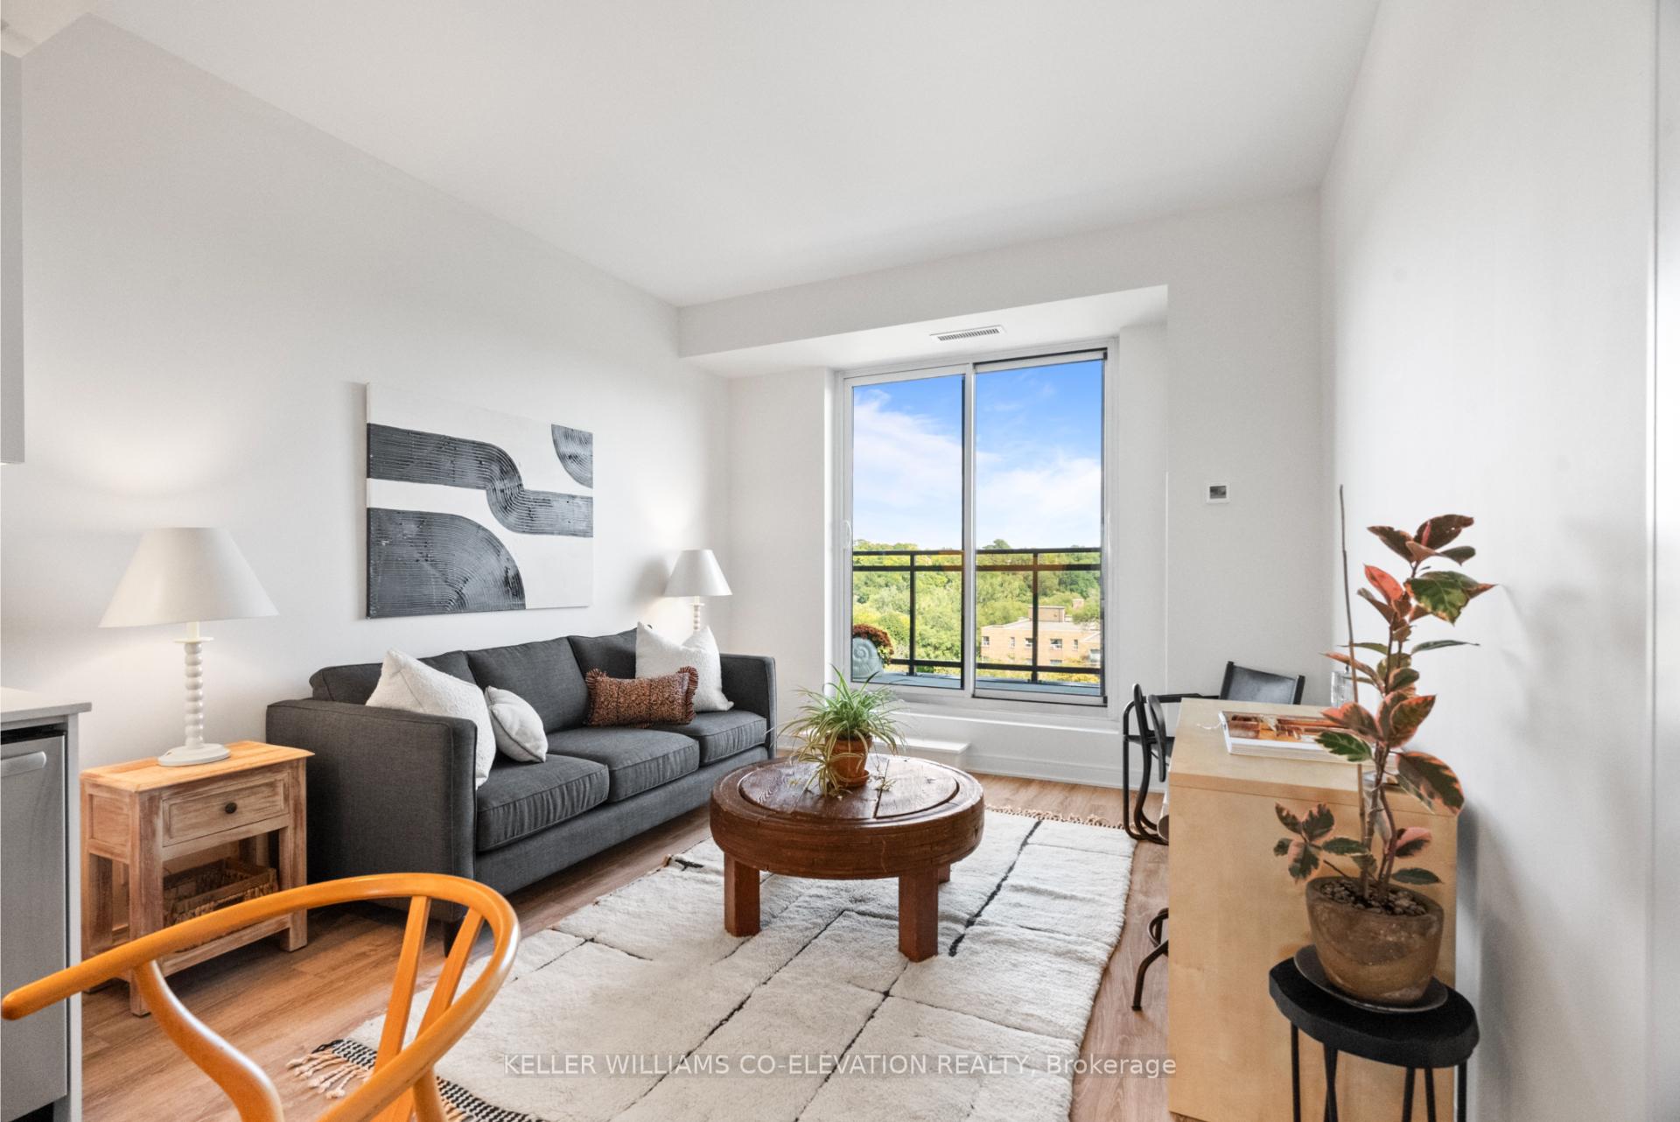
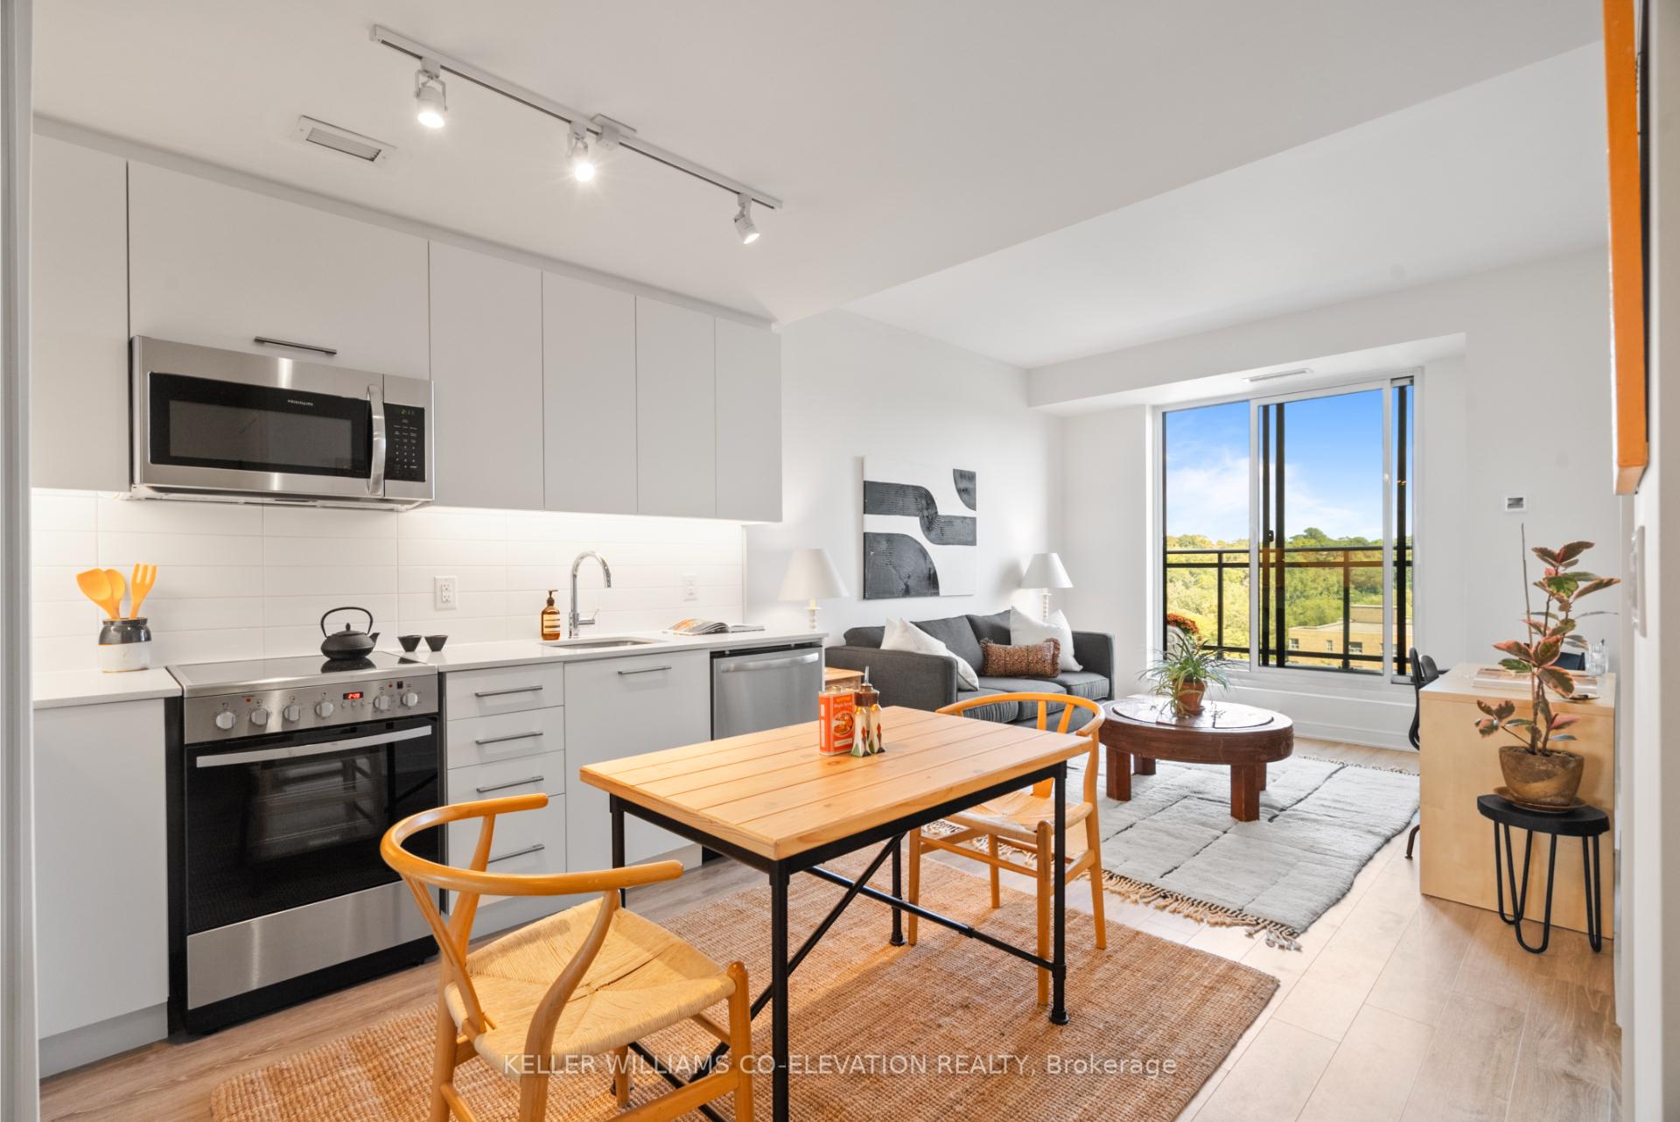
Welcome to The Humberside at Backyard Condos in South Etobicoke! Modern 1-Bedroom Suite Features an Open-Concept Floor Plan with 526 Sq Ft of Interior Living Space + 105 Sq Ft of Private Outdoor Balcony! This Thoughtfully Designed Layout Includes A Skyline View, Large Walk-In Closet, and Natural Light Throughout. Located in the Highly Desirable Stonegate-Queensway Neighbourhood, moments to TTC, Top-Rated Schools, Shopping, Cafes, Parks, and the Humber River Trails. Easy Access to QEW, Gardiner, Downtown Toronto & Lake Ontario. Enjoy Amenities Including: Concierge, Fully Equipped Fitness Centre, Rooftop Terrace with Fire Pit & Lounge Area, Pet Spa, Visitor Parking & More. Perfect for First-Time Buyers, Investors, or Those Looking to Downsize Without Compromise. A Great Opportunity to Own in One of Etobicoke's Most Promising Communities!
Ask about this home
A HOMEH agent will answer your questions about this home.
Know more about The King's Mill Condos
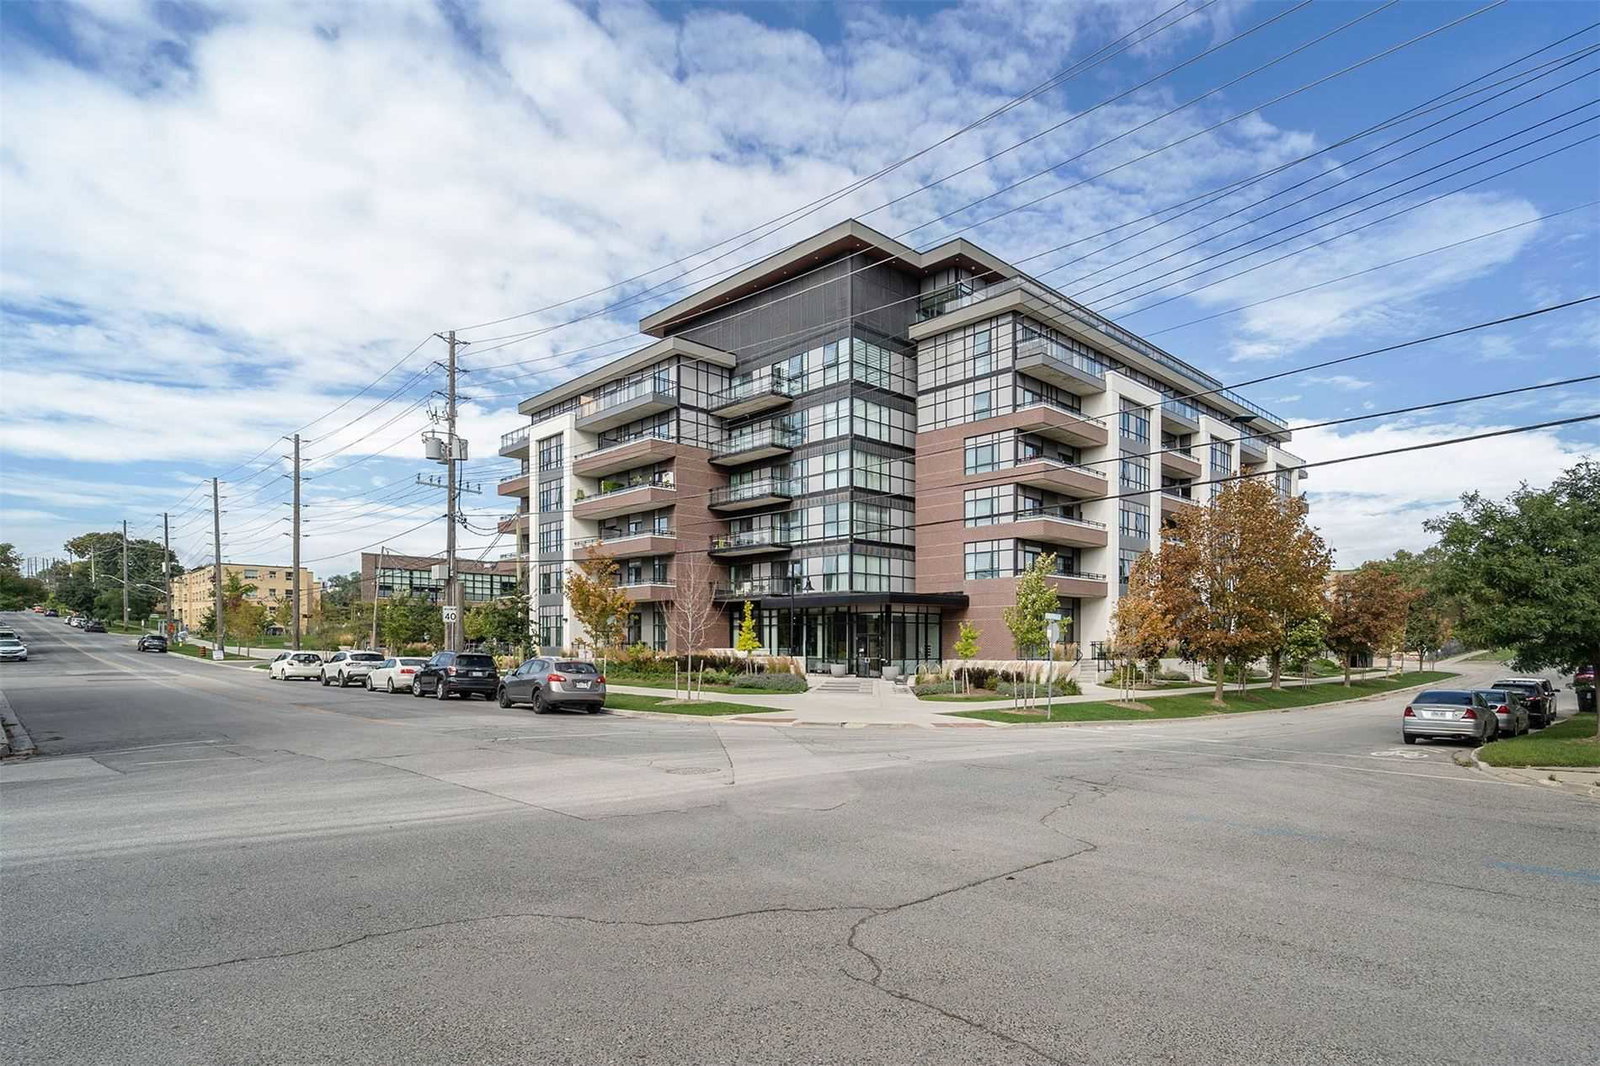
Condo building · 150 Berry Rd
The King's Mill Condos is a 6-storey condo with 130 suites, built in 2021 by Vandyk Properties. No units are on the market here right now.
- 6storeys
- 130suites
- $821/sq ft
- 2021built
No similar units for sale in The King's Mill Condos right now.
Around this home
Daily convenience, out of 100, from the distances below
Schools nearby
School rating, out of 10.
Helpful calculators
Your HOMEH agent

"I would see it this week."