

1 Oregon Trail
1 Oregon Trail
 See all 50 photos
Property history
Facts and features
- BasementWalk-out
- Age of home0–5 years
- Water, sewerMunicipal
- HeatingForced air
- Second kitchen
- Hardwood floors
- Fireplace
- Central air
The homeDetached, 2-storey, Age 0–5 years
- Type: Detached
- Style: 2-storey
- Age: 0–5 years
- Living space: 3,500–5,000 sq ft
- Basement: Finished with walk-out
InsideFireplace Yes, electric, natural gas, Hardwood, Porcelain, Upper level
- Fireplace: Yes, electric, natural gas
- Flooring: Hardwood, Porcelain
- Laundry: Upper level
- Features: Auto garage door remote, bar fridge, carpet free, in-law capability
- Security: Alarm system
- Rooms above ground: 9
- Rooms in the basement: 3
- Bedrooms: 4 + 2 in the basement
- Bathrooms: 6
- Kitchens: 2
- Family room: Yes
Outside and lotBrick, Asphalt shingle, Concrete
- Exterior: Brick
- Roof: Asphalt shingle
- Foundation: Concrete
- Features: Deck, privacy
- Size: 45.08 × 160 ft
Parking2 Garage, Detached, Private double
- Spaces: 2 Garage
- Garage: Detached
- Driveway: Private double
Heating, water and powerForced air, gas, Central air, Municipal water
- Heating: Forced air, gas
- Cooling: Central air
- Water: Municipal water
- Sewer: Municipal sewer
Costs and taxesTaxes $13,506 a year, HST included in the price
- Taxes, 2025: $13,506 a year
- HST: HST included in the price
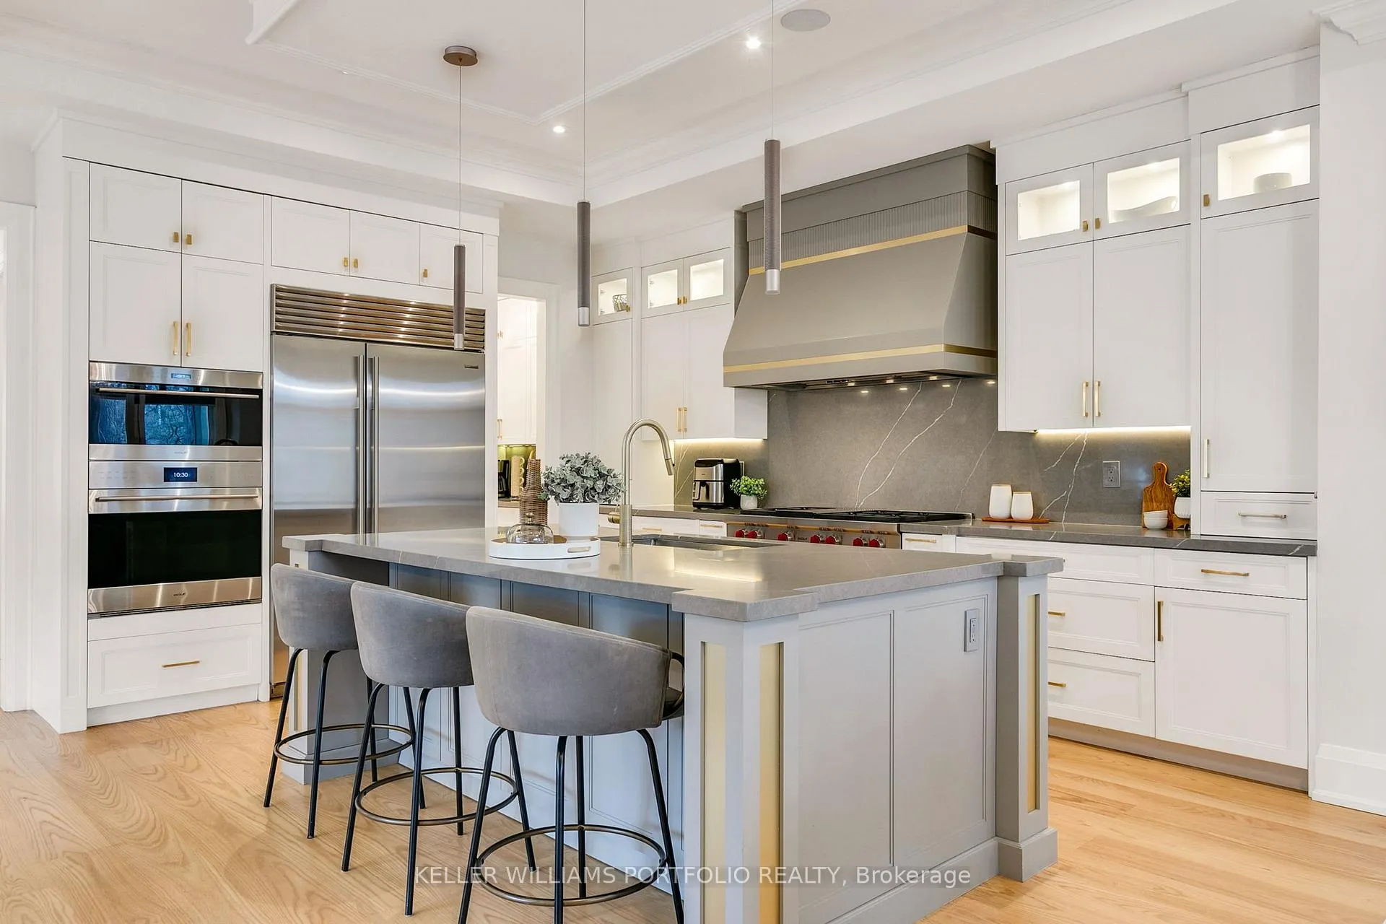
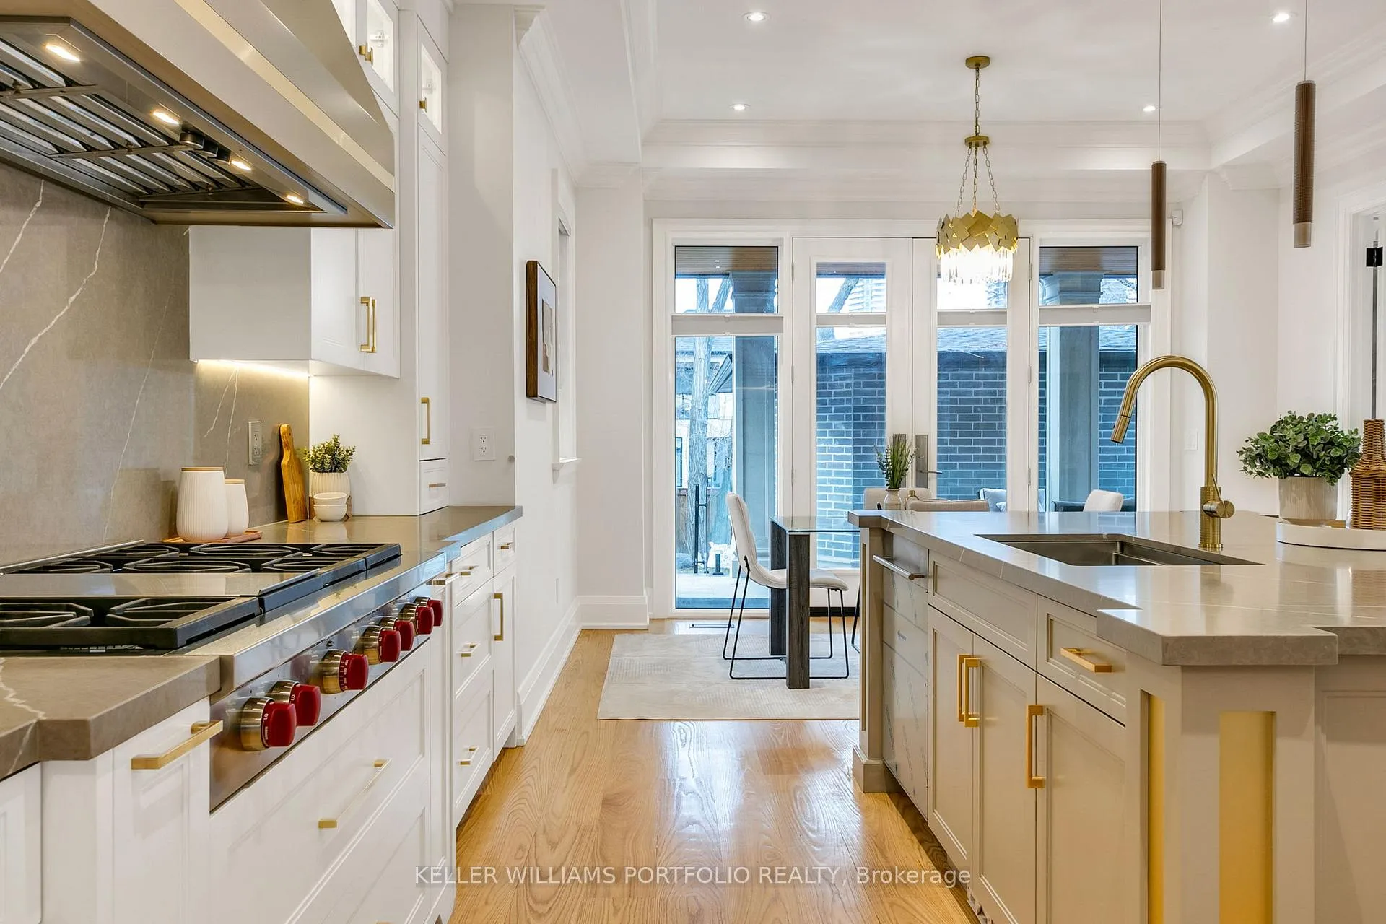
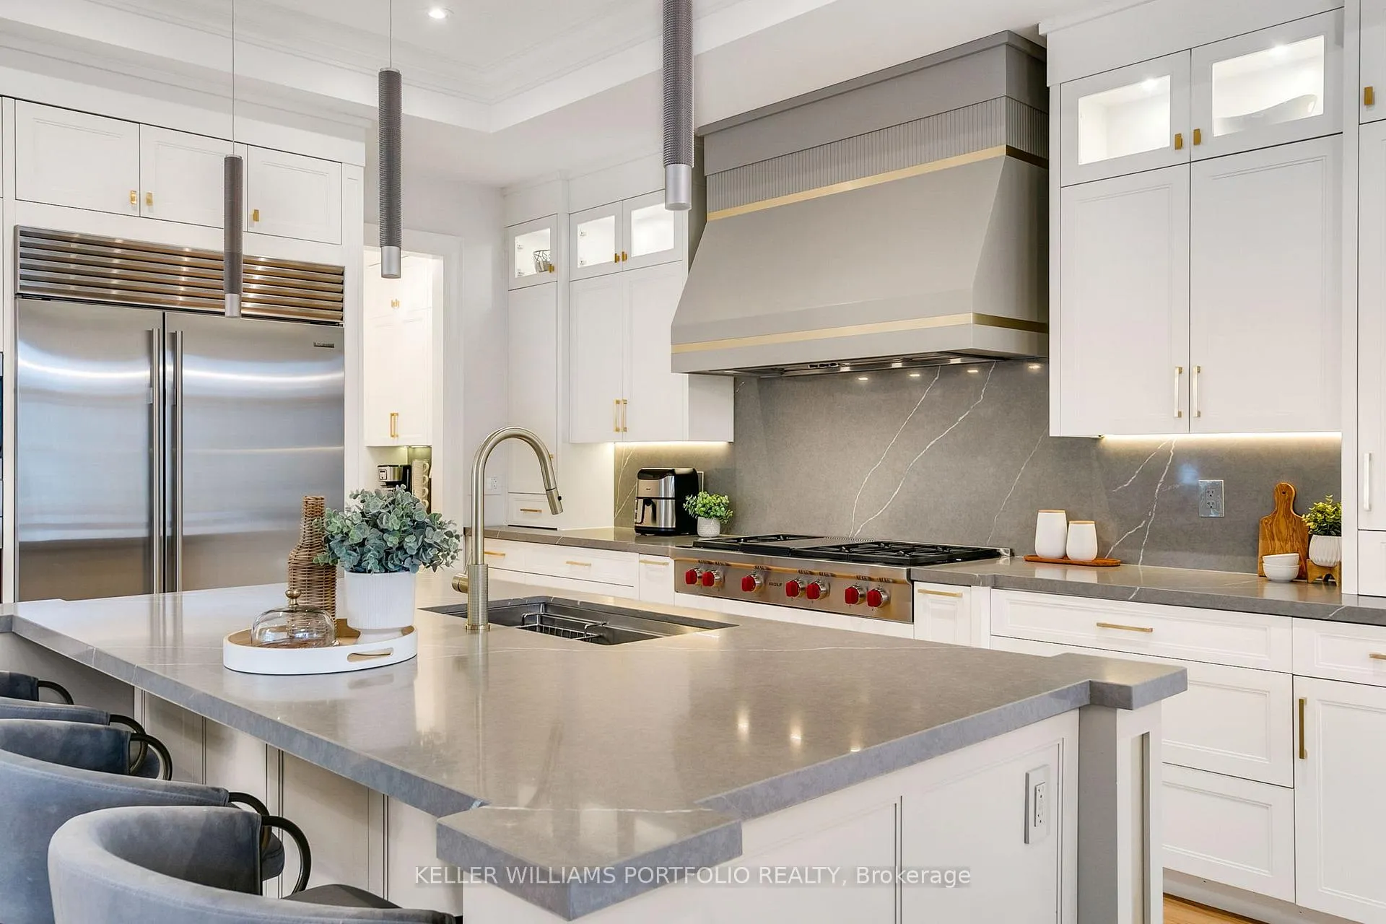
Included in the saleMain-floor stainless steel appliances; sub-zero fridge, wolf b/i wall oven, wolf b/i microwave, wolf 6 burner stove + griddle, falmec sirius hood vent, asko b/i dishwasher. maytag front load washer and dryer. basement stainless steel b/i dishwasher, white fridge and white stand-up freezer. owned furnace and hot water tank. electric light fixtures and custom window coverings. see attached feature sheet for more details.
- Included: Main-floor stainless steel appliances; sub-zero fridge, wolf b/i wall oven, wolf b/i microwave, wolf 6 burner stove + griddle, falmec sirius hood vent, asko b/i dishwasher. maytag front load washer and dryer. basement stainless steel b/i dishwasher, white fridge and white stand-up freezer. owned furnace and hot water tank. electric light fixtures and custom window coverings. see attached feature sheet for more details.
NearbyElectric car charger, fenced yard, public transit, school
- Close to: Electric car charger, fenced yard, public transit, school
Listing detailsW12711442, Sold, Jan 19, 2026
- MLS® number: W12711442
- Status: Sold
- Listed on: Jan 19, 2026
- Days on market: 17
- Updated: Feb 6, 2026
- Possession: 60-89 days
- Occupied by: Owner
- Listing brokerage: KELLER WILLIAMS PORTFOLIO REALTY
About this home
1 Oregon Trail, Etobicoke (Islington-City Centre West), ON M9B 1P4
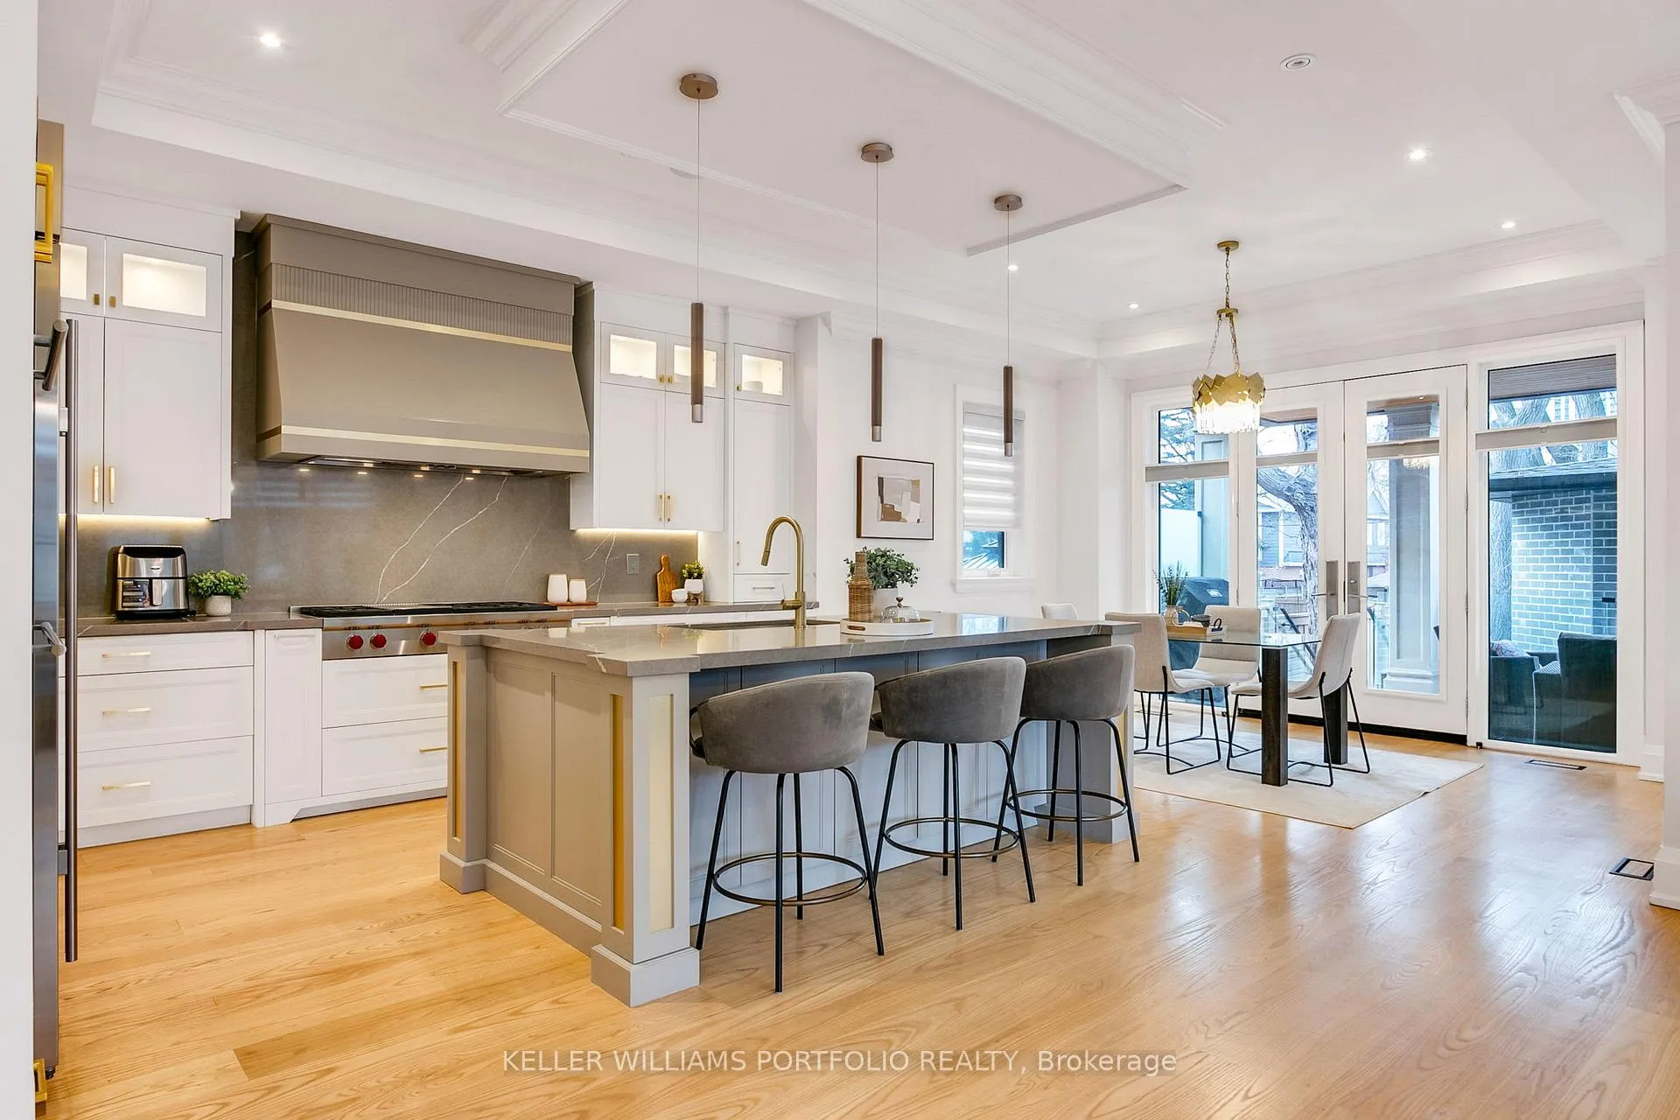
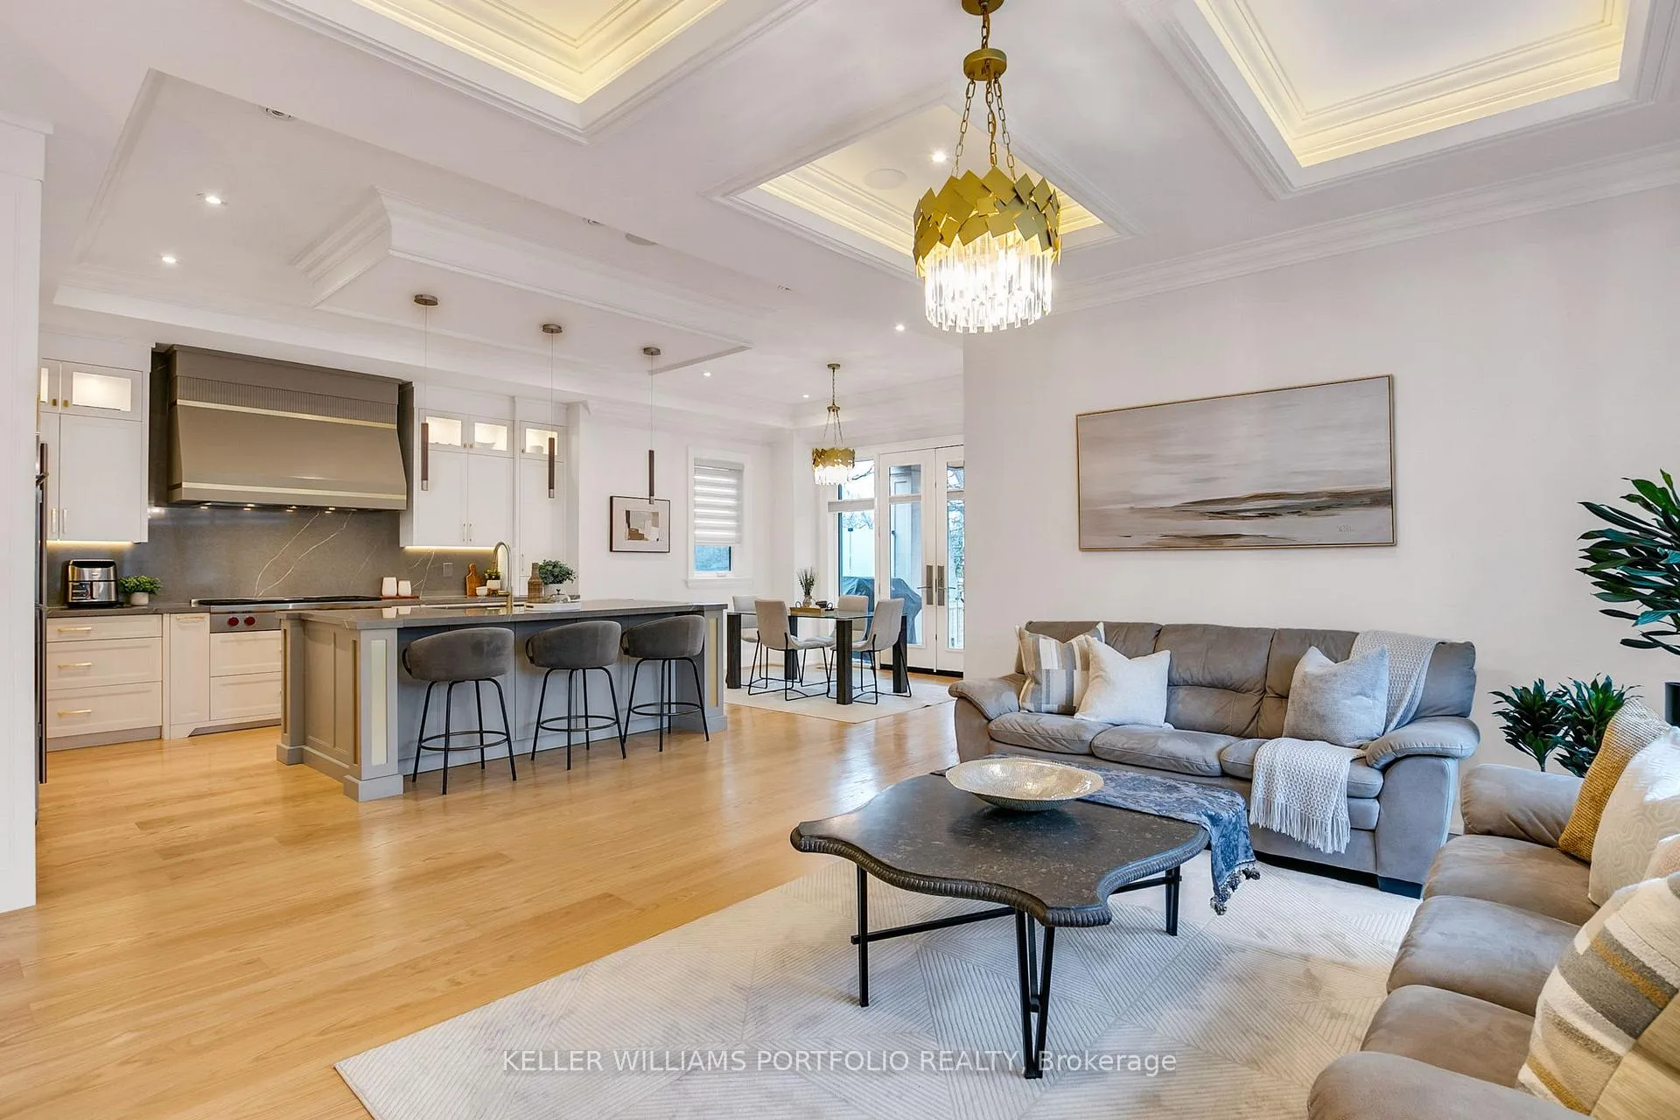
This exceptional custom built Eatonville residence delivers refined luxury, architectural presence, and everyday livability at a rare level. Upon entry, soaring ceilings, dramatic sightlines, and meticulous millwork establish a sense of scale and craftsmanship that carries throughout the home. Designed for both grand entertaining and comfortable family living, the main level flows freely from formal spaces to a stunning chef-inspired kitchen with butler's pantry, and elegant family room open to a covered outdoor living area and private, tree-lined, fenced yard. Upstairs, the home becomes a boutique retreat, anchored by a serene primary suite with its own private, west-facing terrace, while additional bedrooms and beautifully appointed bathrooms offer comfort and privacy for family and guests alike. The lower level extends the home's versatility with expansive ceilings, bright living spaces, ideal for extended family, older children, or sophisticated entertaining, all with a separate entrance offering seamless connection to the tranquil grounds and covered deck. With a massive double garage, exceptional attention to detail at every turn, and quick access to transit, amenities, and Pearson Airport, this is a rare opportunity to experience modern luxury living in one of Central Etobicoke's most established and connected neighbourhoods.
Ask about this home
A HOMEH agent will answer your questions about this home.
Around this home
Daily convenience, out of 100, from the distances below
Schools nearby
School rating, out of 10.
Helpful calculators
Your HOMEH agent

"I would see it this week."