

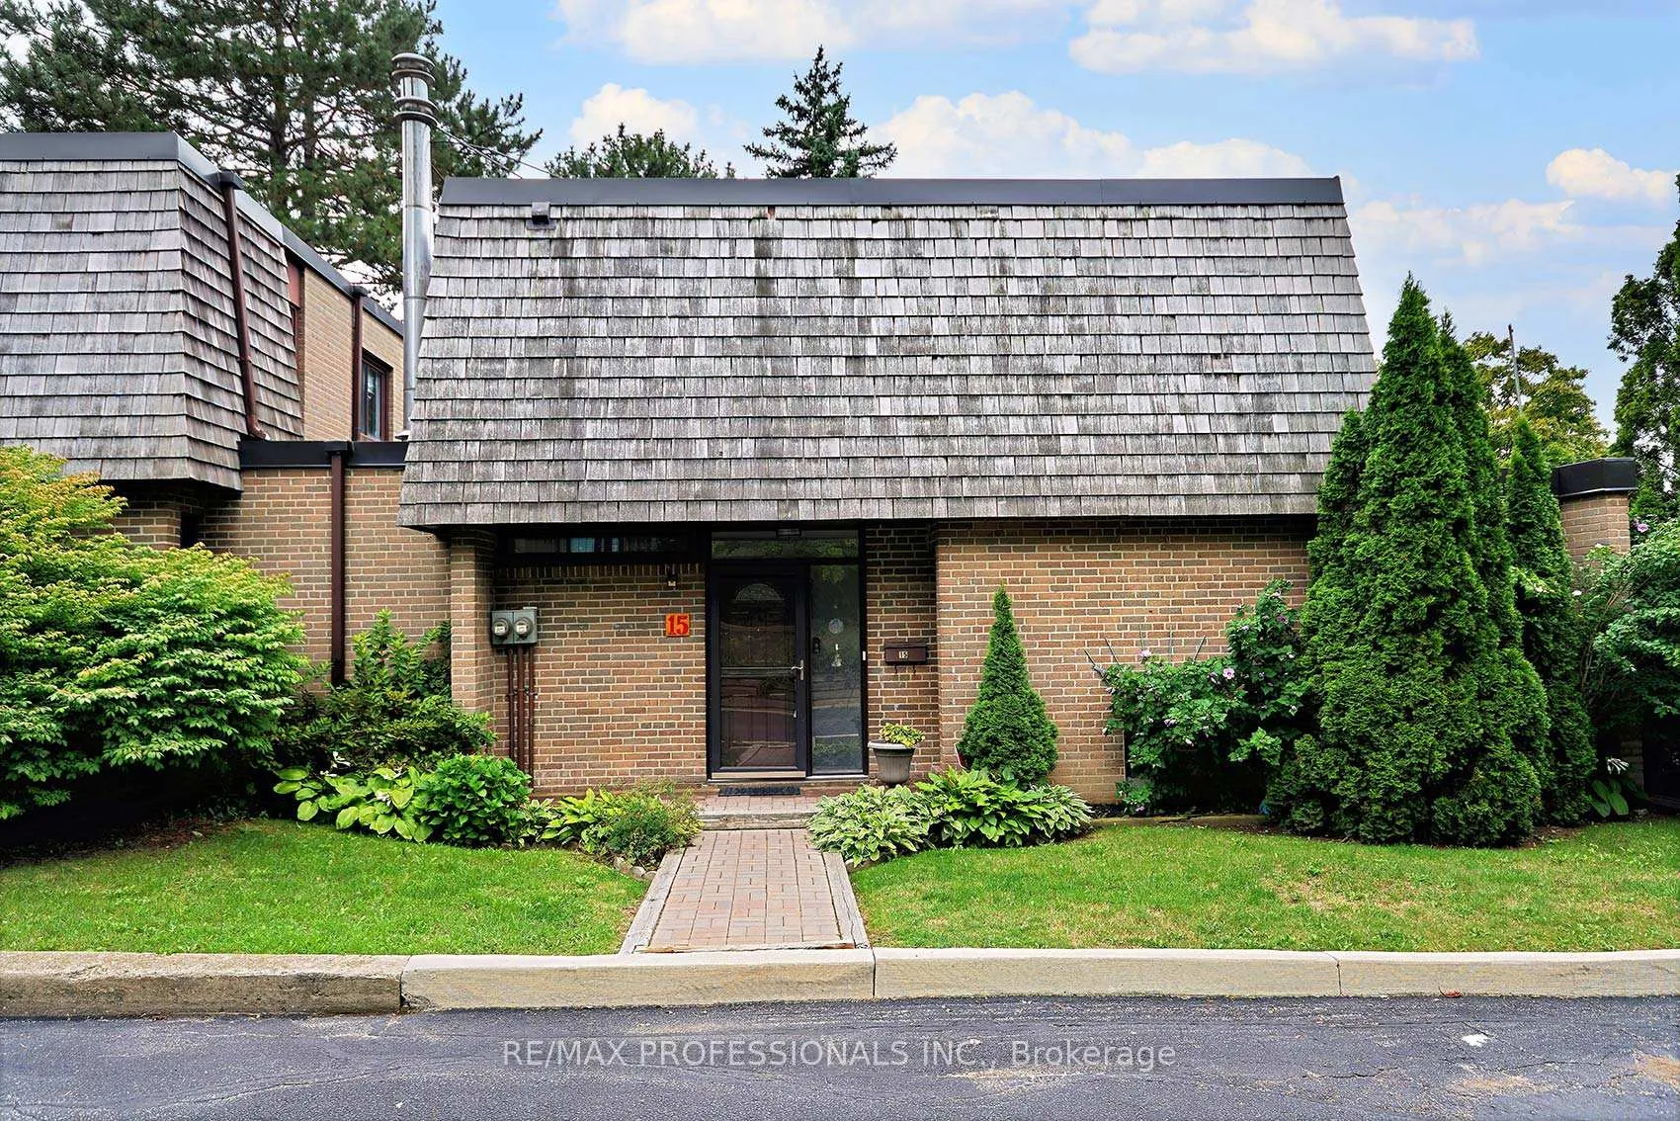
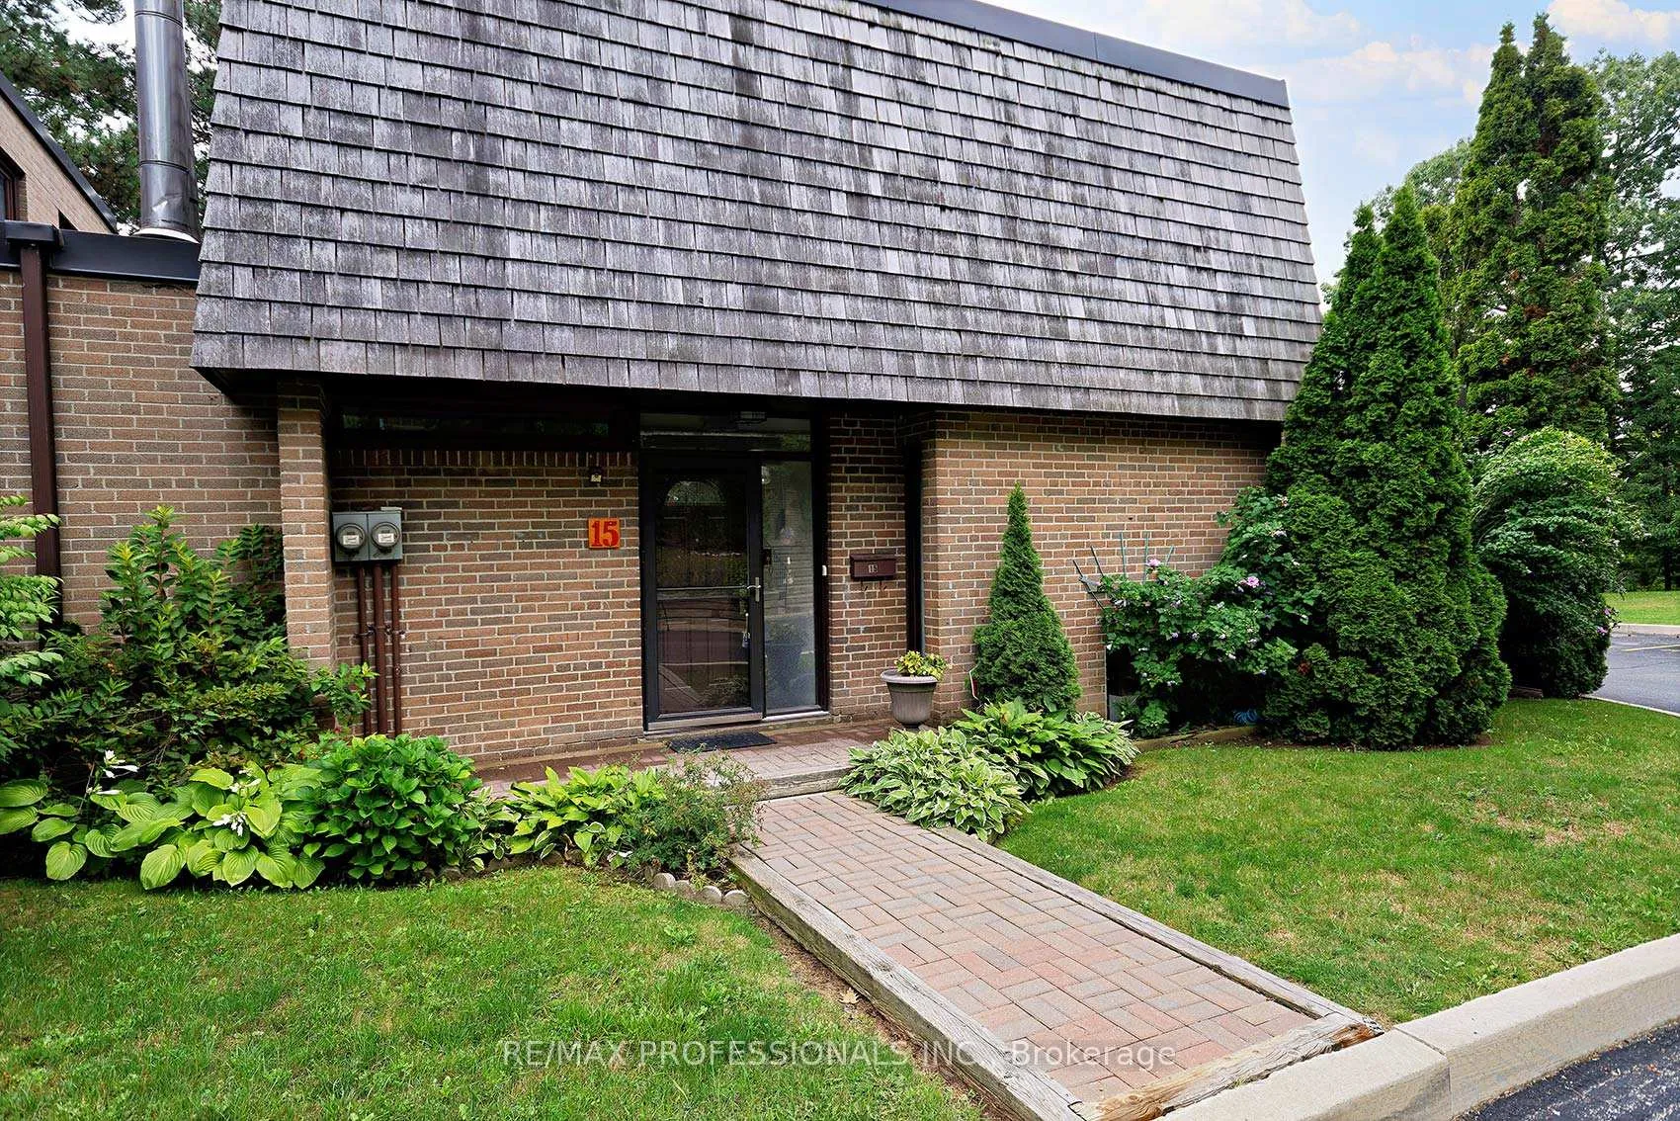
15 Raintree Path
15 Raintree Path
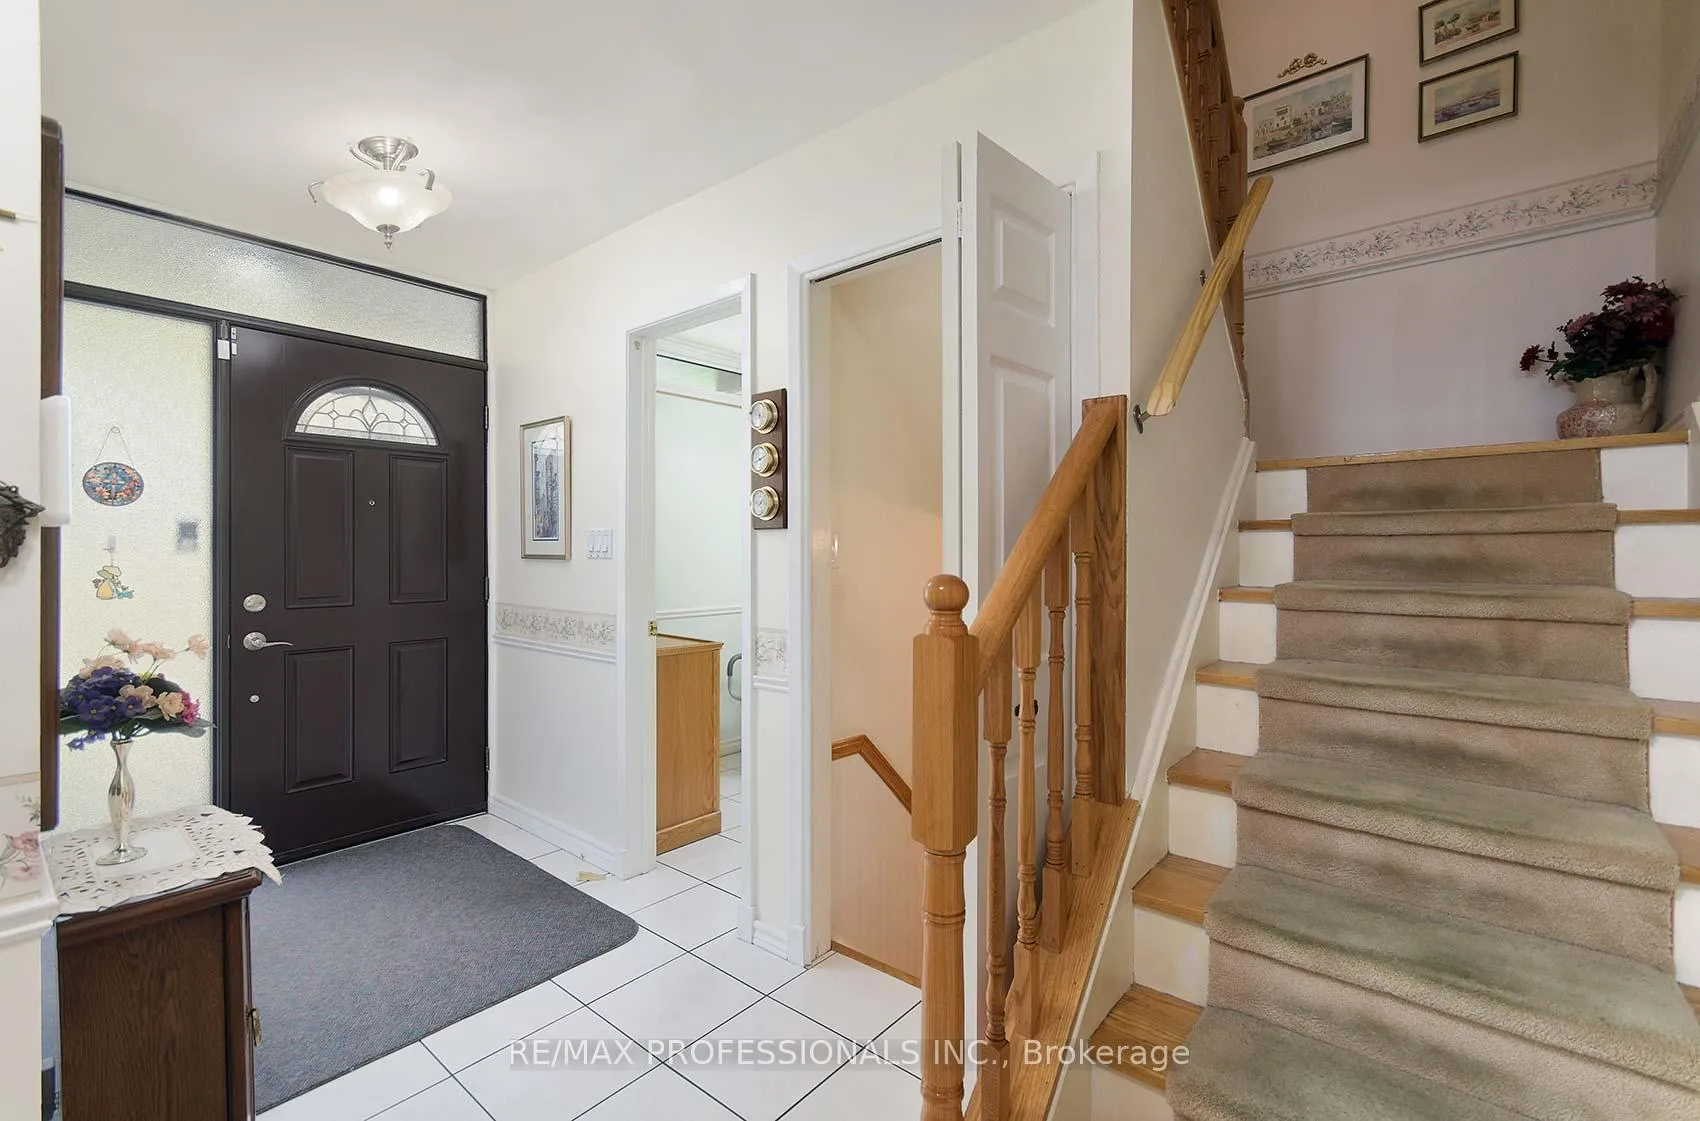 See all 33 photos
Property history
Facts and features
- BasementFinished
- ExposureWest
- LaundryOwn room
- LockerNone
- Hardwood floors
- Fireplace
- Central air
The homeCondo Townhouse, 2-storey, 1,400–1,599 sq ft
- Type: Condo Townhouse
- Style: 2-storey
- Living space: 1,400–1,599 sq ft
- Basement: Finished
- Exposure: West
InsideFireplace Yes, natural gas, Hardwood, Ceramic, Laundry room, lower level
- Fireplace: Yes, natural gas
- Flooring: Hardwood, Ceramic
- Laundry: Laundry room, lower level
- Features: Central vacuum
- Rooms above ground: 6
- Rooms in the basement: 2
- Bedrooms: 3
- Bathrooms: 3
- Kitchens: 1
OutsideBrick, Asphalt shingle, Concrete block
- Exterior: Brick
- Roof: Asphalt shingle
- Foundation: Concrete block
- Balcony: None
Parking and locker1 Parking, Underground, Parking type Owned
- Spaces: 1 Parking
- Garage: Underground
- Parking type: Owned
- Driveway: Underground
- Spot: 55
- Locker: None
BuildingRedstone Path Townhouses, Storeys 2, Units 62
- Name: Redstone Path Townhouses
- Storeys: 2
- Units: 62
- Registered: 1979
- Condo corporation: 492
- Amenities: Bbqs allowed, visitor parking
- Pets: Allowed
Heating, water and powerForced air, gas, Central air
- Heating: Forced air, gas
- Cooling: Central air
Costs and taxesTaxes $3,514 a year, Condo fee $750 a month, Common elements included, building insurance included, water included, parking included
- Taxes, 2025: $3,514 a year
- Condo fee: $750 a month
- Fee includes: Common elements included, building insurance included, water included, parking included
- HST: No HST
- Rental items: Hwt & (a/c & furnace) 2025. seller will payout a/c & furnace contract prior to closing.
- Under contract: Air conditioner, hot water heater
Included in the saleAll elf's, all window coverings, s/s fridge (25) gas stove (21) micro, bsmt fridge & freezer, washer & dryer, back water drain (25 year warranty), a/c & furnace (25)
- Included: All elf's, all window coverings, s/s fridge (25) gas stove (21) micro, bsmt fridge & freezer, washer & dryer, back water drain (25 year warranty), a/c & furnace (25)
NearbyGolf, park, place of worship, public transit, school, wooded/treed
- Close to: Golf, park, place of worship, public transit, school, wooded/treed
Listing detailsW12377900, Sold, Sep 3, 2025
- MLS® number: W12377900
- Status: Sold
- Listed on: Sep 3, 2025
- Days on market: 28
- Updated: Oct 1, 2025
- Possession: Flexible
- Occupied by: Owner
- Listing brokerage: RE/MAX PROFESSIONALS INC.
About this home
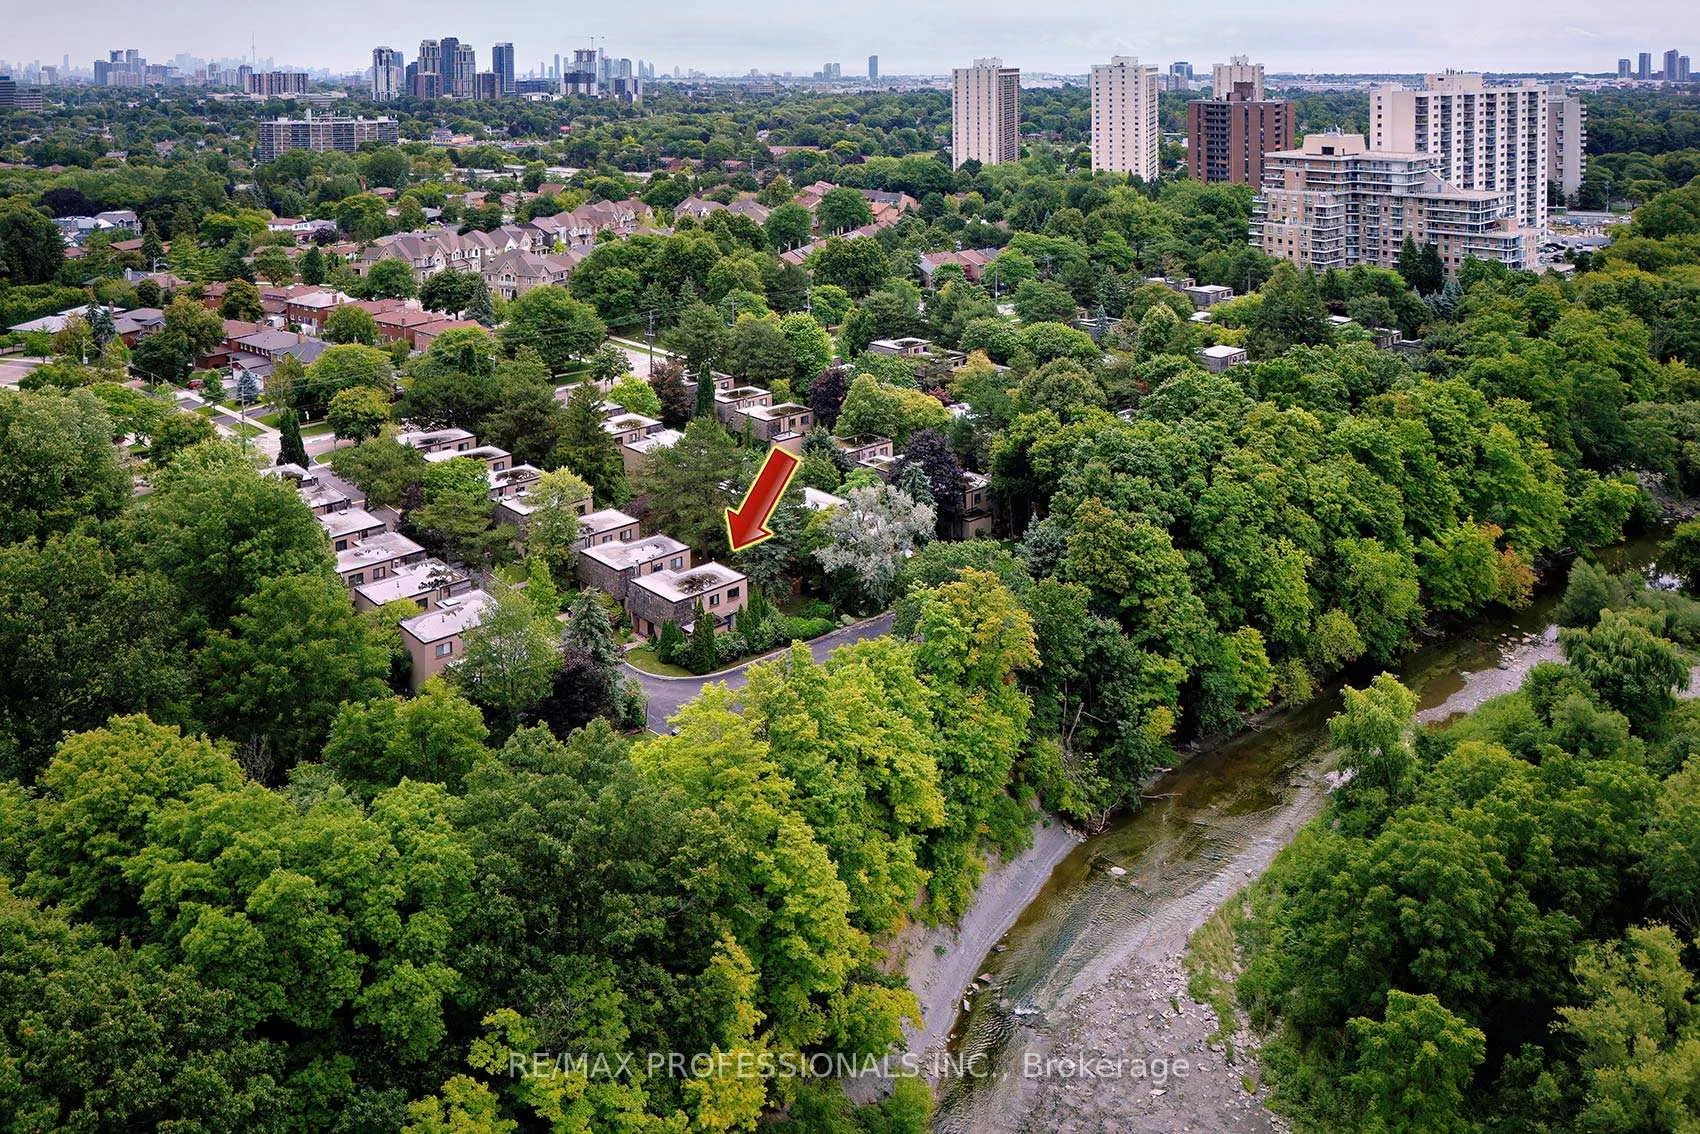
15 Raintree Path, Etobicoke (Eringate-Centennial-West Deane), ON M9C 5A9
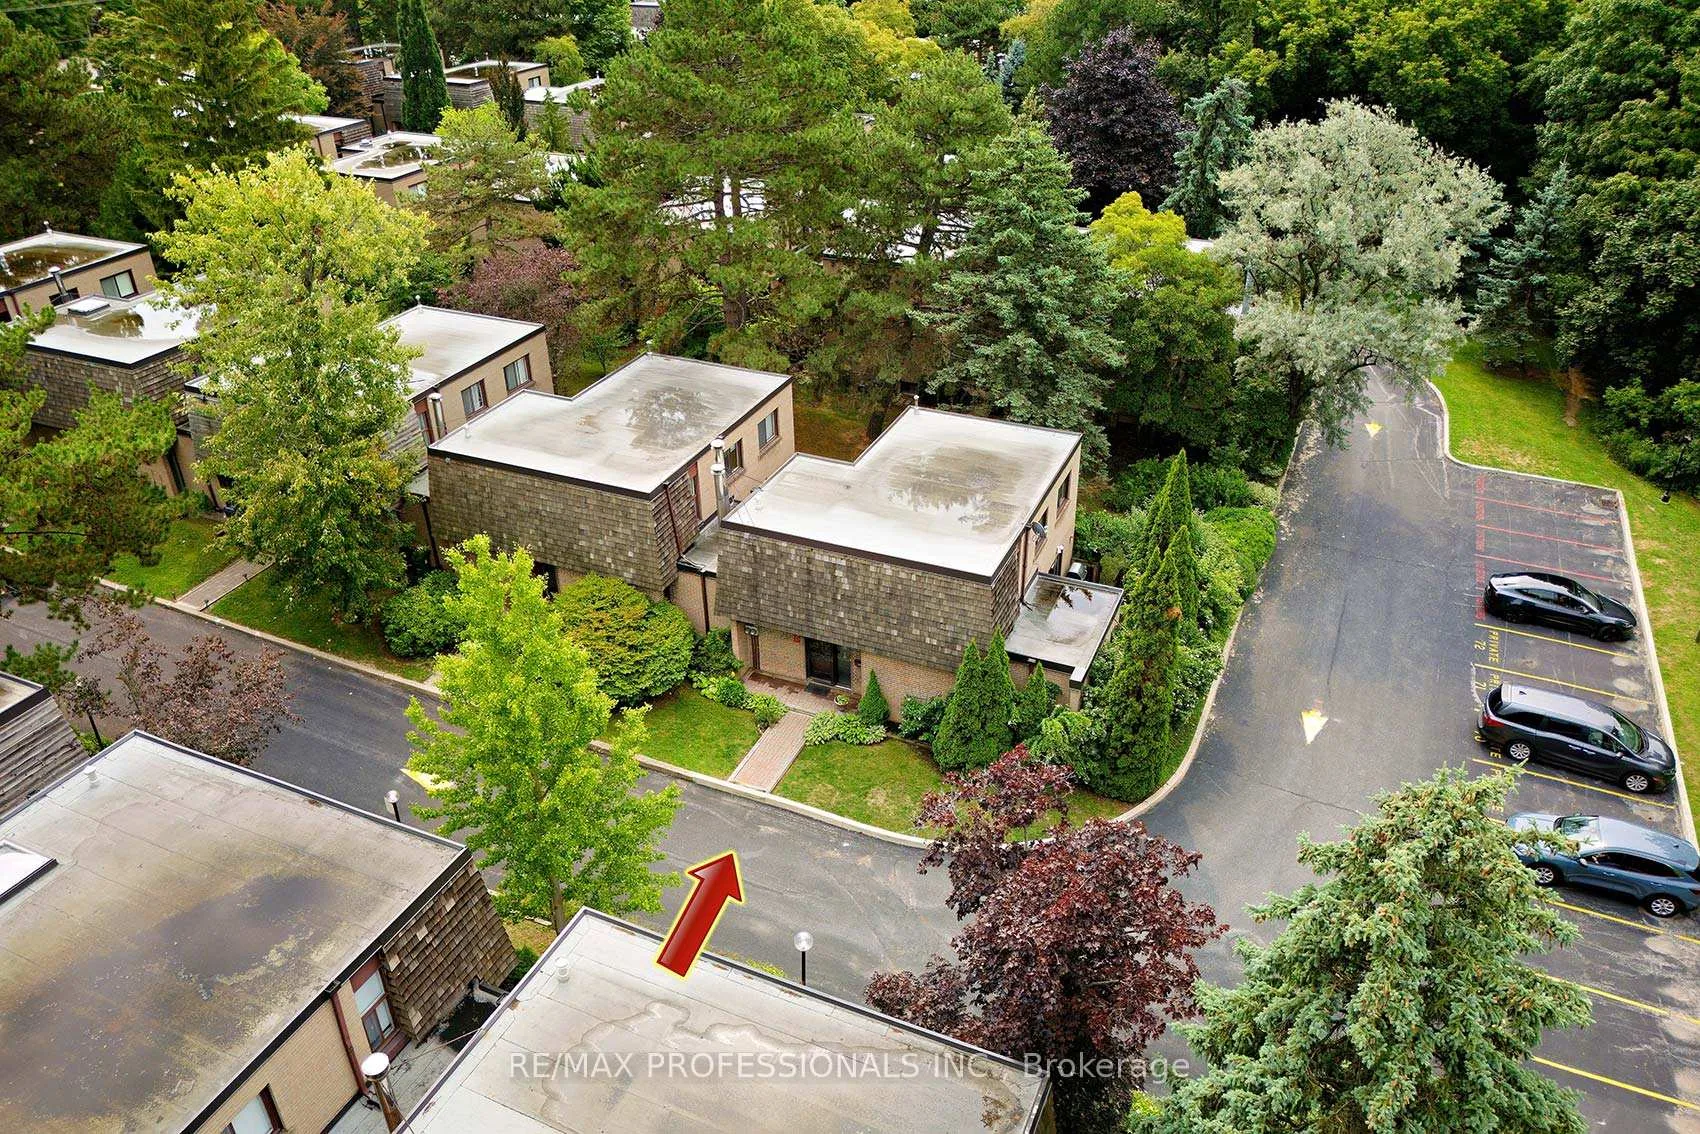
End Unit townhome situated in a ravine setting in "The Heart of Etobicoke." This 3 bdrm, 3 wshrm townhouse boasts an abundance of living space with large principal rooms & gleaming hardwood floors thruout. The updated bright and spacious kitchen is eat-in with new S/S fridge & gas stove. Living Room & Dining Room both have W/O's to entertaining deck, perfect for BBQ'ing & family gatherings. Finished lower level with gas fireplace, laminate flooring & 3 piece washroom connects to large laundry, workshop storage room. This home won't disappoint you! Same owner for over 35 years having such pride of ownership. Minutes to hywys, airport & TTC. Close to parks (Centennial) great schools & shopping.
Ask about this home
A HOMEH agent will answer your questions about this home.
Know more about Redstone Path Townhouses
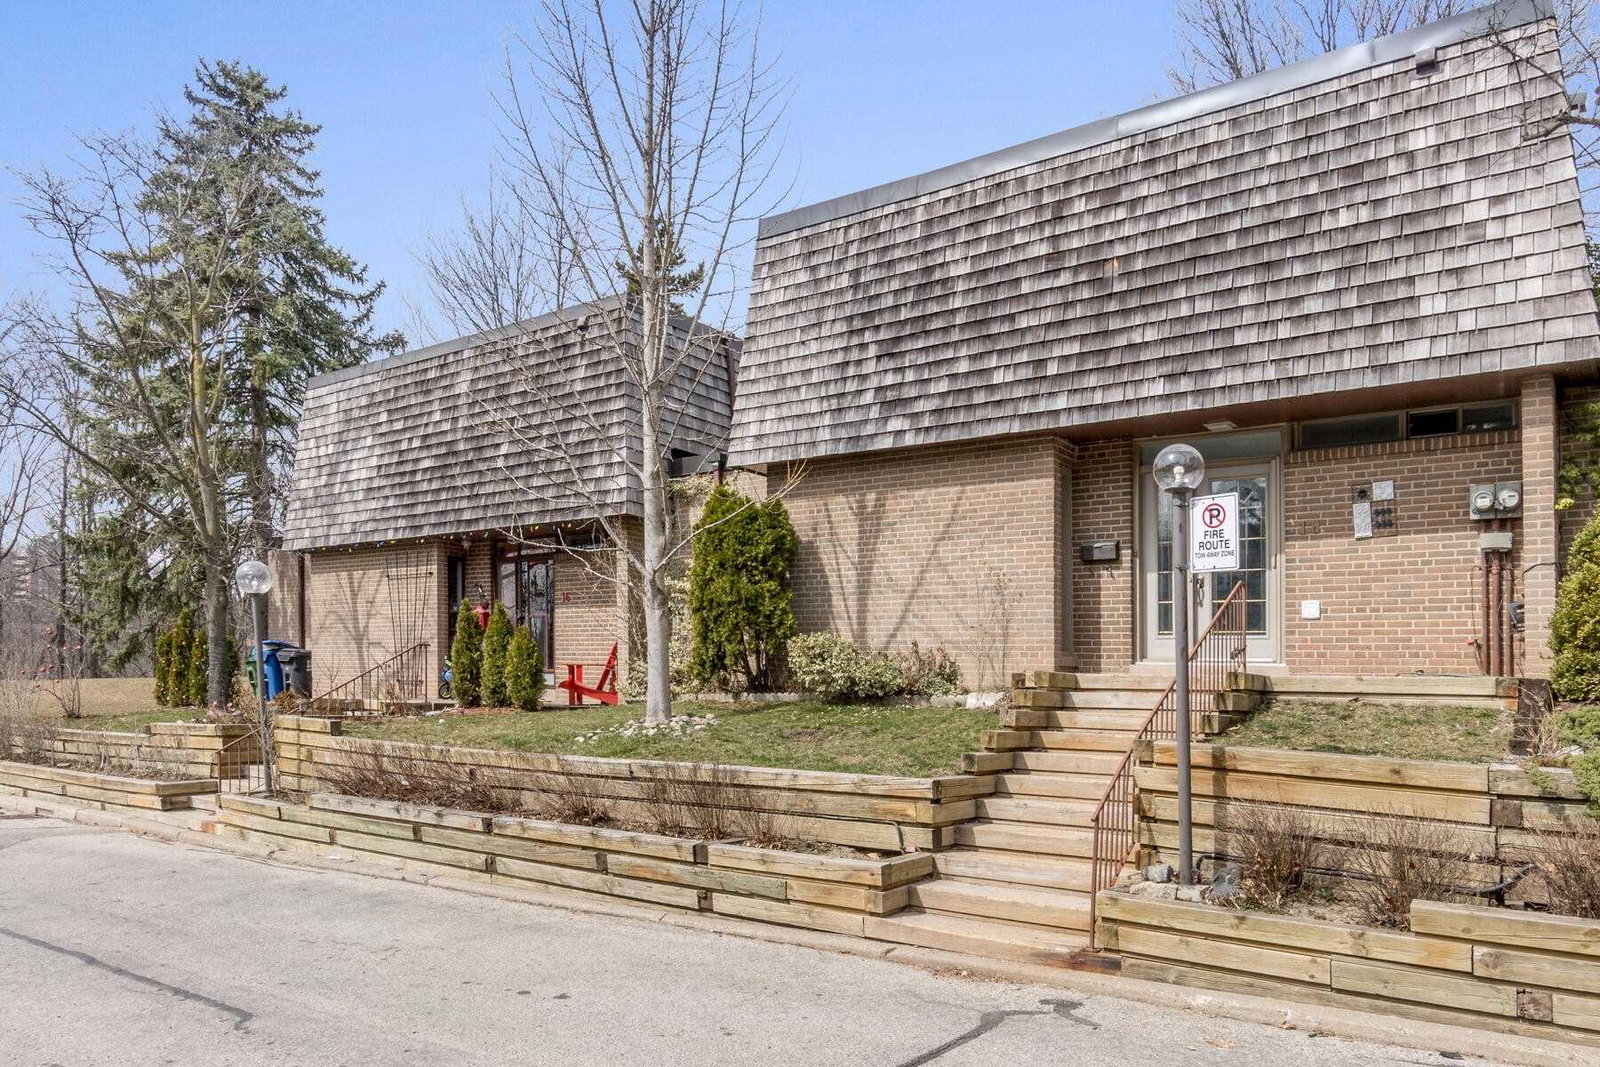
Condo building · 1-28 Raintree Path
Redstone Path Townhouses is a 2-storey condo with 62 suites, built in 1979 by Unknown. No units are on the market here right now.
- 2storeys
- 62suites
- 1979built
No similar units for sale in Redstone Path Townhouses right now.
Around this home
Daily convenience, out of 100, from the distances below
Schools nearby
School rating, out of 10.
Helpful calculators
Your HOMEH agent

"I would see it this week."