

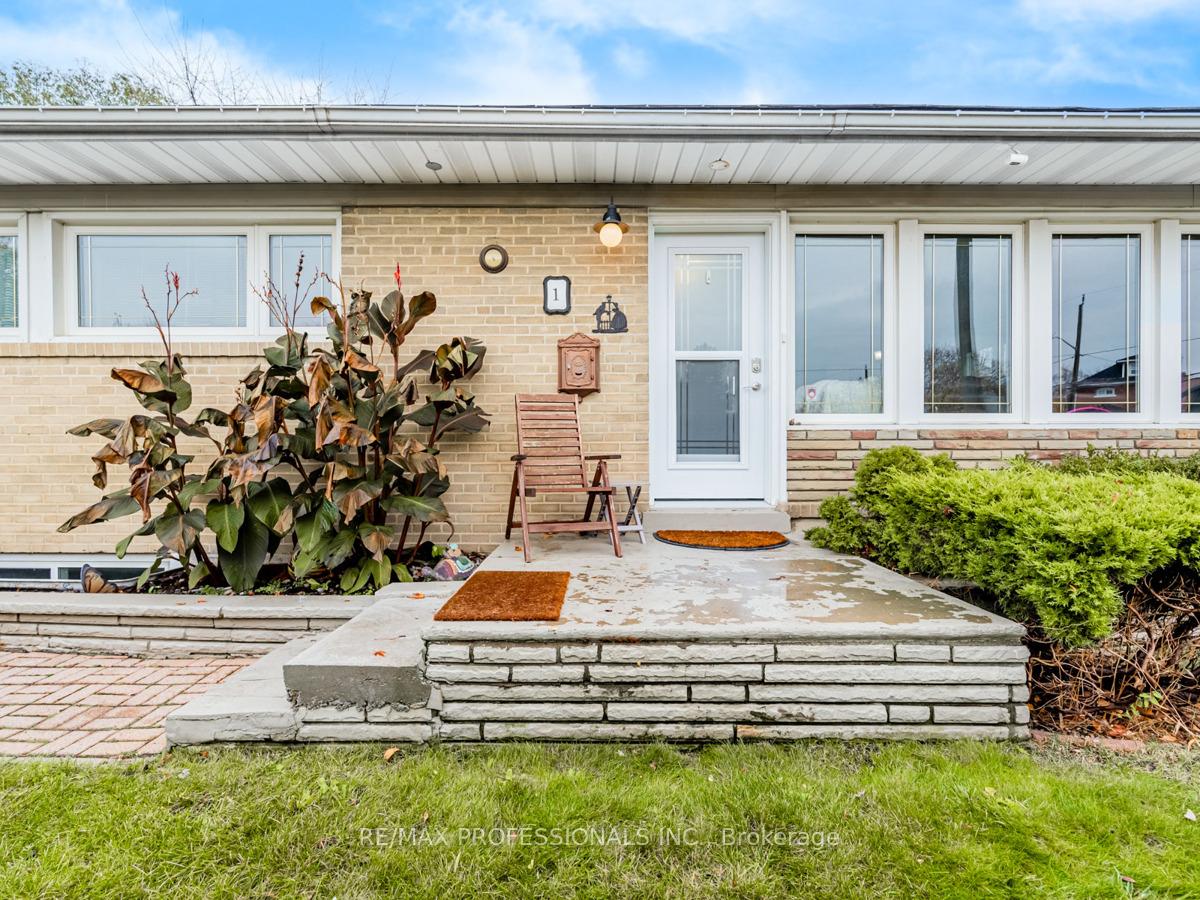
1 Pakenham Drive
1 Pakenham Drive
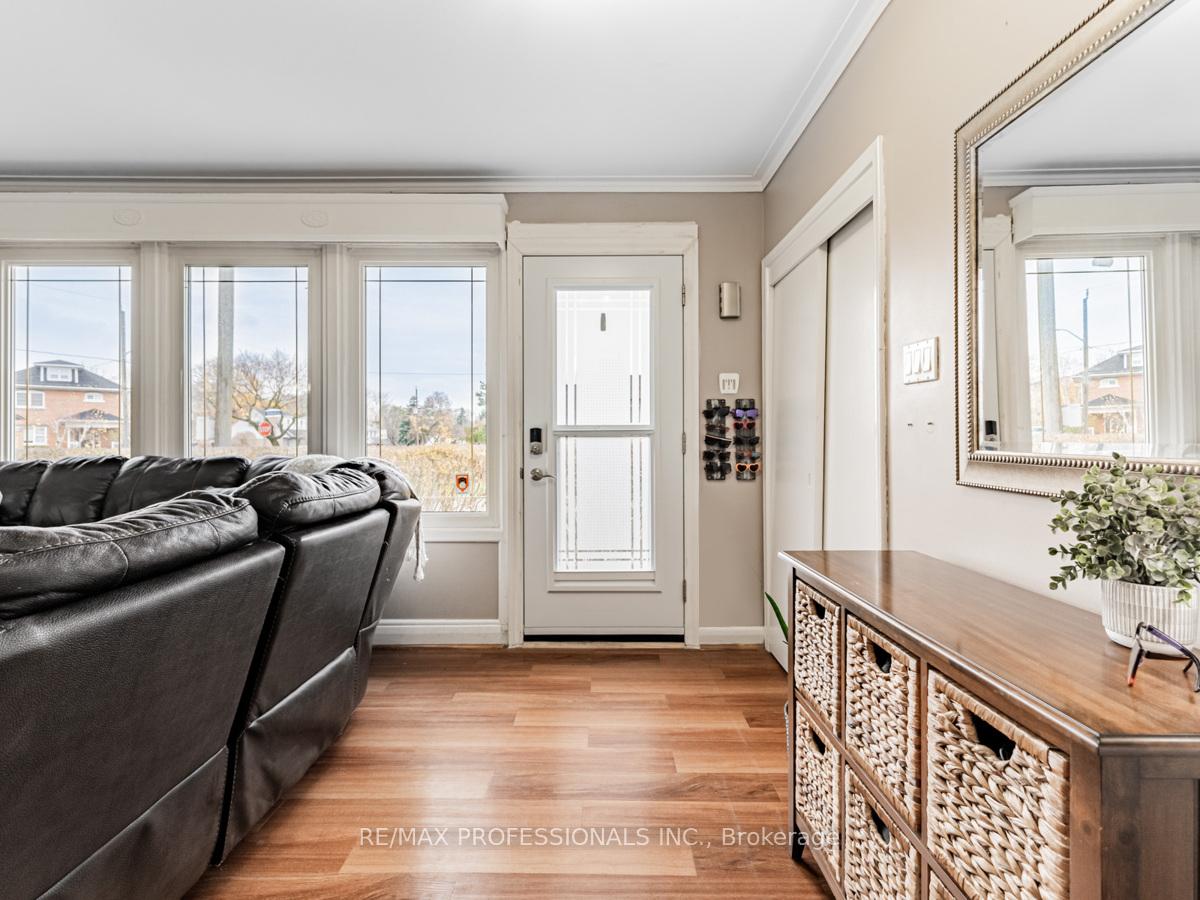
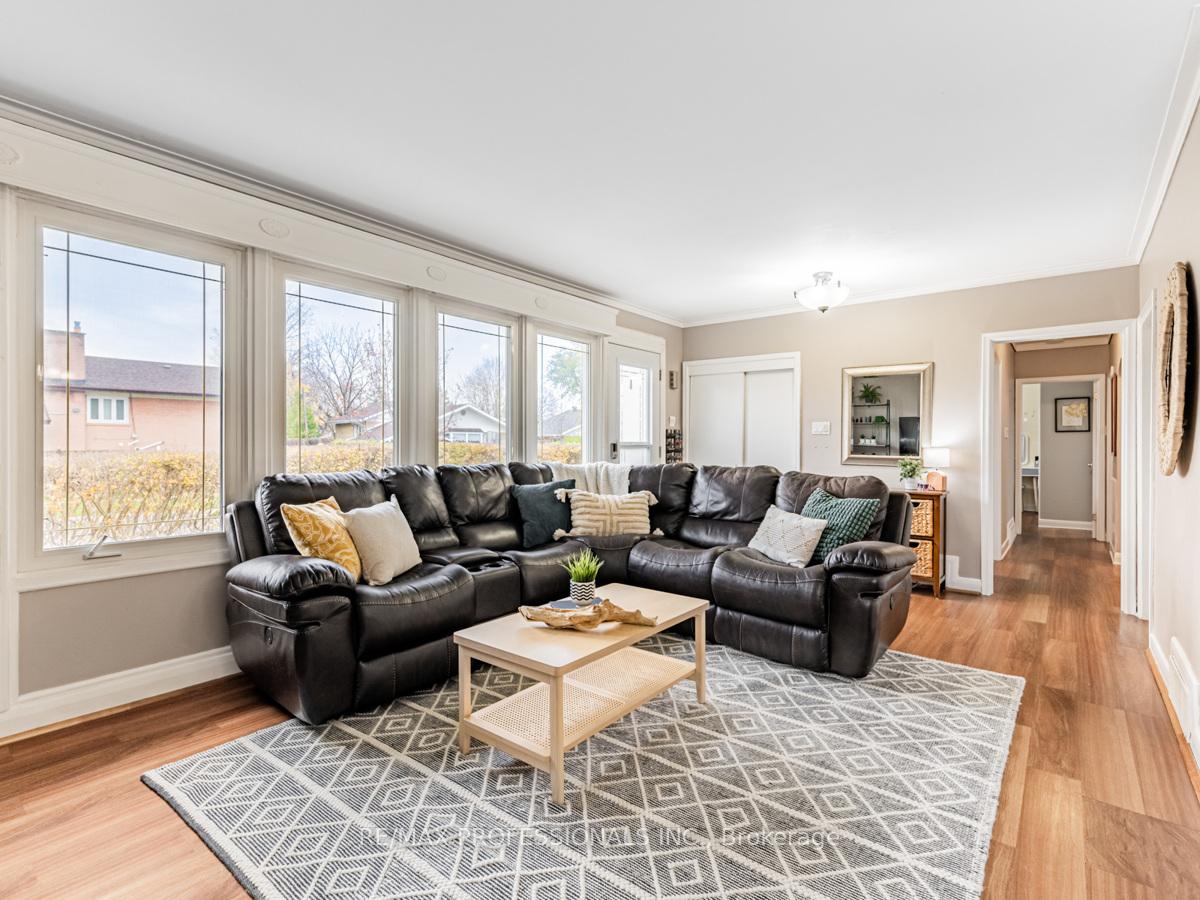
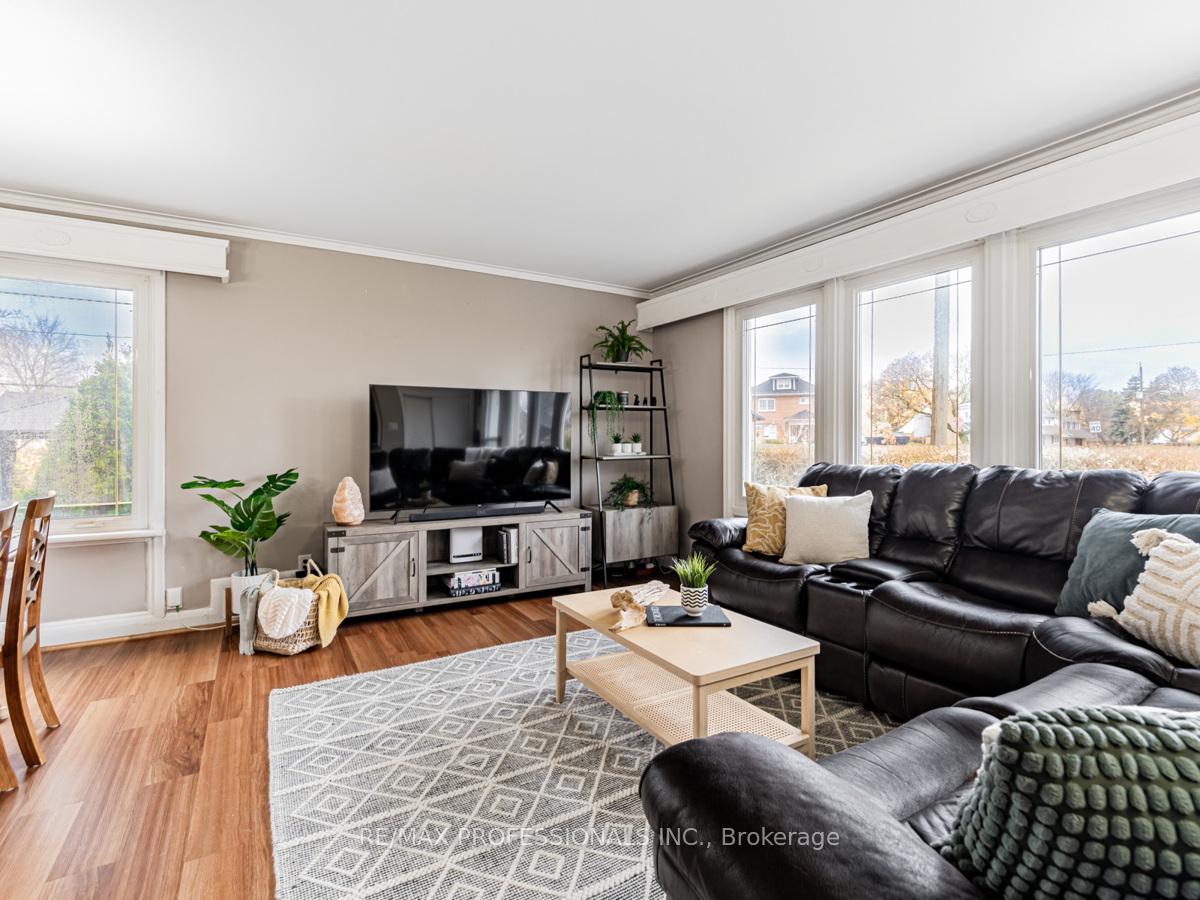
 See all 28 photos
Property history
Facts and features
- BasementPart finished
- Age of home51–99 years
- Water, sewerMunicipal
- HeatingForced air
- Separate entrance
- Hardwood floors
- Central air
The homeDetached, Bungalow, Age 51–99 years
- TypeDetached
- StyleBungalow
- Age51–99 years
- BasementPartially finished, separate entrance
InsideHardwood, Lower level, In-law capability, primary bedroom - main floor
- FlooringHardwood
- LaundryLower level
- FeaturesIn-law capability, primary bedroom - main floor
- Rooms above ground8
- Bedrooms3 + 1 in the basement
- Bathrooms1
- Kitchens1
Outside and lotBrick, Asphalt shingle, Concrete block
- ExteriorBrick
- RoofAsphalt shingle
- FoundationConcrete block
- Size50 × 125 ft
- ZoningRD
Parking1 Garage, Carport, Private
- Spaces1 Garage
- GarageCarport
- DrivewayPrivate
Heating, water and powerForced air, gas, Central air, Municipal water
- HeatingForced air, gas
- CoolingCentral air
- WaterMunicipal water
- SewerMunicipal sewer
Costs and taxesTaxes $3,769 a year, Furnace, ac, water purification system and hot water tank, Hot water tank-gas, water purifier
- Taxes, 2024$3,769 a year
- Rental itemsFurnace, ac, water purification system and hot water tank
- Under contractHot water tank-gas, water purifier
Included in the saleFridge, stove, hoodvent, washer & dryer, electric light fixtures
- IncludedFridge, stove, hoodvent, washer & dryer, electric light fixtures
NearbyPark, place of worship, public transit, ravine, school
- Close toPark, place of worship, public transit, ravine, school
Listing detailsW10929630, Sold, Nov 26, 2024
- MLS® numberW10929630
- StatusSold
- Listed onNov 26, 2024
- Days on market11
- UpdatedDec 7, 2024
- PossessionFlexible
- Occupied byOwner
- Listing brokerageRE/MAX PROFESSIONALS INC.
About this home
1 Pakenham Drive, Etobicoke (Rexdale-Kipling), ON M9W 4B2
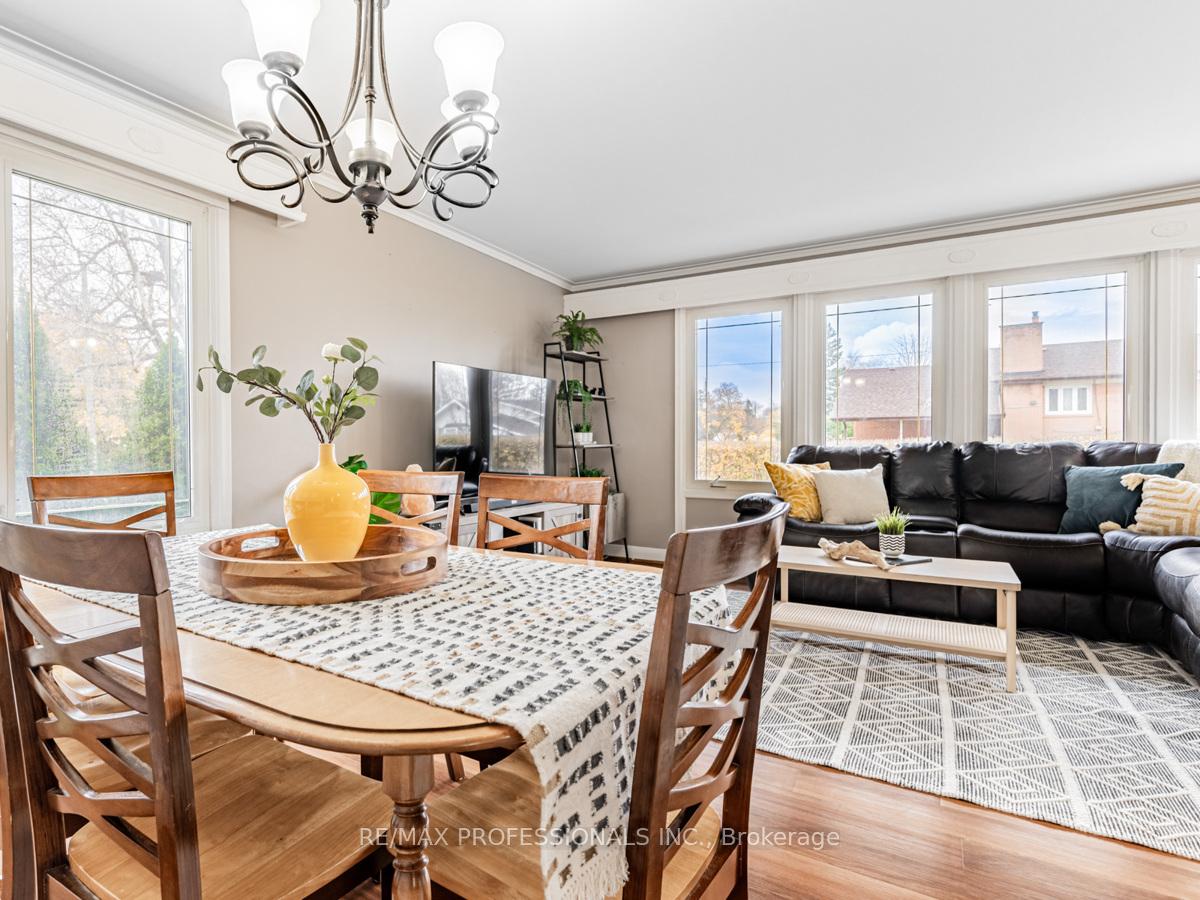
Over 1100 sq ft Bungalow on a Big 50x125ft lot. The house is well-taken care of and feels like home. Hardwood Floors, large windows and good sized bedrooms. Great floorplan for entertaining with open living/dining and the kitchen all on one side of the house, with bedrooms more private and down the hall. Basement has a large finished room, laundry and a huge space, currently used as a rec room, awaiting your vision. Basement has high ceilings good sized windows and lots of possibilities. Rear entrance could be converted to a separate entrance for a basement suite. Two side yards on either side of the house for parties or family gatherings.
Ask about this home
A HOMEH agent will answer your questions about this home.
Around this home
Daily convenience, out of 100, from the distances below
Schools nearby
School rating, out of 10.
Helpful calculators
Your HOMEH agent

"I would see it this week."