

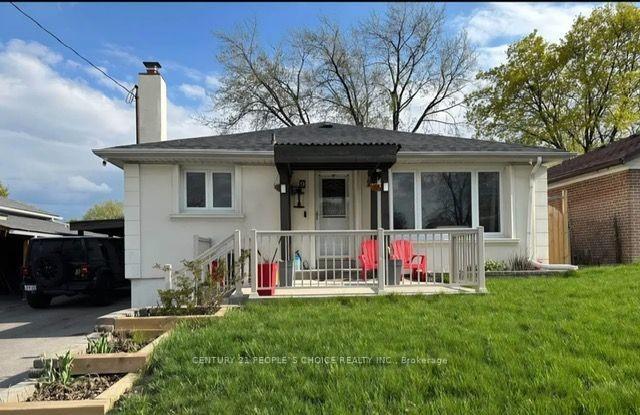
9 Holbeach Road
Detached Rented
1/99 Holbeach Road
Detached Rented
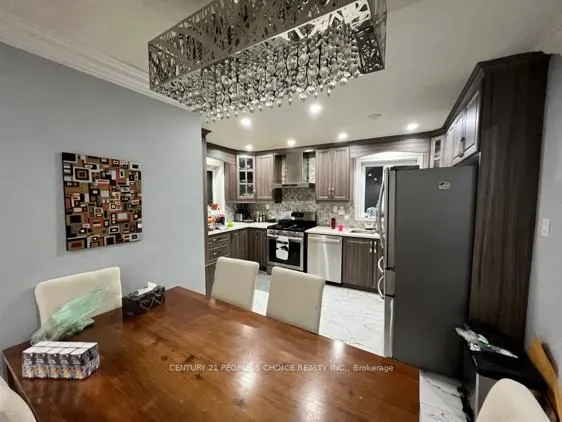
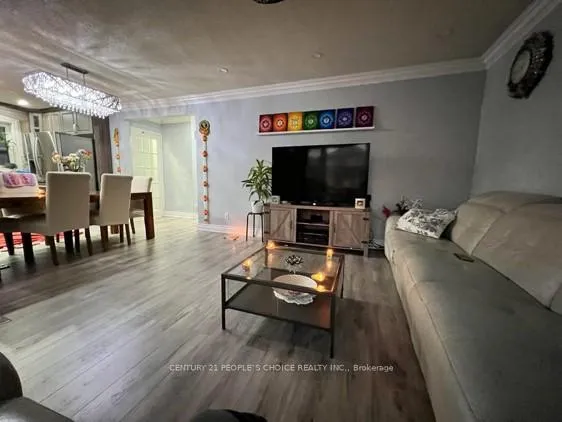
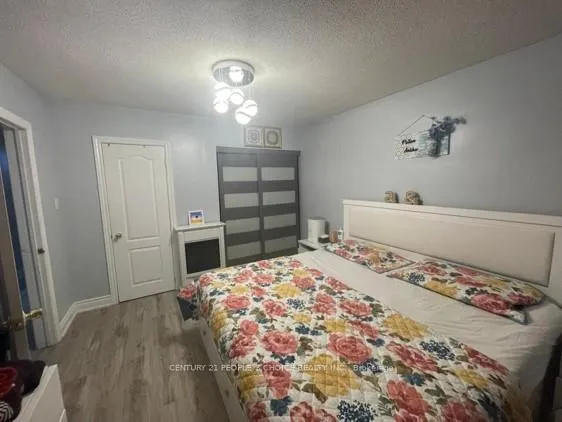
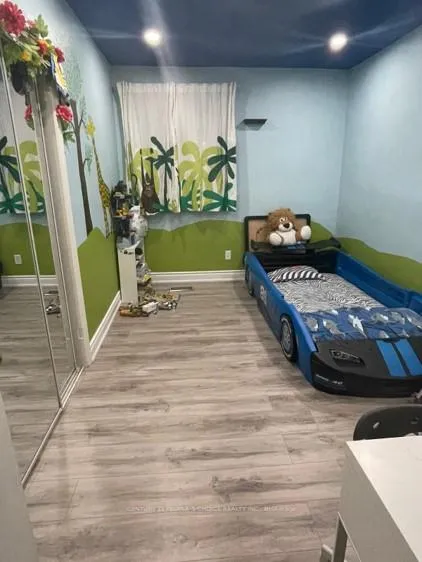 See all 9 photos
3 Bedrooms
2 Bathrooms
1 Garage
1.1K–1.5K sq.ft
Main Floor
— Unit
Property history
Facts and features
- BasementFinished
- Lease term12 months
- FurnishedUnfurnished
- LaundryEnsuite, in kitchen
What stands out
- Separate entrance
- Central air
The homeDetached, Bungalow, 1,100–1,500 sq ft
- TypeDetached
- StyleBungalow
- Living space1,100–1,500 sq ft
- BasementSeparate entrance, finished
InsideEnsuite, in kitchen, Carpet free, upgraded insulation, Carbon monoxide detectors, security system, smoke detector
- LaundryEnsuite, in kitchen
- FeaturesCarpet free, upgraded insulation
- SecurityCarbon monoxide detectors, security system, smoke detector
- Rooms above ground5
- Bedrooms3
- Bathrooms2
- Kitchens1
Outside and lotBrick, stucco (plaster), Asphalt shingle, Concrete
- ExteriorBrick, stucco (plaster)
- RoofAsphalt shingle
- FoundationConcrete
Parking1 Garage, Carport, Private
- Spaces1 Garage
- GarageCarport
- DrivewayPrivate
Heating, water and powerForced air, gas, Central air, Municipal water
- HeatingForced air, gas
- CoolingCentral air
- WaterMunicipal water
- SewerMunicipal sewer
- Natural gasNo
- HydroNo
- CableNo
Rent and termsRent $2,990 a month, Main, Unfurnished
- Rent$2,990 a month
- Space for rentMain
- FurnishedUnfurnished
- Lease12 months
- PaidMonthly
- Rent includesCentral air conditioning, heat, parking
- DepositRequired
- Credit checkRequired
- Employment letterRequired
- Rental applicationRequired
- ReferencesRequired
- Rental itemsHot water tank
IncludedSs appliances, windows covering and light fixtures, laundry pair, Utilities are extra
- IncludedSs appliances, windows covering and light fixtures, laundry pair
- Not includedUtilities are extra
NearbyFenced yard, hospital, library, park, place of worship, public transit
- Close toFenced yard, hospital, library, park, place of worship, public transit
Listing detailsW12750446, Rented, Feb 2, 2026
- MLS® numberW12750446
- StatusRented
- Listed onFeb 2, 2026
- Days on market43
- UpdatedMar 17, 2026
- Possession2026-03-01 / Flexible
- Occupied byTenant
- Listing brokerageCENTURY 21 PEOPLE`S CHOICE REALTY INC.
About this home
9 Holbeach Road, Etobicoke (West Humber-Clairville), ON M9W 3K2
Carpet FreeUpgraded InsulationFenced YardHospitalLibraryPark
Stunning Fully Upgraded Bungalow in North Etobicoke Available for lease, this beautiful 3- bedroom, 2-bathroom home features a modern, upgraded kitchen. laminated floors and the convenience of main-floor laundry, huge backyard for beautiful summer days. The spacious master suite includes a private ensuite bath. Perfectly situated near top-rated school, TTC transit, places of worship, libraries, and major shopping centers, with easy highway access for commuters.
Read more
Ask about this home
A HOMEH agent will answer your questions about this home.
Ask a question
Around this home
Martin Groove & Porter Field
Errands
Parks
Schools
Daily convenience, out of 100, from the distances below
ParkSunnydale Acres Park · 6 within 1 km5 min walk323 m
GroceryEsso14 min walk873 m
SchoolWest Humber Junior Middle School3 min walk170 m
PharmacyPharmaChoice15 min walk897 m
Cafés & foodTim Hortons · 4 within 1 km14 min walk841 m
Gym & rec centreSunnydale Acres Rink6 min walk361 m
LibraryToronto Public Library - Rexdale13 min walk799 m
HospitalEtobicoke General Hospital22 min walk1.4 km
WalkDriveStraight-line distance, open map data
Grocery0.9 km
Park0.3 km
Coffee0.8 km
Dining1.1 km
Gym1.1 km
Hospital1.4 km
Schools nearby
School rating, out of 10.
West Humber Junior Middle Schoolelementary · Public · 0.2 km
6.4/10Fair
West Humber Collegiate Institutesecondary · Public · 0.8 km
6.2/10Fair
Lumenus Lawrence Heightselementary · Public · 0.8 km
—
Contact agent
Helpful calculators
Rent vs buy
Affordability
Mortgage
Down payment
Stress test
CMHC insurance
Your HOMEH agent

KimHOMEH agent · Etobicoke
"I would see it this week."
Ask Kim