

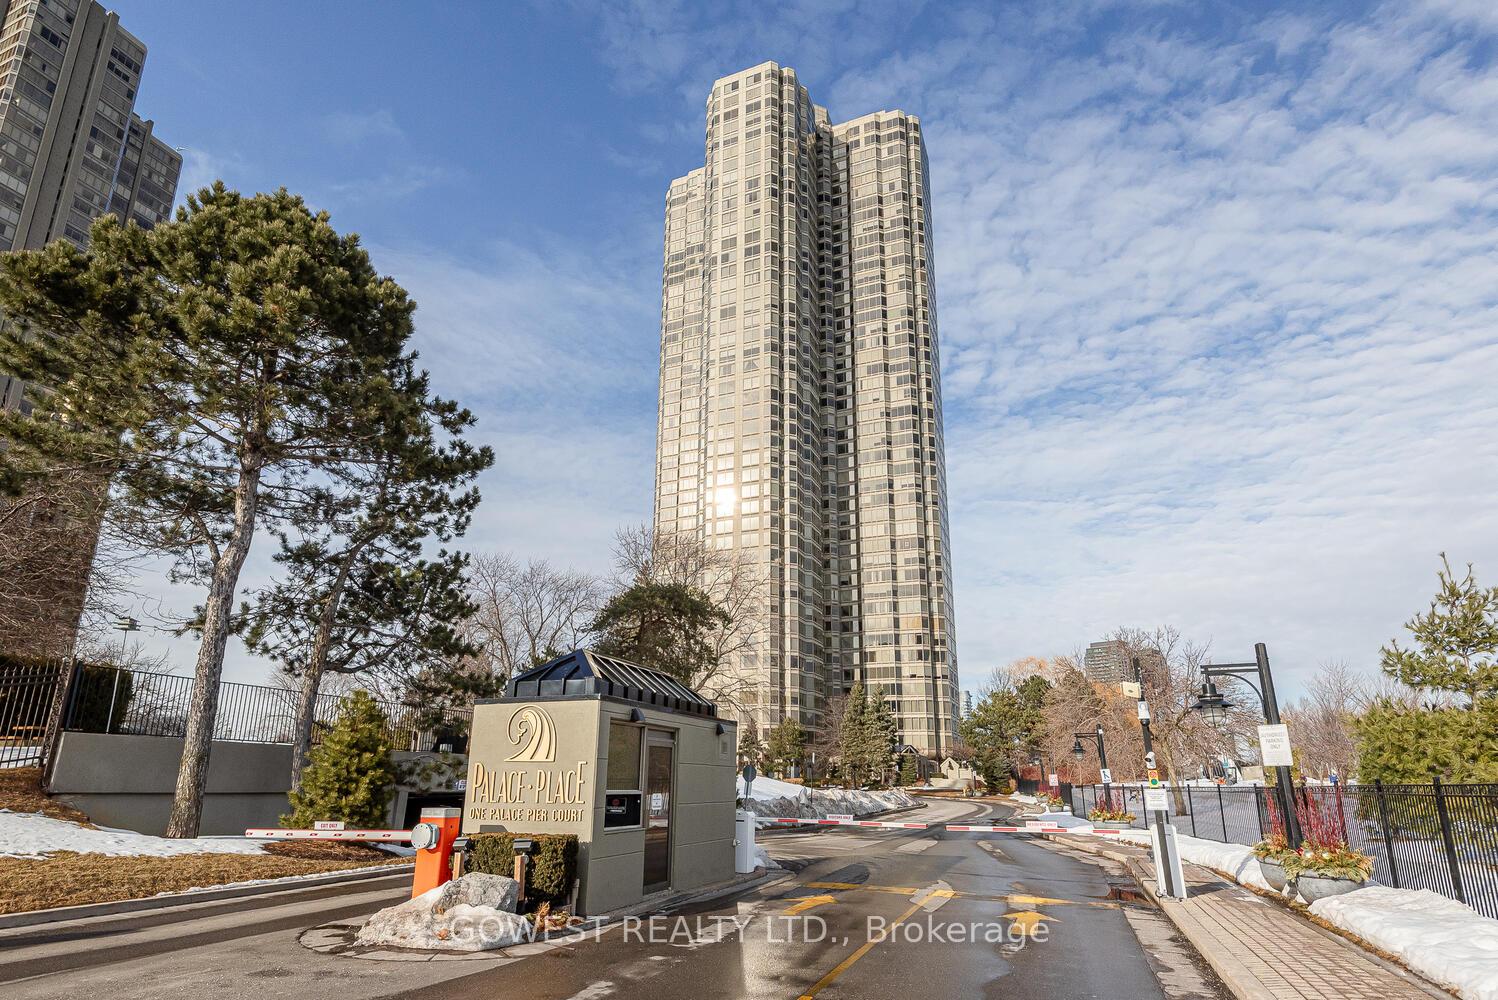
Unit 2107, 1 Palace Pier Court
Unit 2107, 1 Palace Pier Court
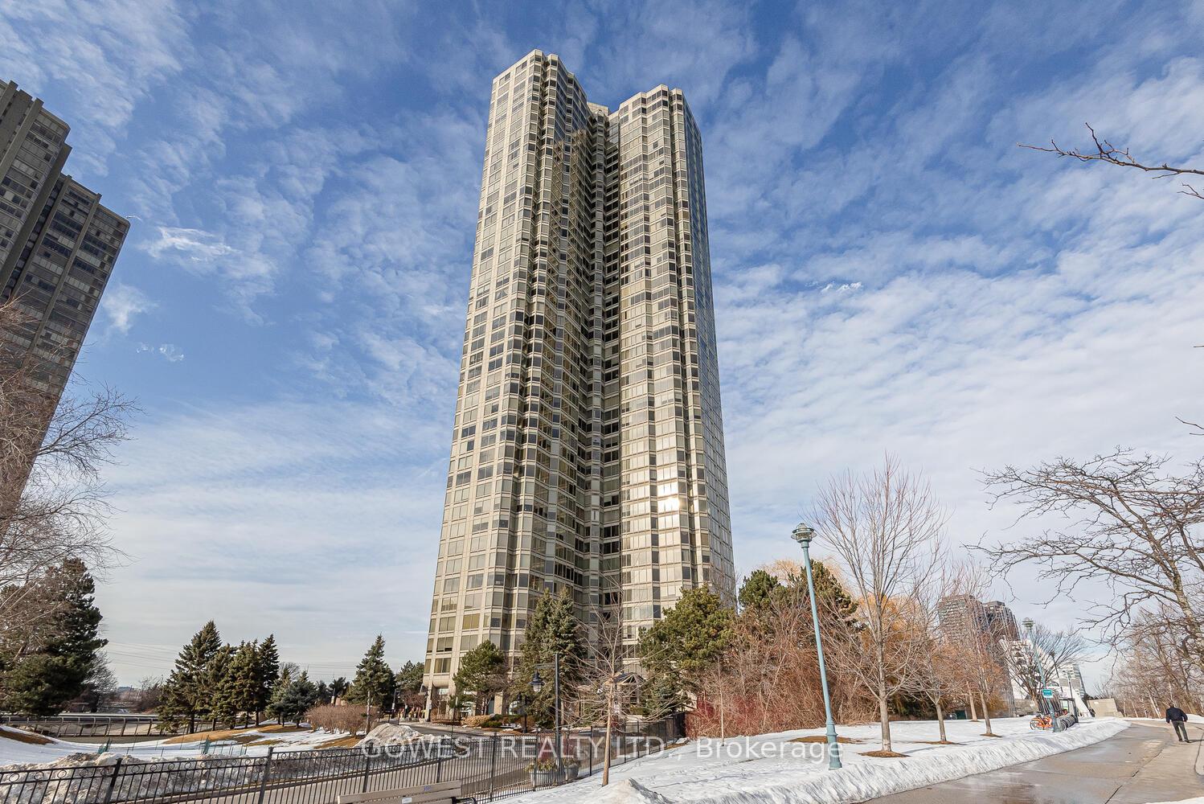
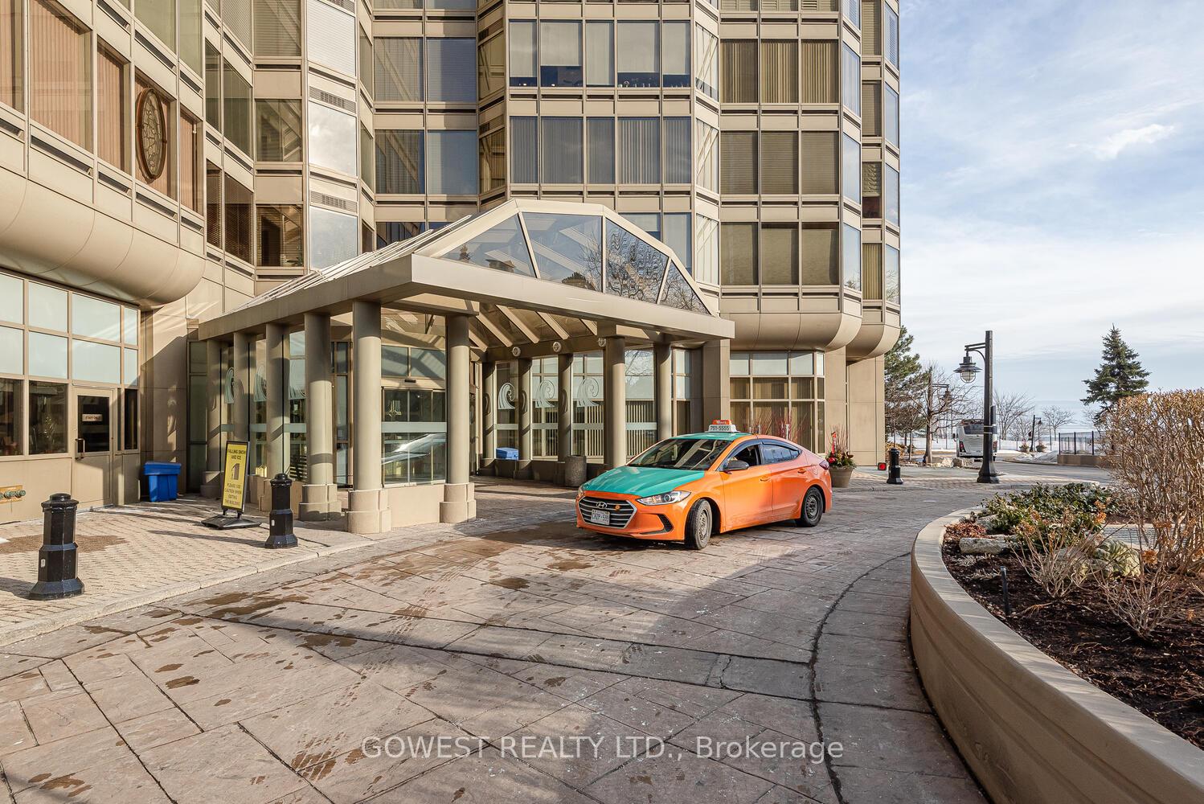
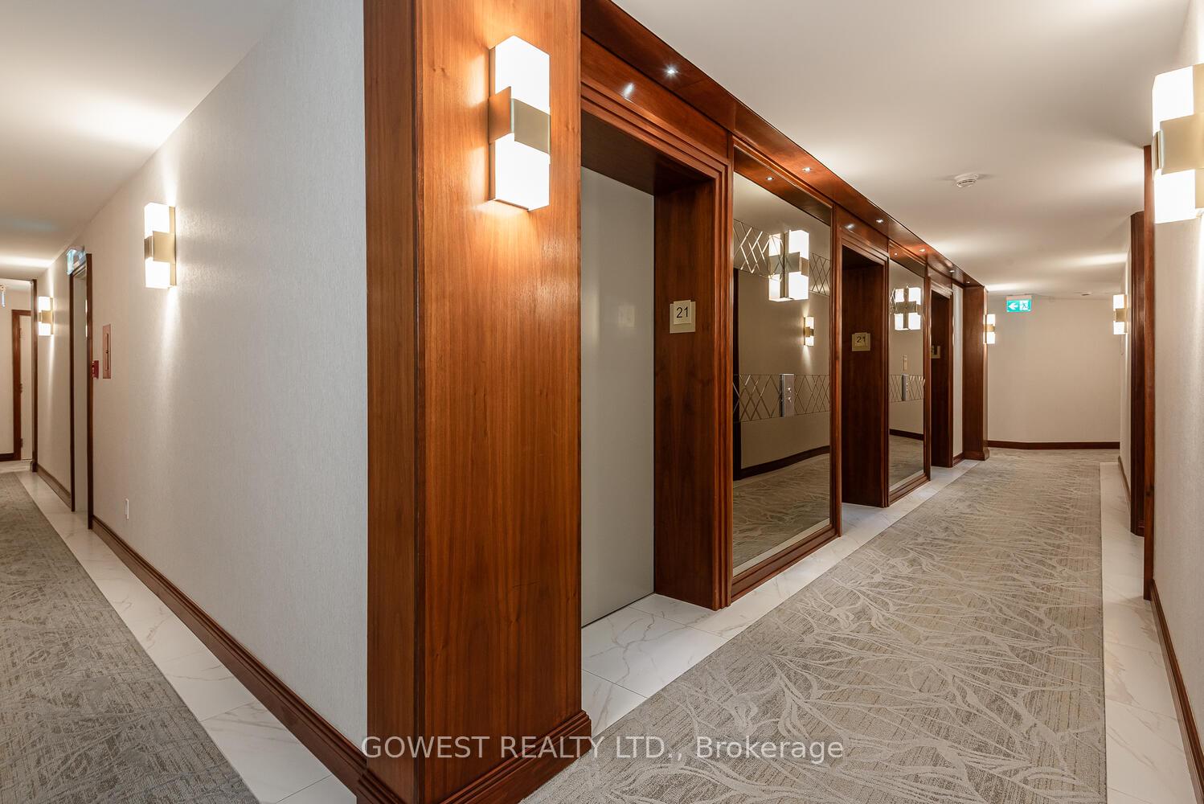
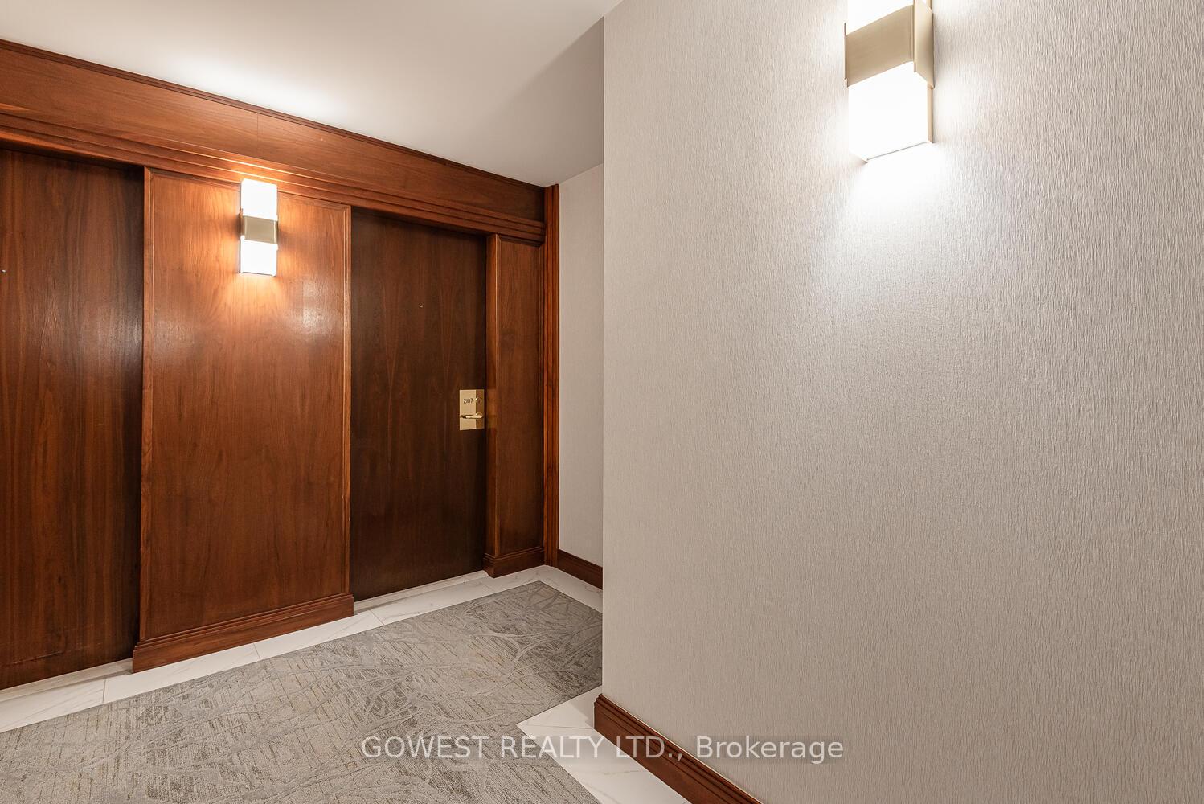 See all 29 photos
Property history
Facts and features
- ExposureNorth west
- LaundryIn-suite
- LockerOwned
- BalconyNone
- Central air
The homeCondo Apartment, Apartment, Age 31–50 years
- Type: Condo Apartment
- Style: Apartment
- Age: 31–50 years
- Living space: 700–799 sq ft
- Basement: None
- Exposure: North West
- View: Panoramic
InsideCeramic, In-suite laundry, main level, Storage area lockers, sauna
- Flooring: Ceramic
- Laundry: In-suite laundry, main level
- Features: Storage area lockers, sauna
- Elevator: Yes
- Rooms above ground: 4
- Rooms in the basement: 1
- Bedrooms: 1
- Bathrooms: 1
- Kitchens: 1
OutsideOther, Balcony None
- Exterior: Other
- Balcony: None
Parking and locker1 Parking, Underground, Parking type Owned
- Spaces: 1 Parking
- Garage: Underground
- Parking type: Owned
- Driveway: Underground
- Spot: 10
- Locker: Owned
- Locker number: 400
- Locker level: A
BuildingPalace place, Storeys 44, Units 504
- Name: Palace place
- Storeys: 44
- Units: 504
- Registered: 1993
- Condo corporation: 1053
- Pets: Allowed
Heating, water and powerForced air, electric, Central air
- Heating: Forced air, electric
- Cooling: Central air
Costs and taxesTaxes $2,382 a year, Condo fee $864 a month, Heat included, water included, cable tv included, hydro included, cac included, common elements included, building insurance included, parking included
- Taxes, 2024: $2,382 a year
- Condo fee: $864 a month
- Fee includes: Heat included, water included, cable tv included, hydro included, cac included, common elements included, building insurance included, parking included
- HST: HST included in the price
Included in the saleAll existing electric light fixtures, fridge, stove/oven, b/i dishwasher, washer, dryer, all existing window coverings, beverage fridge.
- Included: All existing electric light fixtures, fridge, stove/oven, b/i dishwasher, washer, dryer, all existing window coverings, beverage fridge.
Listing detailsW11991713, Sold, Feb 27, 2025
- MLS® number: W11991713
- Status: Sold
- Listed on: Feb 27, 2025
- Days on market: 40
- Updated: Apr 8, 2025
- Possession: Flexible
- Occupied by: Owner
- Listing brokerage: GOWEST REALTY LTD.
About this home
Unit 2107, 1 Palace Pier Court, Etobicoke (Mimico), ON M8V 3W9
Welcome to the luxurious Palace Place in Humber Bay Shores! This stunning 1-bedroom, 1-bathroom suite with a den offers 788 square feet of living space and boasts breathtaking north-west views overlooking the Humber River and Humber Bay Shores neighborhood. The unit comes with a parking space and a locker for added convenience. The suite has been fully renovated and redesigned with an open-concept kitchen that features stainless steel appliances, sleek quartz countertops, and a breakfast area. Laminate flooring, flat ceilings, and updated LED pot lighting throughout create a modern and stylish atmosphere. The beautifully renovated bathroom showcases Italian cabinetry with double sinks and a glass-enclosed shower. Additionally, an enlarged laundry room and ample storage throughout the suite provide both functionality and comfort. As a resident, you'll have access to five-star condominium amenities, including 24-hour concierge service, valet and visitor parking, and a shuttle bus to downtown Toronto. You'll also enjoy the rooftop party room, formal dining room, guest suites, and a fully equipped gym. Relax in the indoor saltwater swimming pool, steam rooms, or saunas, or take advantage of the outdoor putting green and BBQ area with picnic tables. Other amenities include a convenience store and squash and racquet courts. This luxurious suite offers the perfect blend of comfort, convenience, and style. Don't miss the opportunity to make this exceptional home yours! Prime location! Walk to grocery stores, banks, restaurants, cafes, LCBO & more. Close to TTC, 10 km to downtown Toronto, 20 km to Pearson Airport, with easy highway access.
Ask about this home
A HOMEH agent will answer your questions about this home.
Know more about Palace Place Condos
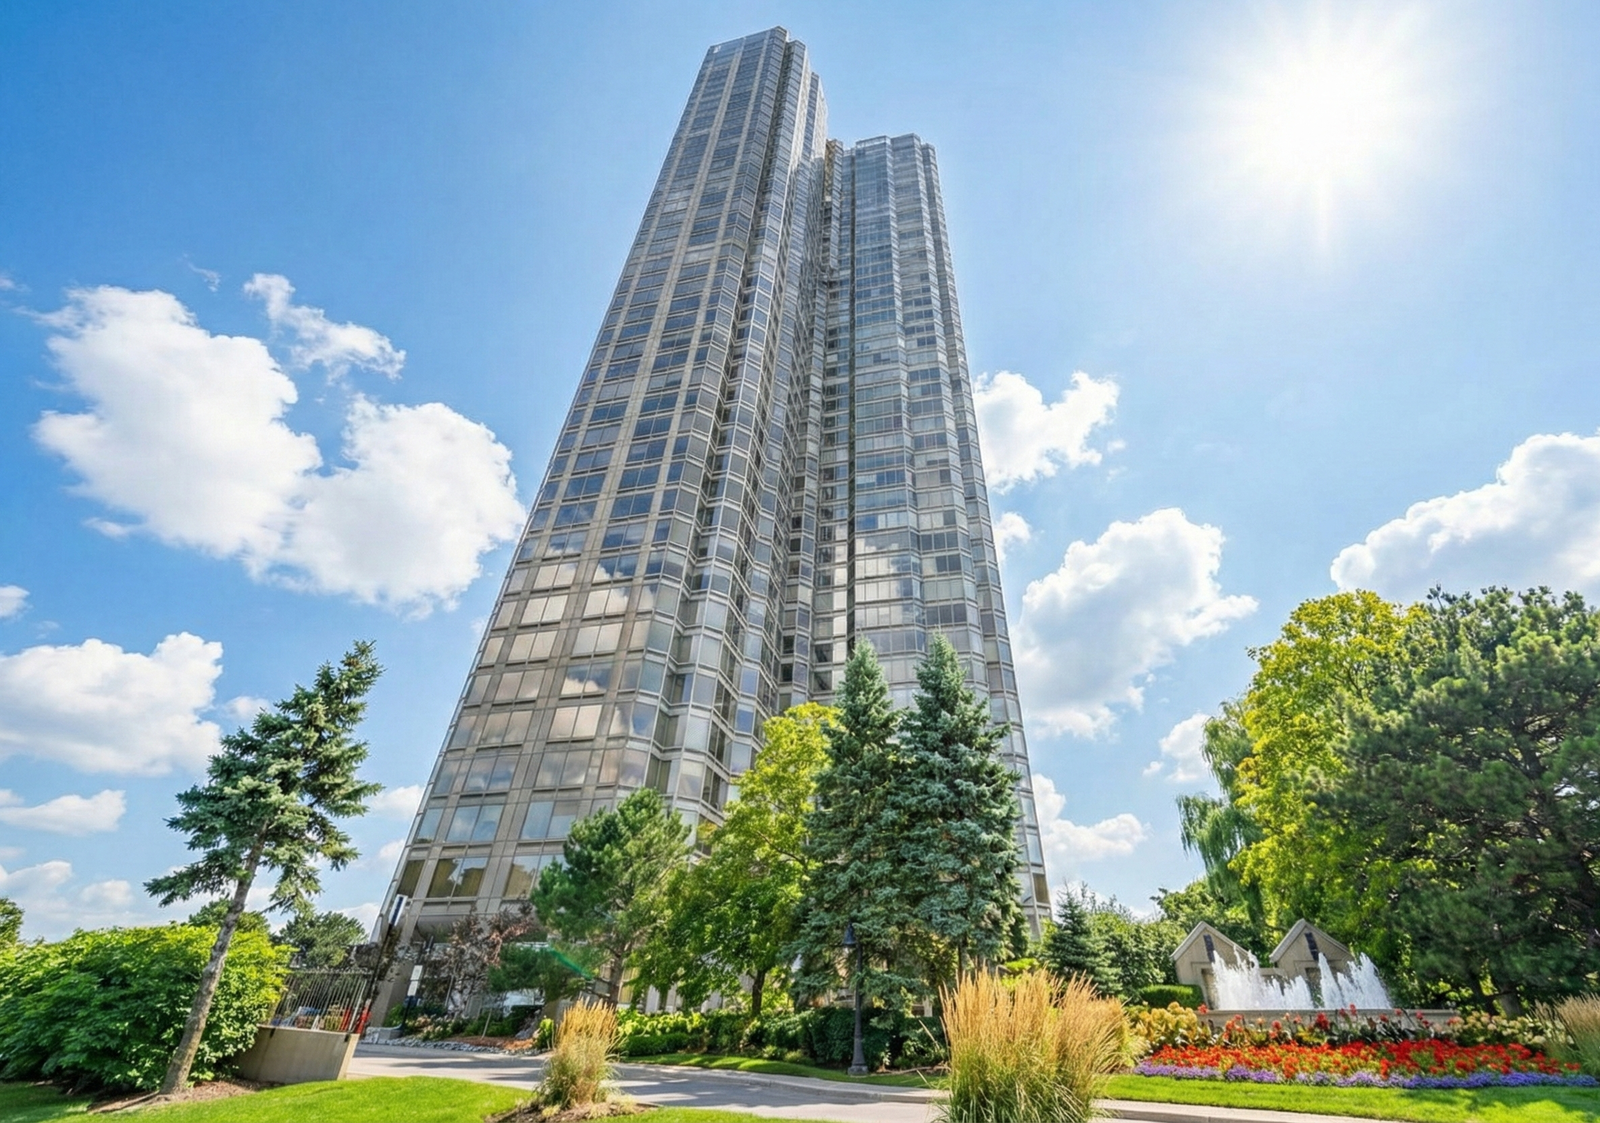
Condo building · 1 Palace Pier Court
Palace Place Condos is a 44-storey condo with 504 suites, built in 1993 by Bramalea Limited. Right now 6 for sale and 3 for rent are on the market here.
- 44storeys
- 504suites
- $775/sq ft
- 1993built
No similar units for sale in Palace Place Condos right now.
Around this home
Daily convenience, out of 100, from the distances below
Schools nearby
School rating, out of 10.
Helpful calculators
Your HOMEH agent

"I would see it this week."