

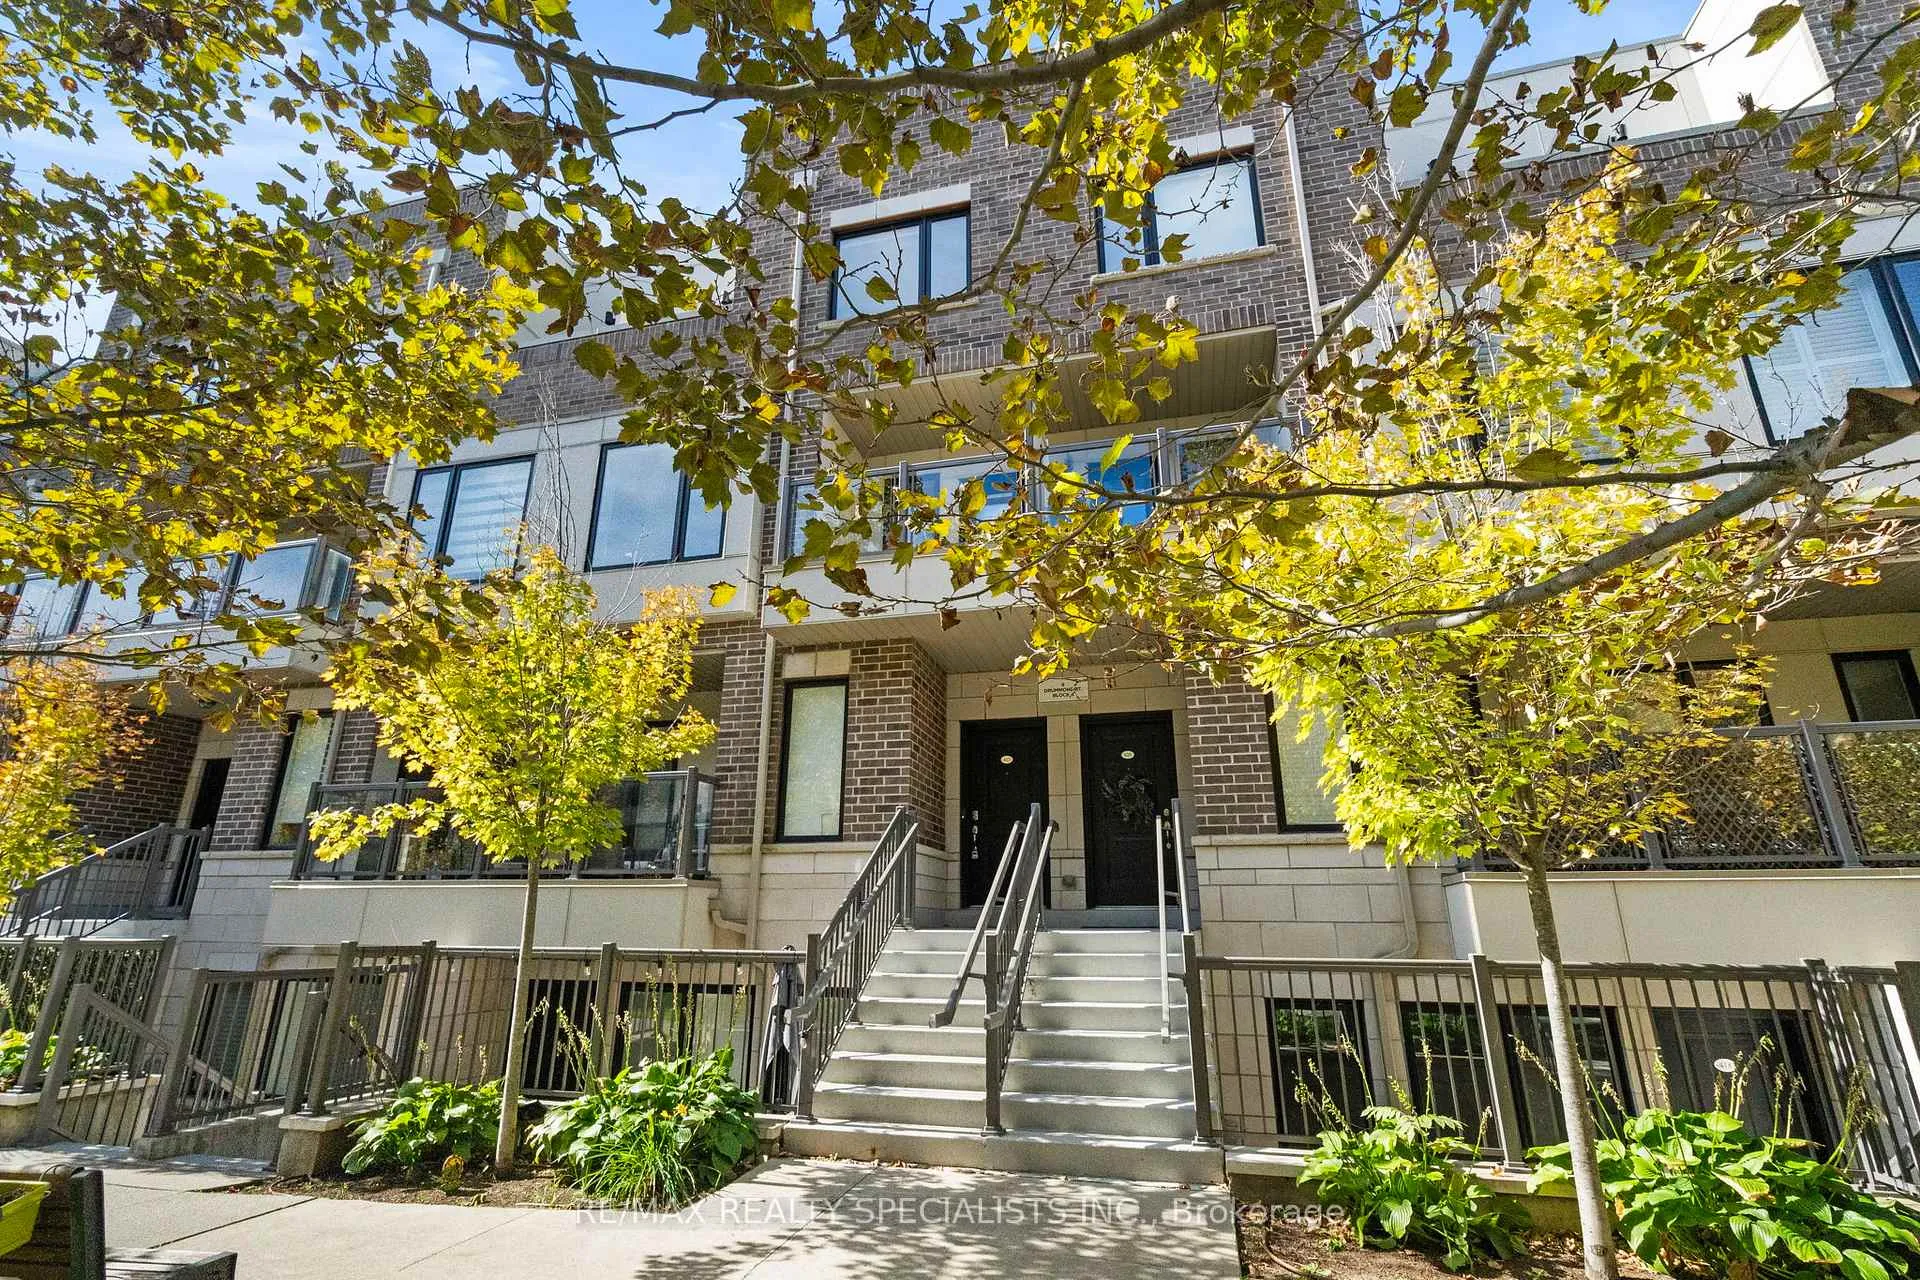
Unit 417, 8 Drummond Street
Unit 417, 8 Drummond Street
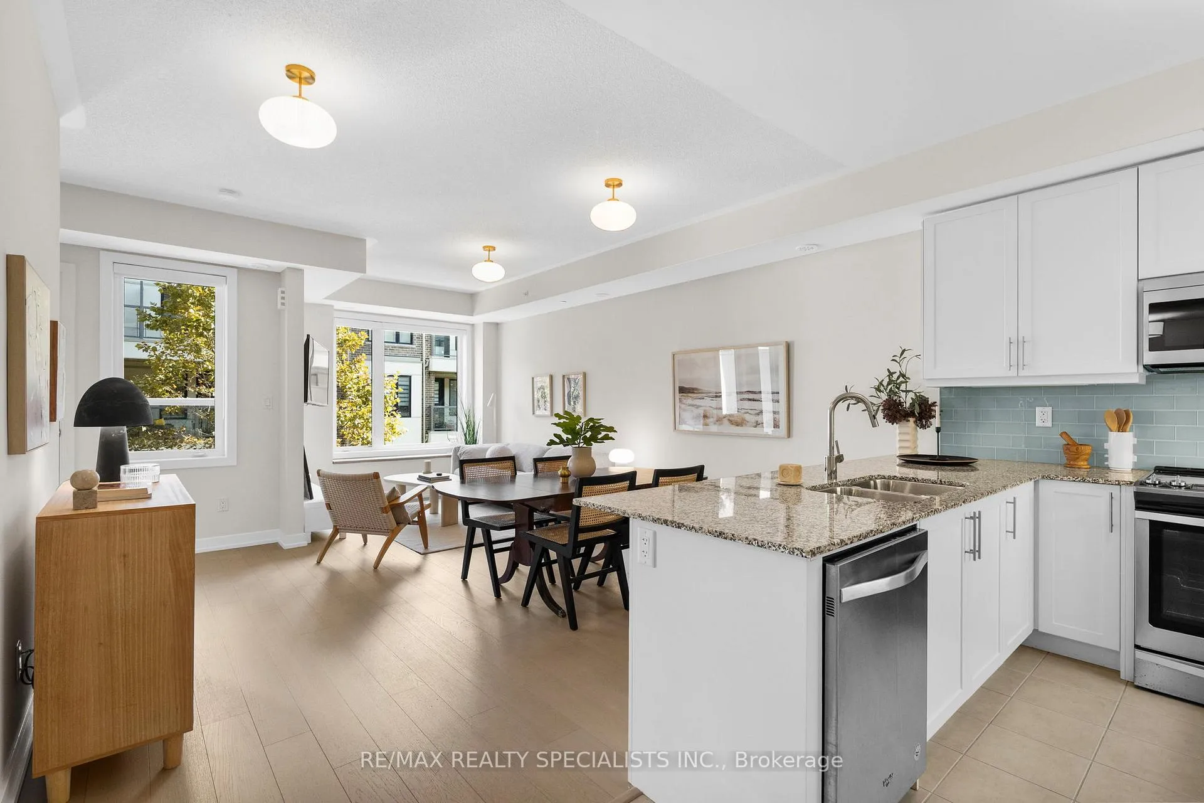
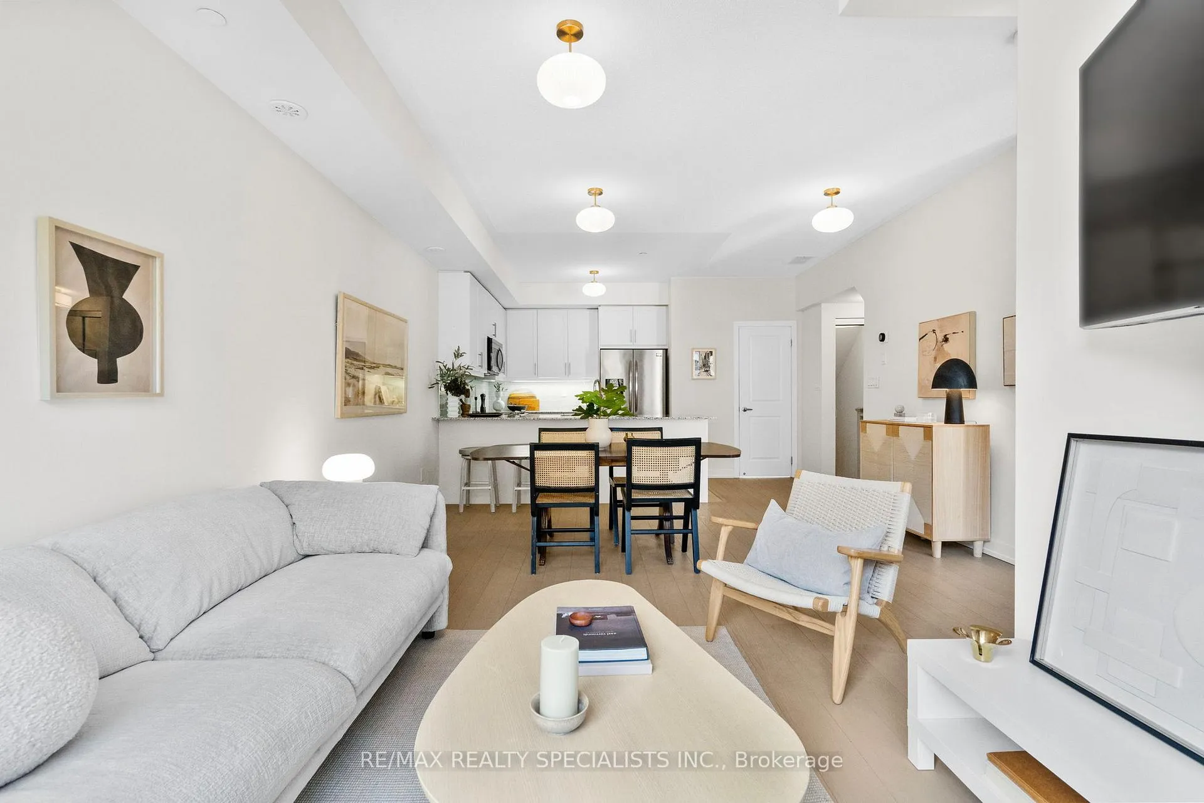
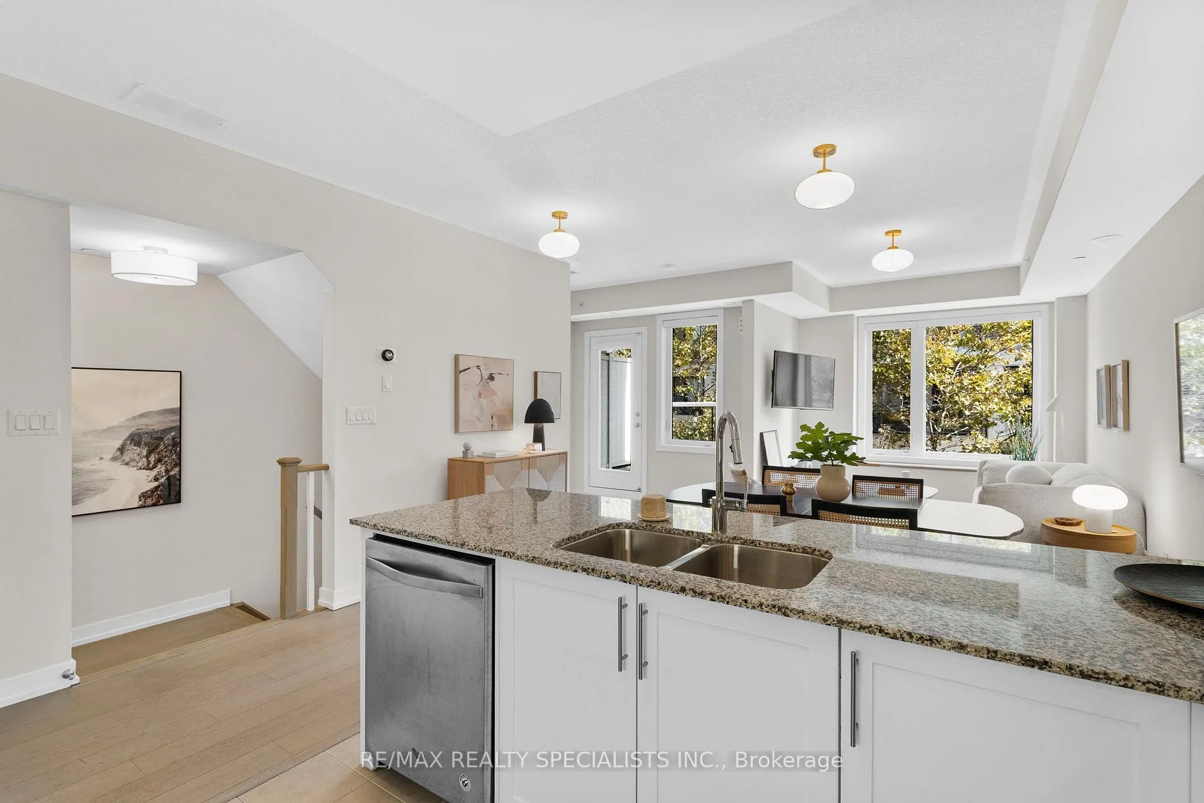
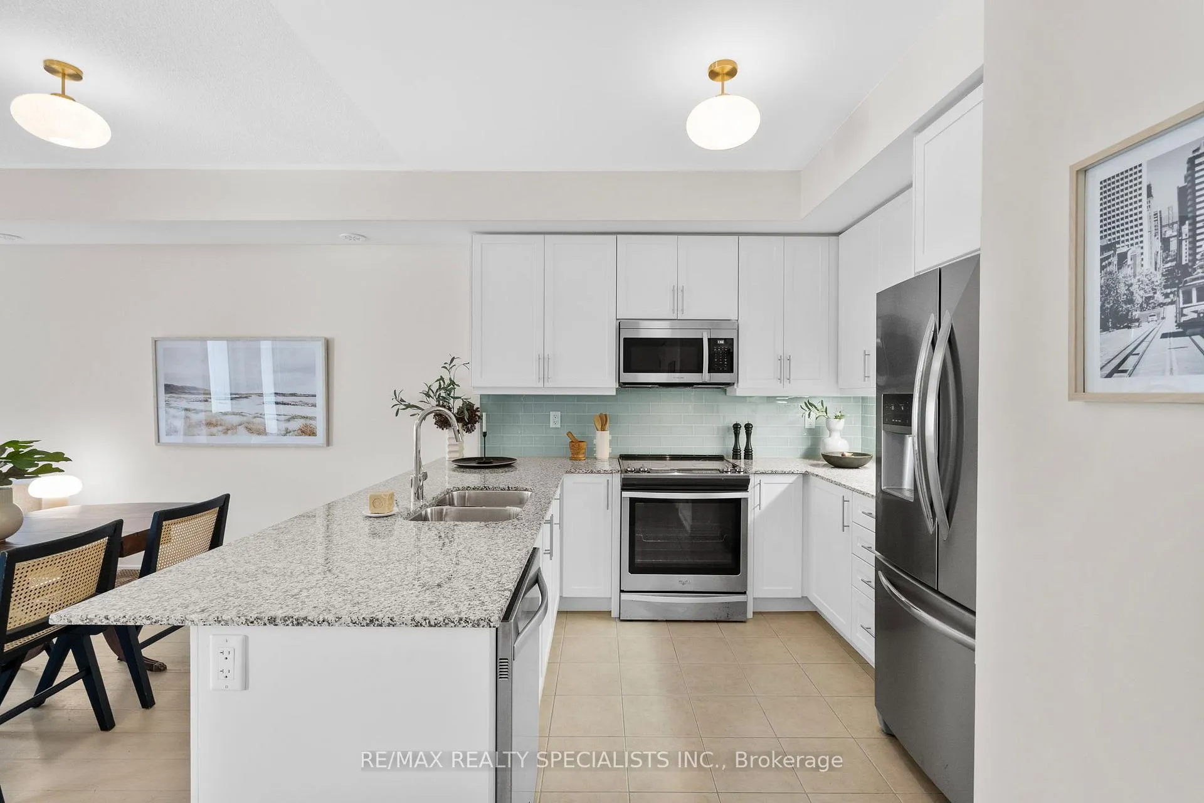 See all 40 photos
Property history
Facts and features
- BasementNone
- ExposureEast
- LaundryIn-suite
- LockerOwned
- Hardwood floors
- Central air
The homeCondo Townhouse, 3-storey, 1,000–1,199 sq ft
- Type: Condo Townhouse
- Style: 3-storey
- Living space: 1,000–1,199 sq ft
- Basement: None
- Exposure: East
InsideTile, Hardwood, In-suite laundry, Carpet free
- Flooring: Tile, Hardwood
- Laundry: In-suite laundry
- Features: Carpet free
- Rooms above ground: 9
- Bedrooms: 2
- Bathrooms: 3
- Kitchens: 1
OutsideBrick, Terrace
- Exterior: Brick
- Balcony: Terrace
Parking and locker1 Parking, Underground, Parking type Owned
- Spaces: 1 Parking
- Garage: Underground
- Parking type: Owned
- Spot: 16
- Locker: Owned
- Locker unit: 151
- Locker level: A
BuildingRoyal York Townhomes, Storeys 2, Units 104
- Name: Royal York Townhomes
- Storeys: 2
- Units: 104
- Registered: 2017
- Condo corporation: 2618
- Pets: Allowed
Heating, water and powerForced air, gas, Central air
- Heating: Forced air, gas
- Cooling: Central air
Costs and taxesTaxes $3,522 a year, Condo fee $476 a month, Building insurance included, common elements included
- Taxes, 2025: $3,522 a year
- Condo fee: $476 a month
- Fee includes: Building insurance included, common elements included
- HST: HST included in the price
- Rental items: Hwt and air handler
Included in the saleSs fridge, ss stove, ss b/i microwave, ss dishwasher, washer/dryer, window coverings, elfs, murphy bed and built-ins in secondary bedroom, tv in family bathroom, dining room table., Items belonging to stagers, tv and tv mount in living room.
- Included: Ss fridge, ss stove, ss b/i microwave, ss dishwasher, washer/dryer, window coverings, elfs, murphy bed and built-ins in secondary bedroom, tv in family bathroom, dining room table.
- Not included: Items belonging to stagers, tv and tv mount in living room.
Listing detailsW12578524, Sold, Nov 26, 2025
- MLS® number: W12578524
- Status: Sold
- Listed on: Nov 26, 2025
- Days on market: 44
- Updated: Jan 9, 2026
- Possession: Flexible
- Occupied by: Owner
- Listing brokerage: RE/MAX REALTY SPECIALISTS INC.
About this home
Unit 417, 8 Drummond Street, Etobicoke (Mimico), ON M8V 1Y8
What's a new home if it doesn't upgrade your style, your connections, your life? Unit 417 does exactly that. Figuratively with its feel, and literally with its countless upgrades. This is one of the best layouts in the complex, featuring windows on two sides for natural cross-light, real preengineered hardwood throughout (zero carpet), stone counters and matching hardwood stairs and railings. There's even a powder room (one of three baths) plus custom built-ins and a Murphy Bed that makes the guest room/second bed double as a smart workspace. The family bath includes a built-in TV, so you can soak and stream episodes of "Is It Cake?" in the tub. The principal suite features double closets, its own ensuite bath, and the kind of quiet privacy that makes you forget your only minutes from downtown. The rooftop deck seals the deal, part open sun, part covered lounge, so you can bask and unwind throughout the day. This is one of the few units with both parking and a MASSIVE 357 SF locker... yes you heard that right! And the unit itself is tucked away in a quiet corner of the complex for peace and privacy. Inside, it lives like a real home: a spacious foyer, house-sized kitchen with tasteful finishes, and a full dining and living area that can handle anything from a weeknight dinner to a long, lazy Sunday. Three outdoor spaces, including one terrace that feels like a private yard, honestly extending the home beyond its walls. You don't have to be a genius to do the math here: upgrades, location, and value all align. The GO and TTC are steps away, along with great restaurants, coffee shops, and groceries just a short walk from your door. Need schools, parks, and community centres? Check. Want Toronto's best waterfront trail just around the corner? Done. Its all here... an upgraded lifestyle in an upgraded home, with room to breathe, relax, and belong. All it's missing is you.
Ask about this home
A HOMEH agent will answer your questions about this home.
Know more about Royal York Townhomes
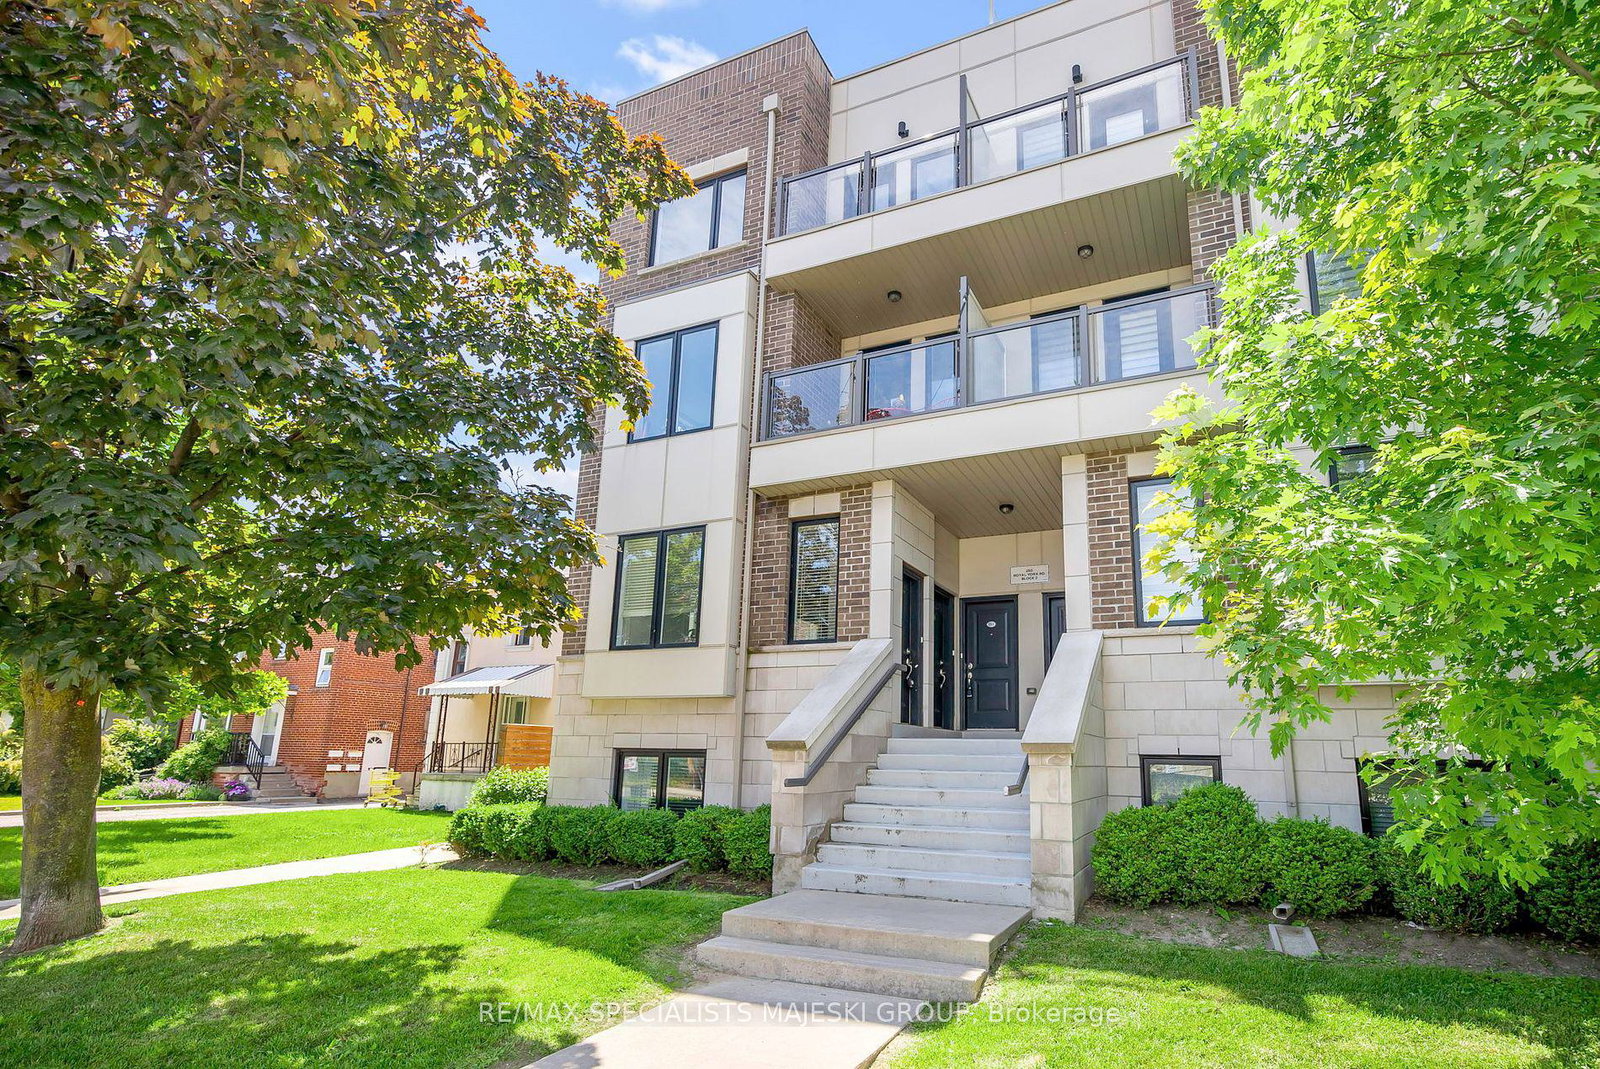
Condo building · 250-256 Royal York Road
Royal York Townhomes is a 2-storey condo with 104 suites, built in 2017 by Icon Homes. Right now 1 for sale is on the market here.
- 2storeys
- 104suites
- $677/sq ft
- 2017built
No similar units for sale in Royal York Townhomes right now.
Around this home
Daily convenience, out of 100, from the distances below
Schools nearby
School rating, out of 10.
Helpful calculators
Your HOMEH agent

"Priced 7% over the Hestimate. I would see it this week."