

Unit 4405, 1 Palace Pier Court
Unit 4405, 1 Palace Pier Court
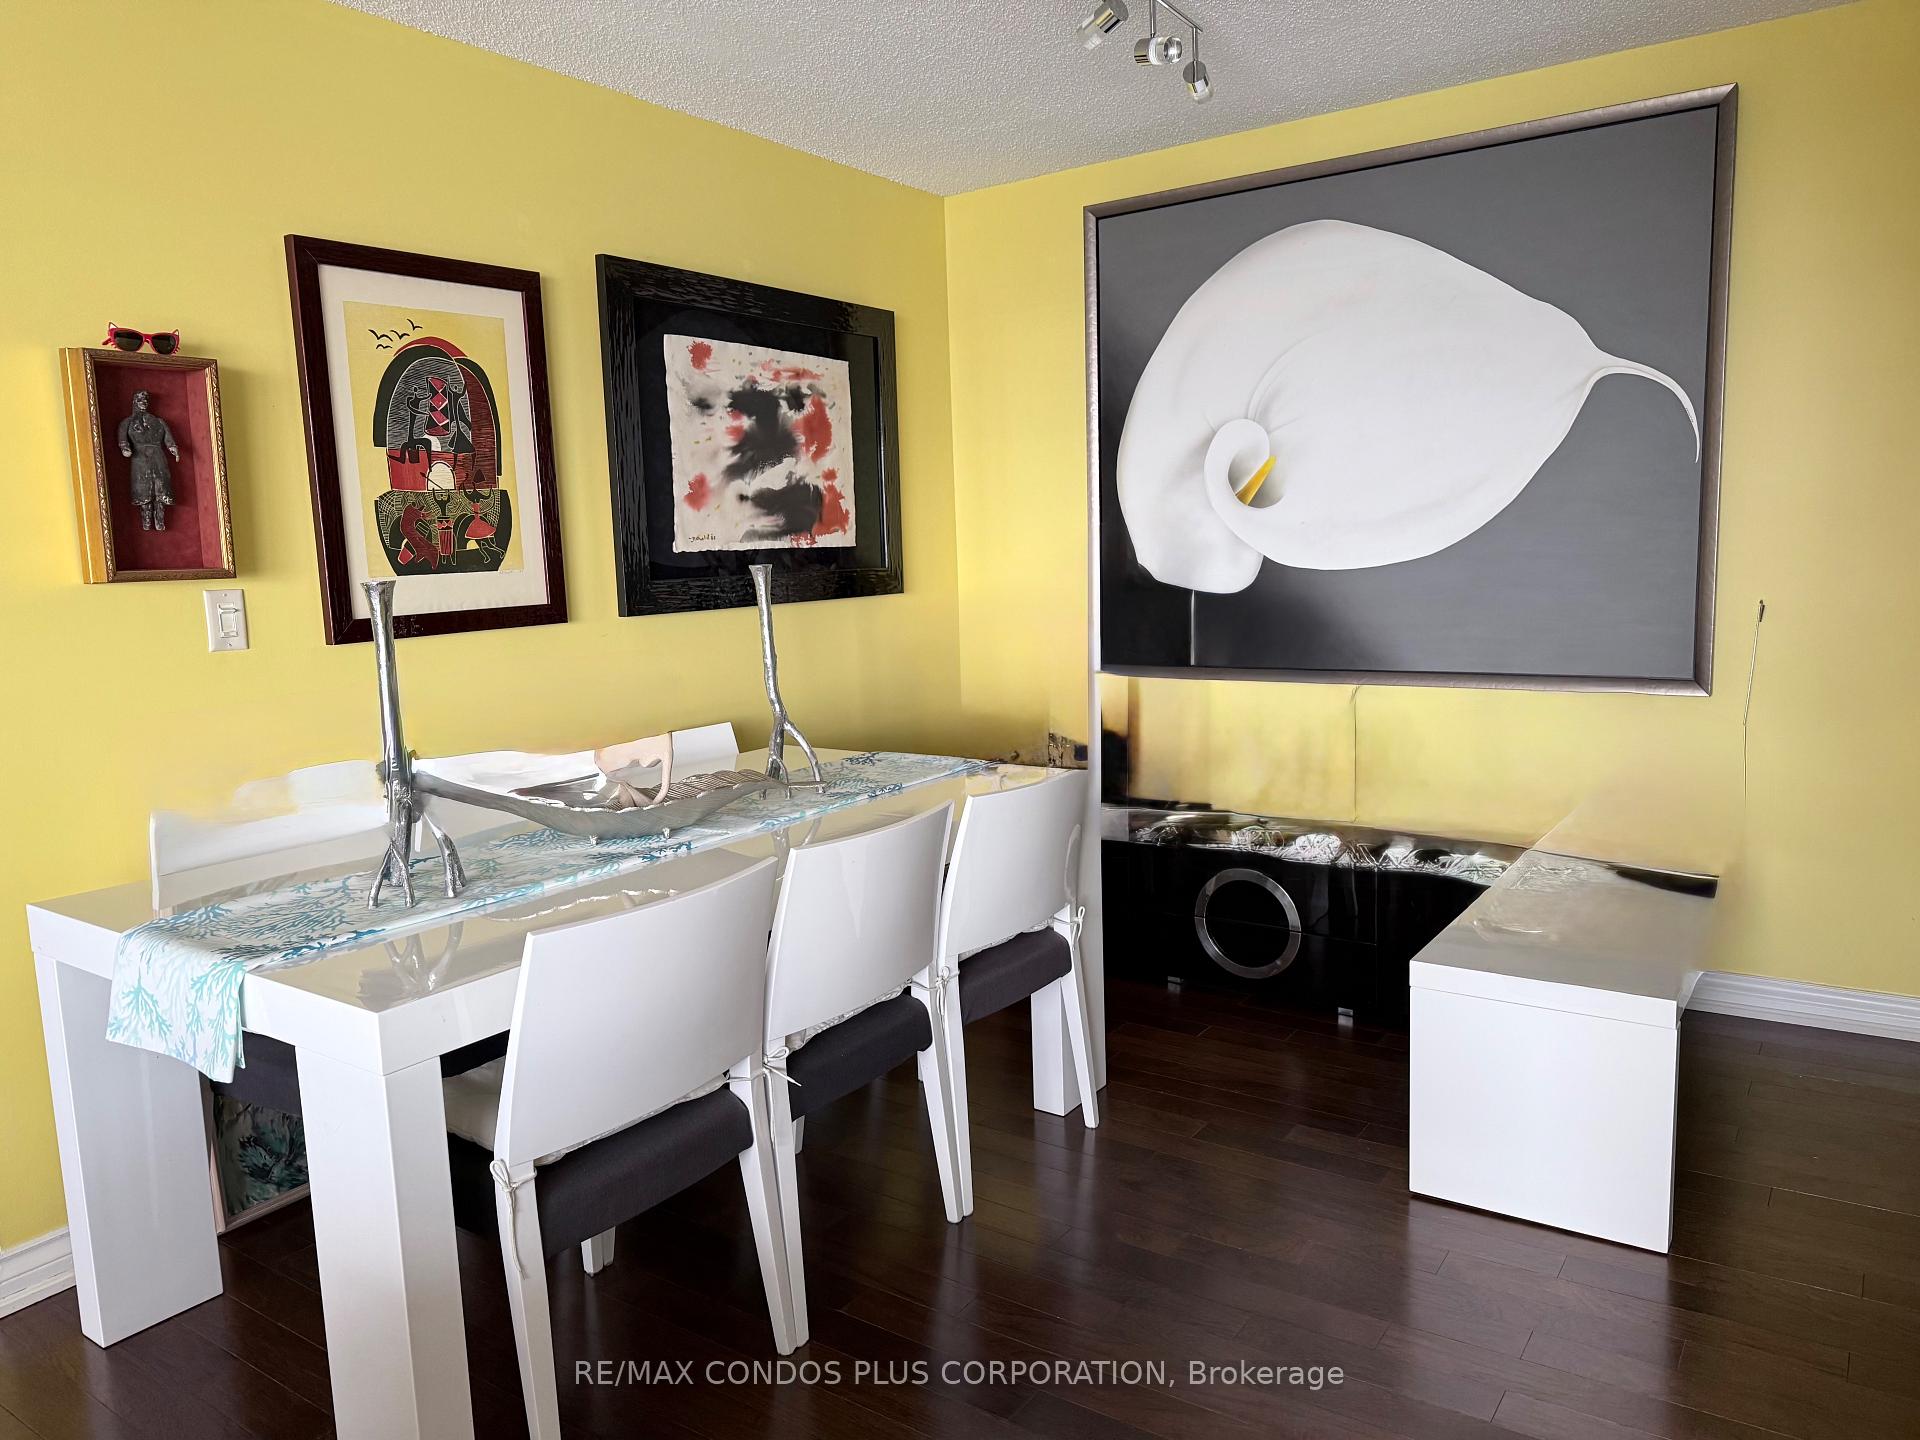 See all 49 photos
Property history
- $1,165,000TerminatedList: 2025-11-01|End: 2025-11-27|26 daysW12501318
Facts and features
- ExposureSouth west
- LaundryIn-suite
- LockerEnsuite+owned
- BalconyEnclosed
- Central air
- Gym
- Indoor pool
- Party room/meeting room
- Concierge
The homeCondo Apartment, Apartment, 1,400–1,599 sq ft
- Type: Condo Apartment
- Style: Apartment
- Living space: 1,400–1,599 sq ft
- Basement: None
- Exposure: South West
InsideCeramic, In-suite laundry, main level, Auto garage door remote, guest accommodations, sauna, steam room, storage, storage area lockers
- Flooring: Ceramic
- Laundry: In-suite laundry, main level
- Features: Auto garage door remote, guest accommodations, sauna, steam room, storage, storage area lockers
- Security: Concierge/security, security guard, security system, monitored, smoke detector
- Rooms above ground: 7
- Bedrooms: 2
- Bathrooms: 2
- Kitchens: 1
OutsideMetal/steel siding, Enclosed
- Exterior: Metal/steel siding
- Balcony: Enclosed
Parking and locker1 Parking, Underground, Parking type Owned
- Spaces: 1 Parking
- Garage: Underground
- Parking type: Owned
- Driveway: Underground
- Spot: A239
- Locker: Ensuite+owned
BuildingPalace place, Storeys 44, Units 504
- Name: Palace place
- Storeys: 44
- Units: 504
- Registered: 1993
- Condo corporation: 1053
- Amenities: Guest suites, gym, indoor pool, party room/meeting room, visitor parking, concierge
- Pets: Allowed
Heating, water and powerBaseboard, gas, Central air
- Heating: Baseboard, gas
- Cooling: Central air
Costs and taxesTaxes $4,856 a year, Condo fee $1,629 a month, Heat included, hydro included, common elements included, water included, cable tv included, cac included, building insurance included, parking included
- Taxes, 2025: $4,856 a year
- Condo fee: $1,629 a month
- Fee includes: Heat included, hydro included, common elements included, water included, cable tv included, cac included, building insurance included, parking included
- HST: HST included in the price
Included in the saleSpecial to palace place: rogers ignite internet only $26/mo (retail: $119.99/m). stainless steel fridge, stove, microwave as-is, dishwasher, washer and dryer, window covering, all light fixture. floor in 2nd bedroom as-is.
- Included: Special to palace place: rogers ignite internet only $26/mo (retail: $119.99/m). stainless steel fridge, stove, microwave as-is, dishwasher, washer and dryer, window covering, all light fixture. floor in 2nd bedroom as-is.
NearbyClear view, greenbelt/conservation, lake access, marina, park
- Close to: Clear view, greenbelt/conservation, lake access, marina, park
Listing detailsW12501318, Terminated, Nov 1, 2025
- MLS® number: W12501318
- Status: Terminated
- Listed on: Nov 1, 2025
- Days on market: 26
- Updated: Nov 27, 2025
- Possession: 2026-01-29 / 60-89 days
- Occupied by: Owner
- Listing brokerage: RE/MAX CONDOS PLUS CORPORATION
About this home
Unit 4405, 1 Palace Pier Court, Etobicoke (Mimico), ON M8V 3W9
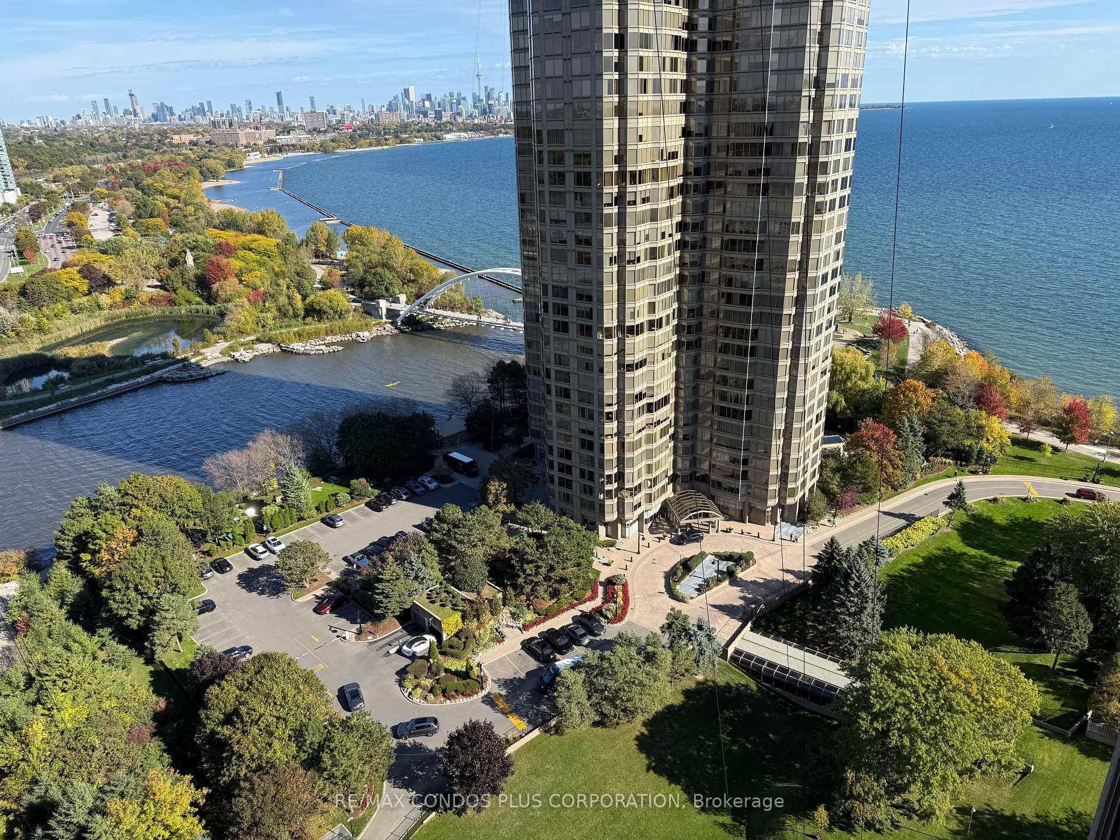
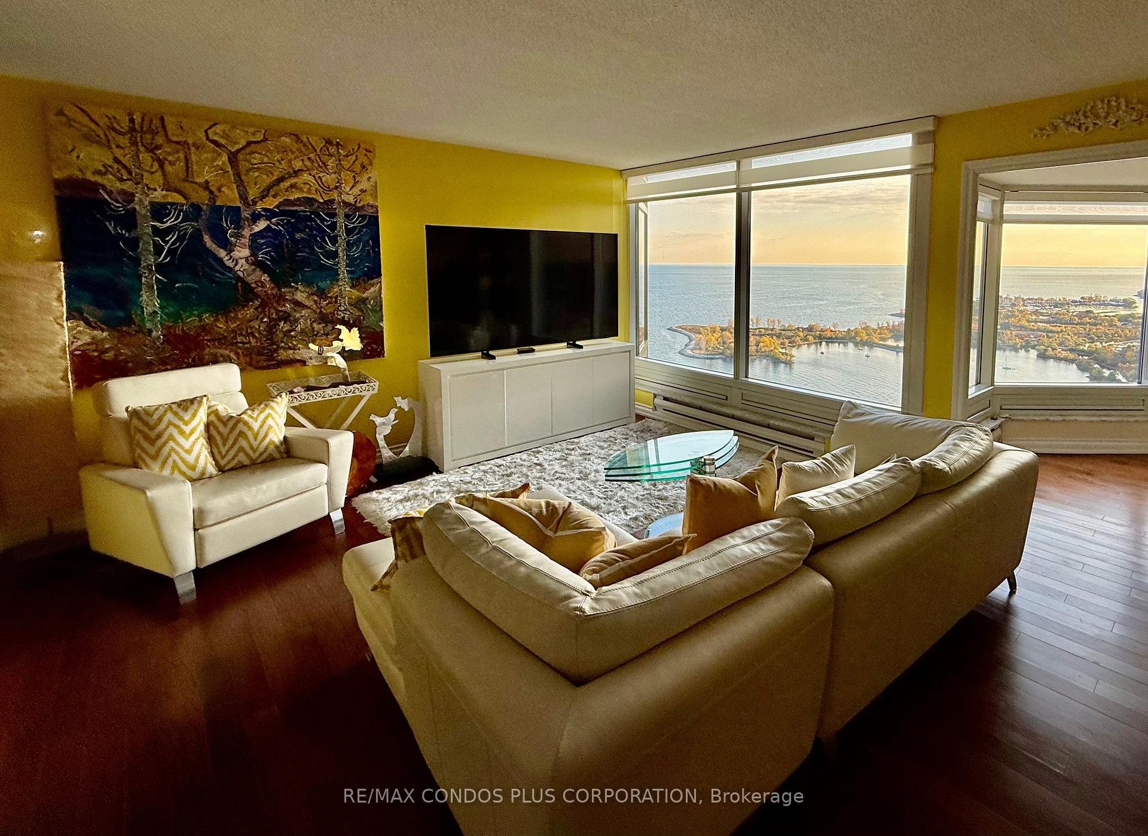
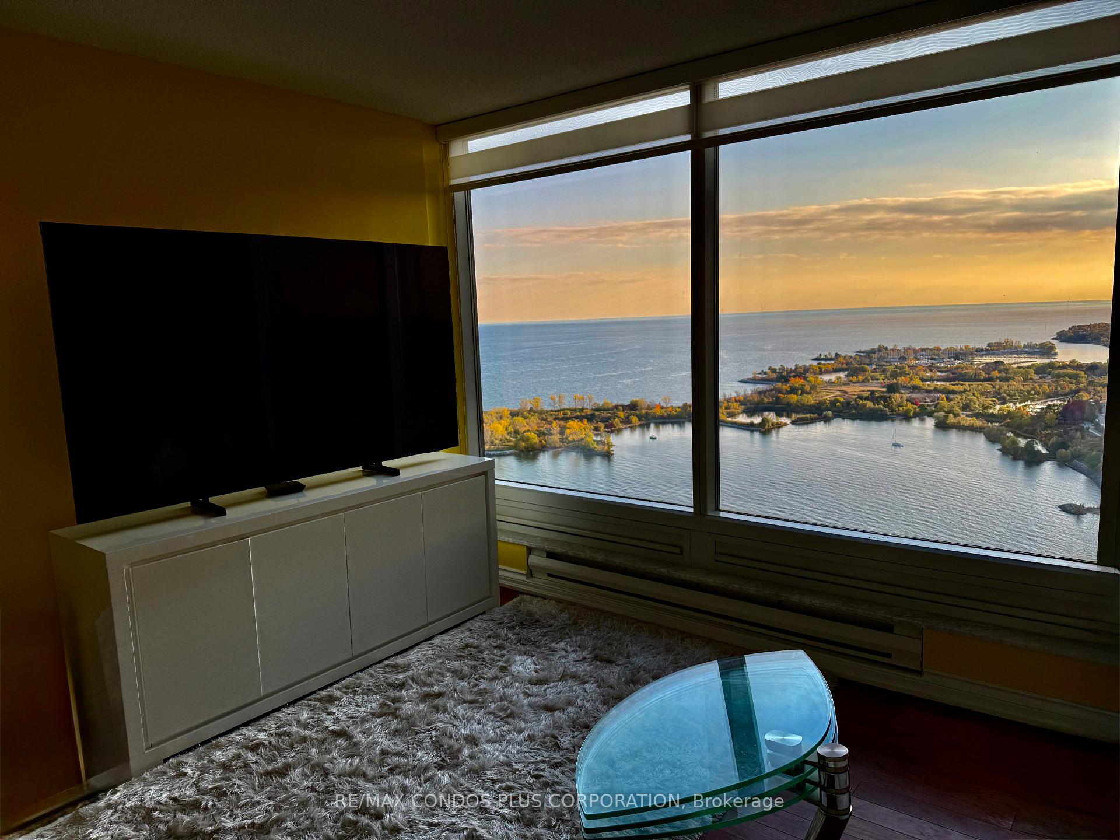
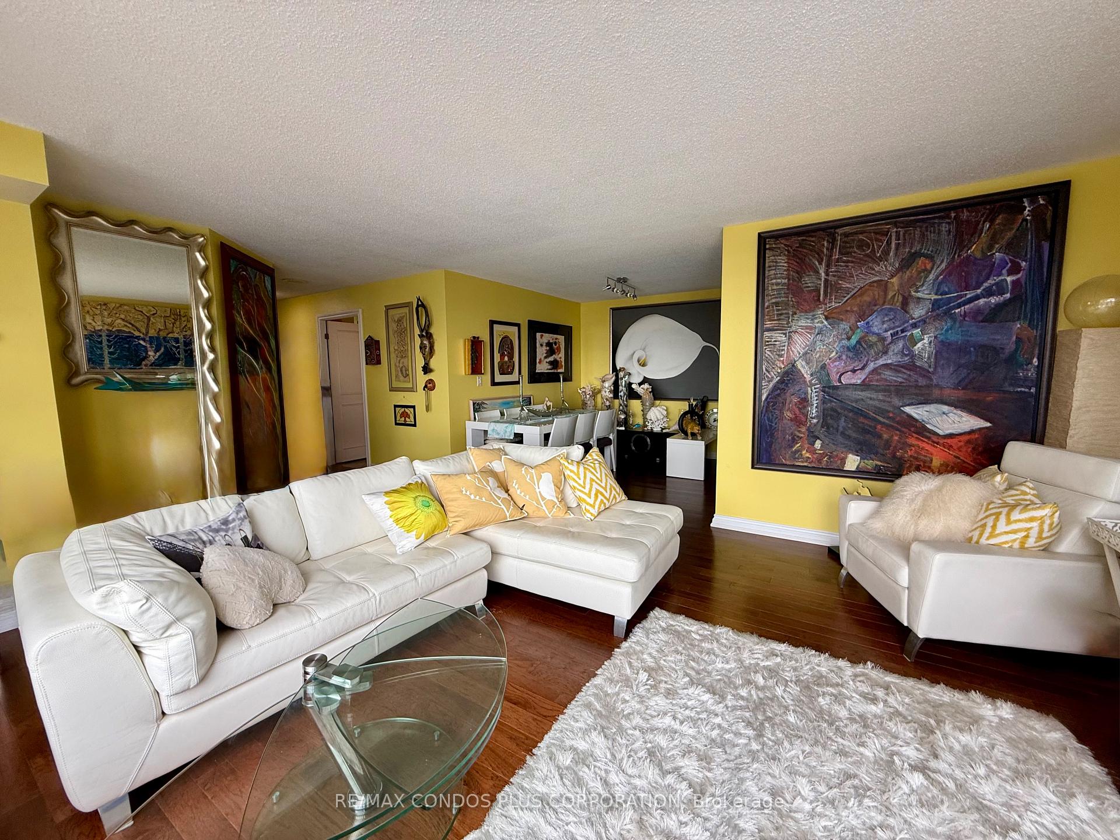
Palace Place redefines waterfront luxury with an unmatched resort-style lifestyle, offering first-class services and amenities that set the gold standard in Toronto living. This rare and expansive 1,491 sq. ft. suite, one of only 15 of its kind in the building, boasts two oversized bedrooms, two full bathrooms, and a sunlit solarium ideal for romantic dining, all complemented by rich wood flooring, stainless steel appliances, and a spacious in-suite laundry room with ample storage. Every window frames spectacular southwest views of Lake Ontario and the vibrant New Humber Bay Etobicoke waterfront. Enjoy the ease of all-inclusive maintenance fees, plus parking and a locker. Residents indulge in exclusive amenities including a private shuttle to Union Station and local malls, valet parking, a state-of-the-art fitness centre, indoor saltwater pool and spa, dry and steam saunas, a sky lounge, elegant party room, and games lounge with table tennis and billiards. Ideally situated on the shores of Lake Ontario, with effortless access to parks, shops, dining, medical services, airports, downtown Toronto, and major highways.
Ask about this home
A HOMEH agent will answer your questions about this home.
Know more about Palace Place Condos
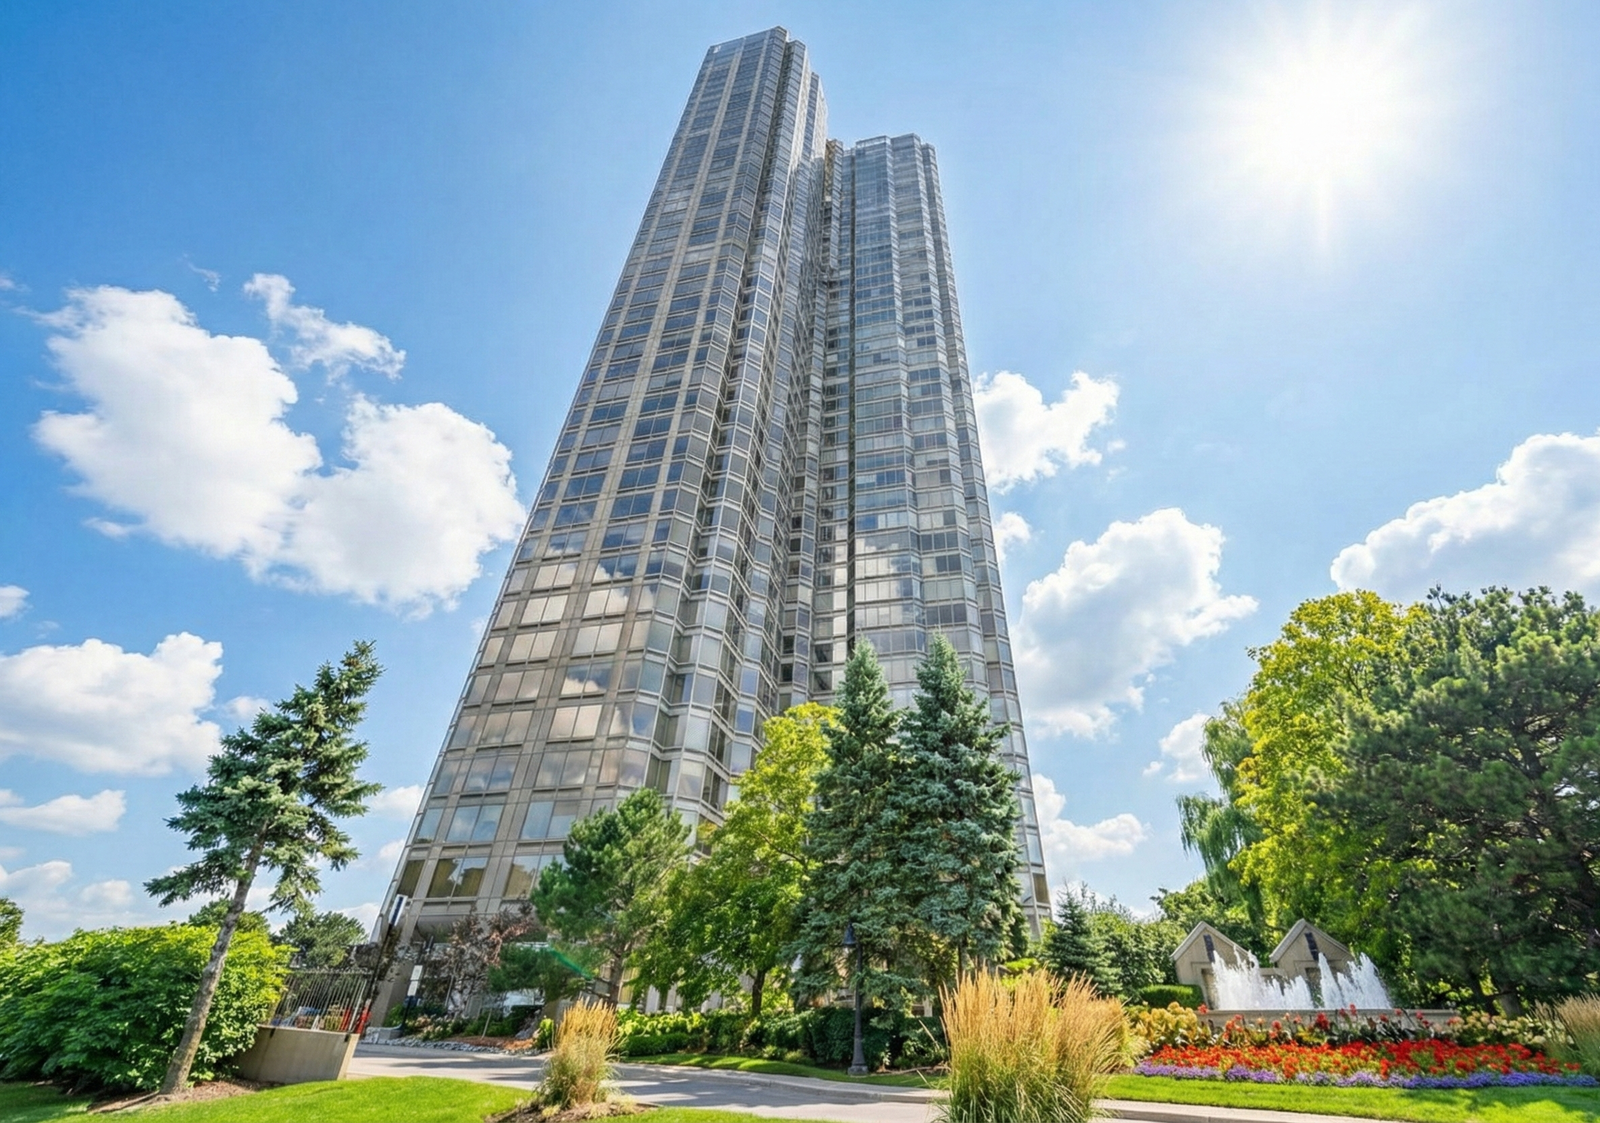
Condo building · 1 Palace Pier Court
Palace Place Condos is a 44-storey condo with 504 suites, built in 1993 by Bramalea Limited. Right now 6 for sale and 3 for rent are on the market here.
- 44storeys
- 504suites
- $775/sq ft
- 1993built
No similar units for sale in Palace Place Condos right now.
Around this home
Daily convenience, out of 100, from the distances below
Schools nearby
School rating, out of 10.
Helpful calculators
Your HOMEH agent

"I would see it this week."