

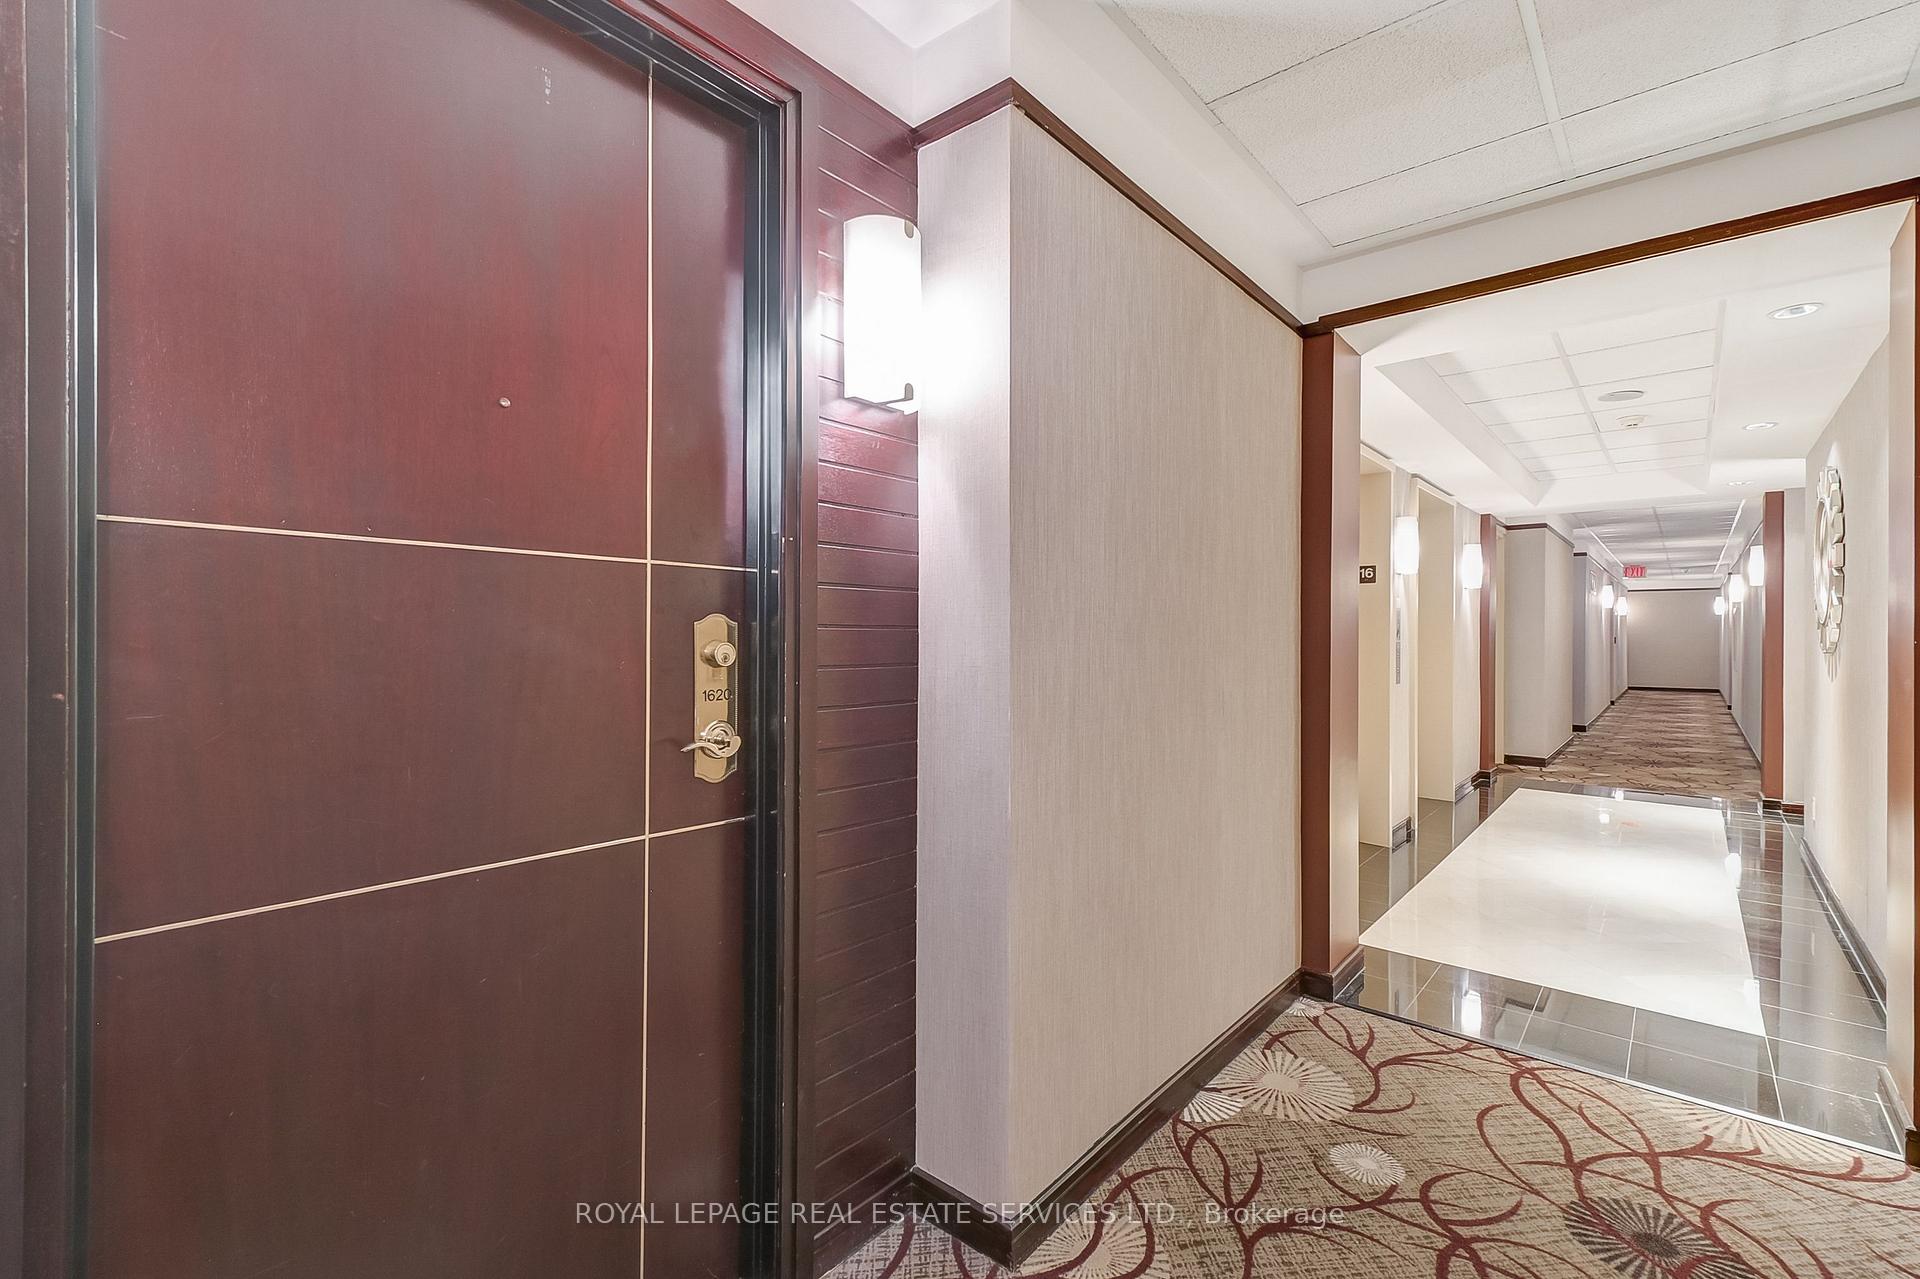
Unit 1620, 2111 Lake Shore Boulevard W
Unit 1620, 2111 Lake Shore Boulevard W
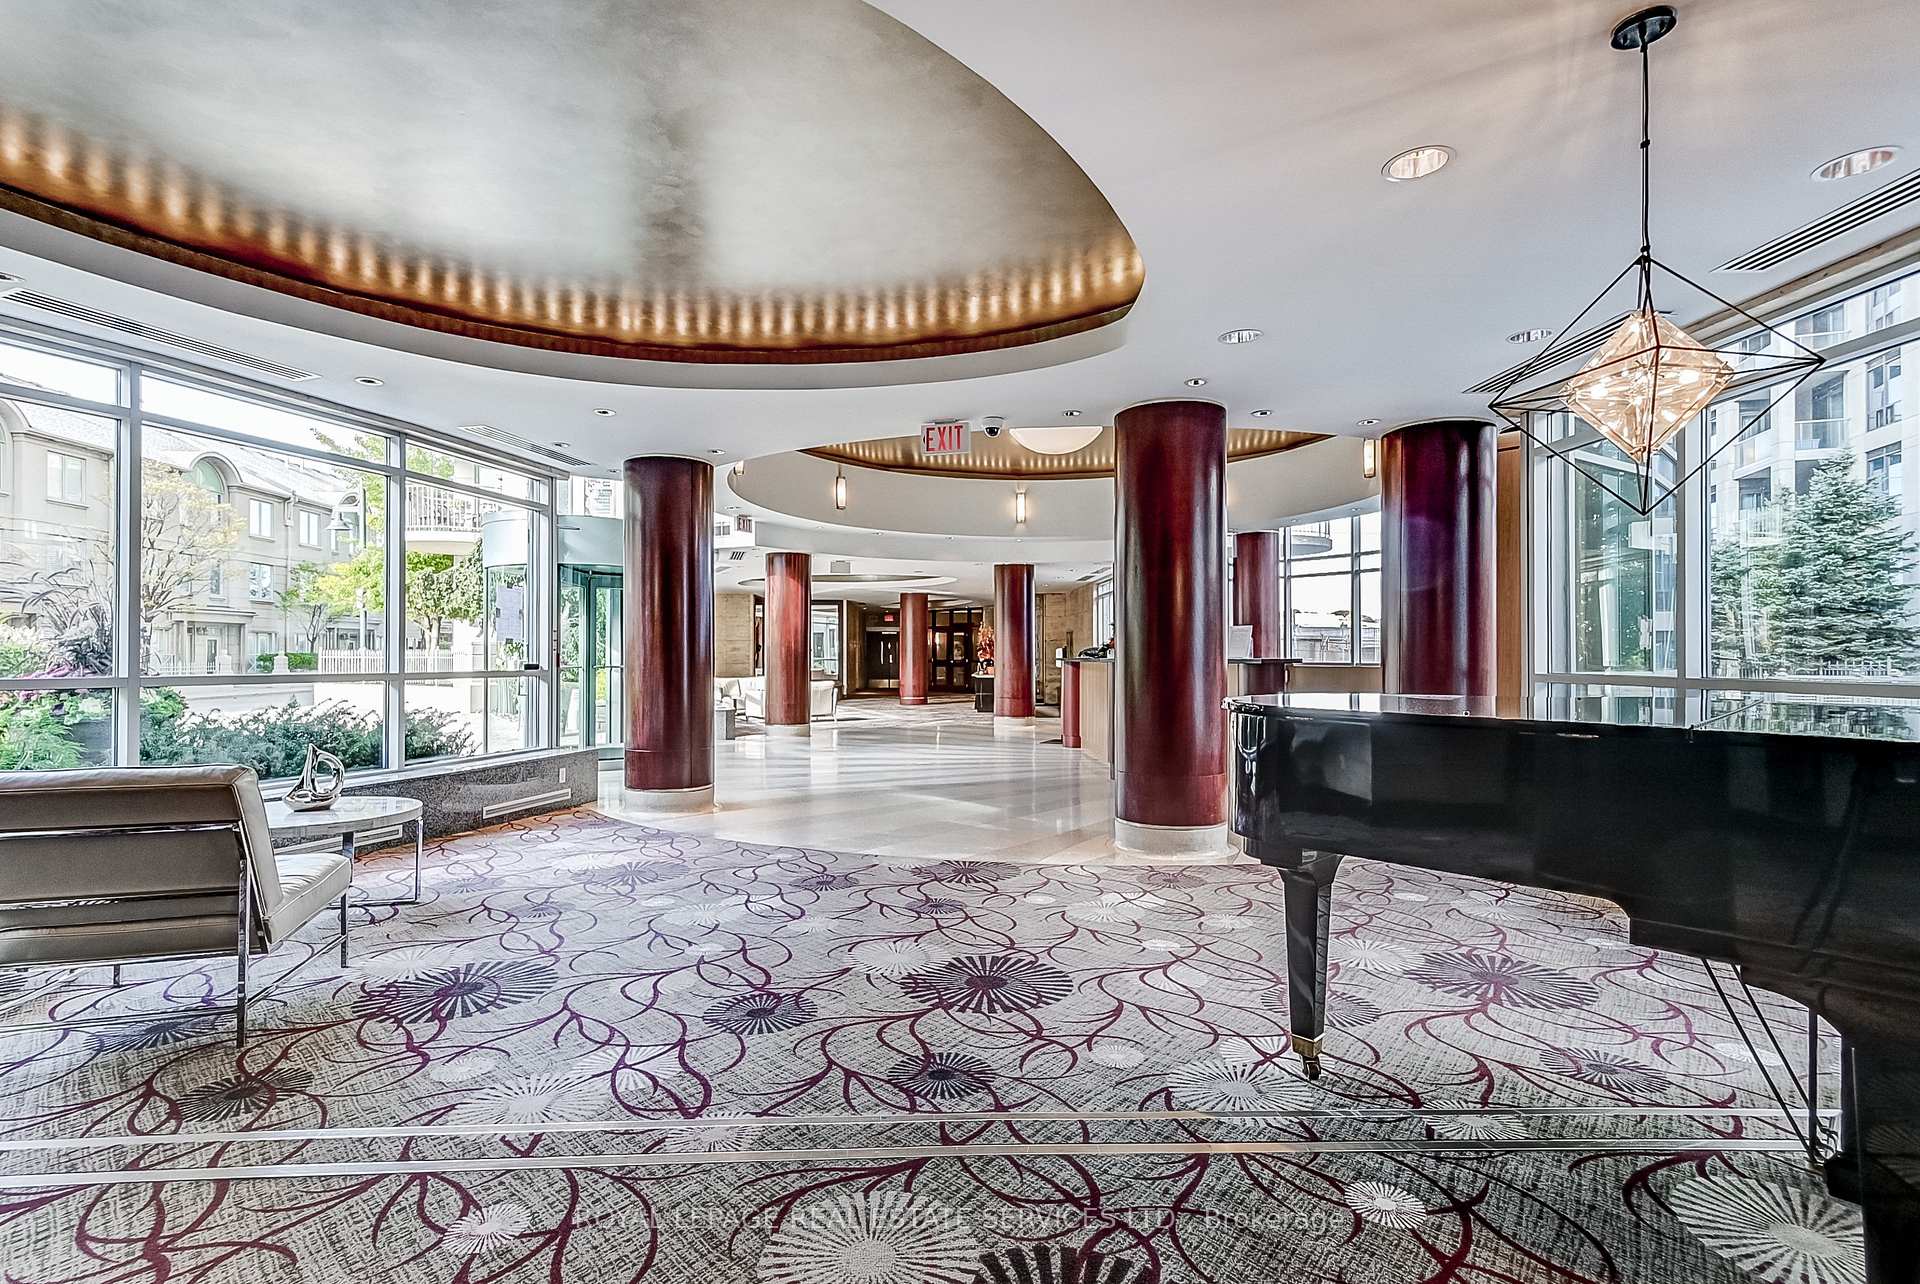 See all 40 photos
Property history
Facts and features
- ExposureSouth east
- LaundryEnsuite
- LockerOwned
- BalconyOpen
- Hardwood floors
- Central air
- Concierge
- Gym
- Party room/meeting room
The homeCondo Apartment, Apartment, 600–699 sq ft
- Type: Condo Apartment
- Style: Apartment
- Living space: 600–699 sq ft
- Basement: None
- Exposure: South East
- View: Bridge, city, lake, skyline, water
InsideHardwood, Ceramic, Ensuite, Auto garage door remote, carpet free, guest accommodations, storage area lockers
- Flooring: Hardwood, Ceramic
- Laundry: Ensuite
- Features: Auto garage door remote, carpet free, guest accommodations, storage area lockers
- Security: Carbon monoxide detectors, concierge/security, smoke detector
- Rooms above ground: 5
- Bedrooms: 1
- Bathrooms: 1
- Kitchens: 1
OutsideConcrete, stucco (plaster), Open
- Exterior: Concrete, stucco (plaster)
- Balcony: Open
Parking and locker1 Parking, Underground, Parking type Owned
- Spaces: 1 Parking
- Garage: Underground
- Parking type: Owned
- Driveway: Underground
- Spot: 76
- Locker: Owned
- Locker number: 87
- Locker level: P1
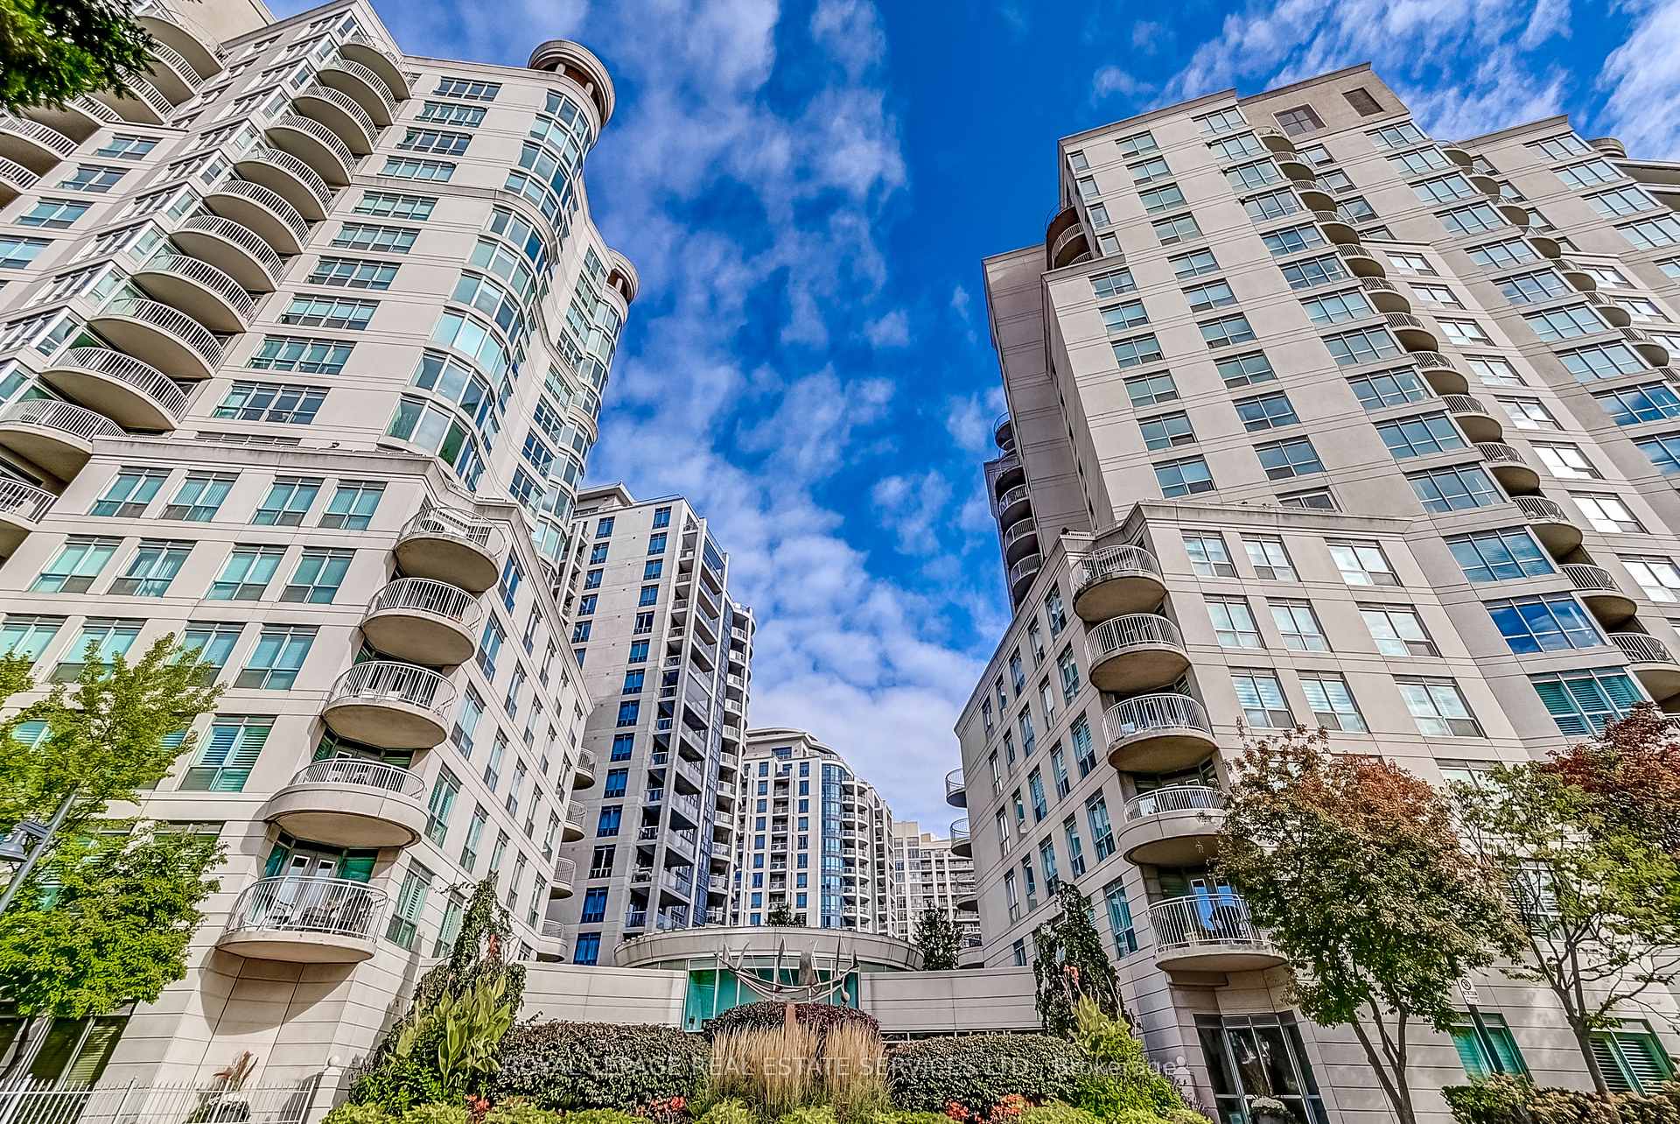
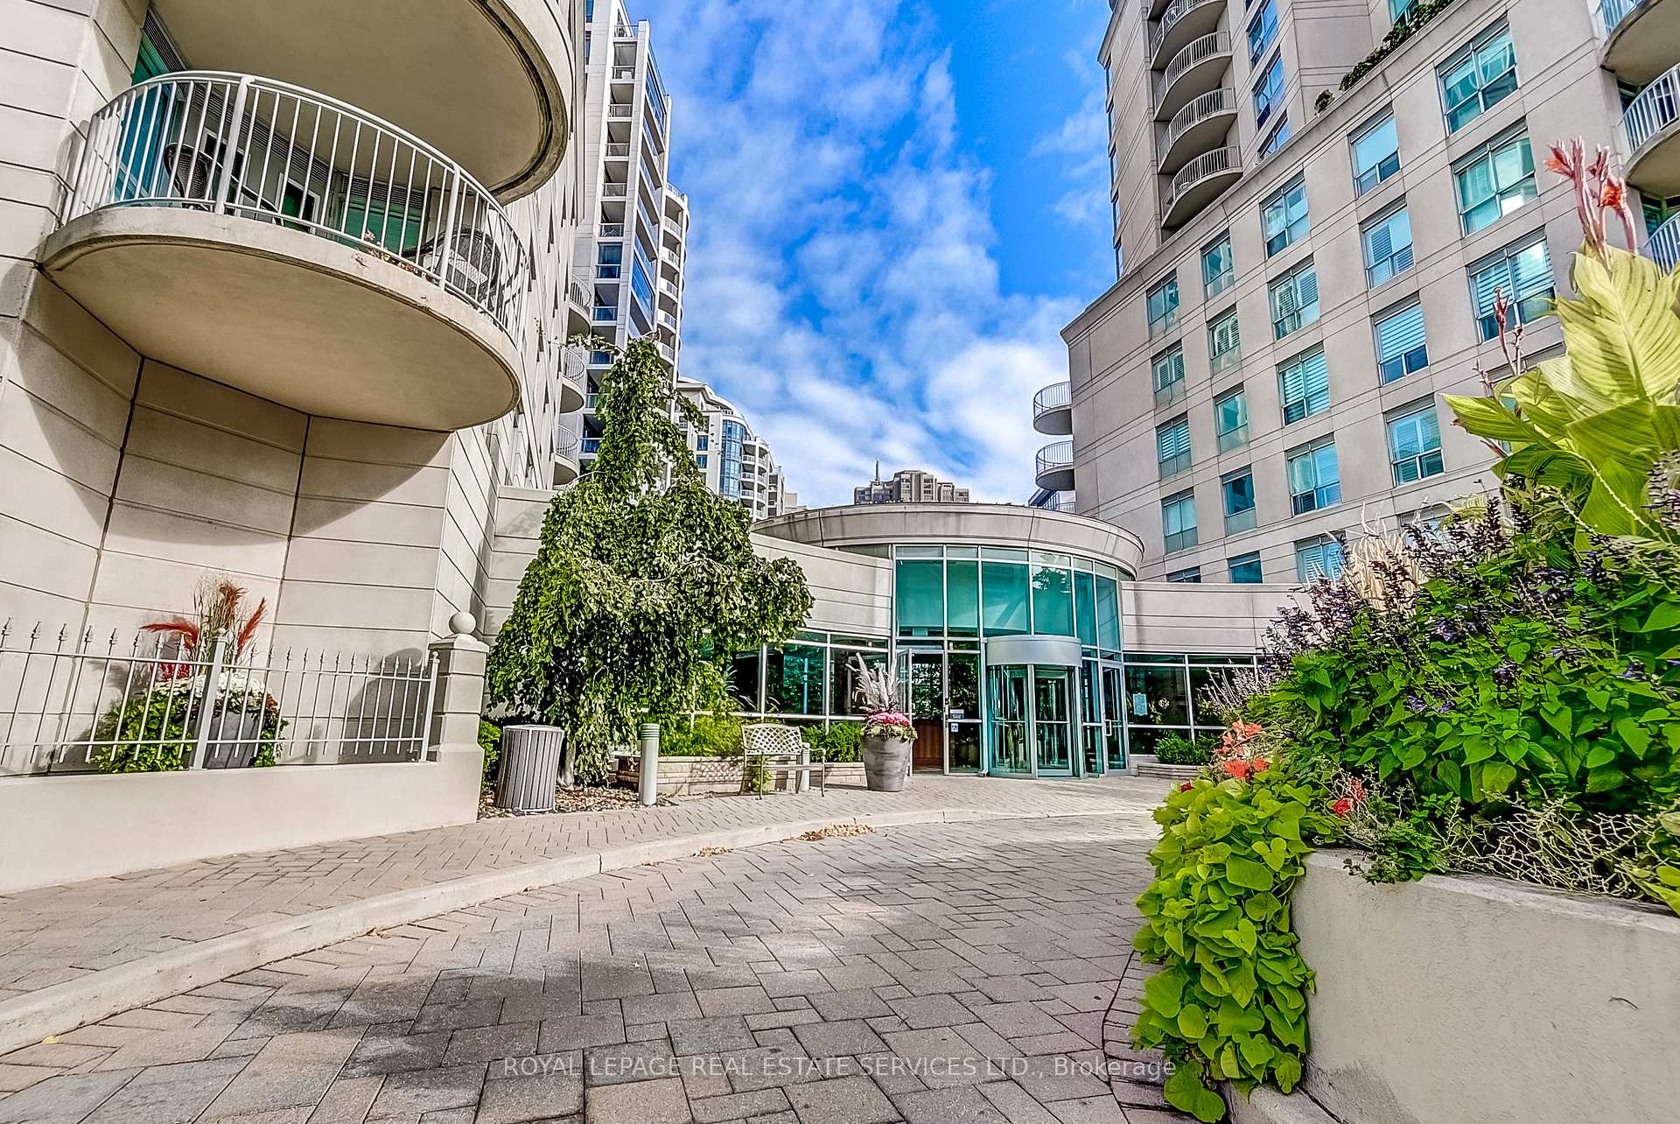
BuildingNewport beach, Storeys 17, Units 238
- Name: Newport beach
- Storeys: 17
- Units: 238
- Registered: 2000
- Condo corporation: 1352
- Amenities: Bbqs allowed, bike storage, concierge, gym, party room/meeting room, visitor parking
- Pets: Allowed
Heating, water and powerForced air, gas, Central air
- Heating: Forced air, gas
- Cooling: Central air
Costs and taxesTaxes $2,300 a year, Condo fee $685 a month, Heat included, hydro included, water included, cac included, common elements included, building insurance included, parking included
- Taxes, 2025: $2,300 a year
- Condo fee: $685 a month
- Fee includes: Heat included, hydro included, water included, cac included, common elements included, building insurance included, parking included
- HST: HST included in the price
Included in the sale1 parking space and 1 locker are included, along with existing fridge, stove, dishwasher, over the range microwave, washer & dryer, all electric light fixtures, drapery and rods (except as excluded), shoe storage unit in hallway. maintenance fees cover hydro, heat and water. extra large locker., Drapery in dining room
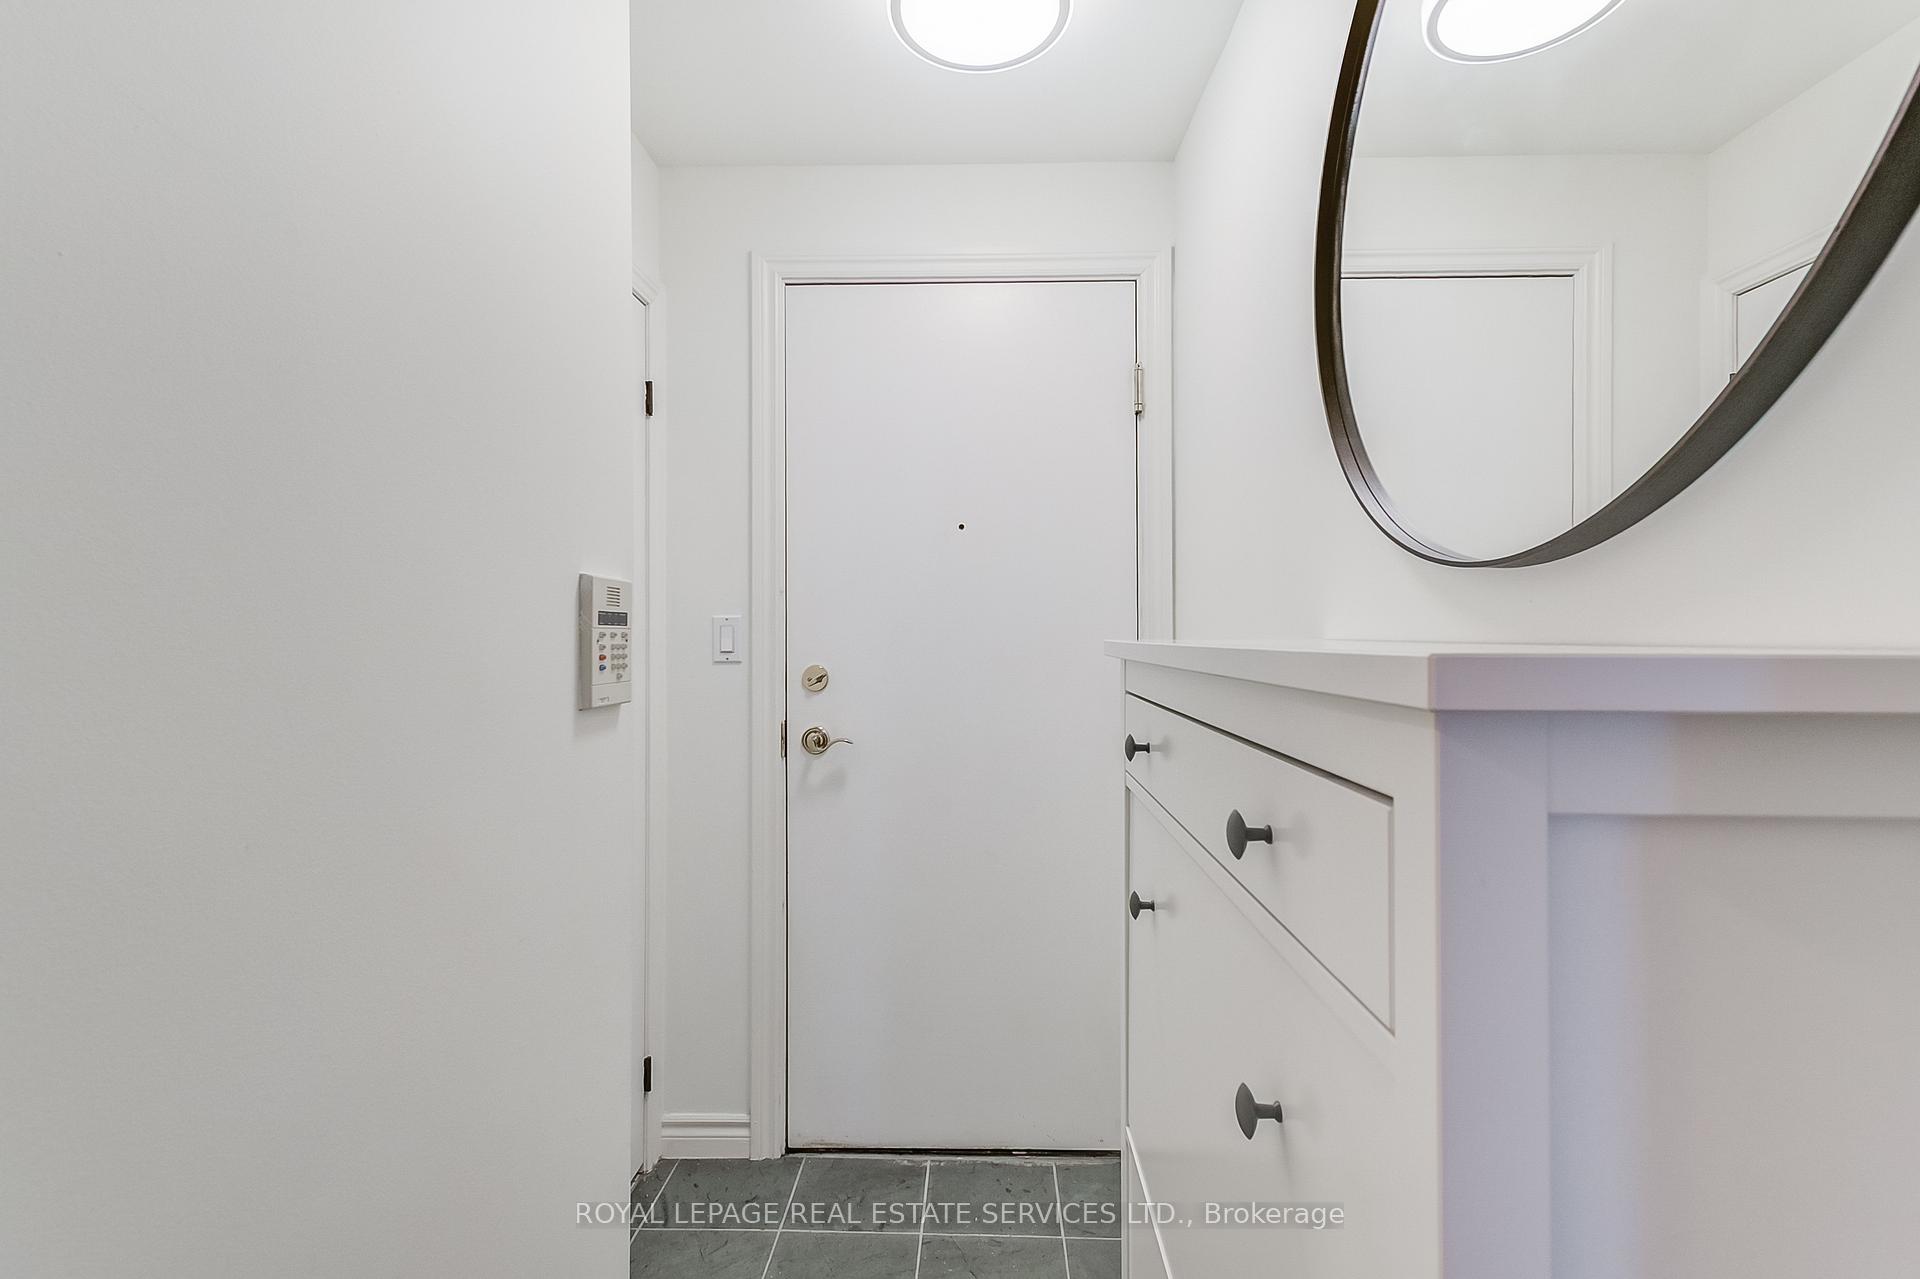
- Included: 1 parking space and 1 locker are included, along with existing fridge, stove, dishwasher, over the range microwave, washer & dryer, all electric light fixtures, drapery and rods (except as excluded), shoe storage unit in hallway. maintenance fees cover hydro, heat and water. extra large locker.
- Not included: Drapery in dining room
NearbyGreenbelt/conservation, hospital, lake access, public transit, waterfront
- Close to: Greenbelt/conservation, hospital, lake access, public transit, waterfront
Listing detailsW12255819, Sold, Jul 2, 2025
- MLS® number: W12255819
- Status: Sold
- Listed on: Jul 2, 2025
- Days on market: 20
- Updated: Jul 22, 2025
- Possession: 2025-08-29 / Flexible
- Occupied by: Owner
- Listing brokerage: ROYAL LEPAGE REAL ESTATE SERVICES LTD.
About this home
Unit 1620, 2111 Lake Shore Boulevard W, Etobicoke (Mimico), ON M8V 4B2
It's all about the view! Beautiful Waterfront Condo at Newport Beach in Humber Bay Shores. This spacious condo with South East stunning unobstructed views of Lake Ontario and the Toronto Skyline, features 9 ft ceilings, hardwood floors and open concept living. The Chefs kitchen was recently renovated with new cabinetry and stone counters and backsplash. Large Primary Bedroom with Walk In Closet gives ample storage. And BarBQ's are allowed on the balcony! Extra Large Locker included. Building has fabulous amenities including fully equipped gym, car wash area, amazing party rooms, library, bike storage, sauna, meeting rooms and so much more. The building offers direct access to the lake, walking trails and parks. Restaurants and shopping are all within walking distance. Maintenance fees cover hydro, heat and water. It doesn't get any better than this!
Ask about this home
A HOMEH agent will answer your questions about this home.
Know more about Newport Beach Condos
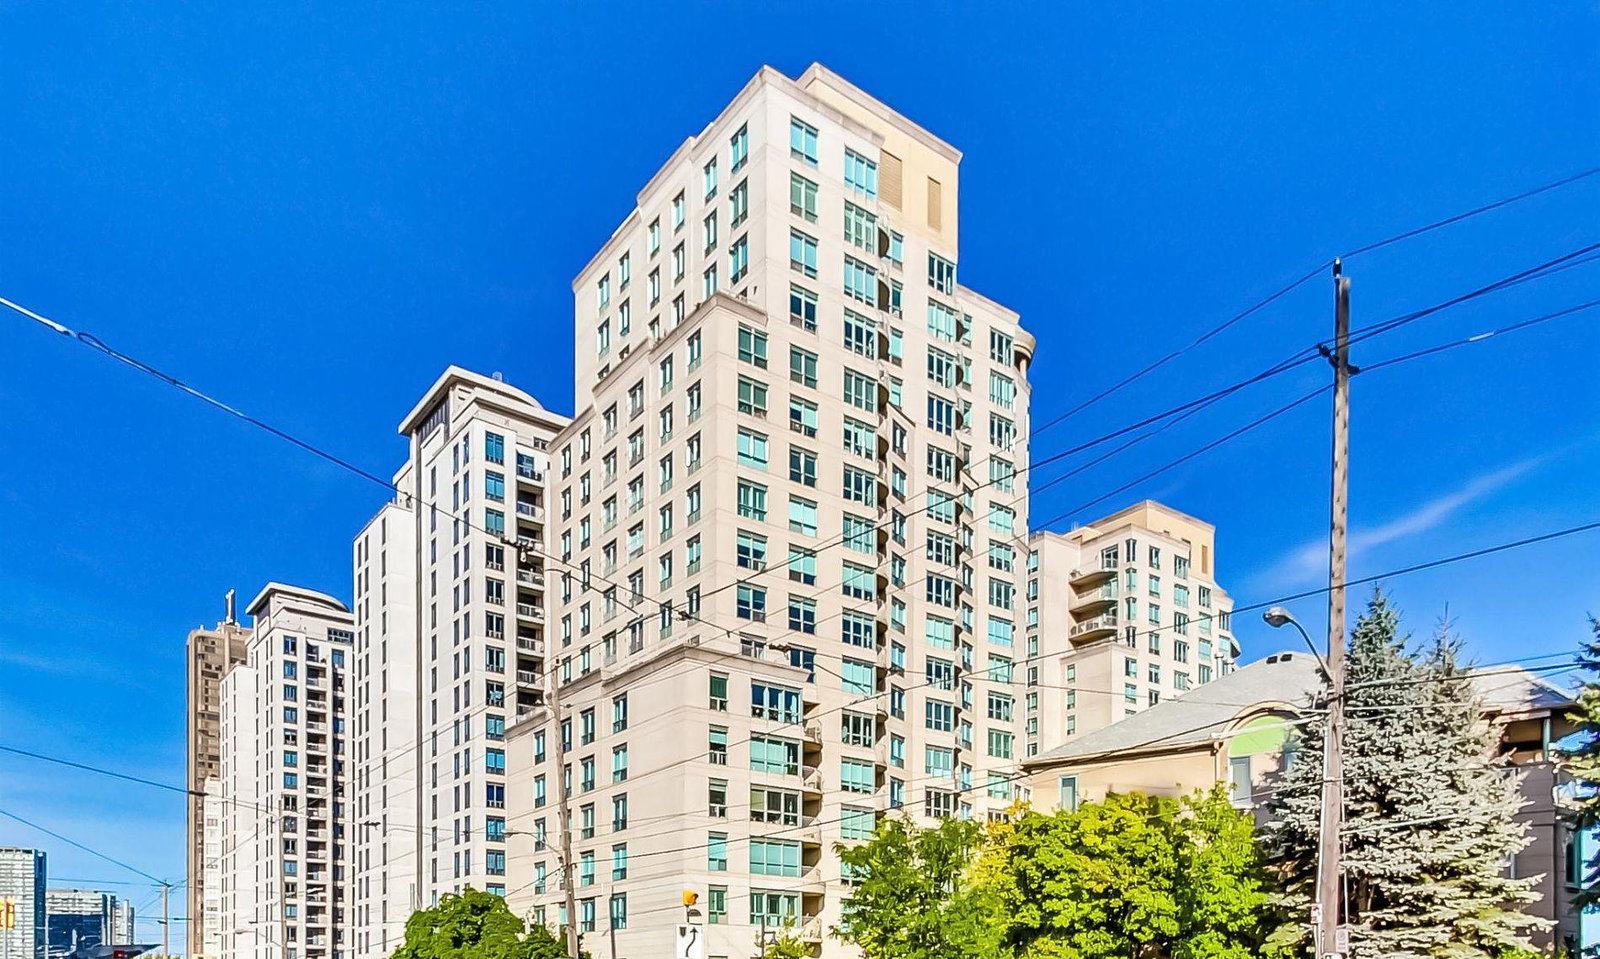
Condo building · 2111 Lake Shore Boulevard W
Newport Beach Condos is a 17-storey condo with 238 suites, built in 2000 by Canderel Stoneridge. Right now 5 for sale and 2 for rent are on the market here.
- 17storeys
- 238suites
- $635/sq ft
- 2000built
No similar units for sale in Newport Beach Condos right now.
Around this home
Daily convenience, out of 100, from the distances below
Schools nearby
School rating, out of 10.
Helpful calculators
Your HOMEH agent

"I would see it this week."