

1 Romney Road
Etobicoke (Edenbridge-Humber Valley)1 Romney Road
Etobicoke (Edenbridge-Humber Valley)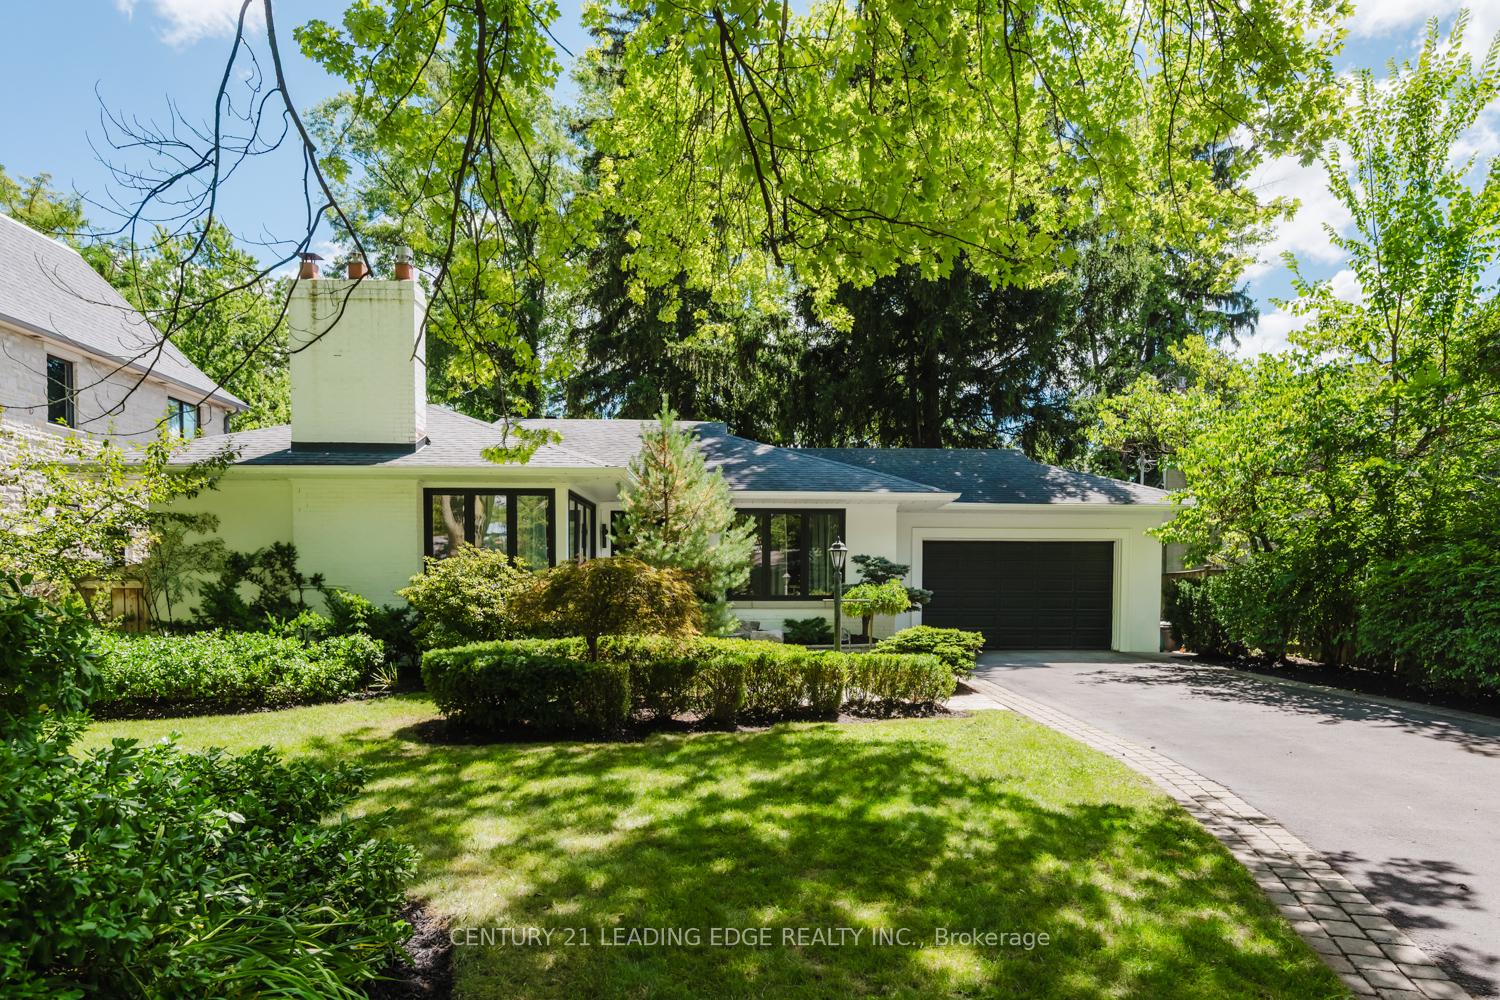
 See all 49 photos
Property history

This listing has ended. It is no longer available.
Property not available for sale or for rent.
Ask about this home
A HOMEH agent will answer your questions about this home.Ask HOMEH
About this home
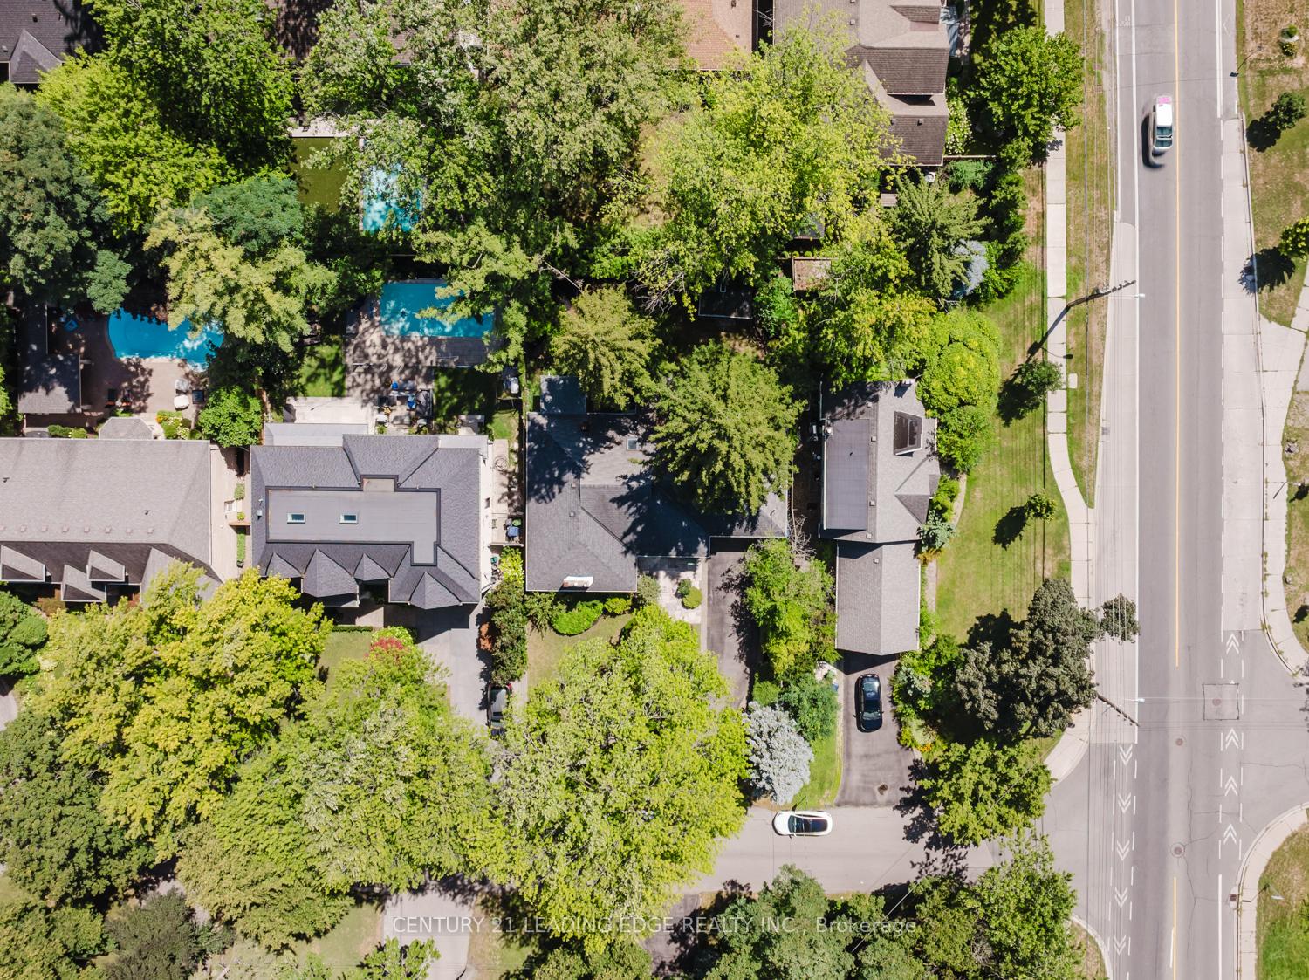
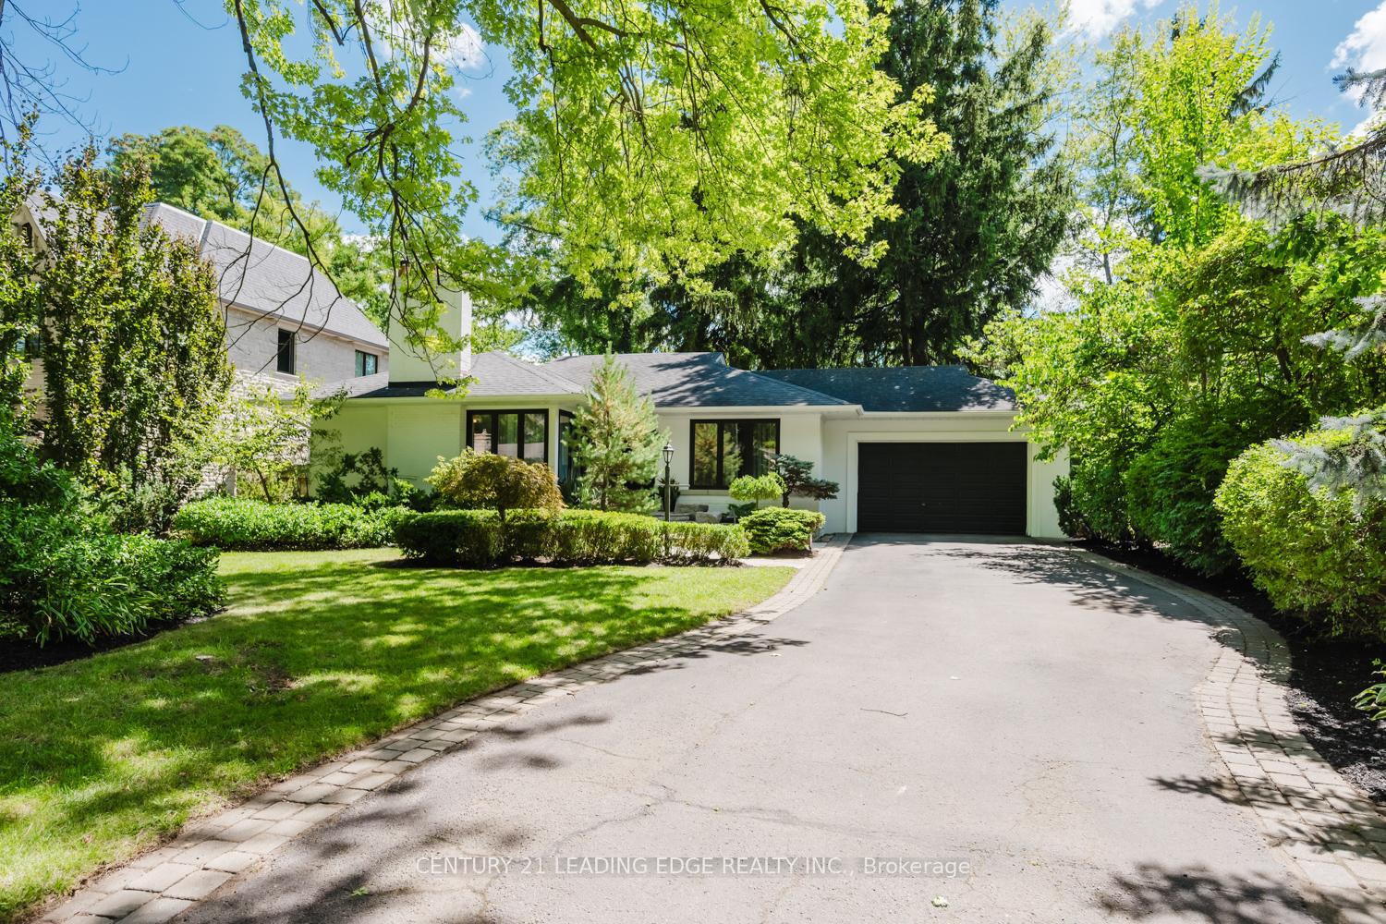
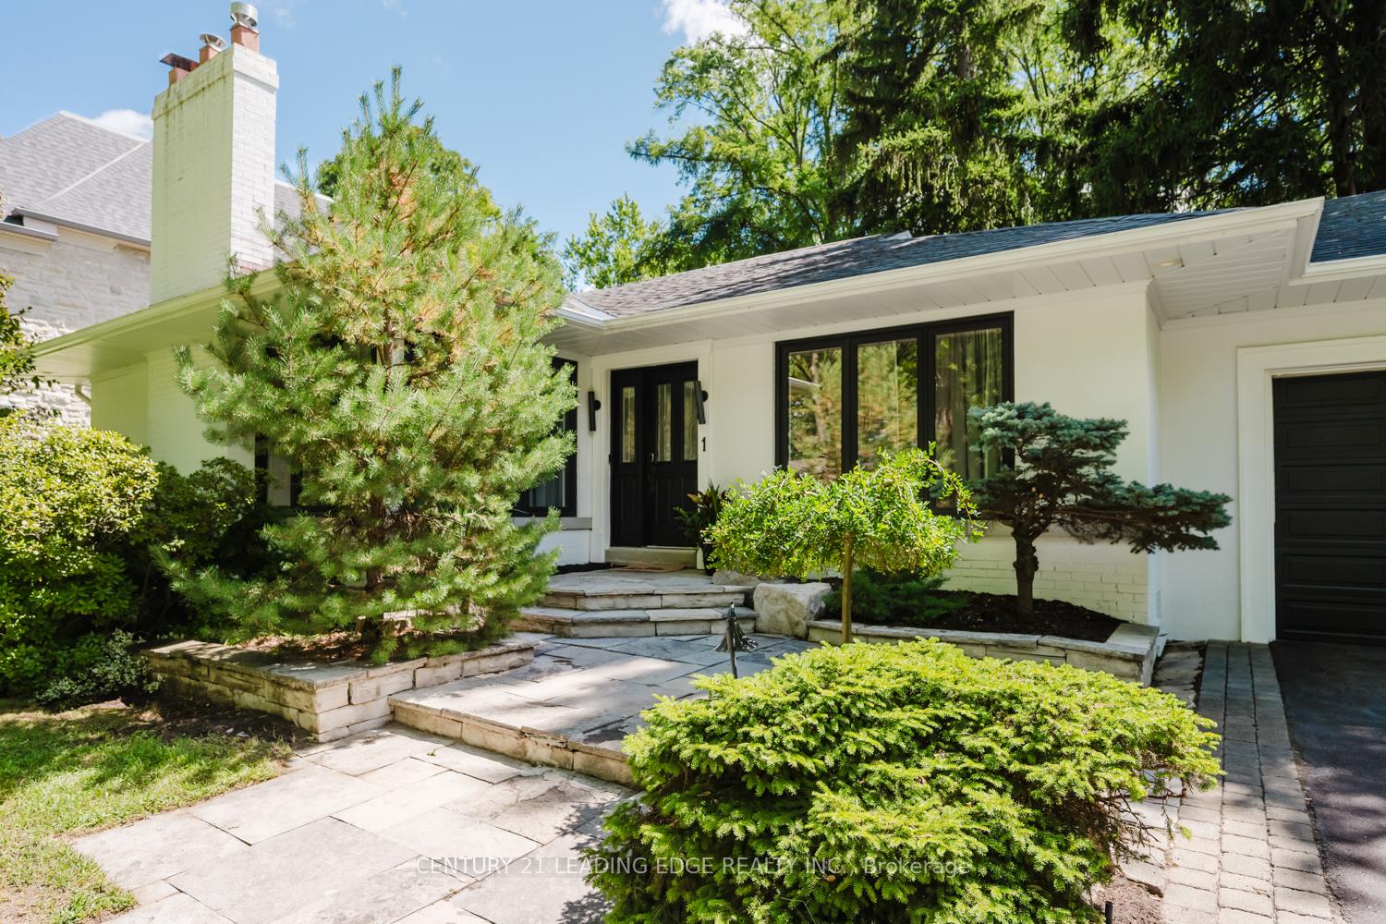
Exceptional opportunity in one of Torontos most coveted enclaves of Humber Valley Village. Whether you're a first-time buyer planning for future expansion, an empty nester seeking a low-maintenance lifestyle, or a builder searching for a premium lot, this property delivers. Rarely offered 70' x 125' lot, a true gem in this exclusive, family-friendly neighbourhood, offering endless potential in an unbeatable location. This contemporary ranch bungalow exudes curb appeal with a crisp white-brick exterior, new black-trim windows, custom stone entry, and lush perennial gardens framed by mature ornamental trees. Fully updated with designer-inspired finishes, the home features new flooring, pot lights, granite counters, and custom built-ins for effortless, modern living. The sun-filled main floor boasts an open-concept living area with a gas fireplace, a chefs kitchen with breakfast nook, and a window-wrapped dining room with heated floors and walkout to the private backyard. The spacious primary suite impresses with a vaulted ceiling, a stunning new ensuite, and a walk-in closet. Two additional bedrooms and a renovated main bath complete the main level. A fully finished basement offers versatile bonus space with a recreation room and 2 additional bedrooms. Step outside to your secluded backyard oasis featuring a stone patio, mature gardens, and a multi-purpose garden shed, perfect for additional storage, a home office, or a private gym. Just steps to the top-ranked schools, parks, golf, shopping, and transit, this is urban living at its finest.
Facts & features
Ask about this home
A HOMEH agent will answer your questions about this home.
Rooms
13 rooms · 3 bathrooms
- Living room19′9″ × 10′9″212 sq.ft.
- Dining room9′11″ × 9′5″93 sq.ft.
- Kitchen15′ × 9′135 sq.ft.
- Breakfast9′11″ × 8′7″85 sq.ft.
- Primary bedroom18′5″ × 13′8″251 sq.ft.
- Bedroom 213′ × 10′2″132 sq.ft.
- Bedroom 312′3″ × 10′10″132 sq.ft.
- Bathroom8′8″ × 8′6″74 sq.ft.
- Recreation25′ × 15′2″380 sq.ft.
- Bedroom22′6″ × 12′7″283 sq.ft.
- Bedroom11′9″ × 9′5″110 sq.ft.
- Laundry18′11″ × 11′6″218 sq.ft.
- Other12′ × 10′10″130 sq.ft.
Around this home
Schools nearby
School rating, out of 10.
Listing details
Helpful tools
Your HOMEH agent
"Priced 44% over our estimate. I would see it this week."
Ask HOMEH about this home
Price, neighbourhood, monthly cost. Ask anything.
HOMEH Intelligent Agent is an AI, not a licensed representative. Check anything important with your agent.