

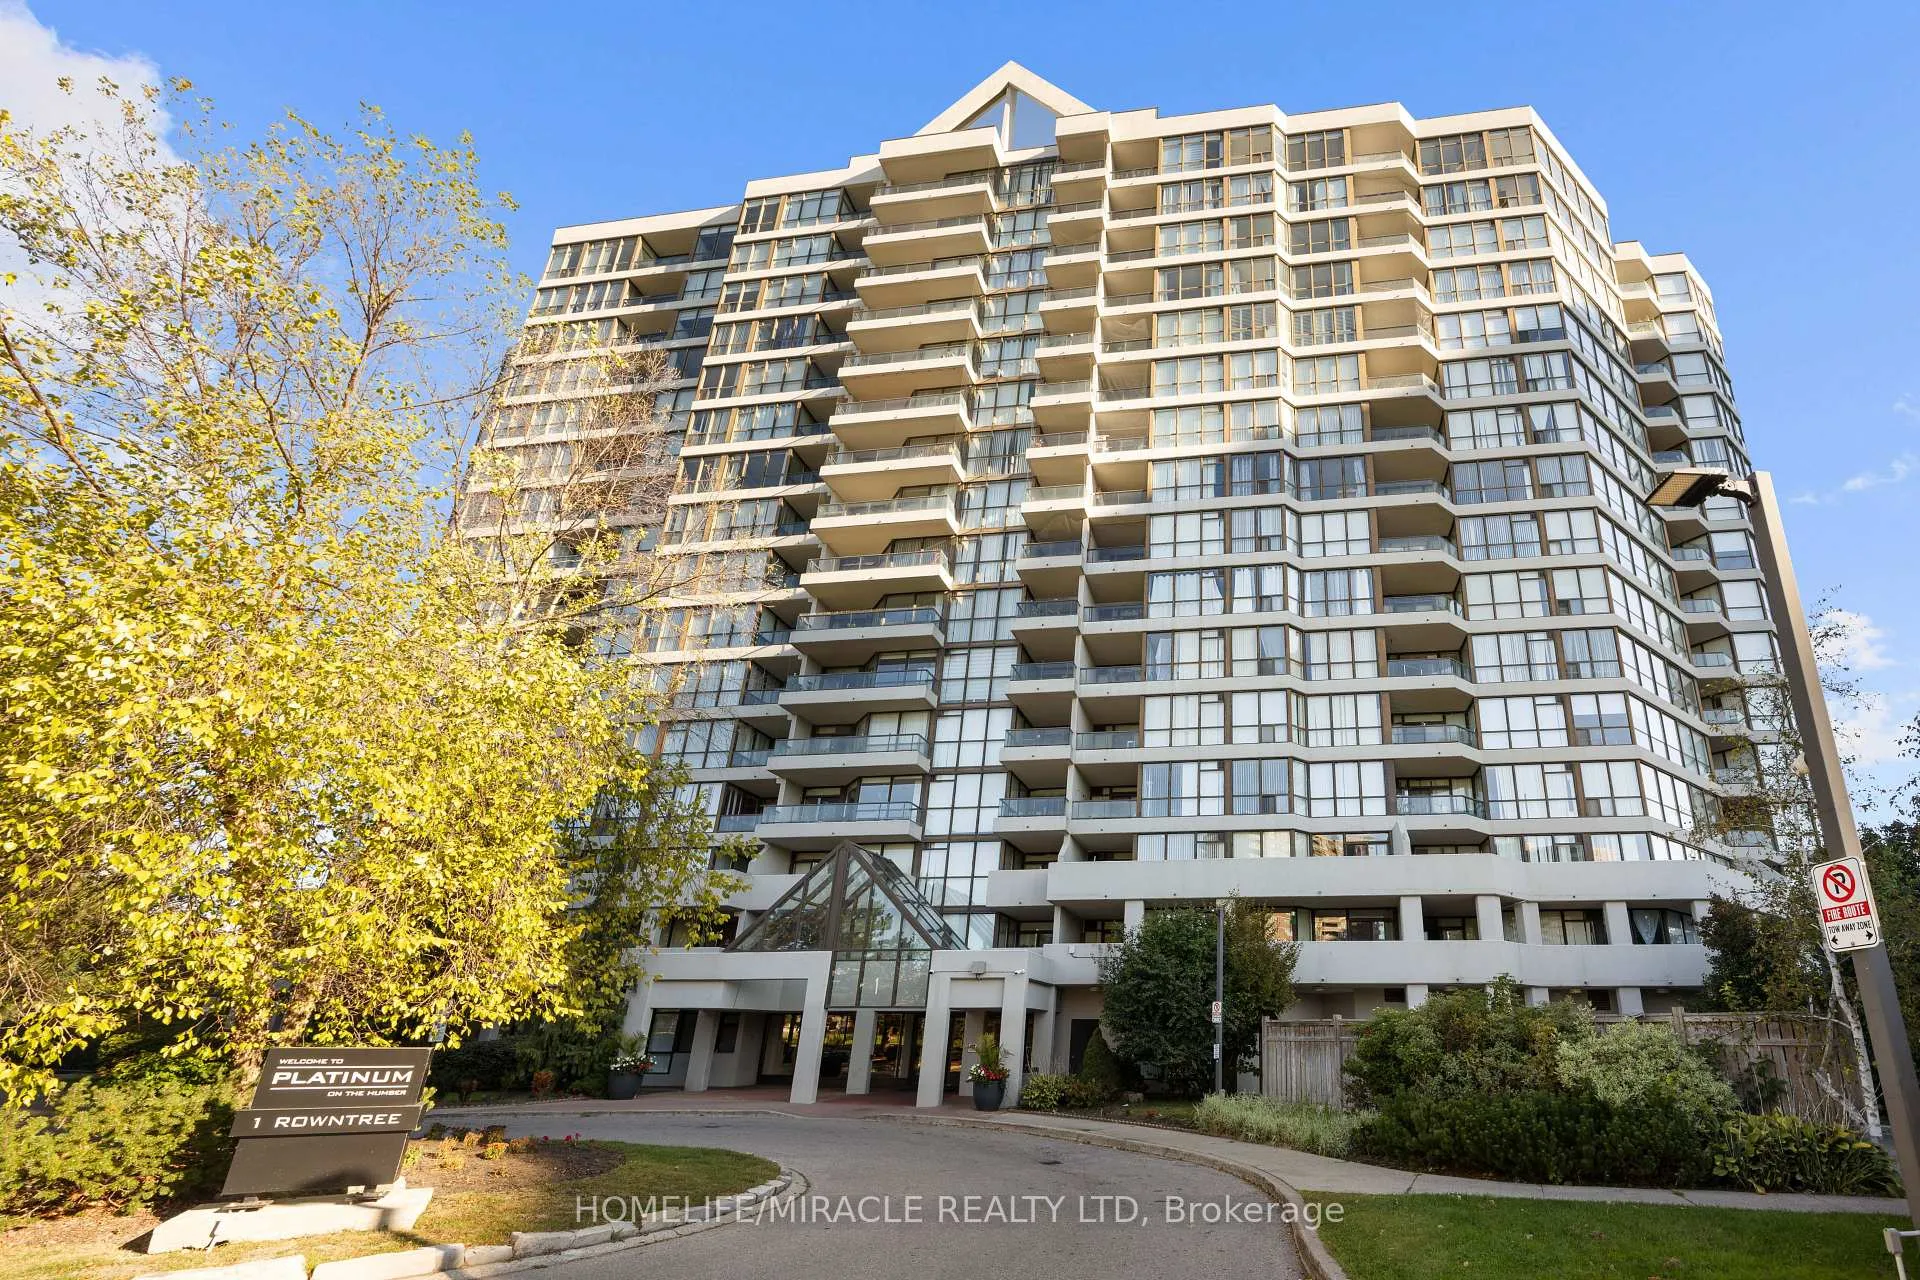
Unit 307, 1 Rowntree Road
Unit 307, 1 Rowntree Road
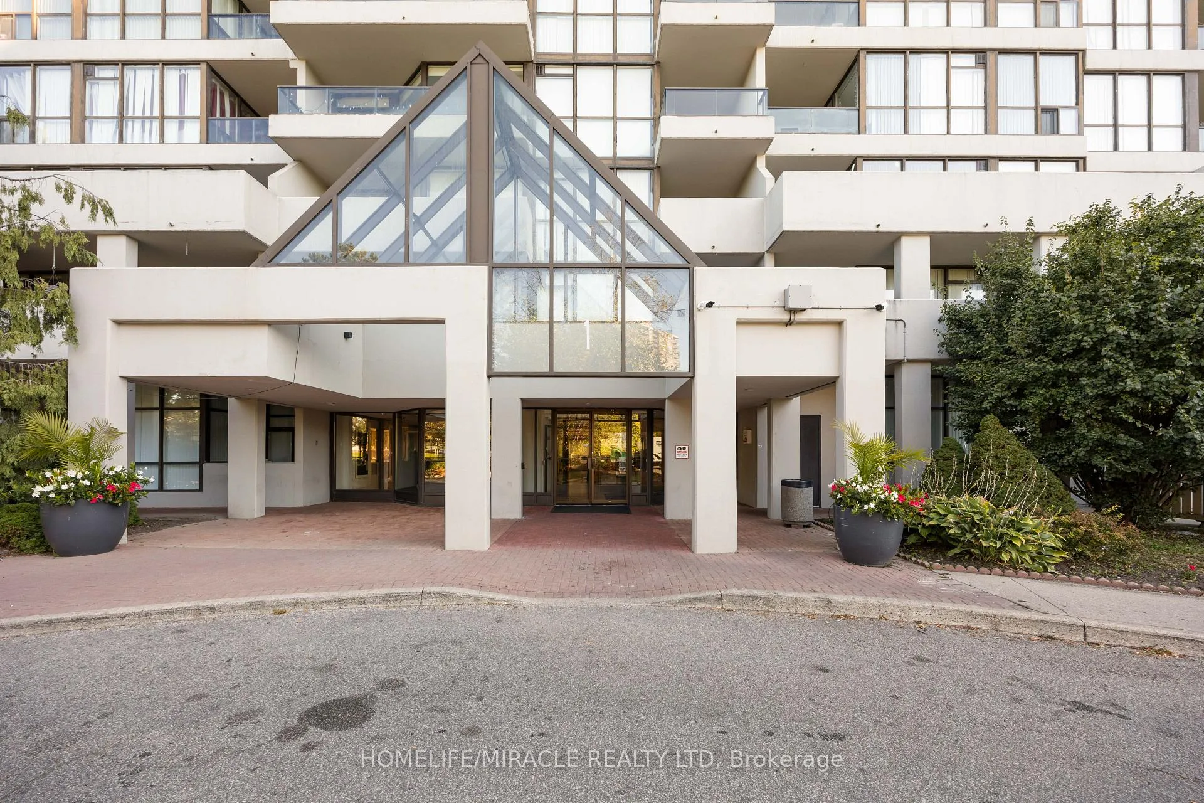
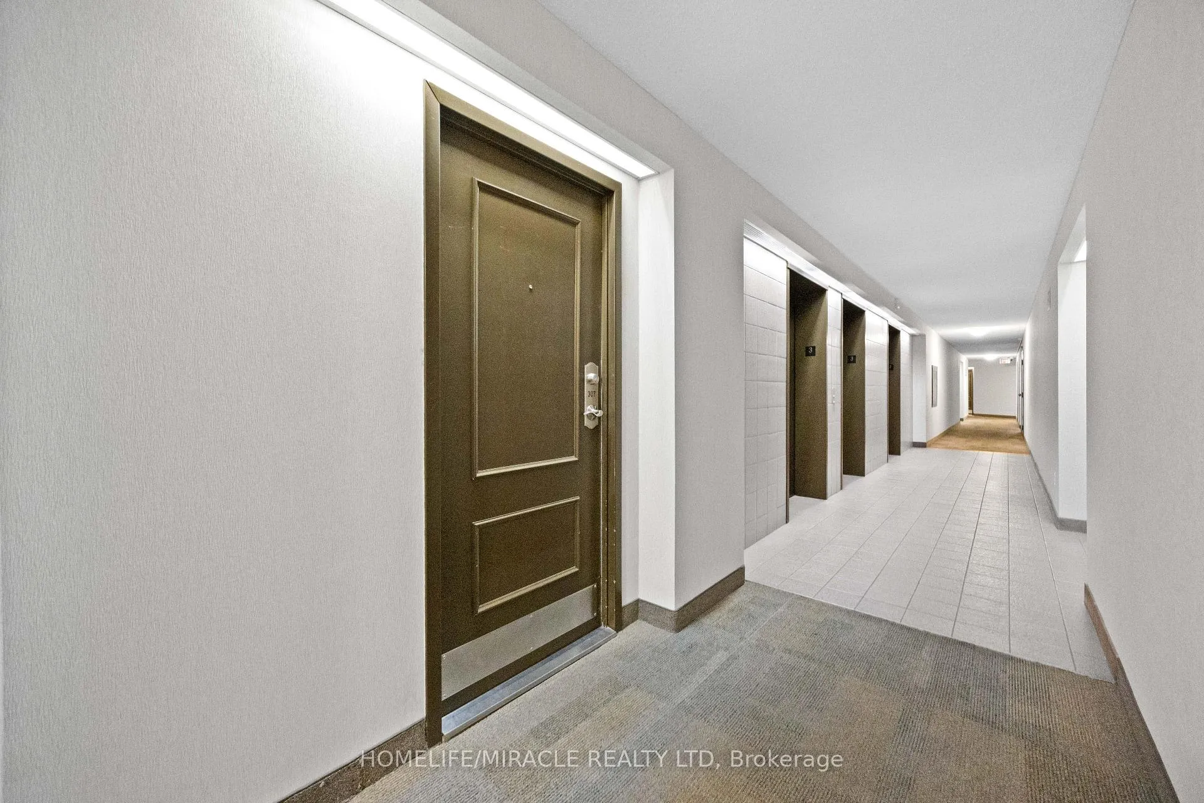
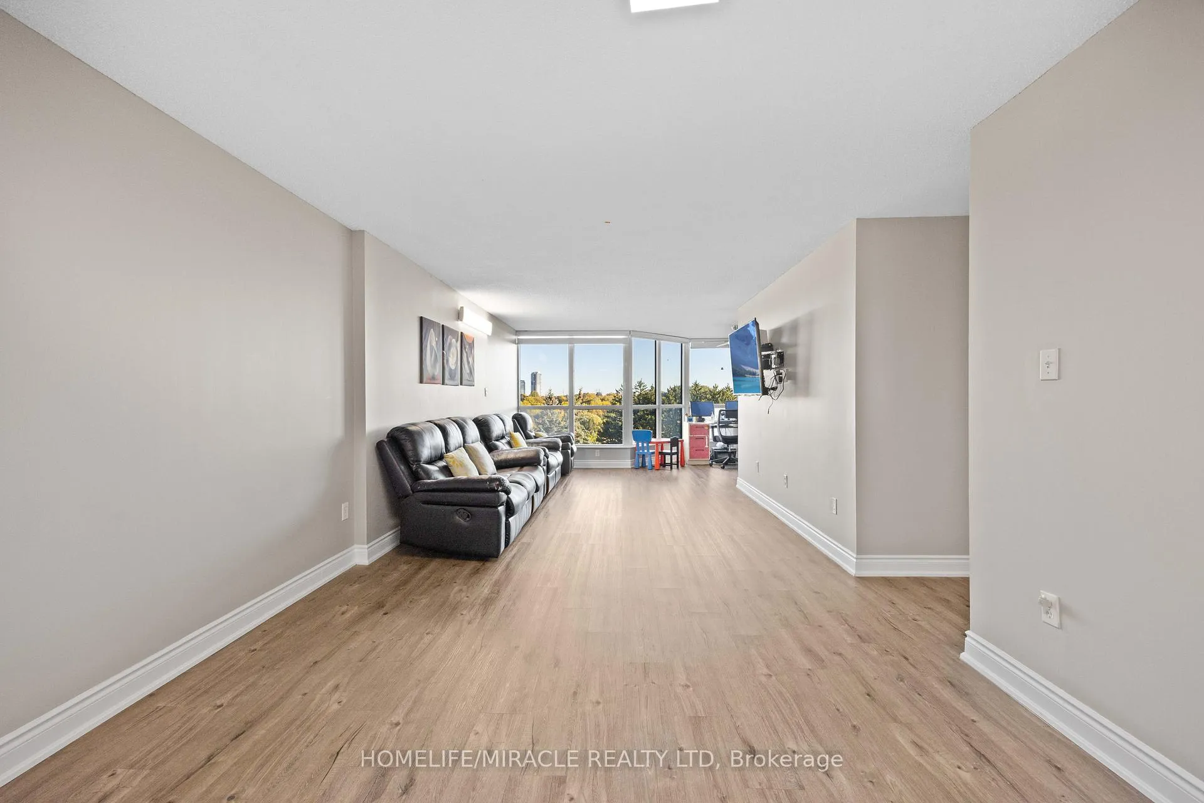
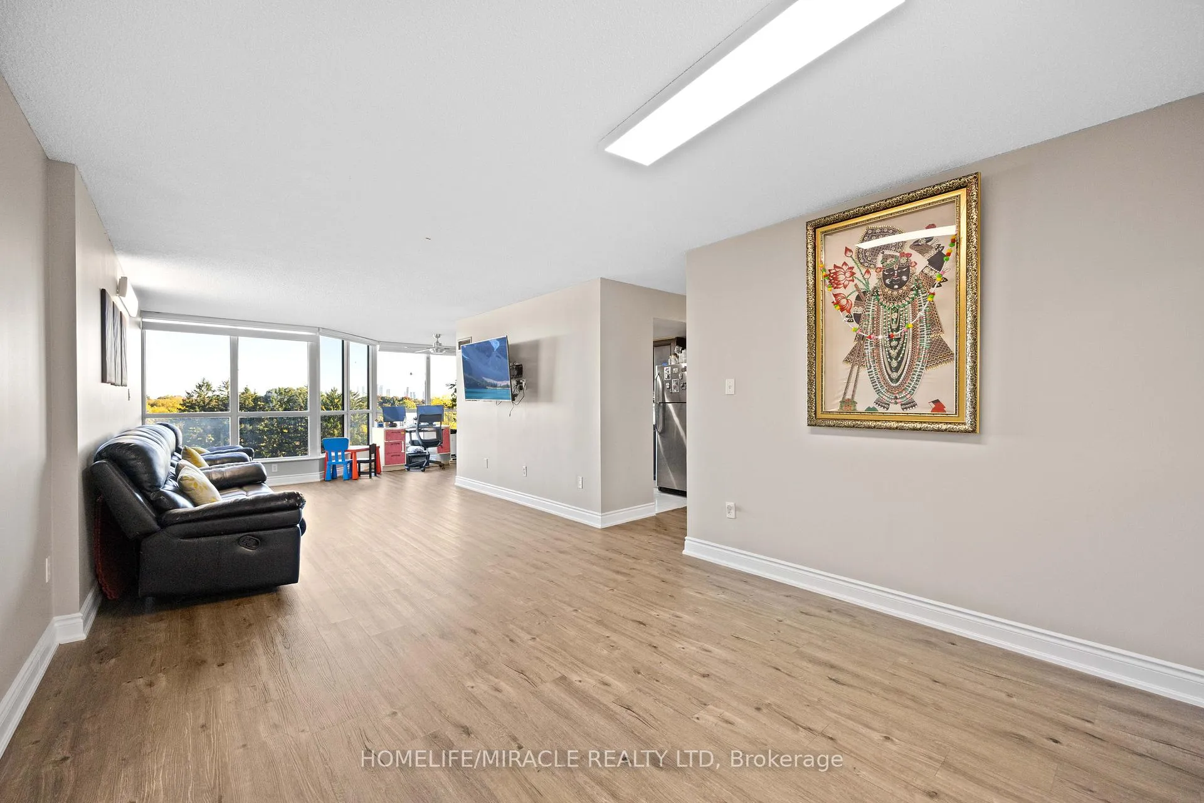 See all 23 photos
Property history
- $3,000TerminatedList: 2025-11-11|End: 2026-02-05|86 daysW12534274
- $599,000ExpiredList: 2025-10-08|End: 2026-01-01|85 daysW12452804
Facts and features
- ExposureNorth east
- LaundryIn-suite
- LockerExclusive
- BalconyOpen
- Central air
- Exercise room
- Indoor pool
- Outdoor pool
- Party room/meeting room
The homeCondo Apartment, Apartment, Age 16–30 years
- TypeCondo Apartment
- StyleApartment
- Age16–30 years
- Living space1,200–1,399 sq ft
- BasementNone
- ExposureNorth East
InsideCeramic, In-suite laundry, main level, Carpet free, primary bedroom - main floor, sauna, separate hydro meter, storage, ventilation system
- FlooringCeramic
- LaundryIn-suite laundry, main level
- FeaturesCarpet free, primary bedroom - main floor, sauna, separate hydro meter, storage, ventilation system
- ElevatorYes
- Rooms above ground6
- Bedrooms2
- Bathrooms2
- Kitchens1
OutsideBrick, Open
- ExteriorBrick
- BalconyOpen
Parking and locker2 Parking, Underground, Parking type Owned
- Spaces2 Parking
- GarageUnderground
- Parking typeOwned
- DrivewayUnderground
- Spot140
- LockerExclusive
- Locker level1
BuildingPlatinum on the Humber III Condos, Storeys 16, Units 238
- NamePlatinum on the Humber III Condos
- Storeys16
- Units238
- Registered1993
- Condo corporation1061
- AmenitiesExercise room, indoor pool, outdoor pool, party room/meeting room, tennis court
- PetsAllowed
Heating, water and powerForced air, gas, Central air
- HeatingForced air, gas
- CoolingCentral air
Rent and termsRent $3,000 a month, Entire property, Partially
- Rent$3,000 a month
- Space for rentEntire property
- FurnishedPartially
- Lease12 months
- PaidMonthly
- Rent includesBuilding insurance, building maintenance, common elements, heat, high speed internet, parking
- DepositRequired
- Credit checkRequired
- Employment letterRequired
- Rental applicationRequired
- ReferencesRequired
IncludedExisting stainless steel fridge & stove. white dishwasher, washer & dryer, window coverings, electrical light, Owners furniture and belongings.
- IncludedExisting stainless steel fridge & stove. white dishwasher, washer & dryer, window coverings, electrical light
- Not includedOwners furniture and belongings.
NearbyHospital, park, public transit, ravine, rec./commun.centre, school
- Close toHospital, park, public transit, ravine, rec./commun.centre, school
Listing detailsW12534274, Terminated, Nov 11, 2025
- MLS® numberW12534274
- StatusTerminated
- Listed onNov 11, 2025
- Days on market86
- UpdatedFeb 5, 2026
- Possession2025-12-01 / Flexible
- Occupied byOwner
- Listing brokerageHOMELIFE/MIRACLE REALTY LTD
About this home
Unit 307, 1 Rowntree Road, Etobicoke (Mount Olive-Silverstone-Jamestown), ON M9V 5G7
Welcome to this bright and spacious 2-bedroom, 2-bathroom condo on the 3rd floor, where natural light, modern finishes, and thoughtful design come together to create an exceptional home. From the moment you enter, the open-concept layout and freshly painted walls set the tone for a warm, inviting space perfect for everyday living. The large living and dining area offers comfort and flexibility, ideal for relaxing after a long day or entertaining family and friends. Upgraded laminate flooring runs throughout the unit, giving it a clean, modern look that is stylish, durable, and easy to maintain. The kitchen is a standout, designed with both function and beauty in mind. Featuring stainless steel appliances, a contemporary tiled floor, and a sleek backsplash, it's a space where cooking and entertaining feel effortless. The primary suite is generously sized, offering a private retreat with a large walk-in closet and a beautifully updated 4-piece ensuite that makes every day feel like a spa day. The second bedroom is equally spacious and versatile, making it perfect for children, guests, or even a home office. Both bedrooms are enhanced by floor-to-ceiling windows that flood the rooms with natural light, creating bright, cheerful spaces all day long. The second bathroom has been thoughtfully upgraded with modern fixtures and a luxurious rainfall shower set, adding style and comfort your family will appreciate. one of the highlights of this condo is the expansive covered balcony, a true extension of your living space where you can enjoy morning coffee, unwind in the evening, or entertain year-round, rain or shine. This family-friendly building also offers an impressive list of amenities including a gym, sauna, squash court, tennis courts, and swimming pool, giving you endless options for fitness and recreation without leaving home. With schools, parks, shopping, and transit just steps away, this condo delivers the perfect balance of lifestyle, convenience, and community.
Ask about this home
A HOMEH agent will answer your questions about this home.
Know more about Platinum on the Humber III Condos
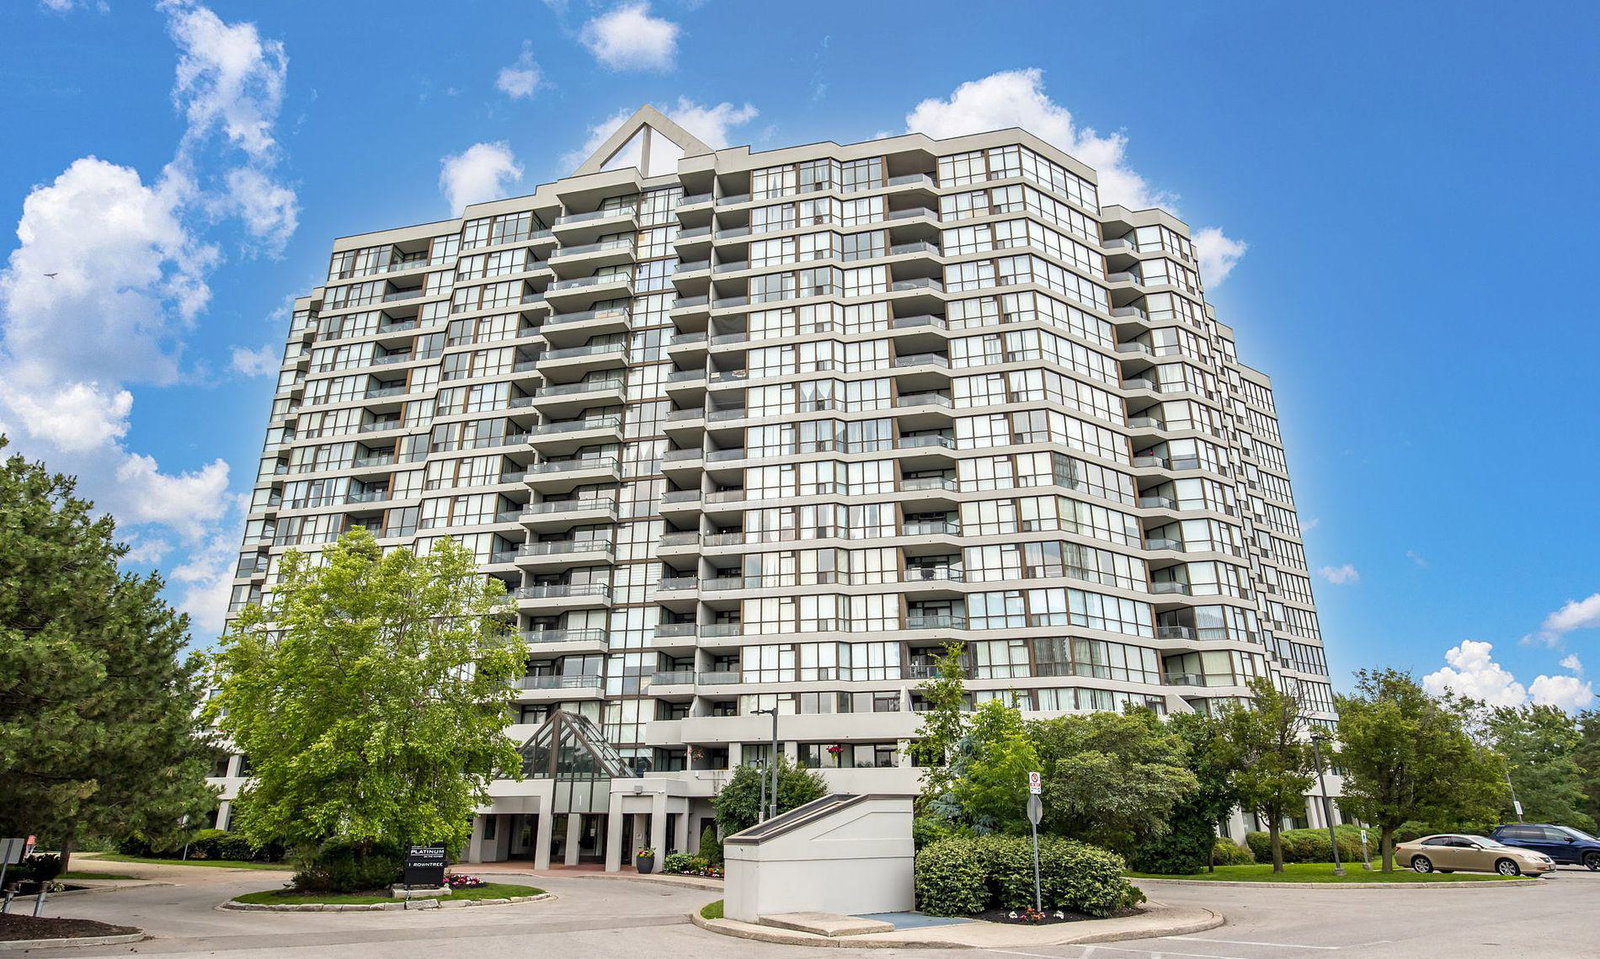
Condo building · 1 Rowntree Road
Platinum on the Humber III Condos is a 16-storey condo with 238 suites, built in 1993 by Marchant Building Corporation. Right now 9 for sale are on the market here.
- 16storeys
- 238suites
- $419/sq ft
- 1993built
No similar units for rent in Platinum on the Humber III Condos right now.
Around this home
Daily convenience, out of 100, from the distances below
Schools nearby
School rating, out of 10.
Helpful calculators
Your HOMEH agent

"I would see it this week."