

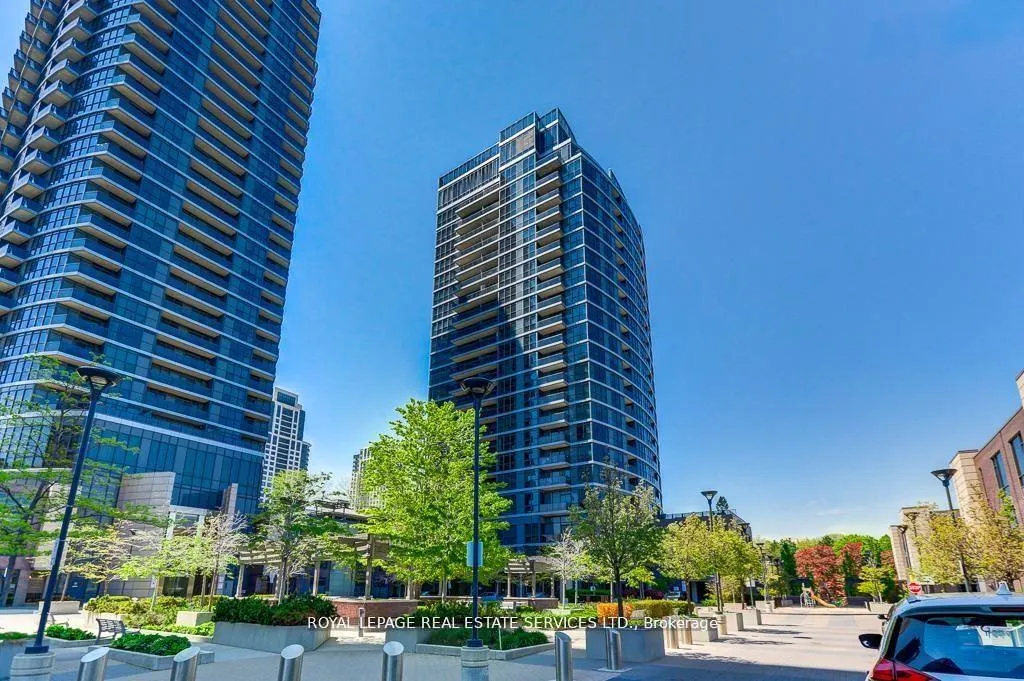
Unit 201, 1 Valhalla Inn Road
Unit 201, 1 Valhalla Inn Road
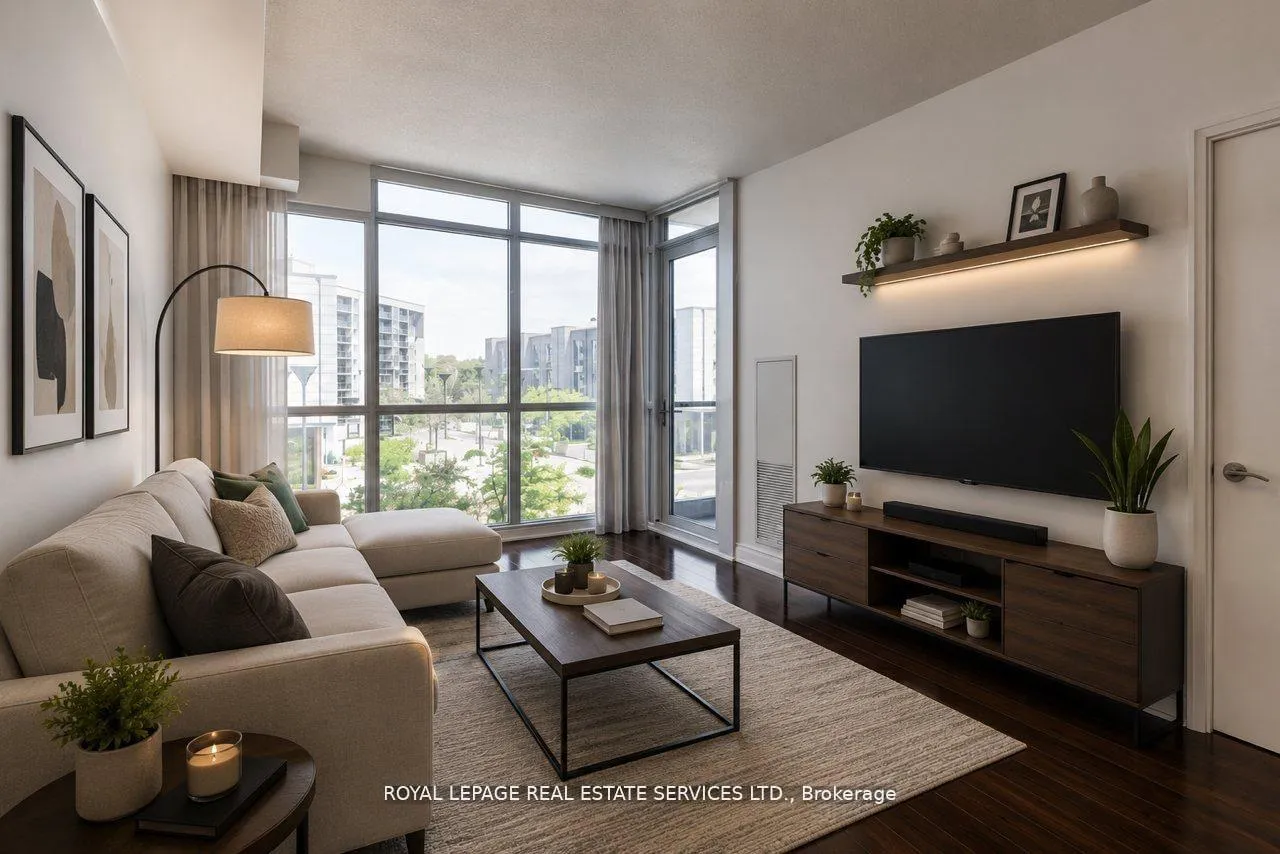 See all 15 photos
Property history
Facts and features
- ExposureEast
- LaundryIn-suite laundry, closet
- LockerOwned
- BalconyOpen
- Central air
- Party room/meeting room
- Indoor pool
The homeCondo Apartment, Apartment, 600–699 sq ft
- Type: Condo Apartment
- Style: Apartment
- Living space: 600–699 sq ft
- Basement: None
- Exposure: East
InsideIn-suite laundry, laundry closet, Primary bedroom - main floor, carpet free, Security guard, concierge/security
- Laundry: In-suite laundry, laundry closet
- Features: Primary bedroom - main floor, carpet free
- Security: Security guard, concierge/security
- Rooms above ground: 4
- Rooms in the basement: 1
- Bedrooms: 1 + 1 in the basement
- Bathrooms: 1
- Kitchens: 1
OutsideConcrete, Open
- Exterior: Concrete
- Balcony: Open
Parking and locker1 Parking, Underground, Parking type Owned
- Spaces: 1 Parking
- Garage: Underground
- Parking type: Owned
- Driveway: Underground
- Locker: Owned
BuildingCondo Apartment, Condo corporation 2276, Bbqs allowed, recreation room, party room/meeting room, visitor parking, indoor pool, sauna
- Name: Condo Apartment
- Condo corporation: 2276
- Amenities: Bbqs allowed, recreation room, party room/meeting room, visitor parking, indoor pool, sauna
- Pets: Allowed
Heating, water and powerForced air, gas, Central air
- Heating: Forced air, gas
- Cooling: Central air
Costs and taxesTaxes $2,119 a year, Condo fee $704 a month, Parking included, building insurance included, water included
- Taxes, 2025: $2,119 a year
- Condo fee: $704 a month
- Fee includes: Parking included, building insurance included, water included
- HST: HST included in the price
- Rental items: N/a
Included in the saleAll elf's, s/s fridge, stove, dishwasher, build in microwave, washer and dryer. one parking, one locker included., N/a
- Included: All elf's, s/s fridge, stove, dishwasher, build in microwave, washer and dryer. one parking, one locker included.
- Not included: N/a
Listing detailsW13470346, Sold, Jun 19, 2026
- MLS® number: W13470346
- Status: Sold
- Listed on: Jun 19, 2026
- Days on market: 26
- Updated: Jul 15, 2026
- Possession: Other
- Occupied by: Vacant
- Listing brokerage: ROYAL LEPAGE REAL ESTATE SERVICES LTD.
About this home
Unit 201, 1 Valhalla Inn Road, Etobicoke (Islington-City Centre West), ON M9B 1S9
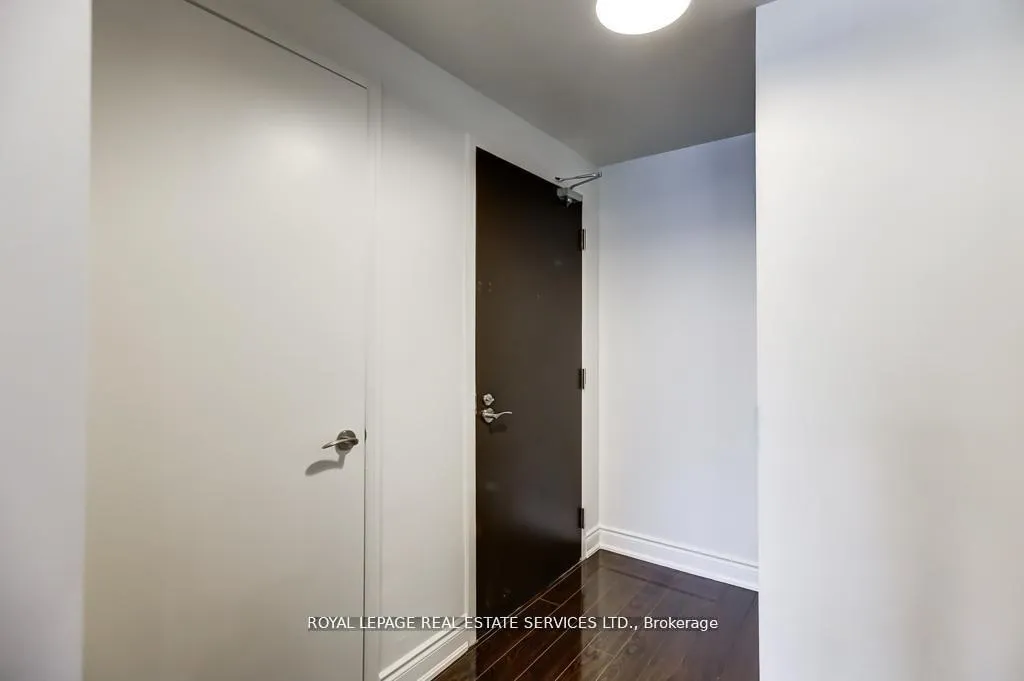
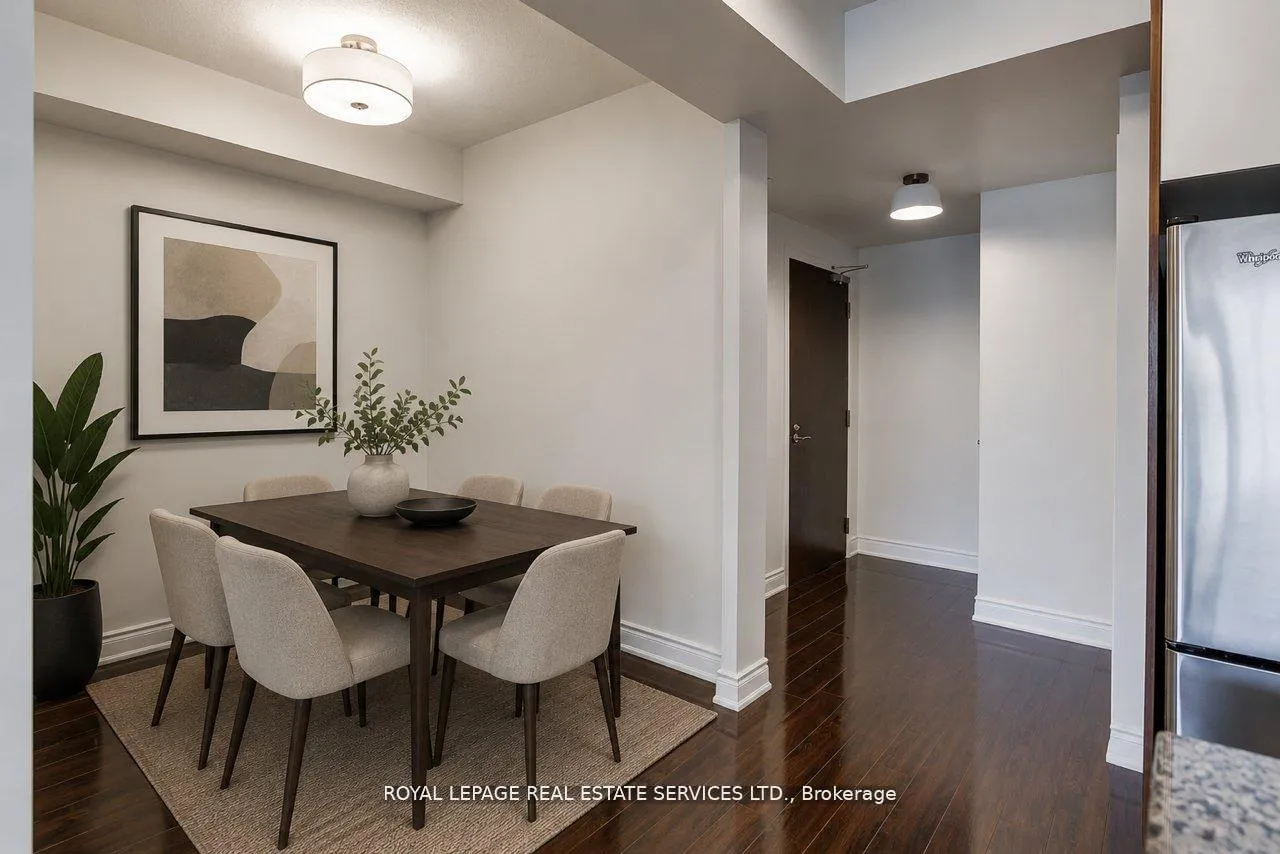
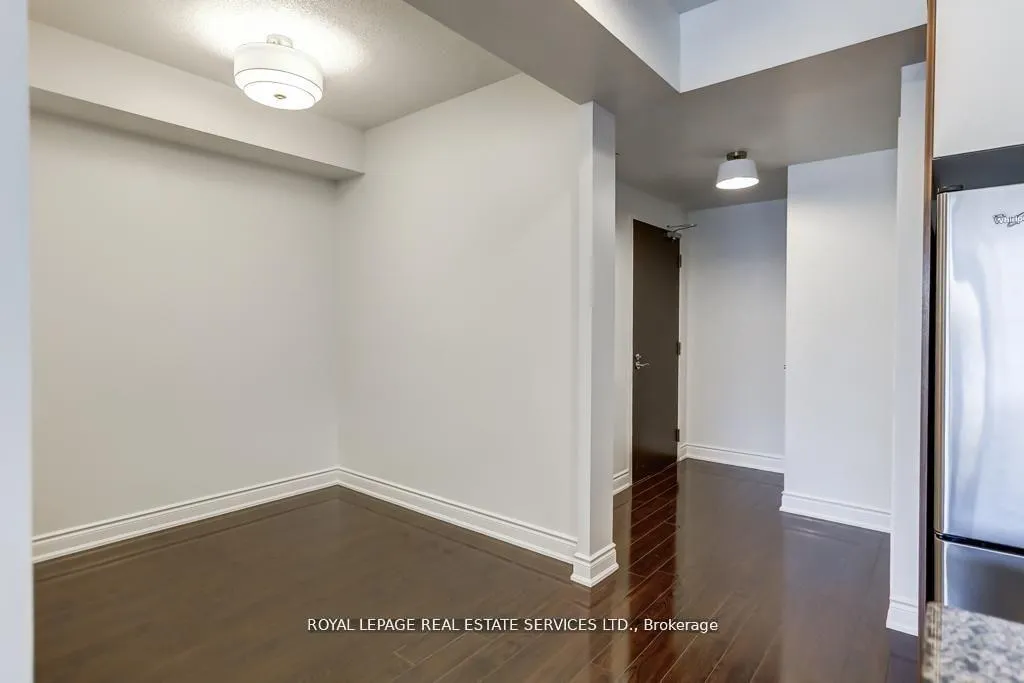
Welcome to Suite 201 at 1 Valhalla Inn Rd - a beautifully maintained and freshly painted 1-bedroom plus den suite offering exceptional space, functionality, and convenience in one of Etobicoke's most connected communities. With 668 square feet of thoughtfully designed living space, this bright and airy unit is ideal for first-time buyers, professionals, downsizers, or investors seeking turnkey urban living. Featuring soaring 9-foot ceilings, floor-to-ceiling windows, and an open-concept layout filled with natural light, this inviting suite offers seamless everyday living and entertaining. The spacious living and dining area extends to a private balcony, creating the perfect place to enjoy your morning coffee or unwind after a long day. The modern kitchen is equipped with stainless steel appliances, ample cabinetry, and excellent prep space for everyday cooking. The versatile den provides the ideal work-from-home office, guest space, or reading nook, while the generously sized bedroom offers comfort and privacy. Additional highlights include an ensuite laundry, underground parking, and a storage locker for added convenience. A rare and highly desirable bonus - the parking space is conveniently located on the same level as the unit, allowing for easy access with no elevator required. Residents enjoy access to well-maintained building amenities, offering a comfortable and convenient lifestyle in a professionally managed community. Ideally located just minutes to Highways 427, 401, the Gardiner Expressway, and Pearson International Airport, commuting is effortless. Close to Sherway Gardens, parks, schools, restaurants, and public transit, this location offers outstanding urban convenience. Move right in and enjoy low-maintenance condo living in a vibrant and growing west-end neighbourhood.
Ask about this home
A HOMEH agent will answer your questions about this home.
Know more about Condo Apartment
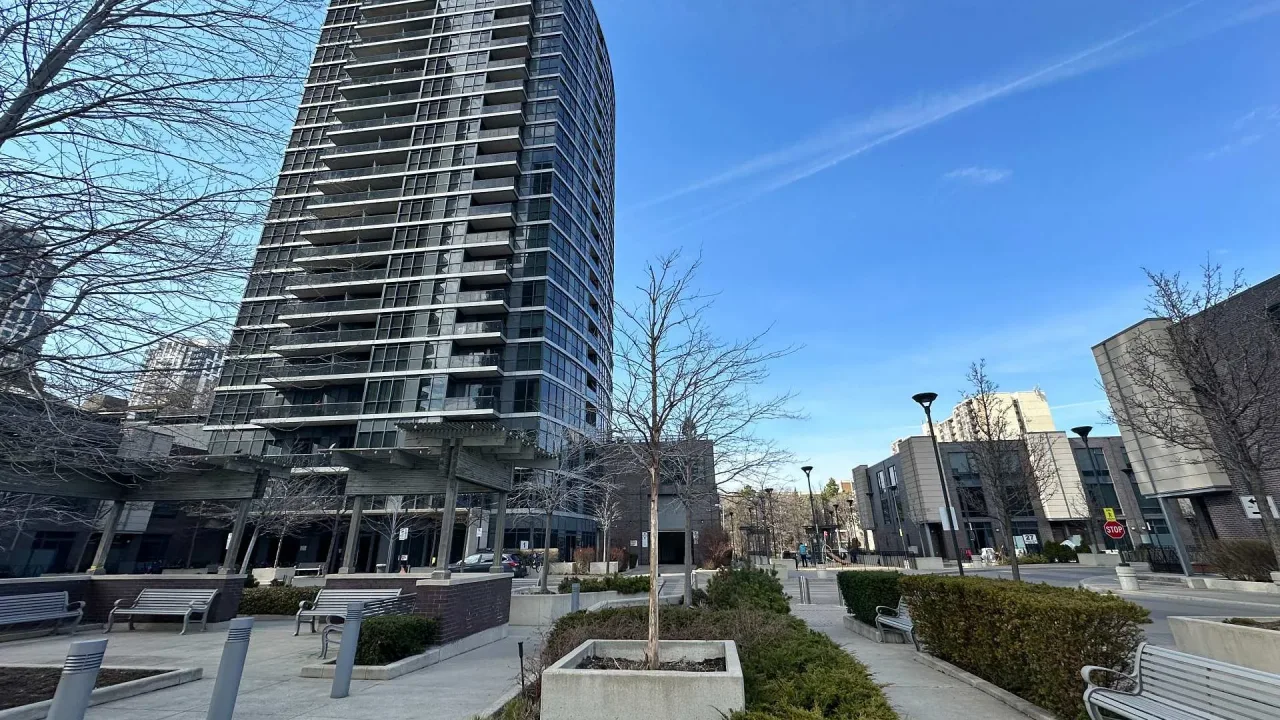
Condo building · 1 Valhalla Inn Road
Condo Apartment is a condo. Right now 1 for sale and 1 for rent are on the market here.
- $647/sq ft
No similar units for sale in Condo Apartment right now.
Around this home
Daily convenience, out of 100, from the distances below
Schools nearby
School rating, out of 10.
Helpful calculators
Your HOMEH agent

"Priced 8% under the Hestimate. I would see it this week."