

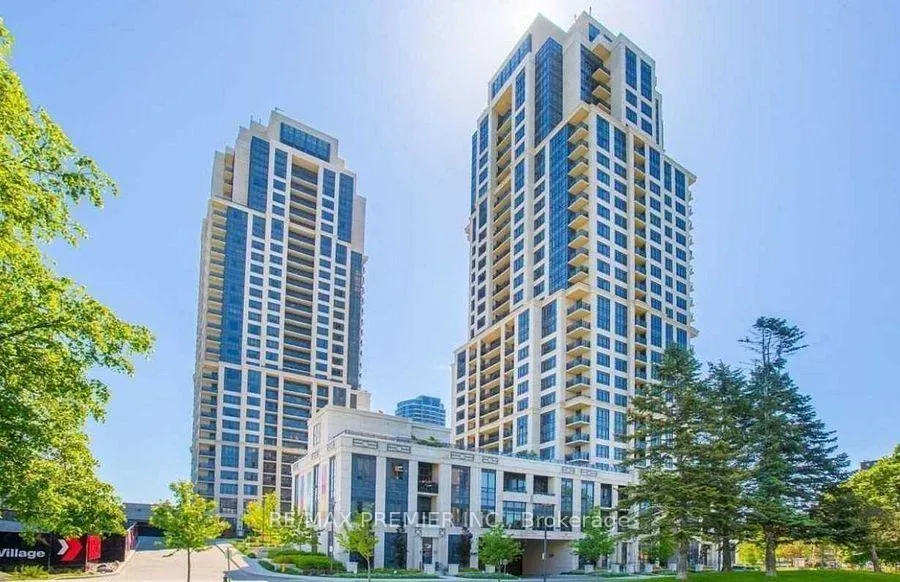
Unit 222, 2 Eva Road
Unit 222, 2 Eva Road
 See all 17 photos
Property history
Facts and features
- ExposureNorth west
- LaundryEnsuite
- LockerOwned
- BalconyTerrace
- Central air
- Concierge
- Indoor pool
- Party room/meeting room
- Gym
The homeCondo Apartment, Apartment, 700–799 sq ft
- Type: Condo Apartment
- Style: Apartment
- Living space: 700–799 sq ft
- Basement: None
- Exposure: North West
InsideEnsuite, Other, Concierge/security, smoke detector
- Laundry: Ensuite
- Features: Other
- Security: Concierge/security, smoke detector
- Rooms above ground: 4
- Bedrooms: 2
- Bathrooms: 2
- Kitchens: 1
OutsideConcrete, Terrace
- Exterior: Concrete
- Balcony: Terrace
Parking and locker1 Parking, Underground, Parking type Owned
- Spaces: 1 Parking
- Garage: Underground
- Parking type: Owned
- Driveway: Underground
- Spot: 74
- Locker: Owned
- Locker number: 127
- Locker level: P2
BuildingWest Village II Condos, Storeys 30, Units 279
- Name: West Village II Condos
- Storeys: 30
- Units: 279
- Registered: 2014
- Condo corporation: 2374
- Amenities: Concierge, guest suites, indoor pool, party room/meeting room, visitor parking, gym
- Pets: Allowed
Heating, water and powerForced air, gas, Central air
- Heating: Forced air, gas
- Cooling: Central air
Rent and termsRent $2,700 a month, Entire property, Partially
- Rent: $2,700 a month
- Space for rent: Entire property
- Furnished: Partially
- Lease: 12 months
- Paid: Monthly
- Rent includes: Parking, heat, hydro, building insurance
- Deposit: Required
- Credit check: Required
- Employment letter: Required
- Rental application: Required
- References: Required
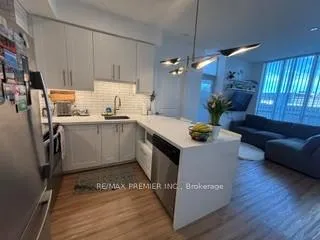
IncludedAppliances: s.s. fridge, s.s. stove, s.s. dishwasher, microwave, stackable washer & dryer, all window coverings (blinds & curtains) partially furnished: includes fabric sofa (pull out sofa), wall mounted tv, main bedroom - queen size bed frame + wall mounted headboard (underbed storage) 3 white bar stools, 3 wall shelves.
- Included: Appliances: s.s. fridge, s.s. stove, s.s. dishwasher, microwave, stackable washer & dryer, all window coverings (blinds & curtains) partially furnished: includes fabric sofa (pull out sofa), wall mounted tv, main bedroom - queen size bed frame + wall mounted headboard (underbed storage) 3 white bar stools, 3 wall shelves.
NearbyPublic transit
- Close to: Public transit
Listing detailsW13471422, Rented, Jun 19, 2026
- MLS® number: W13471422
- Status: Rented
- Listed on: Jun 19, 2026
- Days on market: 48
- Updated: Aug 6, 2026
- Possession: 2026-08-01 / Flexible
- Occupied by: Tenant
- Listing brokerage: RE/MAX PREMIER INC.
About this home
Unit 222, 2 Eva Road, Etobicoke (Etobicoke West Mall), ON M9C 0A9
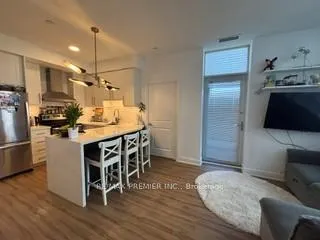
Welcome to 2 Eva Rd - Lease this Modern 2 Bedroom Corner-Suite with large 260 sq.ft. Terrace. Modern Finishings with Upgraded Kitchen with Breakfast Bar, Bar Stools, Stainless Steele Appliances, Quartz Countertops, Rangehood and Light Fixtures. This Split 2 Bedroom Layout Features Open Concept Living Space with Direct Access to Terrace. Features High Ceilings, Large Windows, and 2 Full Bathrooms. Comes with 1 Underground Parking Spot Steps from the Elevator & 1 Large Locker Steps from Parking Spot. Outstanding Building Amenities: Outstanding Building Amenities, including a Fitness Centre, Indoor Pool, Party Room, Guest Suites, Conceirge, and Visitor Parking. Ideally Located with Easy Access to Hwy 427, The Gardiner Expressway, QEW, Person Airport, Public Transportation, Shopping, Restaurants, Parks, and Downtown Toronto.
Ask about this home
A HOMEH agent will answer your questions about this home.
Know more about West Village II Condos
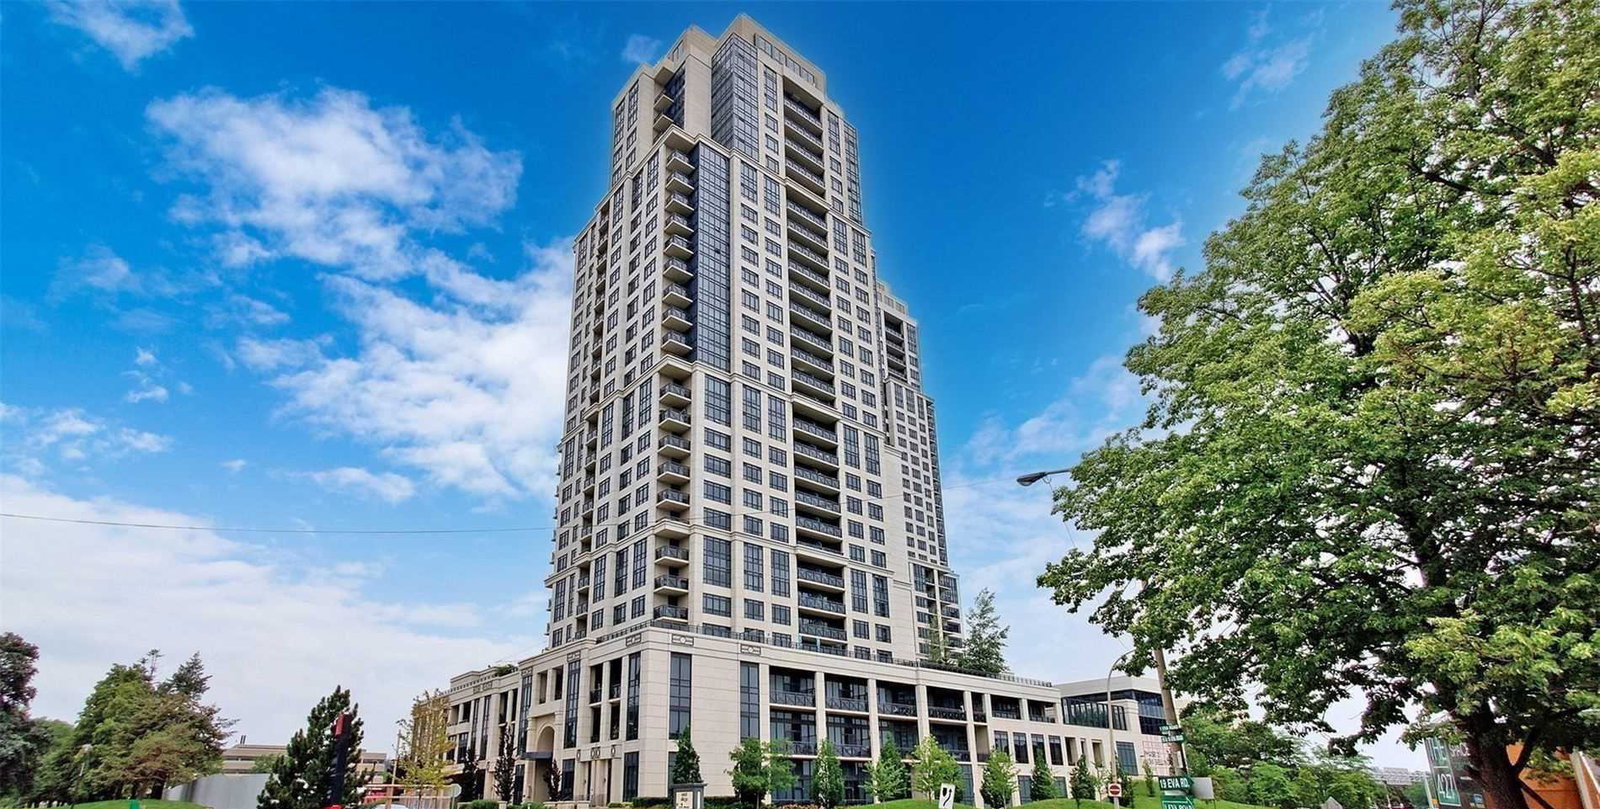
Condo building · 2 Eva Road
West Village II Condos is a 30-storey condo with 279 suites, built in 2014 by Tridel. Right now 4 for sale and 1 for rent are on the market here.
- 30storeys
- 279suites
- $613/sq ft
- 2014built
No similar units for rent in West Village II Condos right now.
Around this home
Daily convenience, out of 100, from the distances below
Schools nearby
School rating, out of 10.
Helpful calculators
Your HOMEH agent

"I would see it this week."