

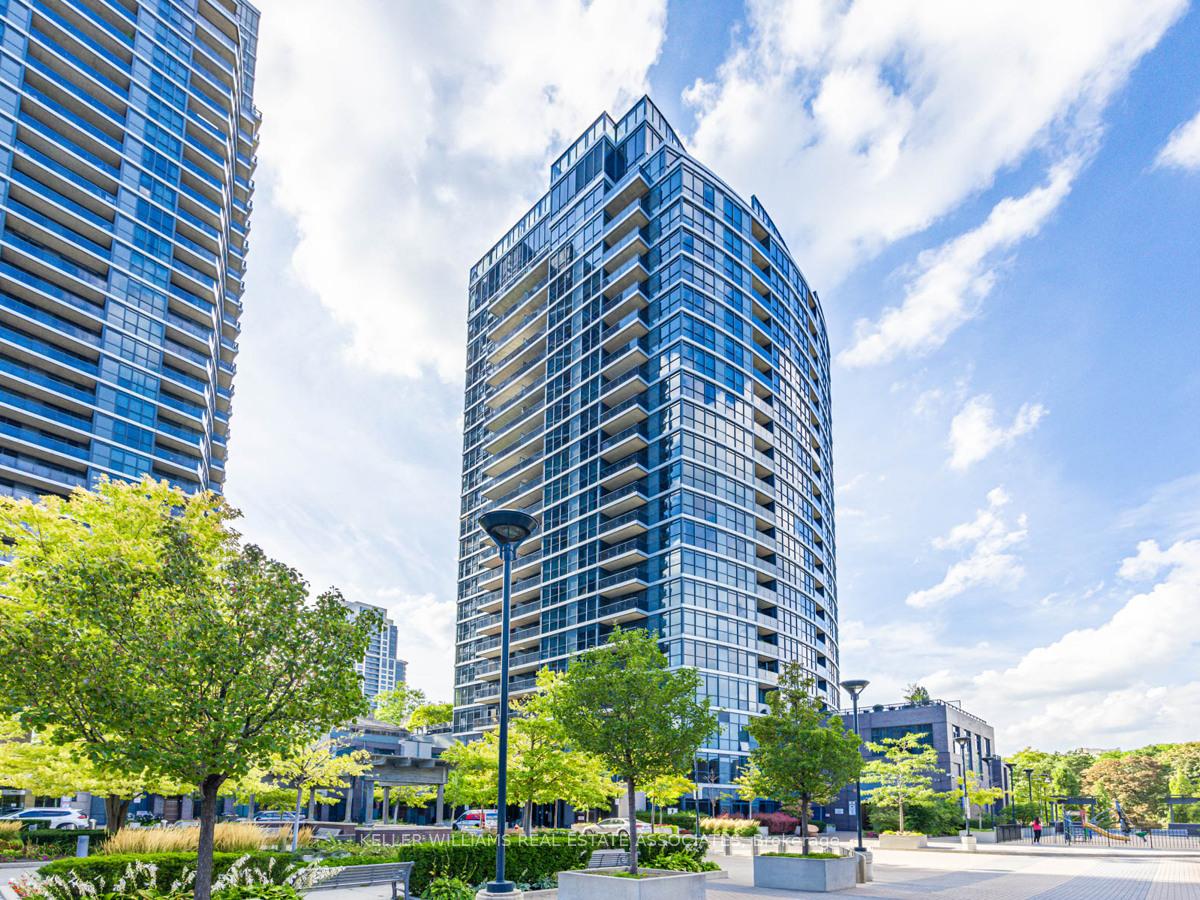
Unit 407, 1 Valhalla Inn Road
Unit 407, 1 Valhalla Inn Road
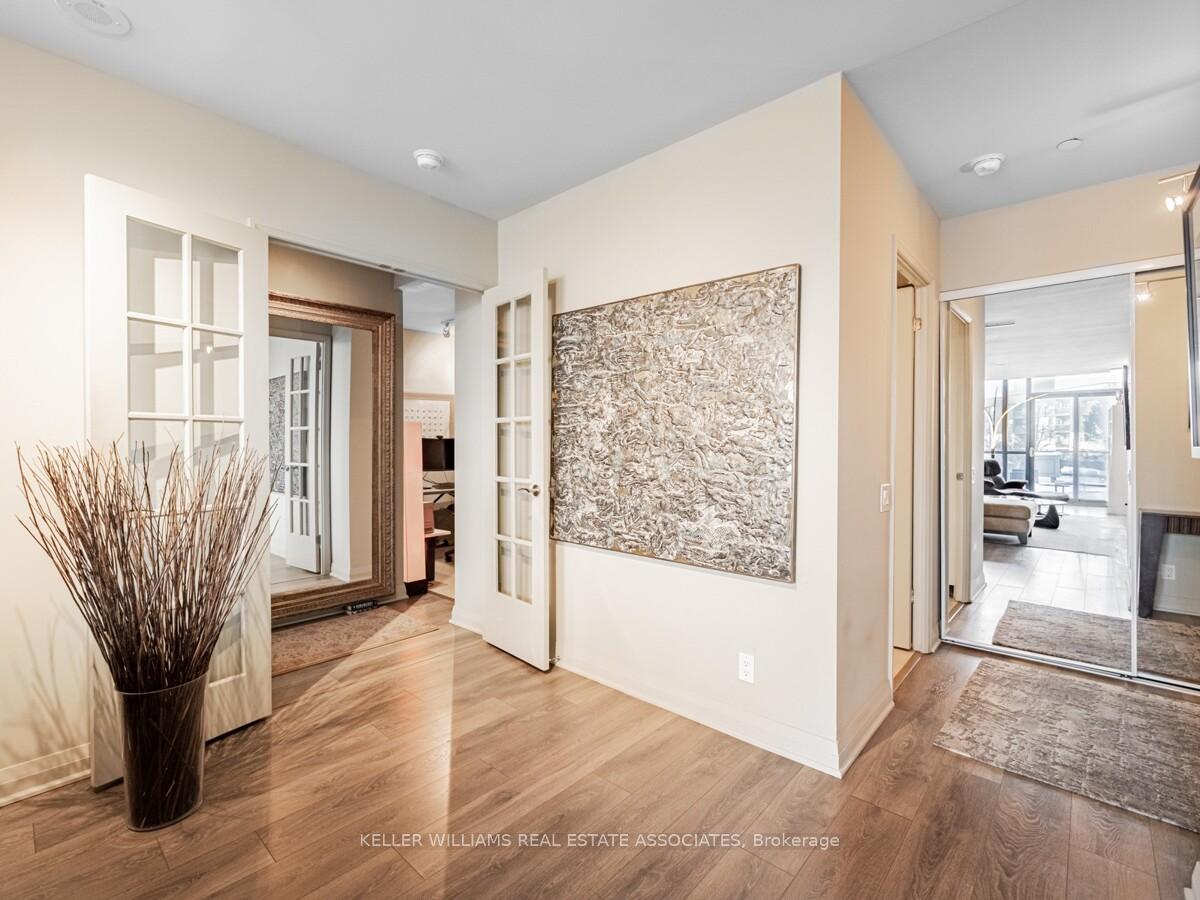 See all 27 photos
Property history
Facts and features
- ExposureSouth east
- LaundryIn-suite
- LockerOwned
- BalconyTerrace
- Hardwood floors
- Central air
- Concierge
- Gym
- Lap pool
The homeCondo Apartment, Apartment, 1,000–1,199 sq ft
- Type: Condo Apartment
- Style: Apartment
- Living space: 1,000–1,199 sq ft
- Basement: None
- Exposure: South East
- View: Downtown, panoramic, skyline, city
InsideHardwood, Window floor to ceiling, In-suite laundry, main level, Carpet free
- Flooring: Hardwood, Window floor to ceiling
- Laundry: In-suite laundry, main level
- Features: Carpet free
- Elevator: Yes
- Rooms above ground: 5
- Bedrooms: 1 + 1 in the basement
- Bathrooms: 2
- Kitchens: 1
- Family room: Yes
OutsideConcrete, brick, Terrace
- Exterior: Concrete, brick
- Balcony: Terrace
Parking and locker1 Parking, Underground, Parking type Owned
- Spaces: 1 Parking
- Garage: Underground
- Parking type: Owned
- Driveway: Underground
- Locker: Owned
- Locker unit: Locker room off parking
- Locker number: #186
- Locker level: P1
BuildingTriumph at Valhalla, Storeys 22, Units 284
- Name: Triumph at Valhalla
- Storeys: 22
- Units: 284
- Registered: 2012
- Condo corporation: 2276
- Amenities: Concierge, guest suites, gym, lap pool, sauna, bbqs allowed
- Pets: Allowed
Heating, water and powerForced air, gas, Central air
- Heating: Forced air, gas
- Cooling: Central air
Costs and taxesTaxes $3,398 a year, Condo fee $1,087 a month, Heat included, water included, building insurance included, common elements included, cac included, parking included
- Taxes, 2024: $3,398 a year
- Condo fee: $1,087 a month
- Fee includes: Heat included, water included, building insurance included, common elements included, cac included, parking included
- HST: HST included in the price
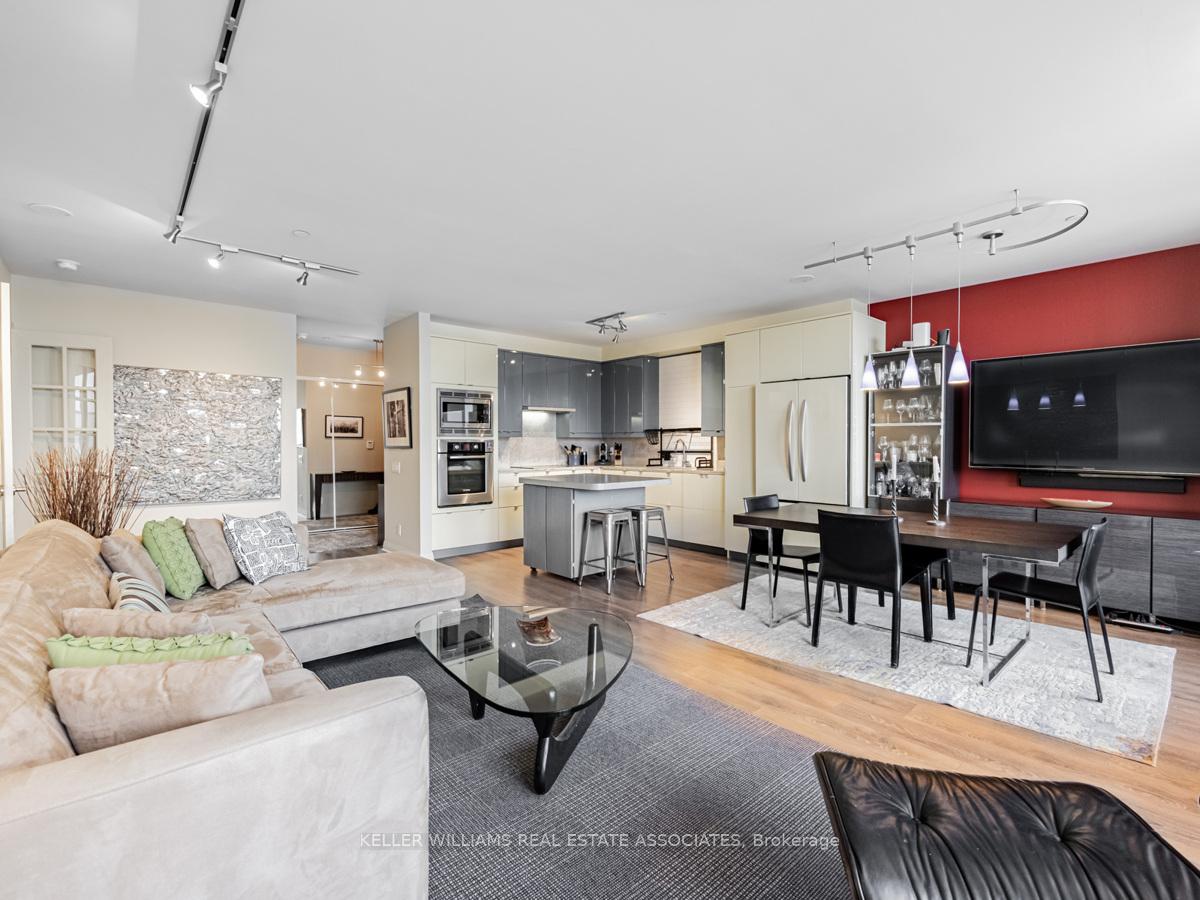
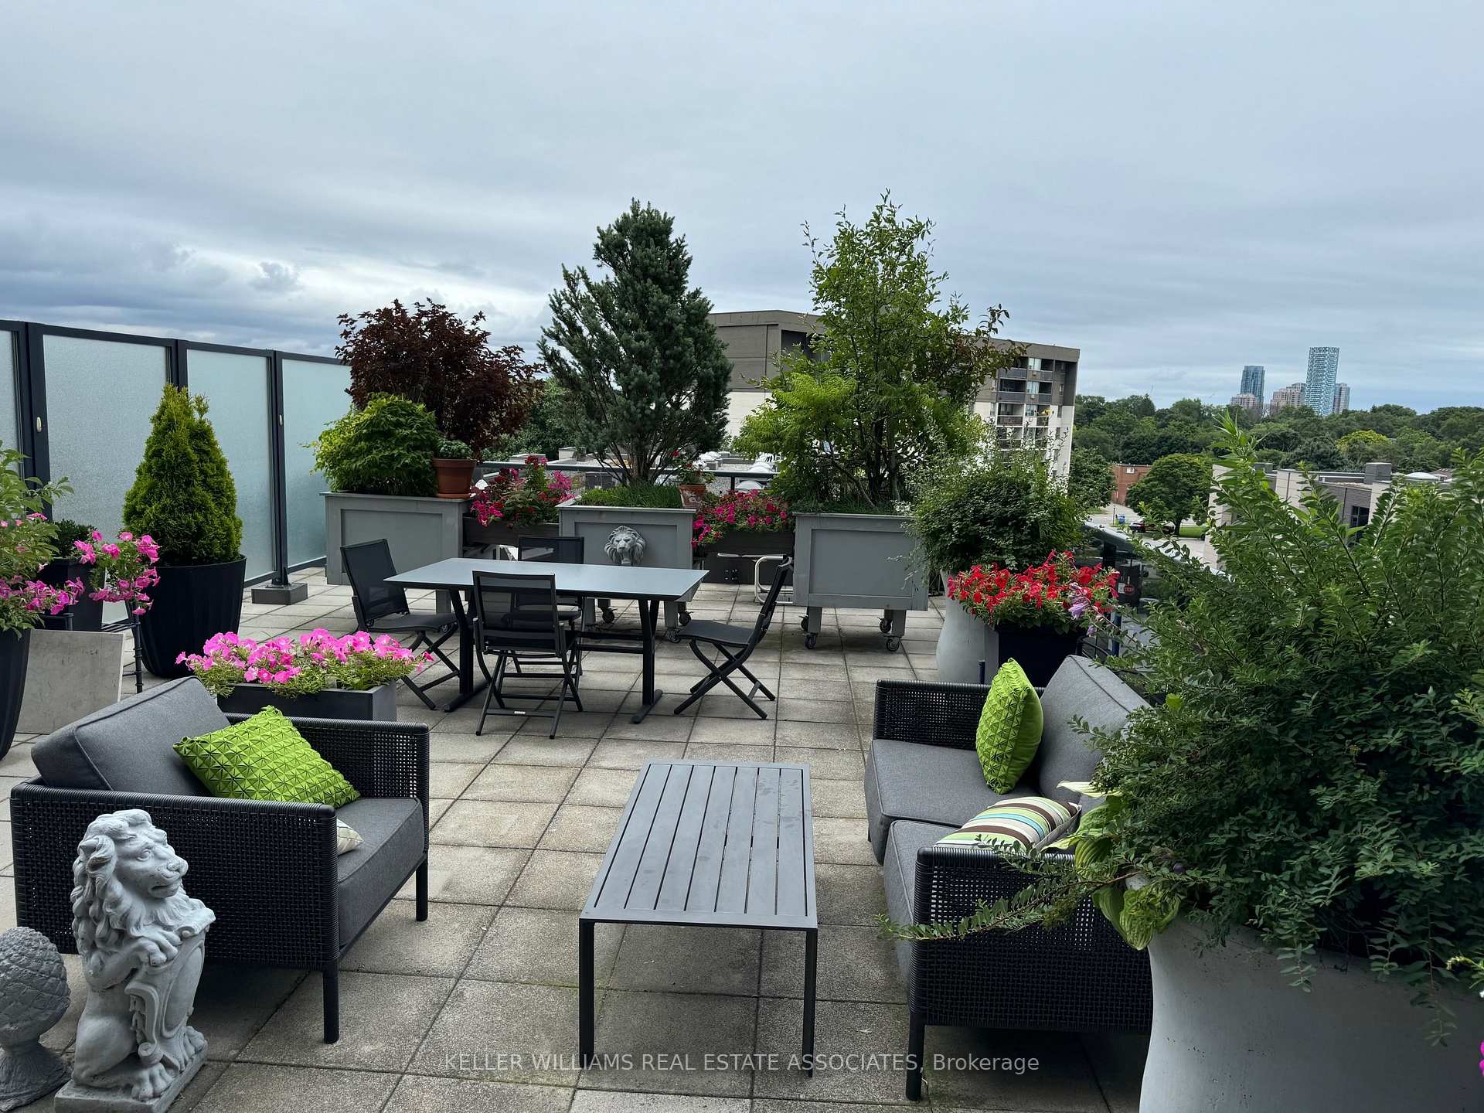
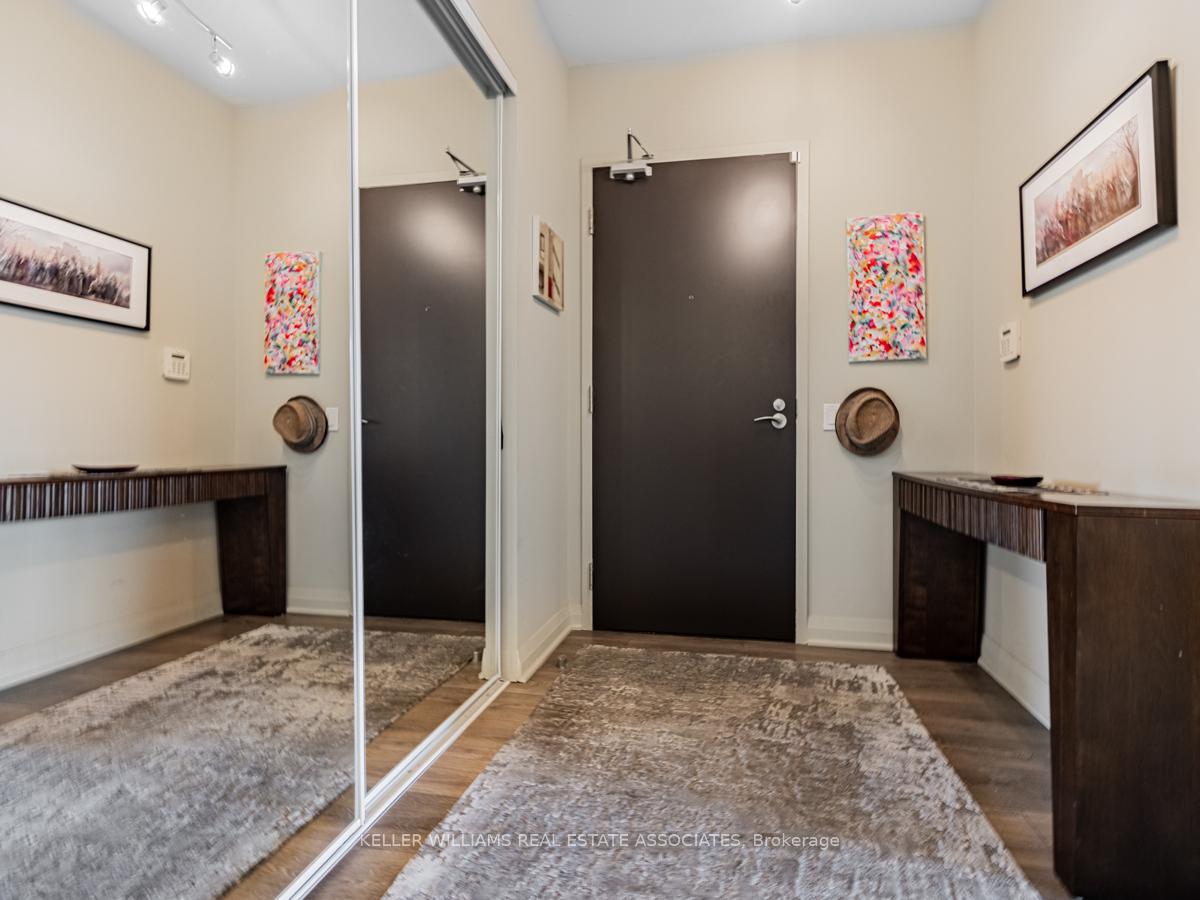
Included in the saleUpgraded kitchen with bosch induction cook top, kitchenaid hood-fan, bosch integrated panel covered dishwasher, bosch microwave and wall oven, kitchenaid double door fridge with bottom freezer and integrated panel doors. clothes washer and clothes dryer. other inclusions: weber outdoor gas bbq, patio furniture as seen on terrace plus 6 dining chairs (les jardins) & planters, panasonic 66" tv and wall unit, kitchen island, dresser in the den, large hallway mirror with gold frame, locker shelving and ladder - valued at almost $20k.
- Included: Upgraded kitchen with bosch induction cook top, kitchenaid hood-fan, bosch integrated panel covered dishwasher, bosch microwave and wall oven, kitchenaid double door fridge with bottom freezer and integrated panel doors. clothes washer and clothes dryer. other inclusions: weber outdoor gas bbq, patio furniture as seen on terrace plus 6 dining chairs (les jardins) & planters, panasonic 66" tv and wall unit, kitchen island, dresser in the den, large hallway mirror with gold frame, locker shelving and ladder - valued at almost $20k.
Listing detailsW12100733, Sold, Apr 24, 2025
- MLS® number: W12100733
- Status: Sold
- Listed on: Apr 24, 2025
- Days on market: 34
- Updated: May 28, 2025
- Possession: Flexible
- Occupied by: Owner
- Listing brokerage: KELLER WILLIAMS REAL ESTATE ASSOCIATES
About this home
Unit 407, 1 Valhalla Inn Road, Etobicoke (Islington-City Centre West), ON M9B 1S9
This stunning condo boasts a total of 1,710 sqft of indoor and outdoor living, featuring 1,029 sqft of bright, open-concept interior space and a spectacular 681 sqft private terrace with unobstructed views of the CN Tower and city skyline.It's like having your own backyard in the sky, perfect for relaxing or hosting BBQs. The upgraded kitchen is a chefs dream, featuring integrated Bosch and KitchenAid appliances, gorgeous quartzite countertops and continuous backsplash. The spacious primary bedroom boasts floor-to-ceiling windows, a walk-in closet, and a versatile den that makes an ideal office or a potential second bedroom. Convenience is key, with a large parking spot right beside the elevator door and an oversized private locker room (20 x 10 x10 feet high), located just beside the parking. Fabulous hotel style amenities including an indoor pool, gym, hot tub, sauna, yoga studio, guest suites, 24 Hrs concierge, visitor parking, party/meeting room, theatre room, meeting room, access to car charging station and much more! Convenient access highways 427, 401, QEW, airport, public transit, Sherway Gardens Mall, grocery, dining and a walking score of 76. Experience the ultimate blend of luxury, comfort, and urban convenience. Opportunities like this are rare - don't miss out!
Ask about this home
A HOMEH agent will answer your questions about this home.
Know more about Triumph at Valhalla
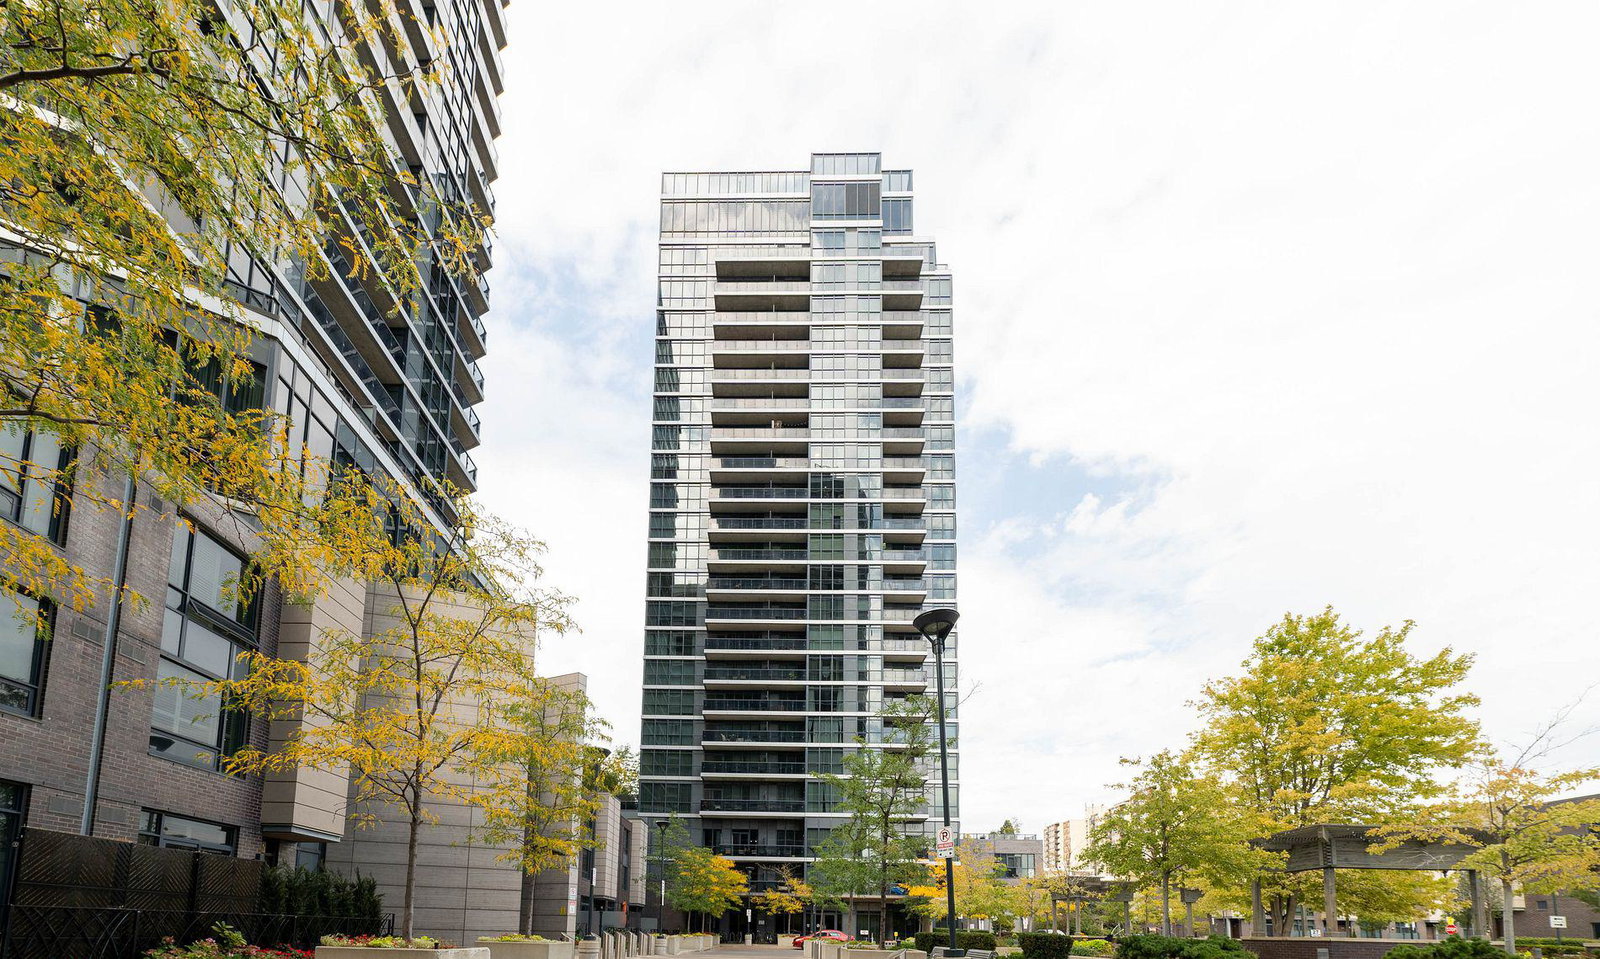
Condo building · 1-27 Valhalla Inn Rd
Triumph at Valhalla is a 22-storey condo with 284 suites, built in 2012 by Edilcan Development Corporation. Right now 3 for sale and 2 for rent are on the market here.
- 22storeys
- 284suites
- $674/sq ft
- 2012built
No similar units for sale in Triumph at Valhalla right now.
Around this home
Daily convenience, out of 100, from the distances below
Schools nearby
School rating, out of 10.
Helpful calculators
Your HOMEH agent

"I would see it this week."