

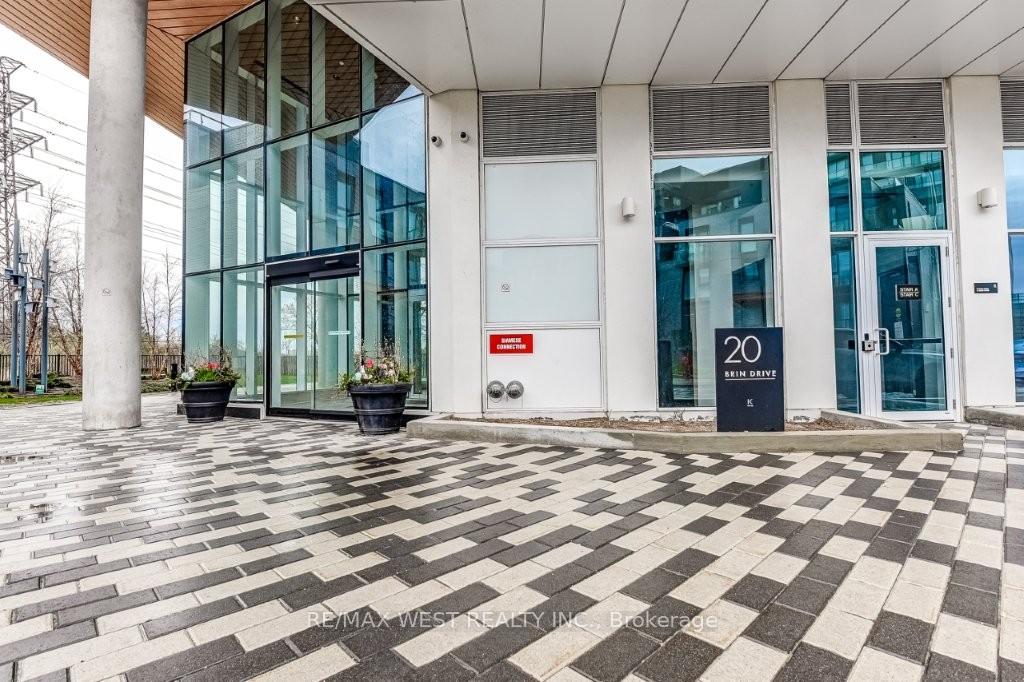
Unit 807, 20 Brin Drive
Unit 807, 20 Brin Drive
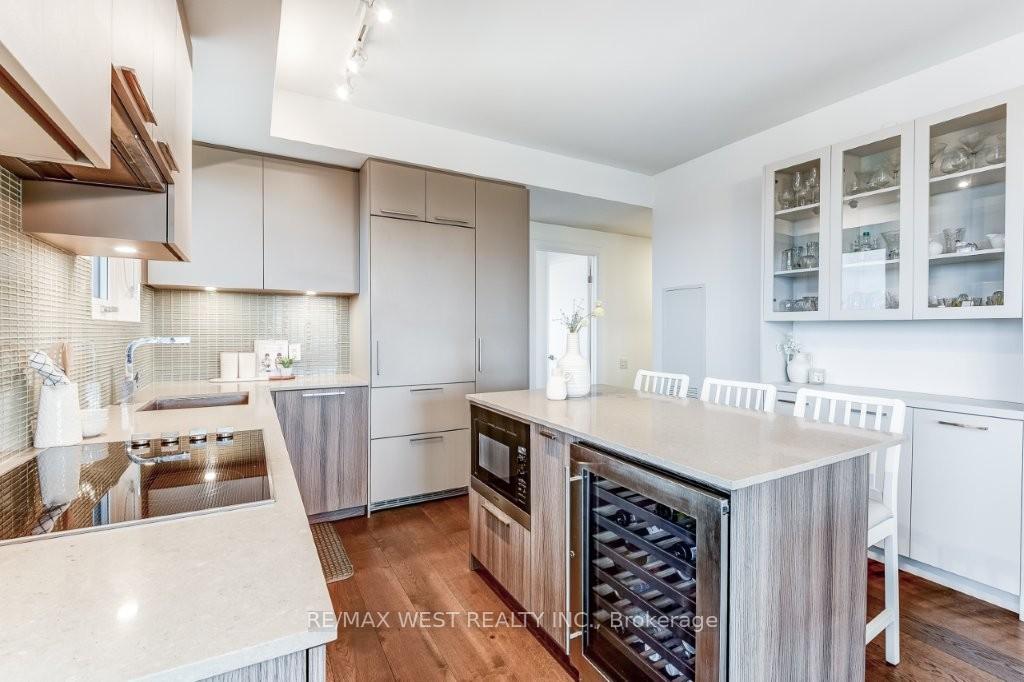 See all 34 photos
Property history
Facts and features
- ExposureSouth east
- LaundryIn-suite
- LockerOwned
- BalconyOpen
- Hardwood floors
- Central air
- Concierge
- Gym
- Party room/meeting room
The homeCondo Apartment, Apartment, 1,000–1,199 sq ft
- Type: Condo Apartment
- Style: Apartment
- Living space: 1,000–1,199 sq ft
- Basement: None
- Exposure: South East
InsideHardwood, In-suite laundry, Carpet free, built-in oven, countertop range, bar fridge
- Flooring: Hardwood
- Laundry: In-suite laundry
- Features: Carpet free, built-in oven, countertop range, bar fridge
- Security: Concierge/security
- Rooms above ground: 3
- Bedrooms: 2 + 1 in the basement
- Bathrooms: 3
- Kitchens: 1
OutsideBrick, Open
- Exterior: Brick
- Balcony: Open
Parking and locker2 Parking, Underground, Parking type Owned
- Spaces: 2 Parking
- Garage: Underground
- Parking type: Owned
- Driveway: Underground
- Spot: 44
- Locker: Owned
- Locker unit: 201
- Locker number: B143
- Locker level: A
BuildingKingsway by the river, Storeys 21, Units 282
- Name: Kingsway by the river
- Storeys: 21
- Units: 282
- Registered: 2021
- Condo corporation: 2901
- Amenities: Concierge, gym, party room/meeting room, visitor parking
- Pets: Allowed
Heating, water and powerHeat pump, gas, Central air
- Heating: Heat pump, gas
- Cooling: Central air
Costs and taxesTaxes $4,535 a year, Condo fee $805 a month, Heat included, common elements included, parking included, building insurance included
- Taxes, 2024: $4,535 a year
- Condo fee: $805 a month
- Fee includes: Heat included, common elements included, parking included, building insurance included
- HST: No HST
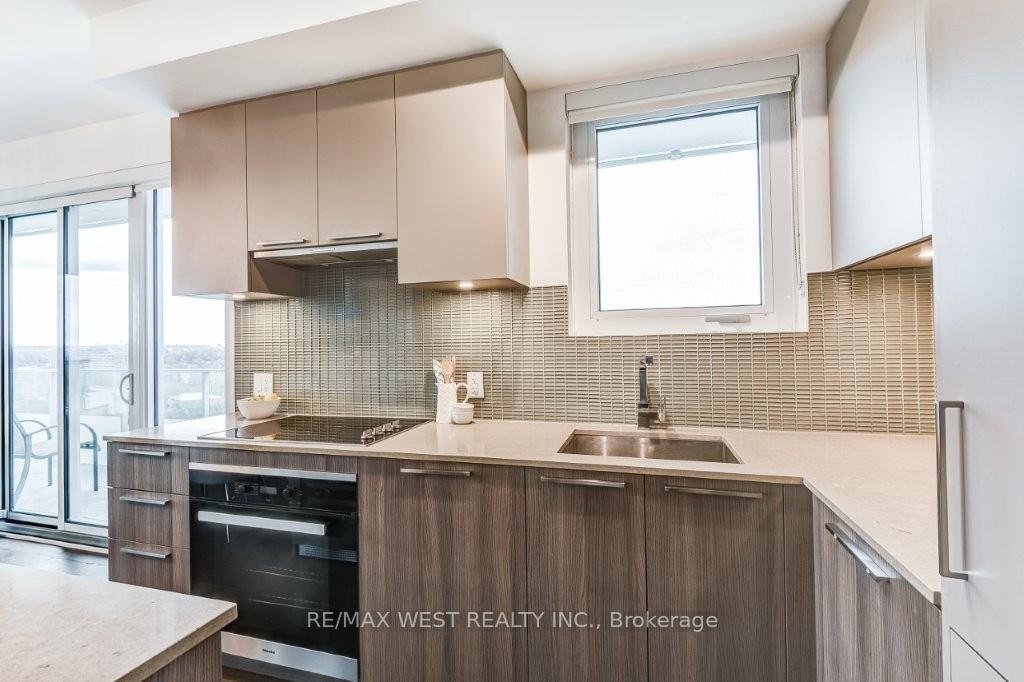
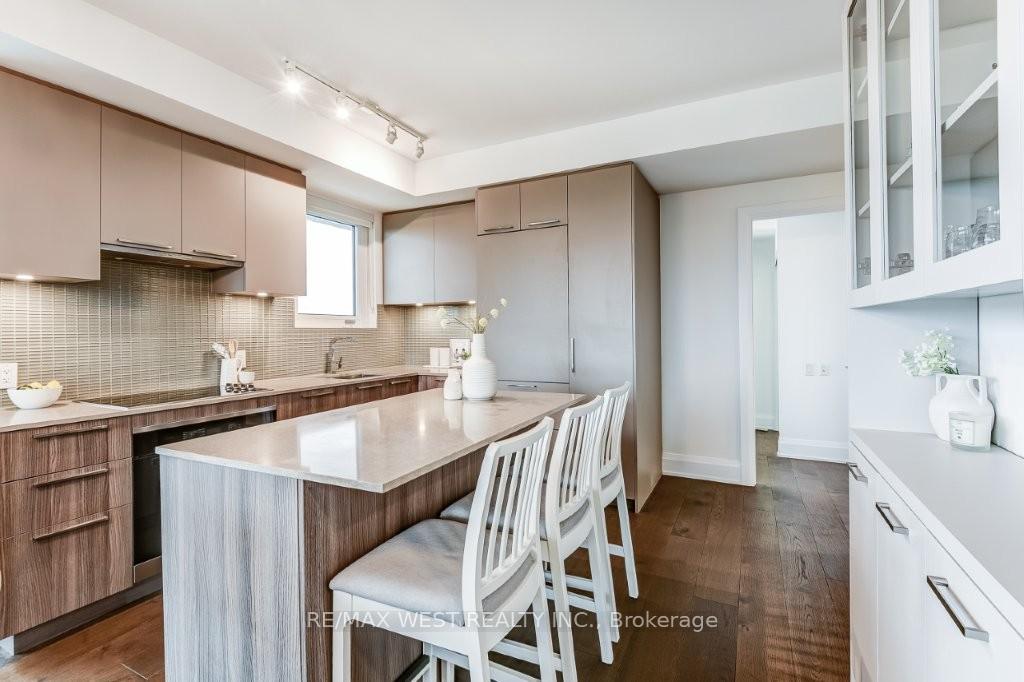
Included in the saleMiele appliances (fridge, cooktop stove, built-in wall oven, built-in dishwasher, vent hood, microwave, wine fridge), lg stacked washer & dryer, murphy bed in 2nd bedroom, custom living room wall unit, window coverings/blinds, electric light fixtures, electric barbecue, balcony planter, porcelain paver flooring on balcony.
- Included: Miele appliances (fridge, cooktop stove, built-in wall oven, built-in dishwasher, vent hood, microwave, wine fridge), lg stacked washer & dryer, murphy bed in 2nd bedroom, custom living room wall unit, window coverings/blinds, electric light fixtures, electric barbecue, balcony planter, porcelain paver flooring on balcony.
Listing detailsW12223828, Sold, Jun 16, 2025
- MLS® number: W12223828
- Status: Sold
- Listed on: Jun 16, 2025
- Days on market: 14
- Updated: Jun 30, 2025
- Possession: 60-89 days
- Occupied by: Owner
- Listing brokerage: RE/MAX WEST REALTY INC.
About this home
Unit 807, 20 Brin Drive, Etobicoke (Edenbridge-Humber Valley), ON M8X 0B2
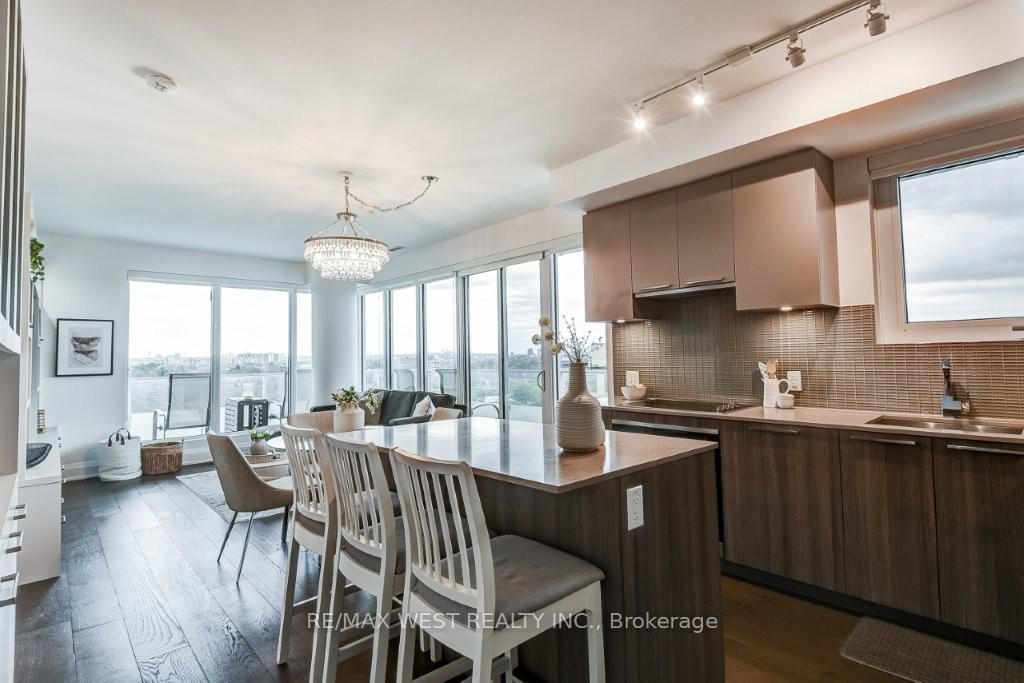
Welcome to Kingsway By The River residences, nestled above the banks of the Humber River. Stunning corner suite boasts approximately 1,063 square feet of luxury living plus a 327 square foot wraparound balcony with panoramic views of Lambton Golf Course, the Toronto skyline and Lake Ontario. Gourmet kitchen features quartz counters, built-in appliances, under cabinet lighting, pantry and a breakfast island. This functional split floor plan layout offers 2 spacious bedrooms with an additional home office/den and 3 spa-inspired washrooms. The guest bedroom has a custom built-in murphy bed from Superior Ideas. The primary bedroom retreat offers a dream walk-in closet, 4pc ensuite and walk-out to a balcony with porcelain paver flooring. This incredible open concept suite has floor-to-ceiling windows and loads of upgrades including hardwood floors, California closets in bedrooms & hallway closet, custom built-in cabinetry with lighting in living room, built-in china cabinet, Kohler toilets and window roller shades with bedroom blackouts. State of the art amenities include fitness, 7th floor terrace with barbecue station, party room and 24-hour concierge. Two underground tandem parking spaces and two lockers are included. Minutes to transit, renowned golfing, Kingsway shops, great dining, excellent schools, miles of trails along the Humber and downtown Toronto!
Ask about this home
A HOMEH agent will answer your questions about this home.
Know more about Kingsway By The River
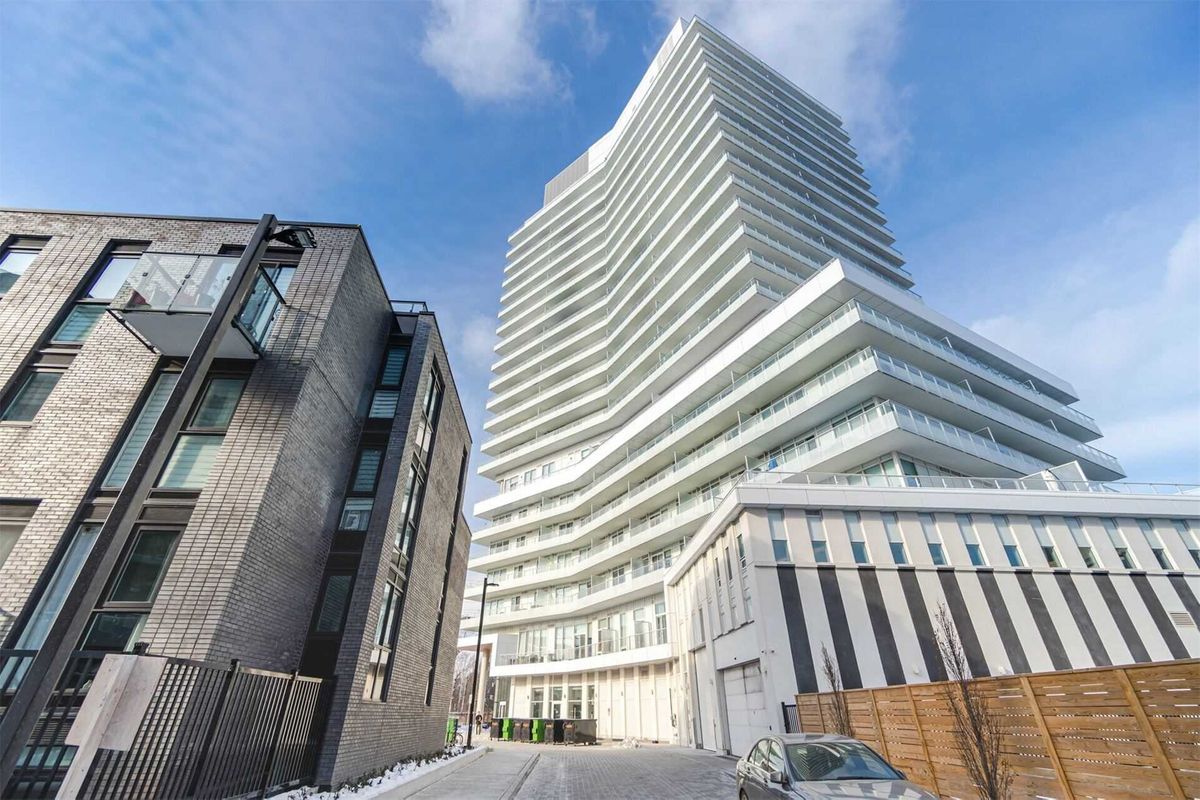
Condo building · 10-20 Brin Drive
Kingsway By The River is a 21-storey condo with 282 suites, built in 2021 by Urban Capital Property Group. Right now 4 for sale and 3 for rent are on the market here.
- 21storeys
- 282suites
- $861/sq ft
- 2021built
No similar units for sale in Kingsway By The River right now.
Around this home
Daily convenience, out of 100, from the distances below
Schools nearby
School rating, out of 10.
Helpful calculators
Your HOMEH agent

"I would see it this week."