

Unit 2, 10 Arcadian Circle
Multiplex Rented
1/15Unit 2, 10 Arcadian Circle
Multiplex Rented
 See all 15 photos
2 Bedrooms
1 Bathroom
1 Parking
2.5K–3K sq.ft
2nd Floor
— Unit
Property history
Facts and features
- BasementNone
- Lot size58 × 79 ft
- Lease term12 months
- FurnishedUnfurnished
What stands out
- Hardwood floors
The homeMultiplex, 1 storey/apt, 2,500–3,000 sq ft
- Type: Multiplex
- Style: 1 storey/apt
- Living space: 2,500–3,000 sq ft
- Basement: None
InsideHardwood, Heated, Coin operated, lower level, Carpet free, countertop range, built-in oven
- Flooring: Hardwood, Heated
- Laundry: Coin operated, lower level
- Features: Carpet free, countertop range, built-in oven
- Rooms above ground: 5
- Bedrooms: 2
- Bathrooms: 1
- Kitchens: 1
Outside and lotBrick, Roof Not applicable, Foundation Not applicable
Outside
- Exterior: Brick
- Roof: Not applicable
- Foundation: Not applicable
- Features: Landscaped, recreational area
- Size: 57.75 × 78.66 ft
Parking1 Parking, Other, Mutual, tandem
- Spaces: 1 Parking
- Garage: Other
- Driveway: Mutual, tandem
Heating, water and powerWater, other, Municipal water, Municipal sewer
- Heating: Water, other
- Water: Municipal water
- Sewer: Municipal sewer
- Natural gas: Yes
- Hydro: No
- Cable: No
- Telephone: No
Rent and termsRent $2,750 a month, 2nd floor, Unfurnished
- Rent: $2,750 a month
- Space for rent: 2nd floor
- Furnished: Unfurnished
- Lease: 12 months
- Rent includes: Central air conditioning, water, water heater, parking, heat
- Deposit: Required
- Credit check: Required
- Employment letter: Required
- Rental application: Required
- References: Required
IncludedFridge, stove, microwave & dishwasher.
- Included: Fridge, stove, microwave & dishwasher.
NearbyLake/pond, park, place of worship, public transit, rec./commun.centre, school bus route
- Close to: Lake/pond, park, place of worship, public transit, rec./commun.centre, school bus route
Listing detailsW12186219, Rented, May 29, 2025
- MLS® number: W12186219
- Status: Rented
- Listed on: May 29, 2025
- Days on market: 75
- Updated: Aug 12, 2025
- Possession: 2025-08-01 / 60-89 days
- Occupied by: Tenant
- Listing brokerage: FOREST HILL REAL ESTATE INC.
About this home
Unit 2, 10 Arcadian Circle, Etobicoke (Long Branch), ON M8W 2Y9
Carpet FreeCountertop RangeBuilt-In OvenLake/PondParkPlace Of Worship
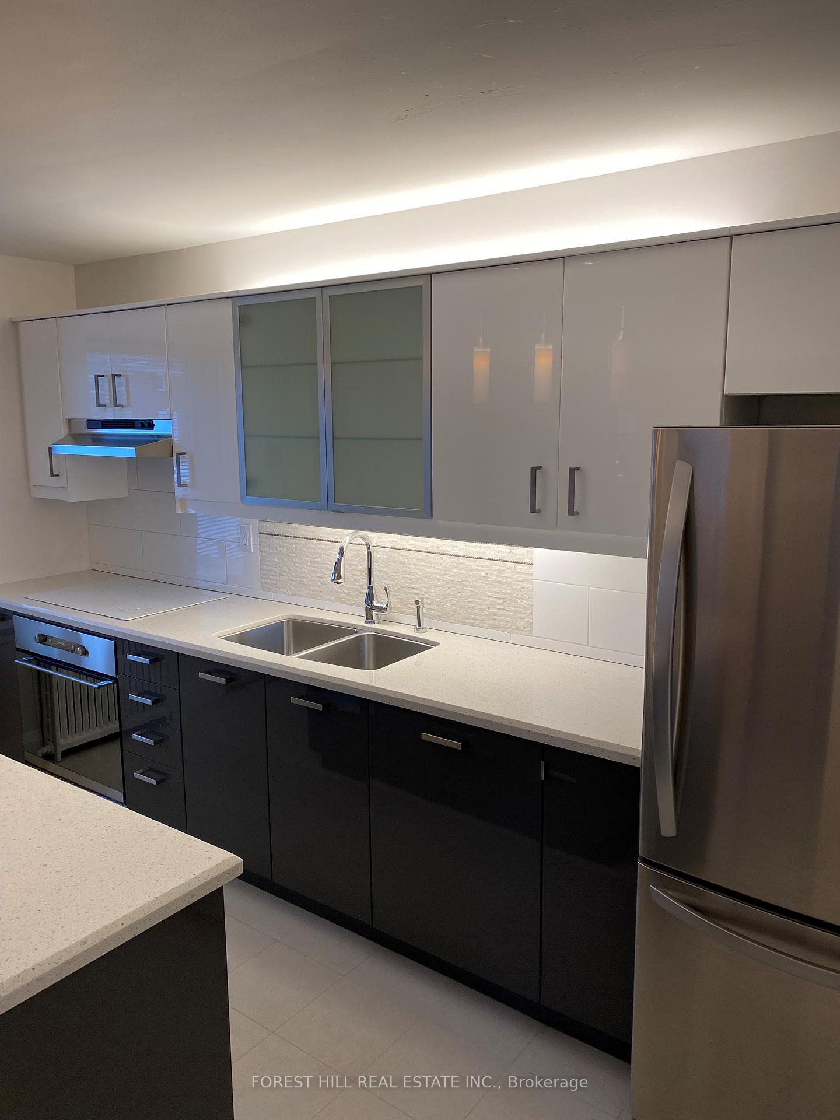
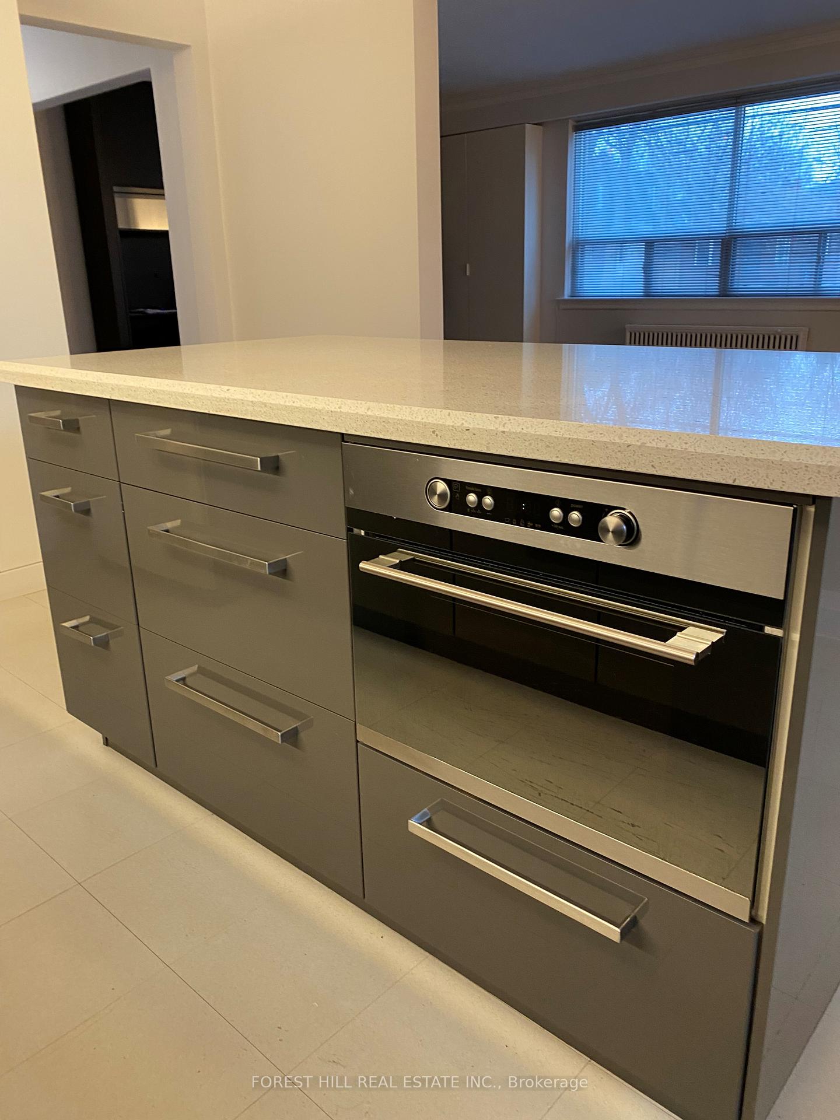
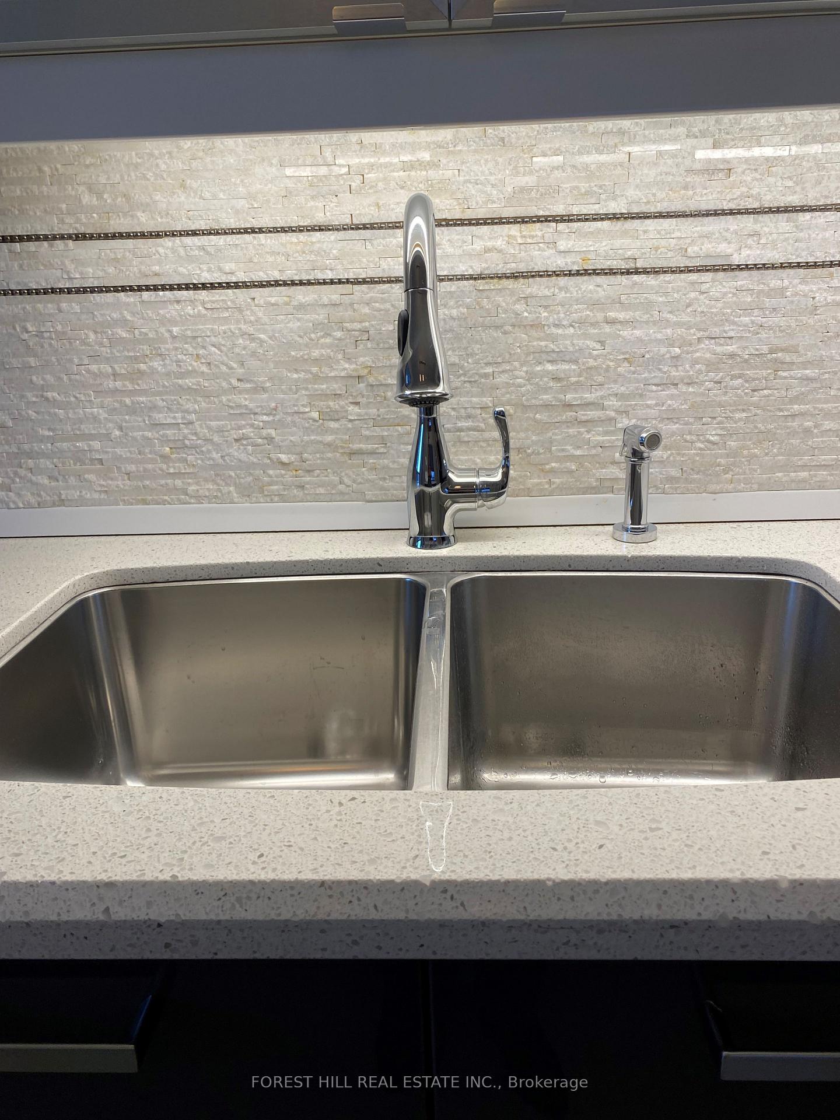
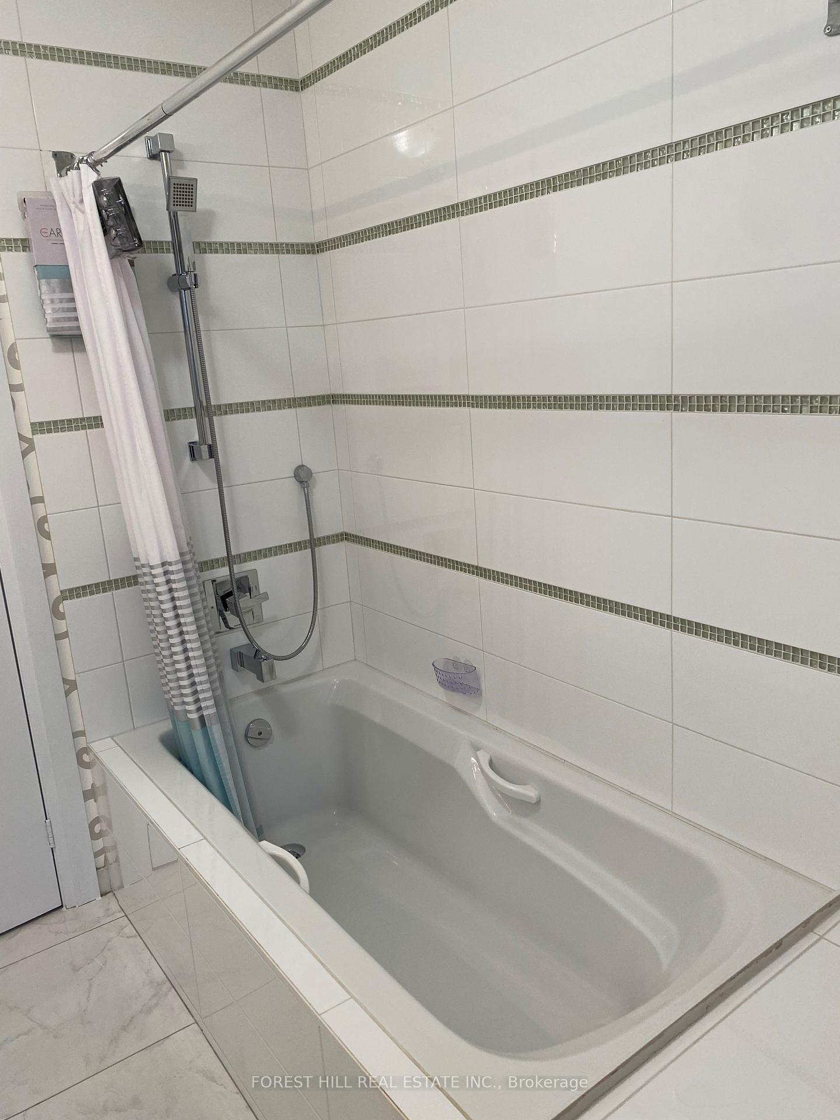
Large Two Bedroom Apt on Second Floor of Quite 3-Unit Building. Completely Renovated Suite. Kitchen Includes Newer Appliances, Quartz Counters With Open Concept to the Living/Dining Rooms. Bathroom has a Soaker Tub, Heated Floors and Built-Ins For Storage. The Suite Has been Freshly Painted With Gleaming Hardwood Floors Throughout. Short Walk to the Lake, Parks, Shopping, Restaurants & TTC.
Read more
Ask about this home
A HOMEH agent will answer your questions about this home.
Ask a question
Around this home
Long Branch
Errands
Transit
Parks
Schools
Daily convenience, out of 100, from the distances below
ParkBirch Park · 14 within 1 km3 min walk156 m
GroceryMJM Supermarket7 min walk400 m
SchoolJames S Bell Junior Middle School7 min walk400 m
Train stationTwenty Eighth Street7 min walk405 m
PharmacyPharmasave7 min walk442 m
Cafés & foodBlack Rose Shisha Lounge · 15 within 1 km6 min walk394 m
Gym & rec centreLong Branch Arena2 min walk144 m
LibraryToronto Public Library - Long Branch9 min walk573 m
WalkDriveStraight-line distance, open map data
Grocery0.4 km
Park0.2 km
Coffee0.4 km
Dining0.4 km
Gym0.4 km
Twenty Eighth Street0.4 km
Schools nearby
School rating, out of 10.
James S Bell Junior Middle Schoolelementary · Public · 0.4 km
5.6/10Fair
Vincent Massey Academy Day Schoolelementary · Private · 0.6 km
—
Twentieth Street Junior Schoolelementary · Public · 0.8 km
—
Contact agent
Helpful calculators
Rent vs buy
Affordability
Mortgage
Down payment
Stress test
CMHC insurance
Your HOMEH agent

NimaHOMEH agent · Etobicoke
"I would see it this week."
Ask Nima