

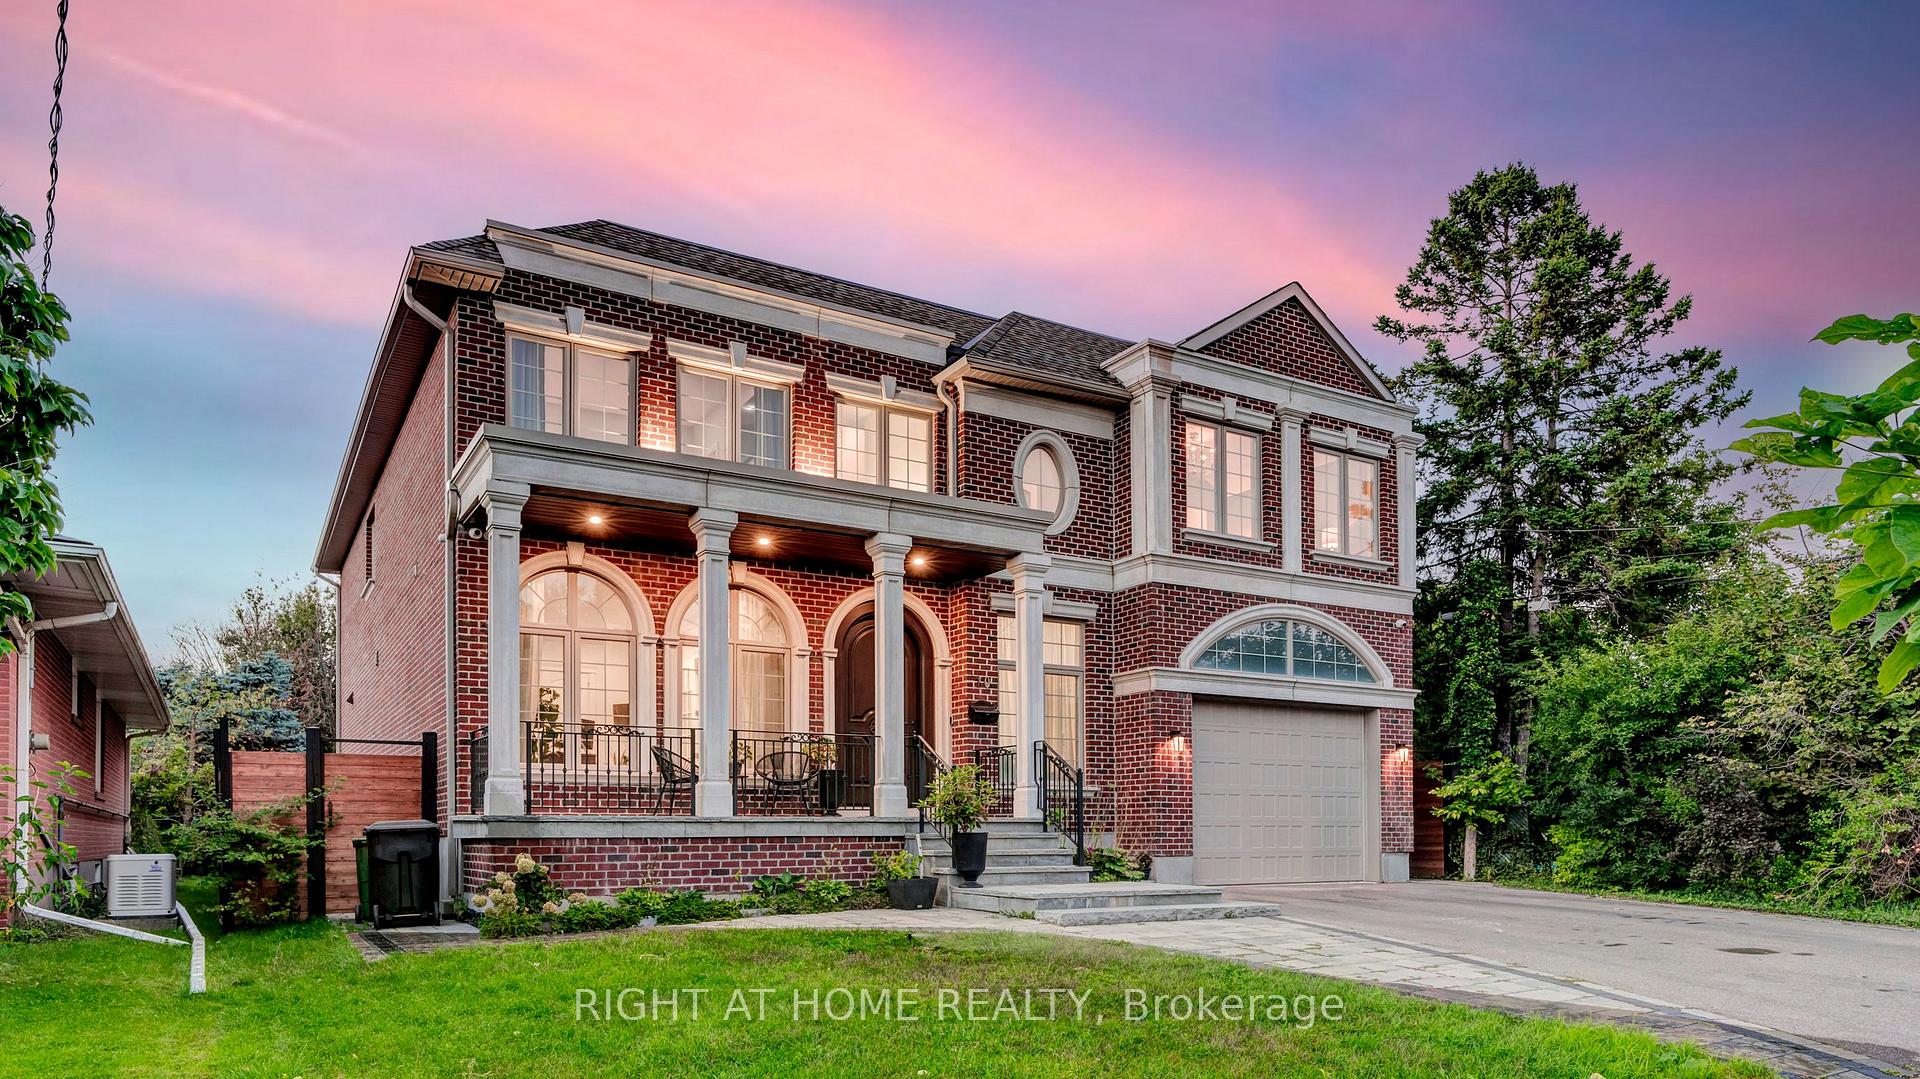
10 Avery Avenue
10 Avery Avenue
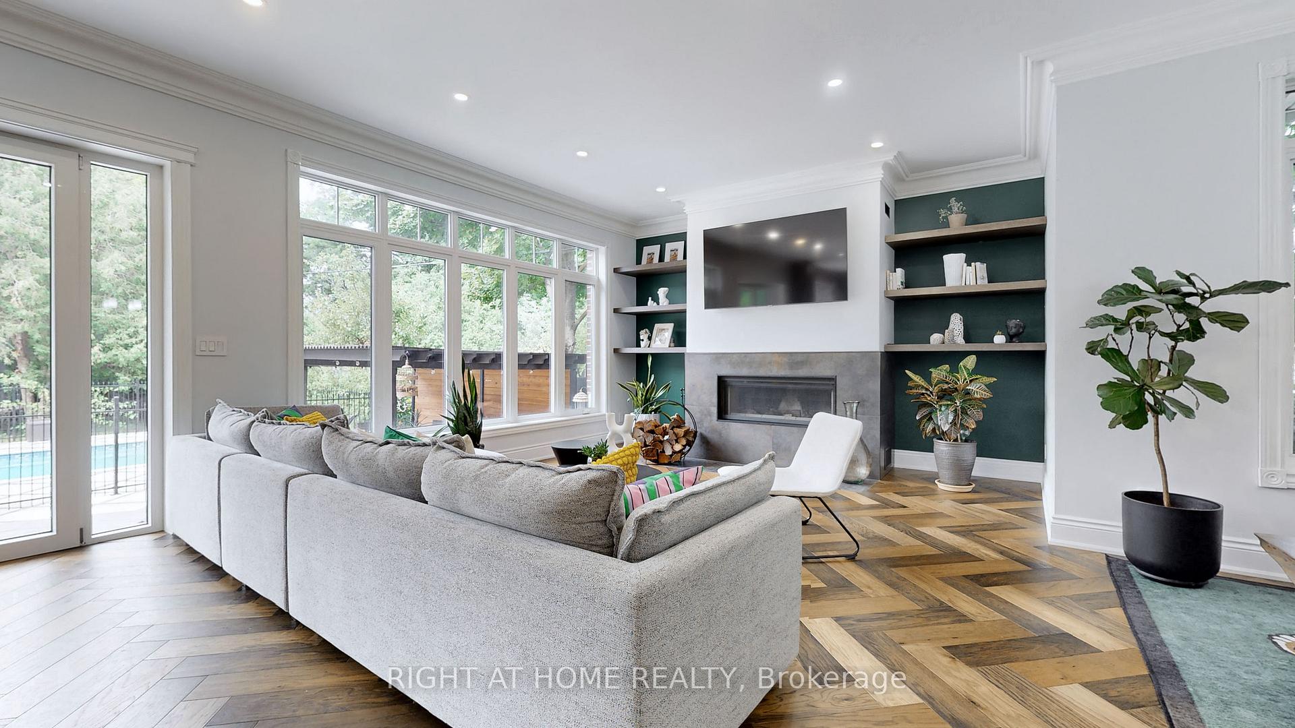
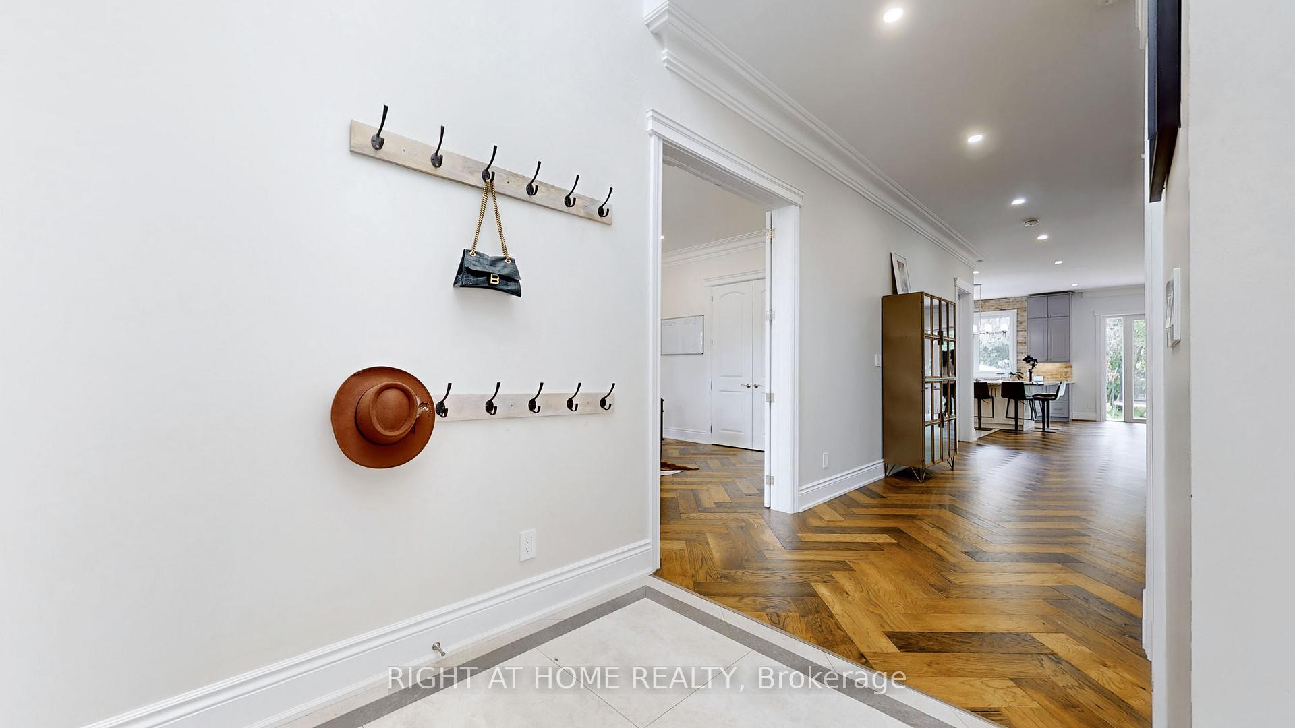
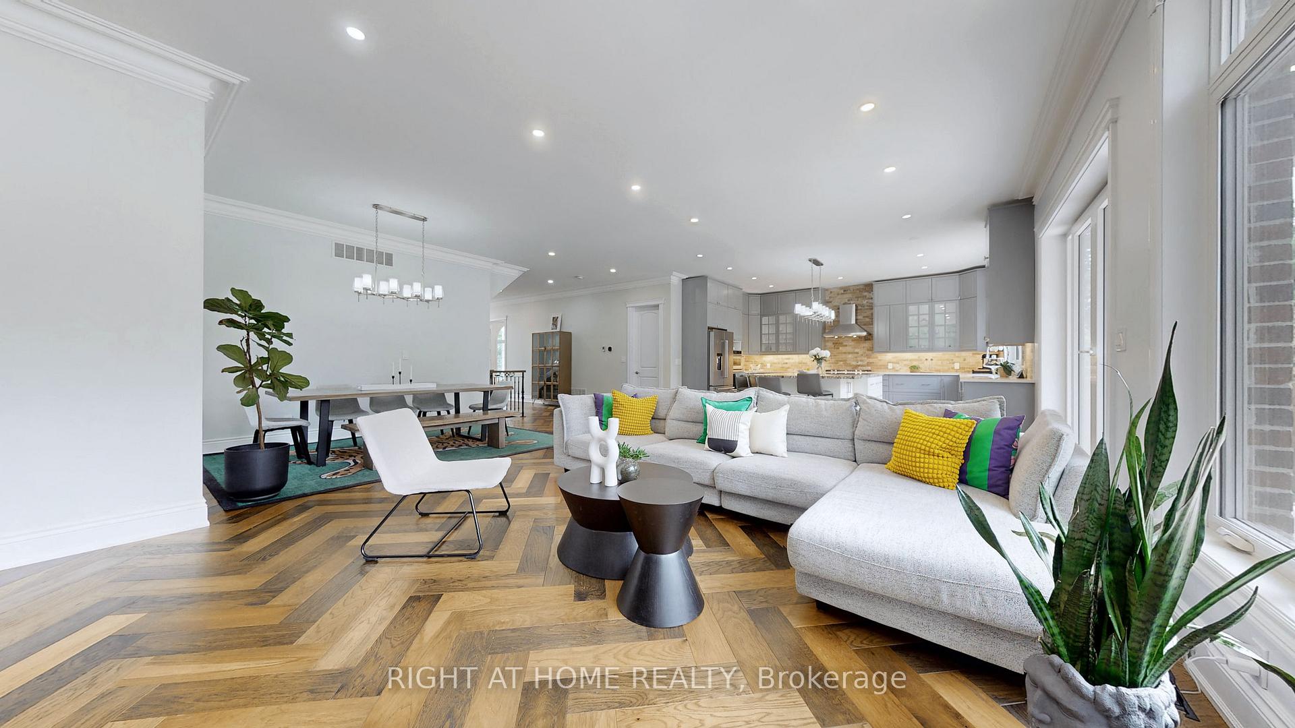
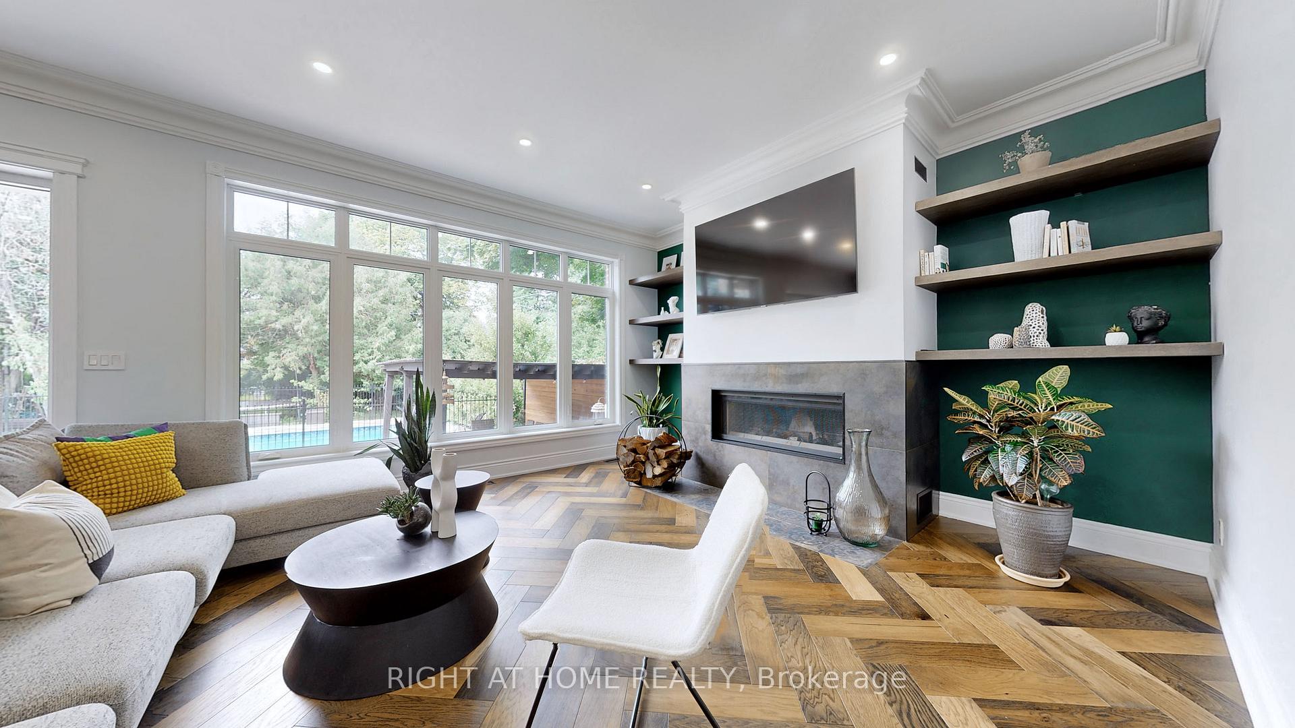 See all 37 photos
Property history
- $2,799,000TerminatedList: 2025-02-18|End: 2025-03-03|13 daysW11976164
- $12,000TerminatedList: 2024-09-26|End: 2024-11-27|62 daysW9369157
Facts and features
- BasementWalk-out
- Lease term12 months
- FurnishedUnfurnished
- Age of home0–5 years
- Fireplace
- Central air
- Inground pool
The homeDetached, 2-storey, Age 0–5 years
- Type: Detached
- Style: 2-storey
- Age: 0–5 years
- Living space: 3,500–5,000 sq ft
- Basement: Finished with walk-out
InsideFireplace Yes, wood, Laundry room, upper level, Other
- Fireplace: Yes, wood
- Laundry: Laundry room, upper level
- Features: Other
- Rooms above ground: 8
- Rooms in the basement: 2
- Bedrooms: 4 + 1 in the basement
- Bathrooms: 5
- Kitchens: 1
Outside and lotBrick, Shingles, Concrete
- Exterior: Brick
- Roof: Shingles
- Foundation: Concrete
- Pool: Inground
Parking1 Garage, Built-in, Private double
- Spaces: 1 Garage
- Garage: Built-in
- Driveway: Private double
Heating, water and powerForced air, gas, Central air, Municipal water
- Heating: Forced air, gas
- Cooling: Central air
- Water: Municipal water
- Sewer: Municipal sewer
Rent and termsRent $12,000 a month, Entire property, Unfurnished
- Rent: $12,000 a month
- Space for rent: Entire property
- Furnished: Unfurnished
- Lease: 12 months
- Paid: Monthly
- Rent includes: Parking
- Deposit: Required
- Credit check: Required
- Employment letter: Required
- Rental application: Required
- References: Required
IncludedAll tvs, light fixture in the primary bedroom will be replaced by another one
- Not included: All tvs, light fixture in the primary bedroom will be replaced by another one
Listing detailsW9369157, Terminated, Sep 26, 2024
- MLS® number: W9369157
- Status: Terminated
- Listed on: Sep 26, 2024
- Days on market: 62
- Updated: Nov 27, 2024
- Possession: 2024-10-15 / October 15, 2024
- Occupied by: Owner
- Listing brokerage: RIGHT AT HOME REALTY
About this home
10 Avery Avenue, Etobicoke (Markland Wood), ON M9C 1K2
Exquisitely designed 4 bdrm/5bath property on premium 55 x 237 ft lot in Markland Woods! Close to 6200 sq ft of living space with exceptional luxury features. Plenty of parking, mud room, office on main floor, engineered hardwood heated floors throughout, high ceilings, wood fireplace, open concept main floor leading to a backyard oasis with a pool and relaxation area. Chef's kitchen w/oversized island, walk-in pantry, quarts countertops, wine fridge, gas cooktop, built-in double oven and a french doors fridge. Expansive, 700 sq ft primary suite will blow your mind with wood fireplace, dual walk-in closets, a balcony overlooking the pool, lavish spa-like bath with stand alone tub, towel warmer and a doorless shower. Second owner's suite comes with a large walk-in closet, gorgeous 5pc ensuite w/stand alone tub, towel warmer and curbless shower. Additional 2 bdrms, full bath and 2nd floor laundry is all you need. Fully finished walkout basement with extra bedroom, full bath and rec area offers plenty of space for whatever your heart desires. Outside amenities include a swimming pool, BBQ, cozy dining area, super deep lush backyard with ample space for a trampoline and a homestyle soccer field. This property has it all!!! Short term lease may be considered.
Ask about this home
A HOMEH agent will answer your questions about this home.
Around this home
Daily convenience, out of 100, from the distances below
Schools nearby
School rating, out of 10.
Helpful calculators
Your HOMEH agent

"I would see it this week."