

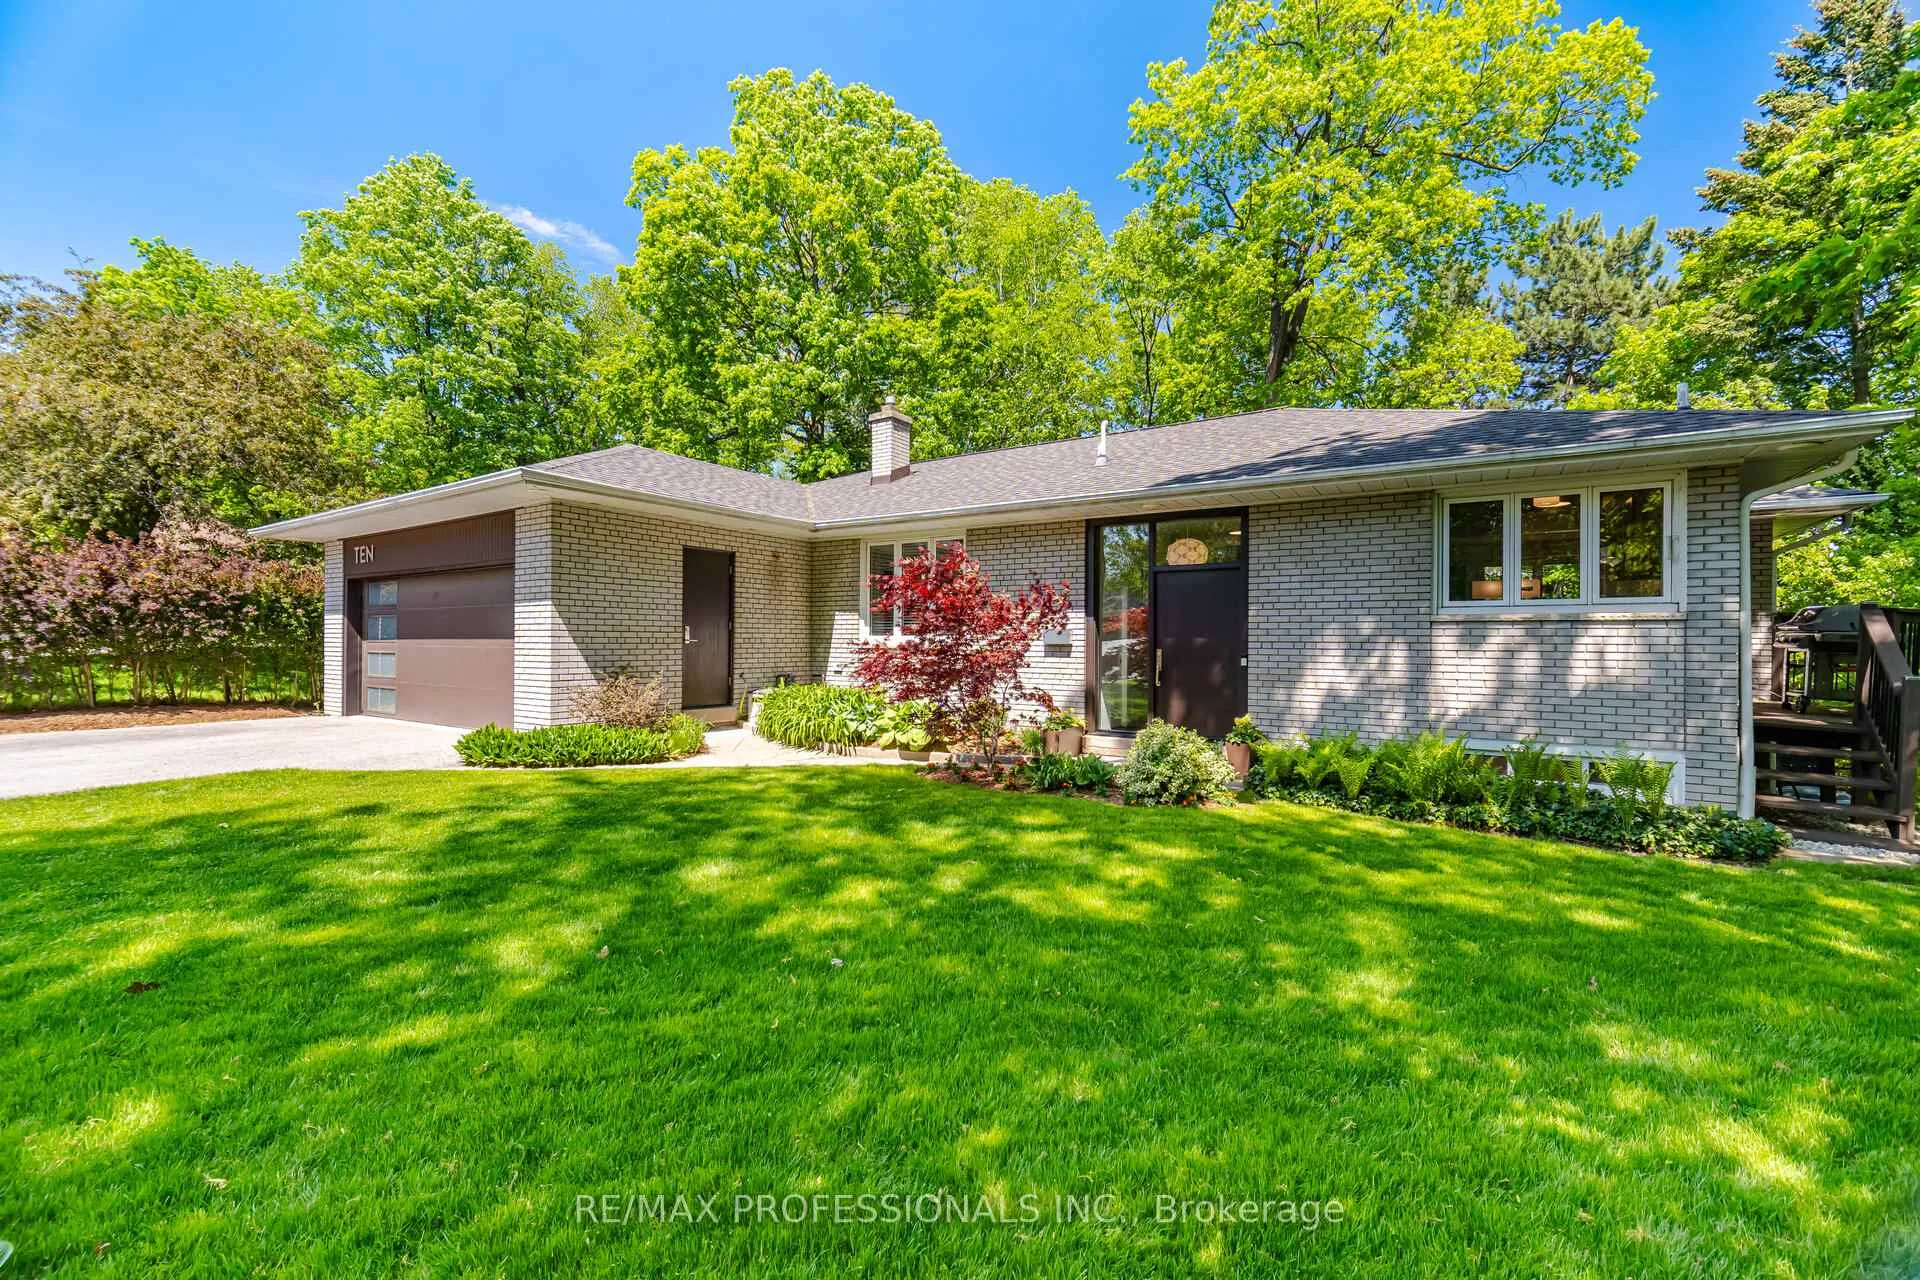
10 Cosway Court
10 Cosway Court
 See all 46 photos
Property history
Facts and features
- BasementWalk-out
- Water, sewerMunicipal
- Lot shapePie
- HeatingForced air
- Hardwood floors
- Fireplace
- Central air
The homeDetached, Bungalow-raised, 2,500–3,000 sq ft
- TypeDetached
- StyleBungalow-raised
- Living space2,500–3,000 sq ft
- BasementFinished with walk-out
InsideFireplace Yes, Hardwood, Lower level
- FireplaceYes
- FlooringHardwood
- LaundryLower level
- FeaturesIn-law suite, carpet free
- Rooms above ground6
- Rooms in the basement4
- Bedrooms3 + 2 in the basement
- Bathrooms3
- Kitchens1
- Family roomYes
Outside and lotBrick, Shingles, Concrete block
- ExteriorBrick
- RoofShingles
- FoundationConcrete block
- Size53 × 136.58 ft
- ShapePie
- ZoningResidential
Parking2 Garage, Attached, Private double
- Spaces2 Garage
- GarageAttached
- DrivewayPrivate double
Heating, water and powerForced air, gas, Central air, Municipal water
- HeatingForced air, gas
- CoolingCentral air
- WaterMunicipal water
- SewerMunicipal sewer
Costs and taxesTaxes $7,337 a year, HST included in the price, Furnace 2023 - rental (enercare - $132.76/mo); hot water tank
- Taxes, 2025$7,337 a year
- HSTHST included in the price
- Rental itemsFurnace 2023 - rental (enercare - $132.76/mo); hot water tank
Included in the saleFridge, stove, bi dw, w, d; all elf's; all window coverings; heated floors in main & upper ensuite bath; large scale linen closets; cedar closet on lower level; cac (2020); furnace (2023 rental); two upper decks off the kitchen and dining area allow for three-season outdoor entertaining and four season bbqing; lush landscaping; garden shed;
- IncludedFridge, stove, bi dw, w, d; all elf's; all window coverings; heated floors in main & upper ensuite bath; large scale linen closets; cedar closet on lower level; cac (2020); furnace (2023 rental); two upper decks off the kitchen and dining area allow for three-season outdoor entertaining and four season bbqing; lush landscaping; garden shed;
NearbyCul de sac/dead end, ravine, river/stream, wooded/treed
- Close toCul de sac/dead end, ravine, river/stream, wooded/treed
Listing detailsW13148848, Sold, May 20, 2026
- MLS® numberW13148848
- StatusSold
- Listed onMay 20, 2026
- Days on market6
- UpdatedMay 26, 2026
- PossessionOther
- Occupied byOwner
- Listing brokerageRE/MAX PROFESSIONALS INC.
About this home
10 Cosway Court, Etobicoke (Markland Wood), ON M9C 2G3
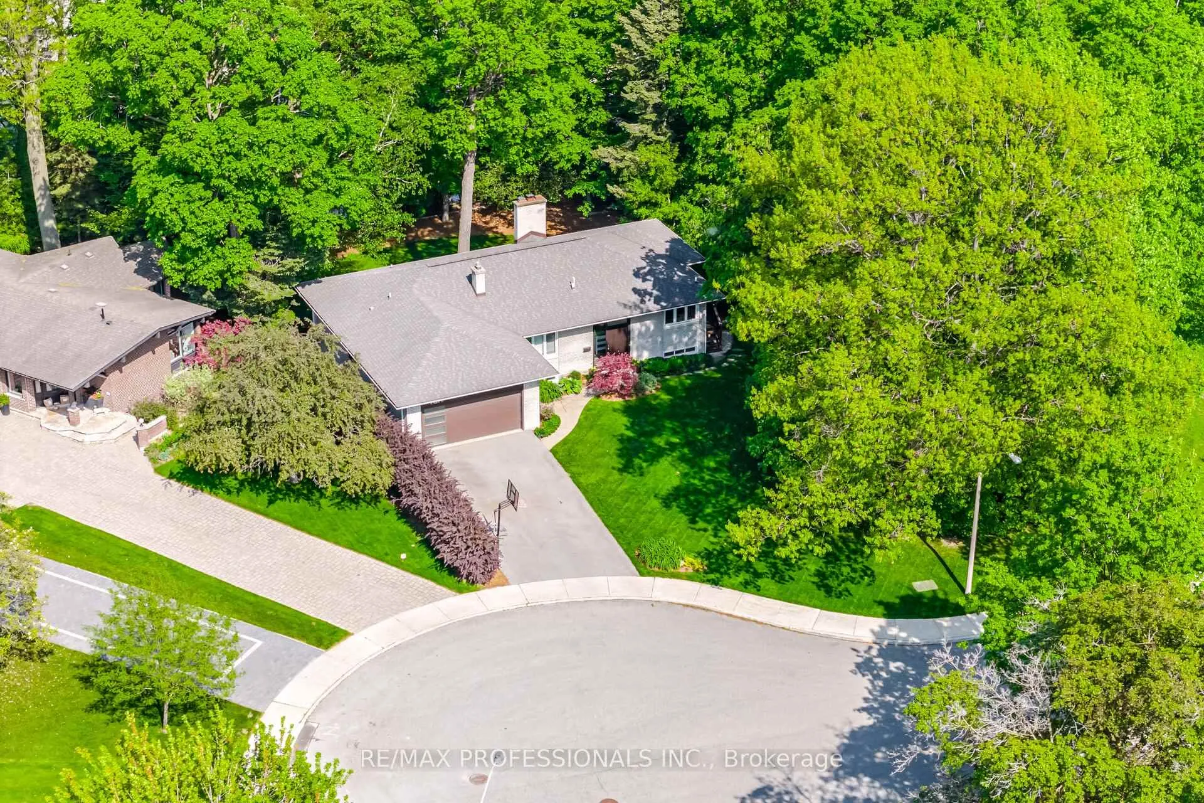
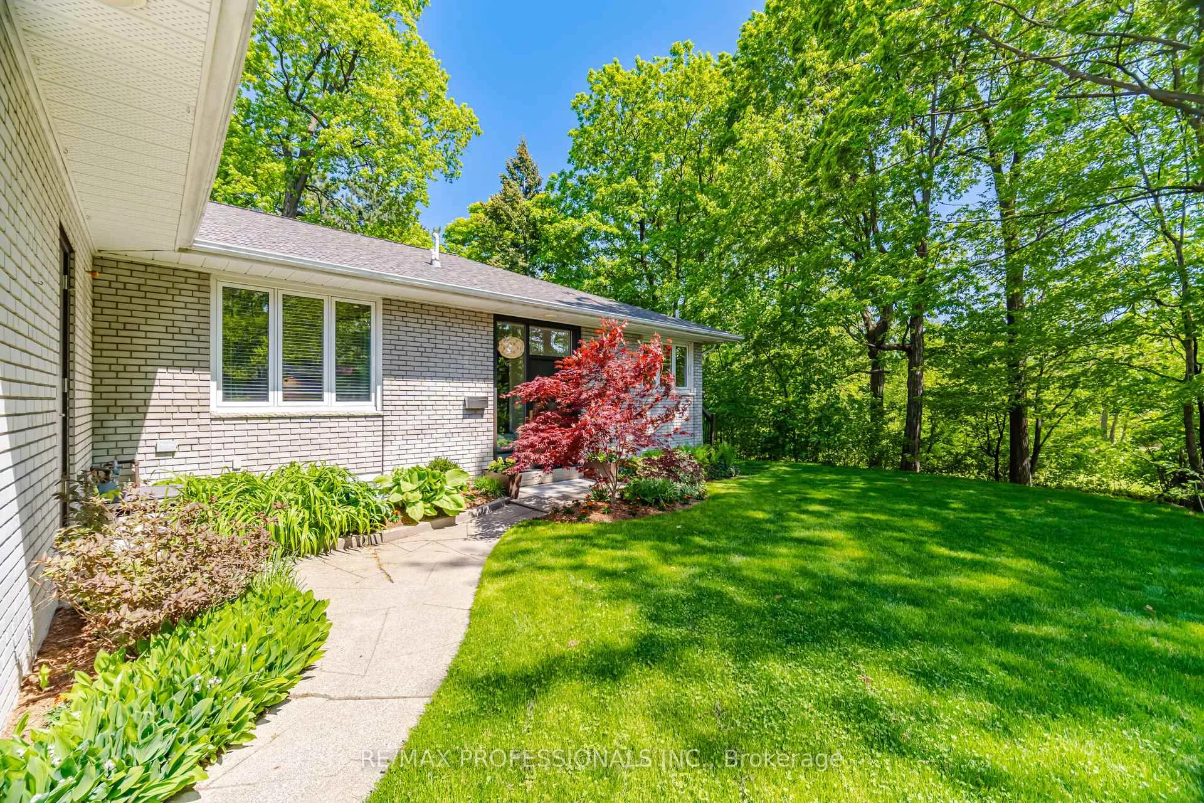
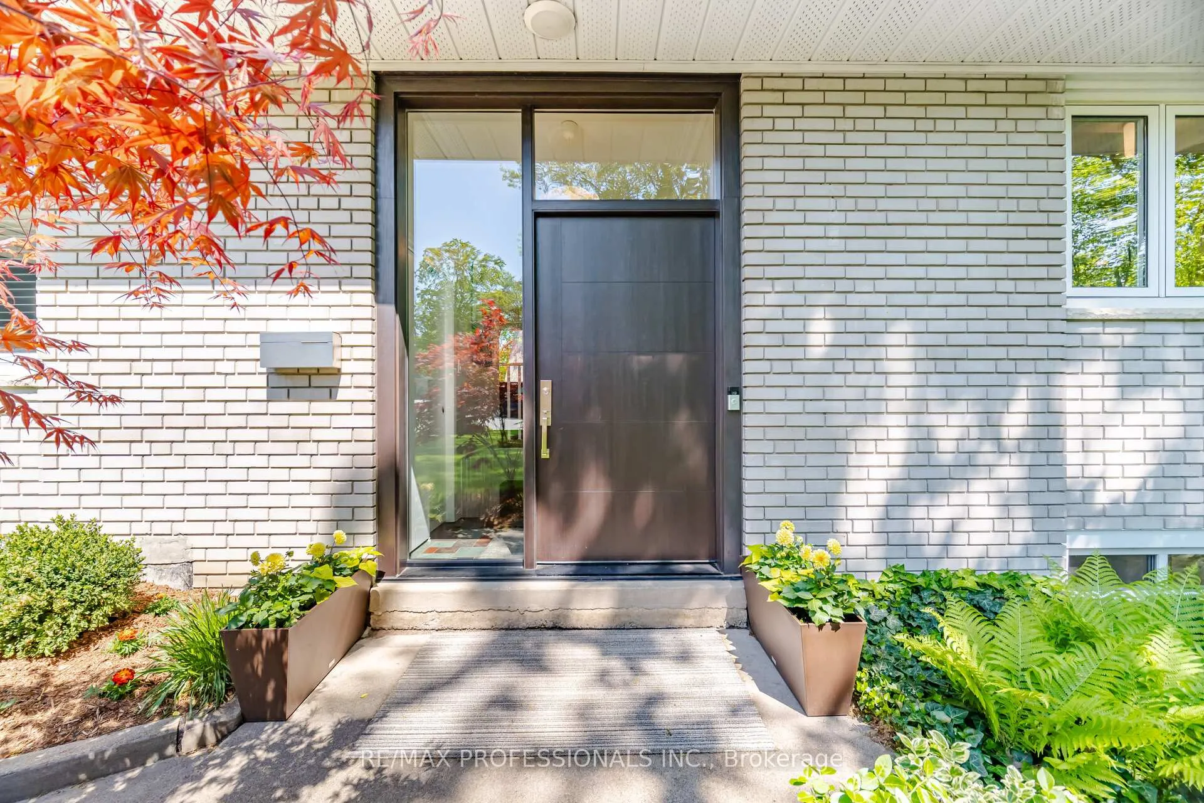
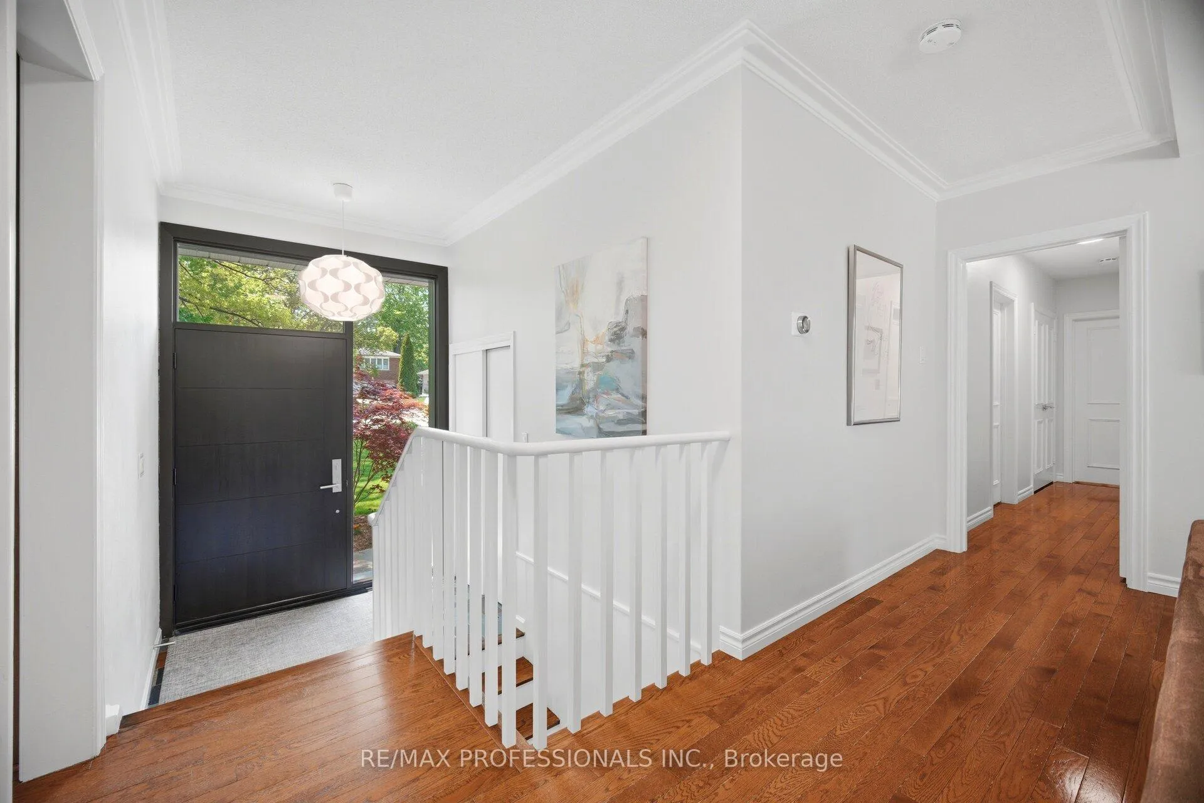
Mid-century modern meets Muskoka in this timeless family retreat. Authentic 1960's architecture, beautifully integrated with private natural surroundings, creates a treasured sanctuary nestled amongst the trees in prestigious Markland Wood. Rarely available pool-sized cul-de-sac lot overlooking Elmcrest Creek, surrounded by forest and parkland on two sides for exceptional privacy - all just steps to transit and area amenities. Glass and greenery abound in this raised bungalow with a full walkout basement and over 3000 sq ft of open-concept living space. Offering 3+2 bedrooms, 3 bathrooms, upper decks off both the kitchen and living / dining room, an expansive family / games room and 2 separate entrances to the lower level, this architecturally refined, purposefully designed home is ideally suited to a wide range of lifestyles. Seldom offered and exceptionally located, this inspired living space is exactly what you've been waiting for. Put this one on your list!!
Ask about this home
A HOMEH agent will answer your questions about this home.
Around this home
Daily convenience, out of 100, from the distances below
Schools nearby
School rating, out of 10.
Helpful calculators
Your HOMEH agent

"Priced 5% over the Hestimate. I would see it this week."