

6 Deanefield Crescent
6 Deanefield Crescent
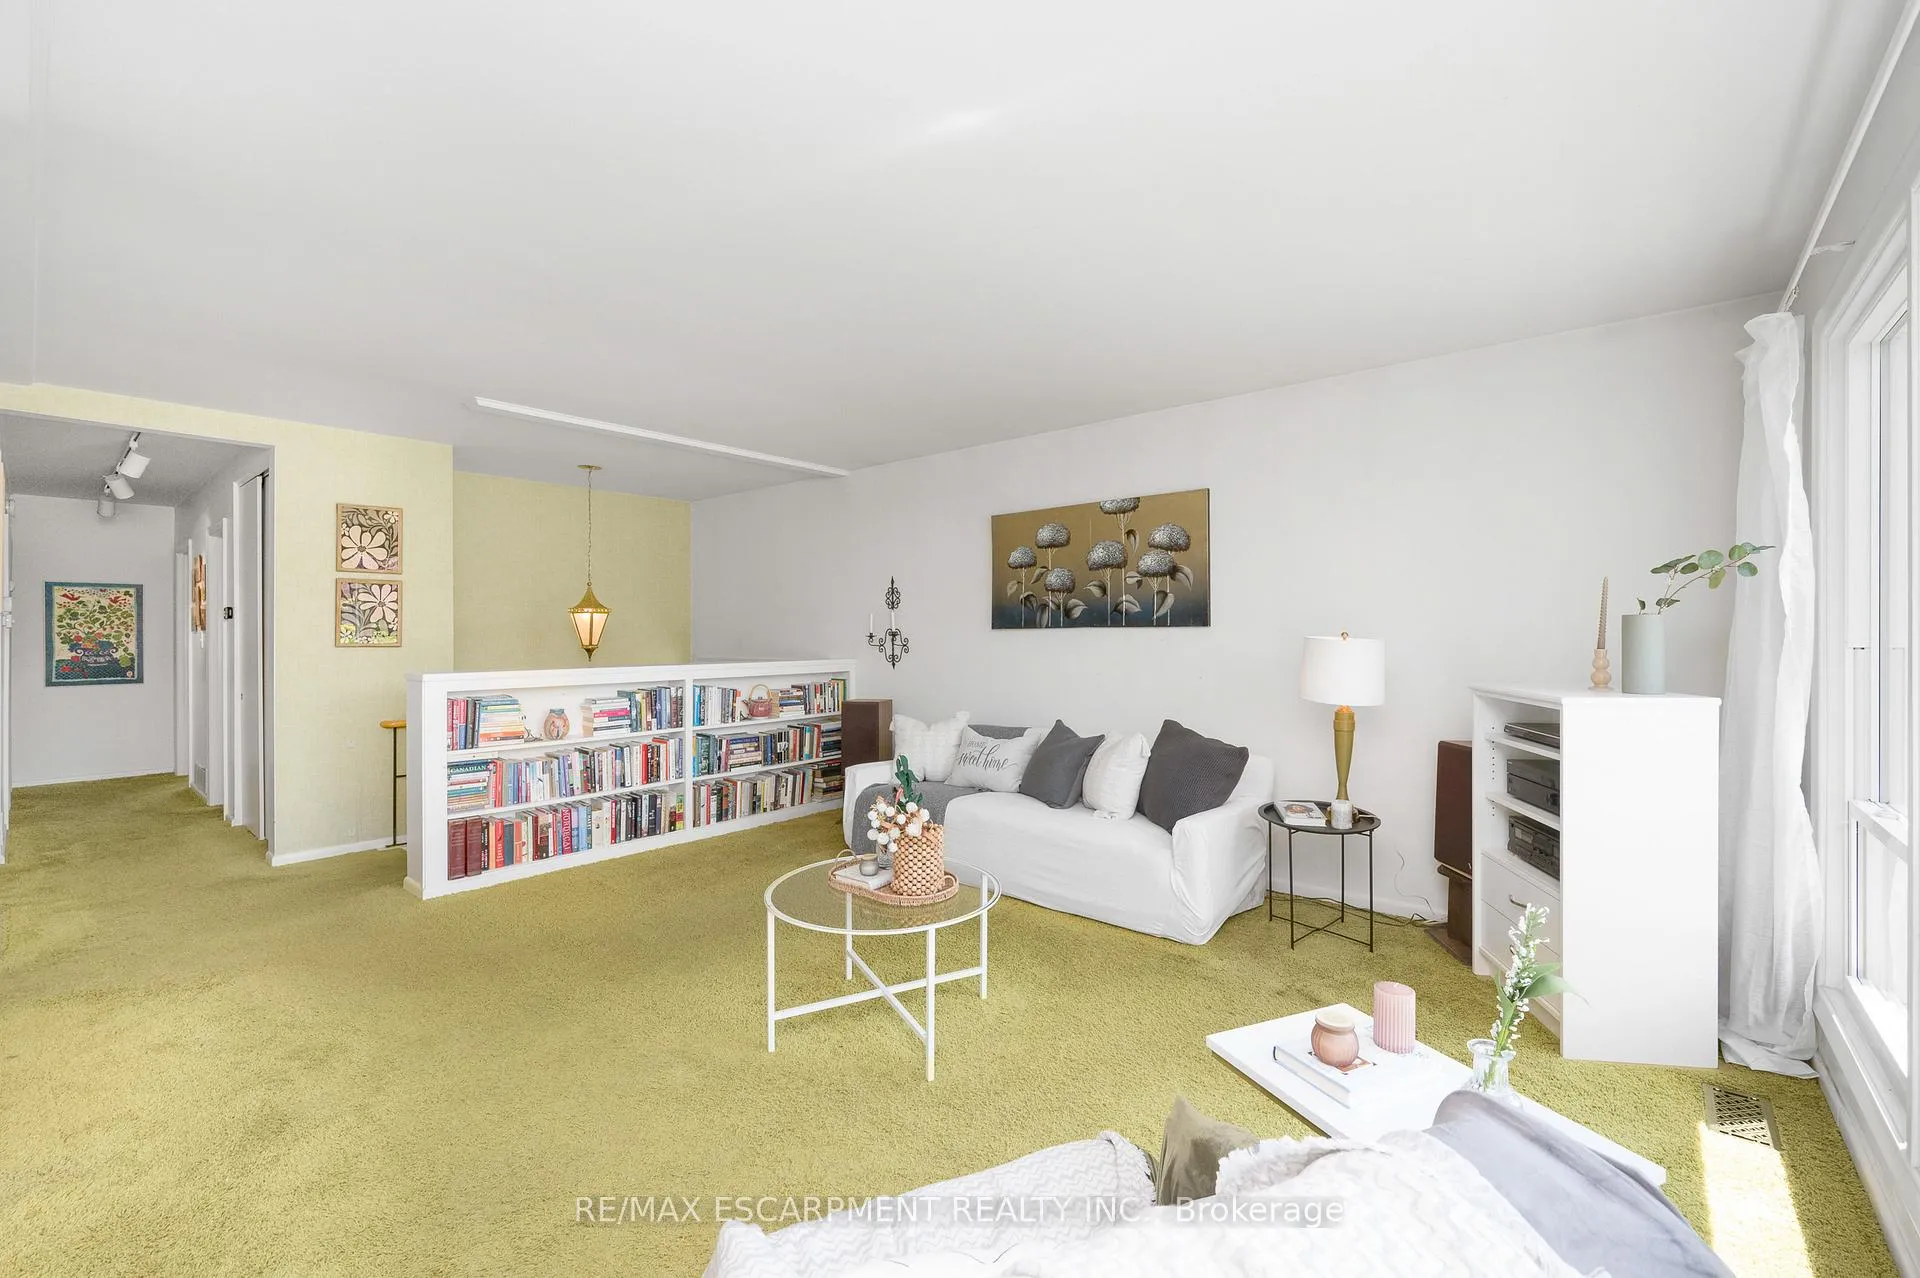 See all 24 photos
Property history
Facts and features
- BasementPart finished
- Water, sewerMunicipal
- HeatingForced air
- CoolingCentral air
- Fireplace
- Central air
The homeDetached, Bungalow-raised, 1,100–1,500 sq ft
- TypeDetached
- StyleBungalow-raised
- Living space1,100–1,500 sq ft
- BasementPartially finished
InsideFireplace Yes, wood, Primary bedroom - main floor, Rooms above ground 6
- FireplaceYes, wood
- FeaturesPrimary bedroom - main floor
- Rooms above ground6
- Rooms in the basement4
- Bedrooms3 + 1 in the basement
- Bathrooms2
- Kitchens1
Outside and lotBrick, aluminum siding, Asphalt shingle, Concrete block
- ExteriorBrick, aluminum siding
- RoofAsphalt shingle
- FoundationConcrete block
- Size50 × 115.14 ft
Parking1 Garage, Attached
- Spaces1 Garage
- GarageAttached
Heating, water and powerForced air, gas, Central air, Municipal water
- HeatingForced air, gas
- CoolingCentral air
- WaterMunicipal water
- SewerMunicipal sewer
Costs and taxesTaxes $5,362 a year, HST included in the price, Hwt
- Taxes, 2025$5,362 a year
- HSTHST included in the price
- Rental itemsHwt
Included in the saleAll existing kitchen appliances (fridge, stove, dishwasher). washer and dryer. all existing blinds and curtain rods. all existing electric light fixtures
- IncludedAll existing kitchen appliances (fridge, stove, dishwasher). washer and dryer. all existing blinds and curtain rods. all existing electric light fixtures
Listing detailsW13149400, Sold, May 20, 2026
- MLS® numberW13149400
- StatusSold
- Listed onMay 20, 2026
- Days on market9
- UpdatedMay 29, 2026
- PossessionImmediate
- Occupied byVacant
- Listing brokerageRE/MAX ESCARPMENT REALTY INC.
About this home
6 Deanefield Crescent, Etobicoke (Eringate-Centennial-West Deane), ON M9B 3B3
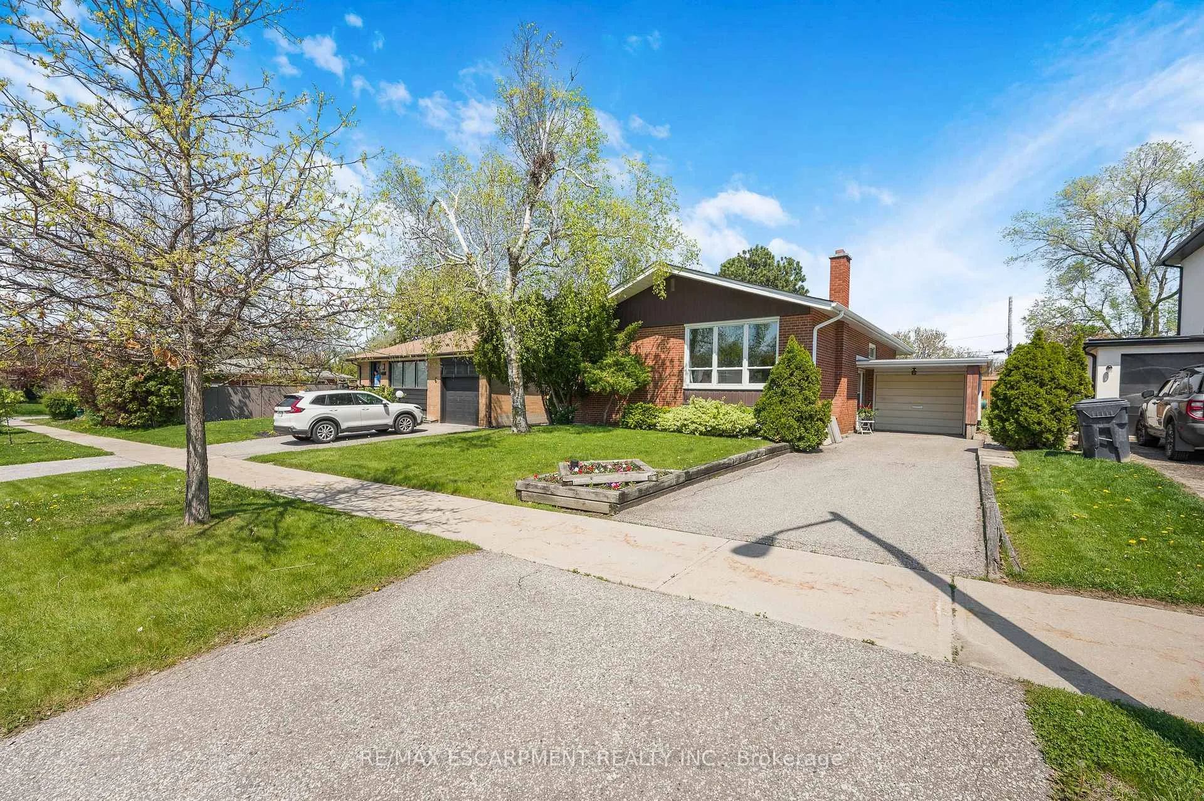
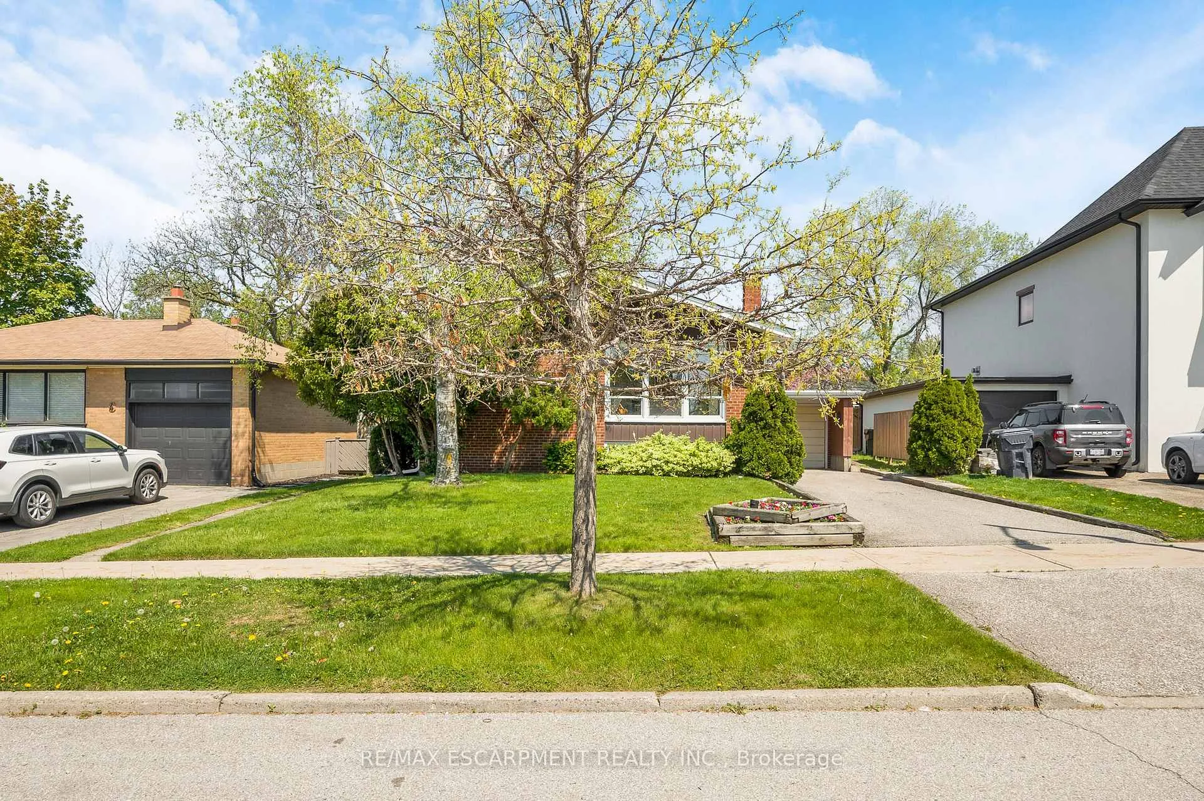
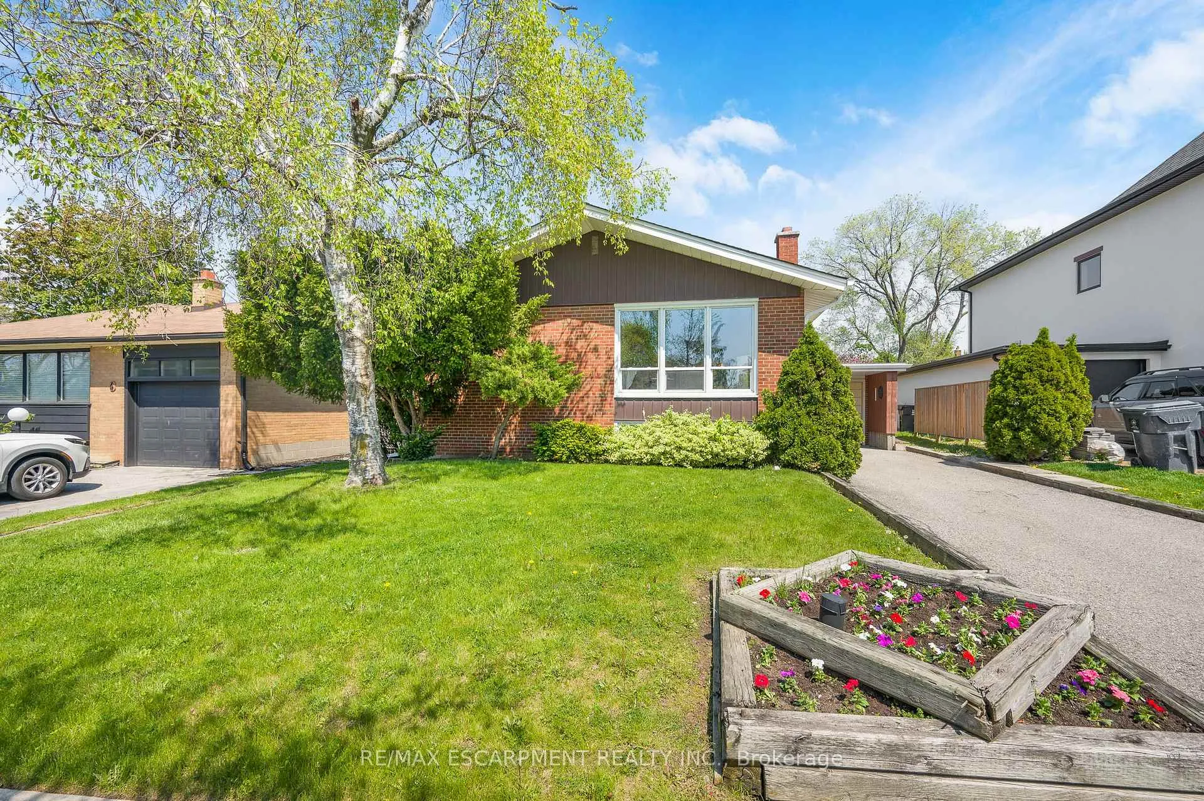
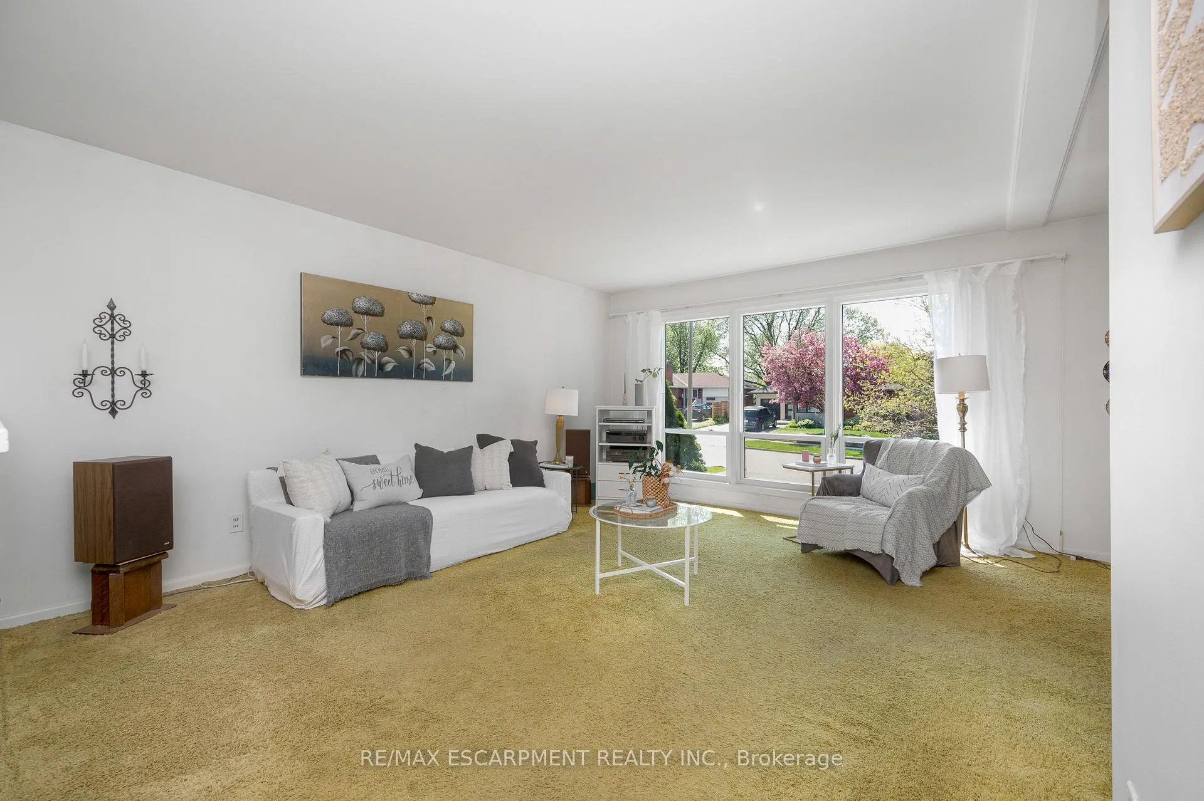
Welcome to 6 Deanefield Crescent, a cherished home set on a generous 50 by 115 lot in the highly sought-after West Deane Park community. This well-maintained property offers a bright and welcoming main level, where a spacious living room is highlighted by a large picturesque window that fills the space with natural light. The living room flows seamlessly into the dining area, creating an inviting setting for gatherings and everyday comfort. The kitchen features ample cabinetry, direct access to the outdoors, and a convenient breakfast bar perfect for morning coffee, homework, or casual meals. Three well-proportioned bedrooms and a 4-piece bathroom complete the main floor. The lower level adds exceptional versatility with a large recreation room featuring a wood-burning fireplace, ideal for movie nights, games, or a cozy lounge space. An additional bedroom offers flexibility for guests, a home office, or a hobby room. A 3-piece bathroom, a utility room that doubles as a workshop, and a dedicated storage room provide practical function and room to grow. The backyard offers excellent space for gardening, play, or future outdoor design. This is a wonderful opportunity to personalize a solid, lovingly cared-for home in a neighbourhood known for its parks, schools, Mimico Creek Trail, and exceptional access to major routes including Highways 401, 427, and the Gardiner, with Pearson Airport just minutes away. Roof and most windows were updated in 2020, and the furnace was replaced in 2023. A rare chance to shape a home that reflects your vision in a location that truly stands out.
Ask about this home
A HOMEH agent will answer your questions about this home.
Around this home
Daily convenience, out of 100, from the distances below
Schools nearby
School rating, out of 10.
Helpful calculators
Your HOMEH agent

"I would see it this week."