

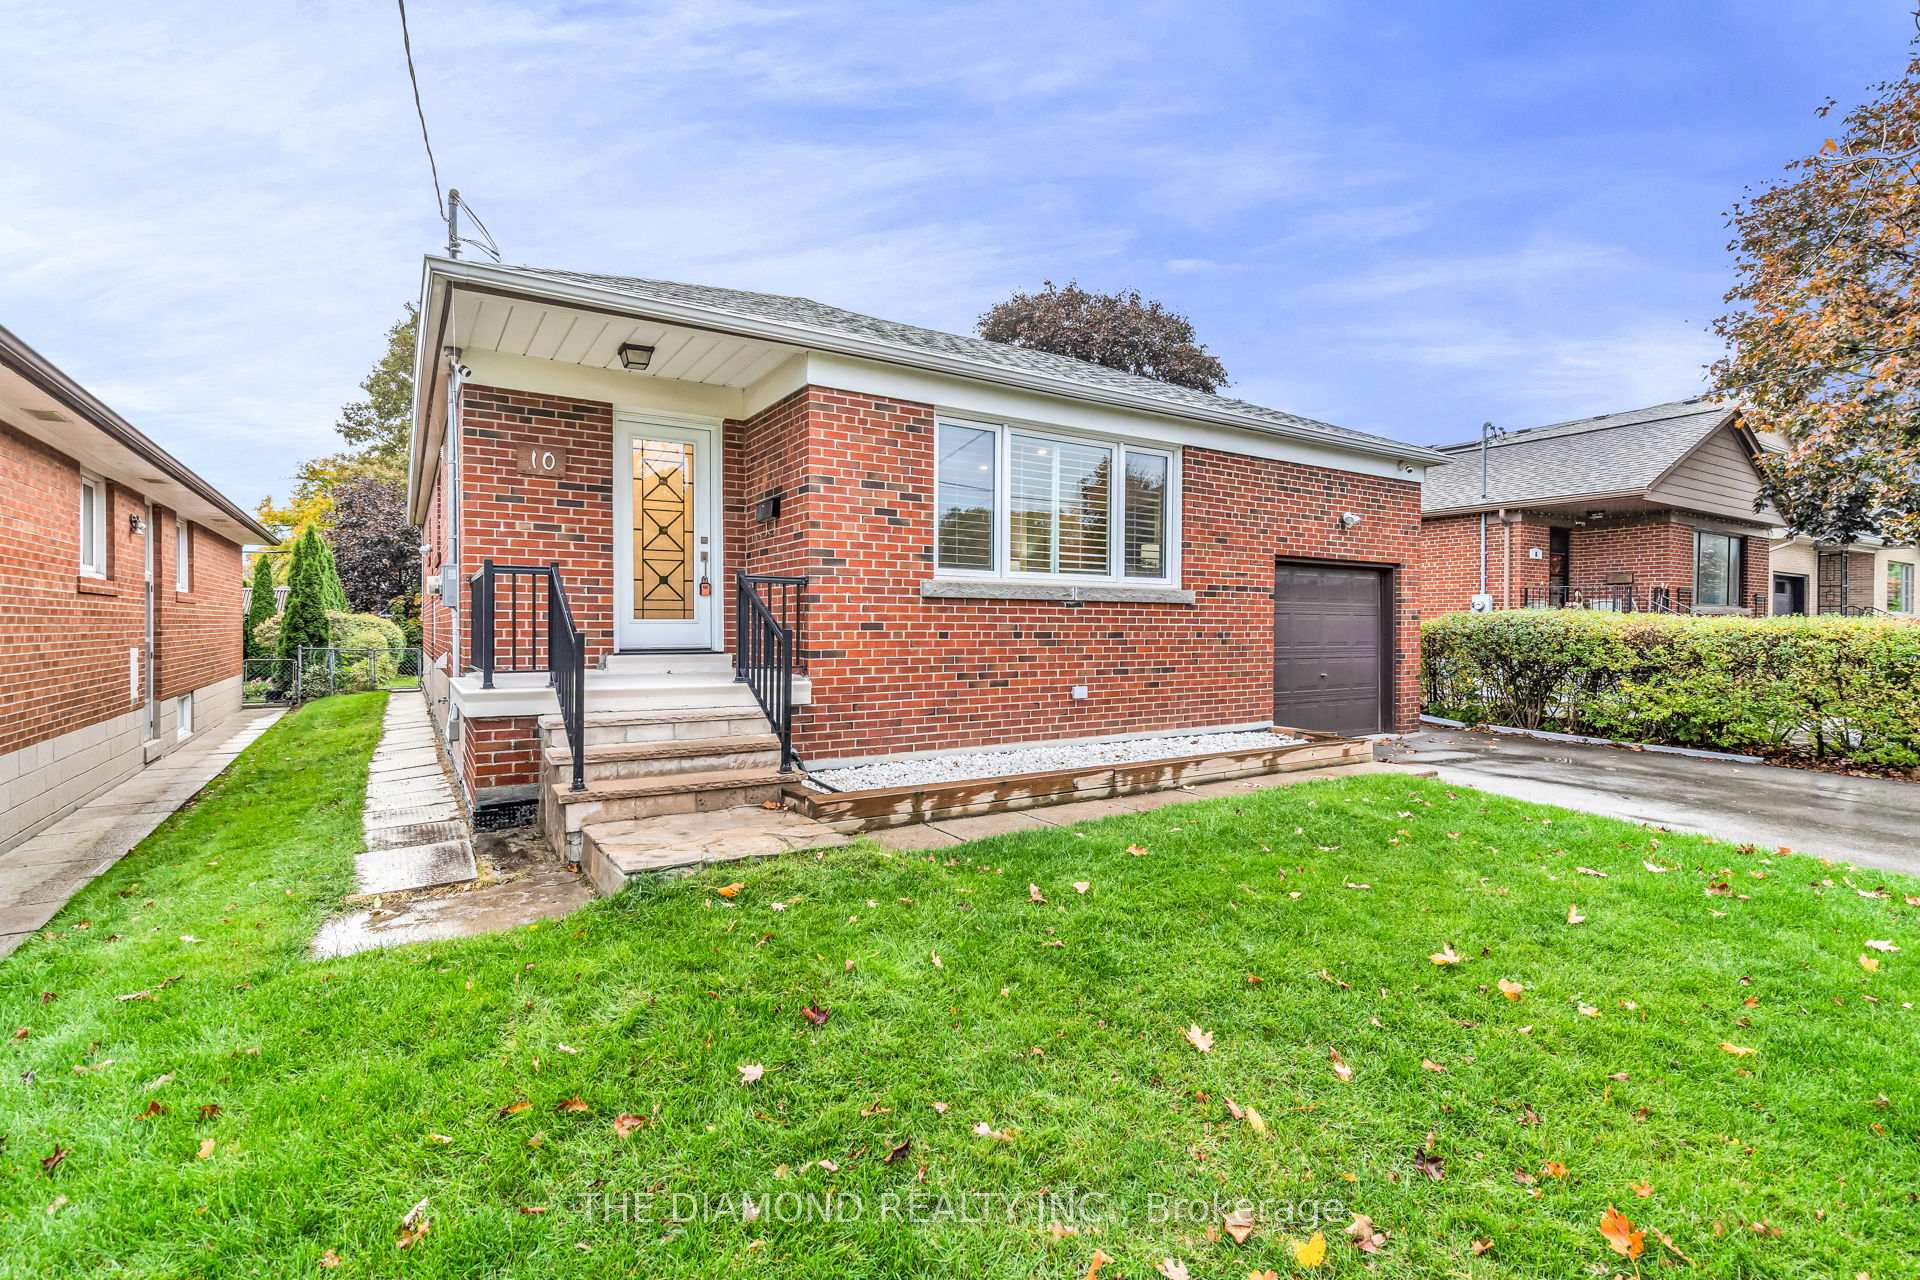
10 Cranston Road
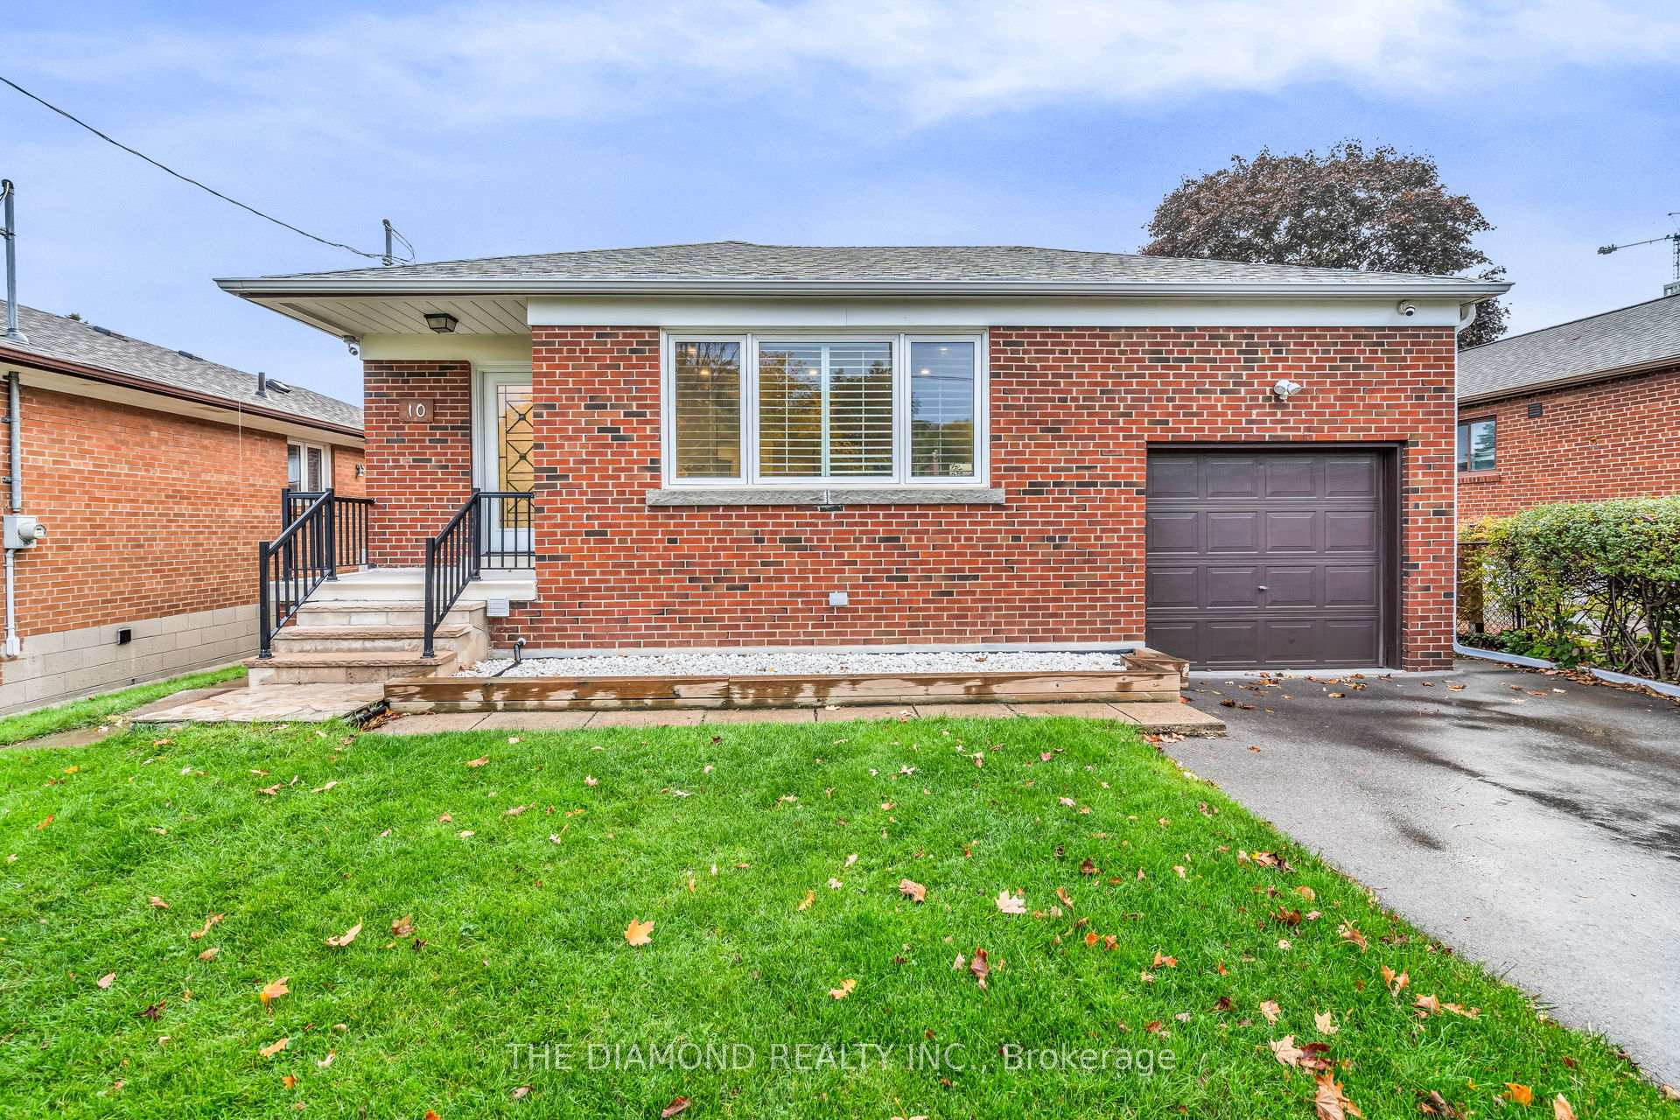
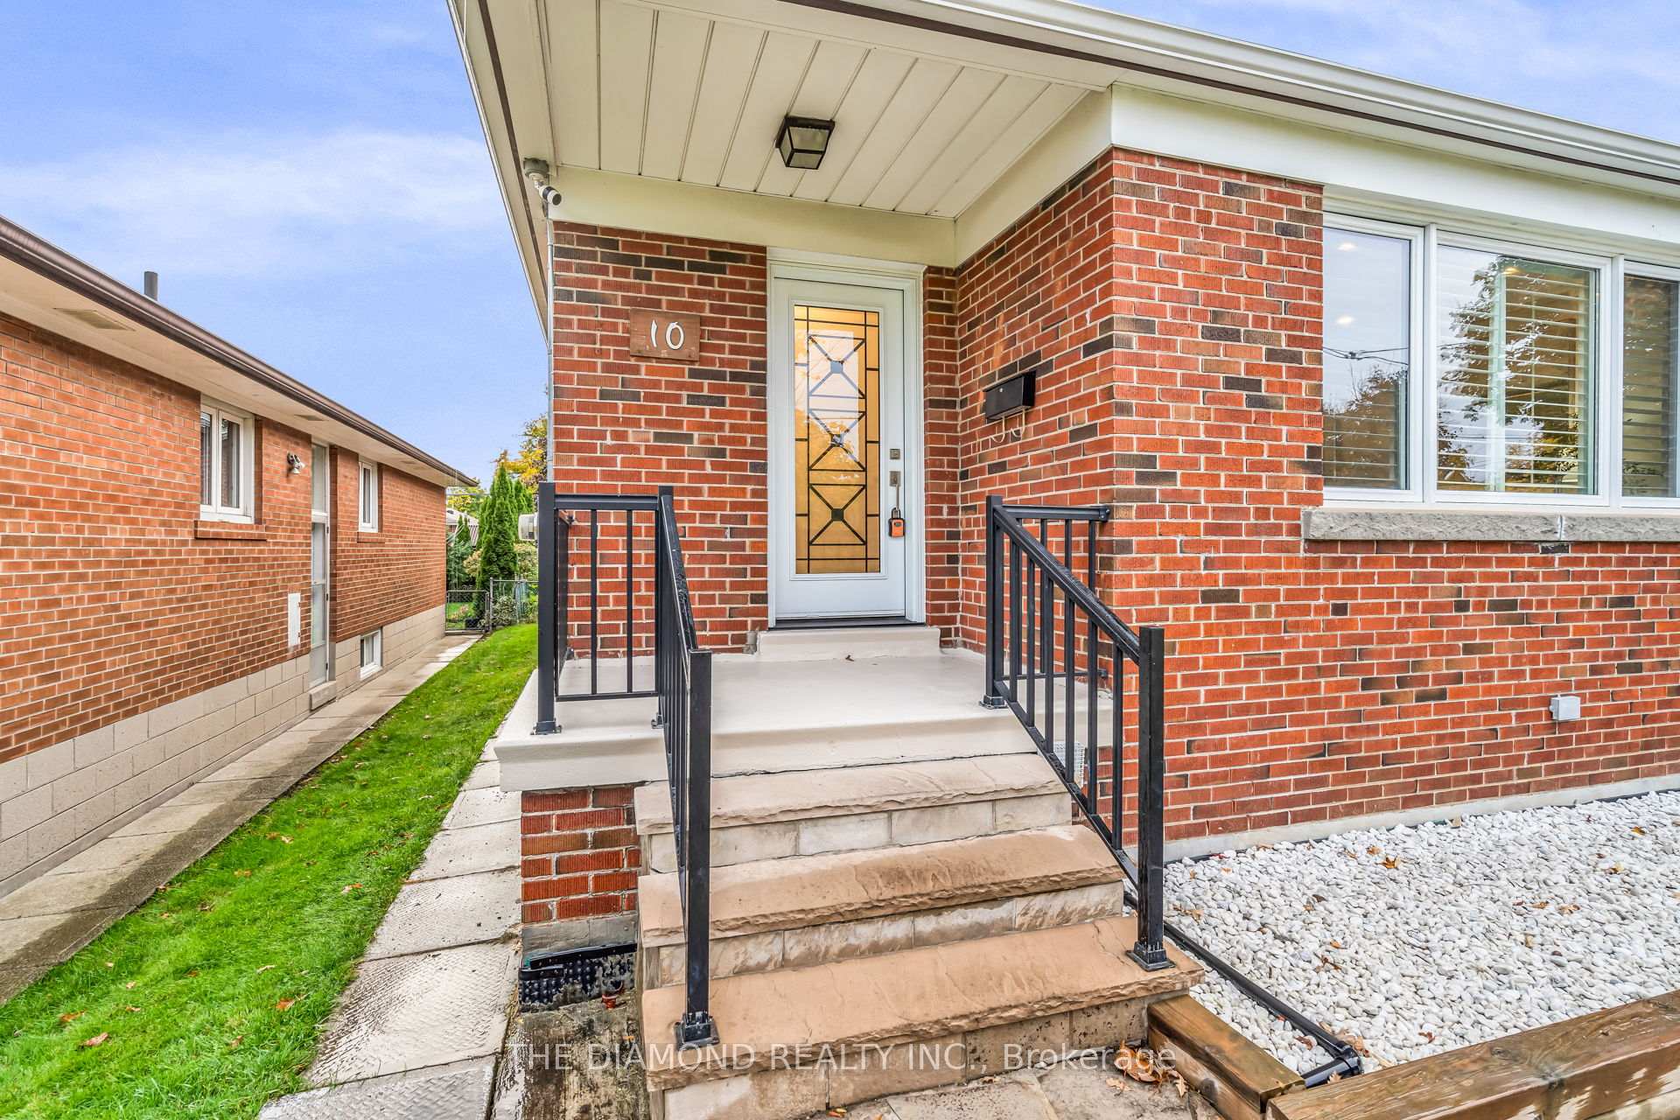
10 Cranston Road
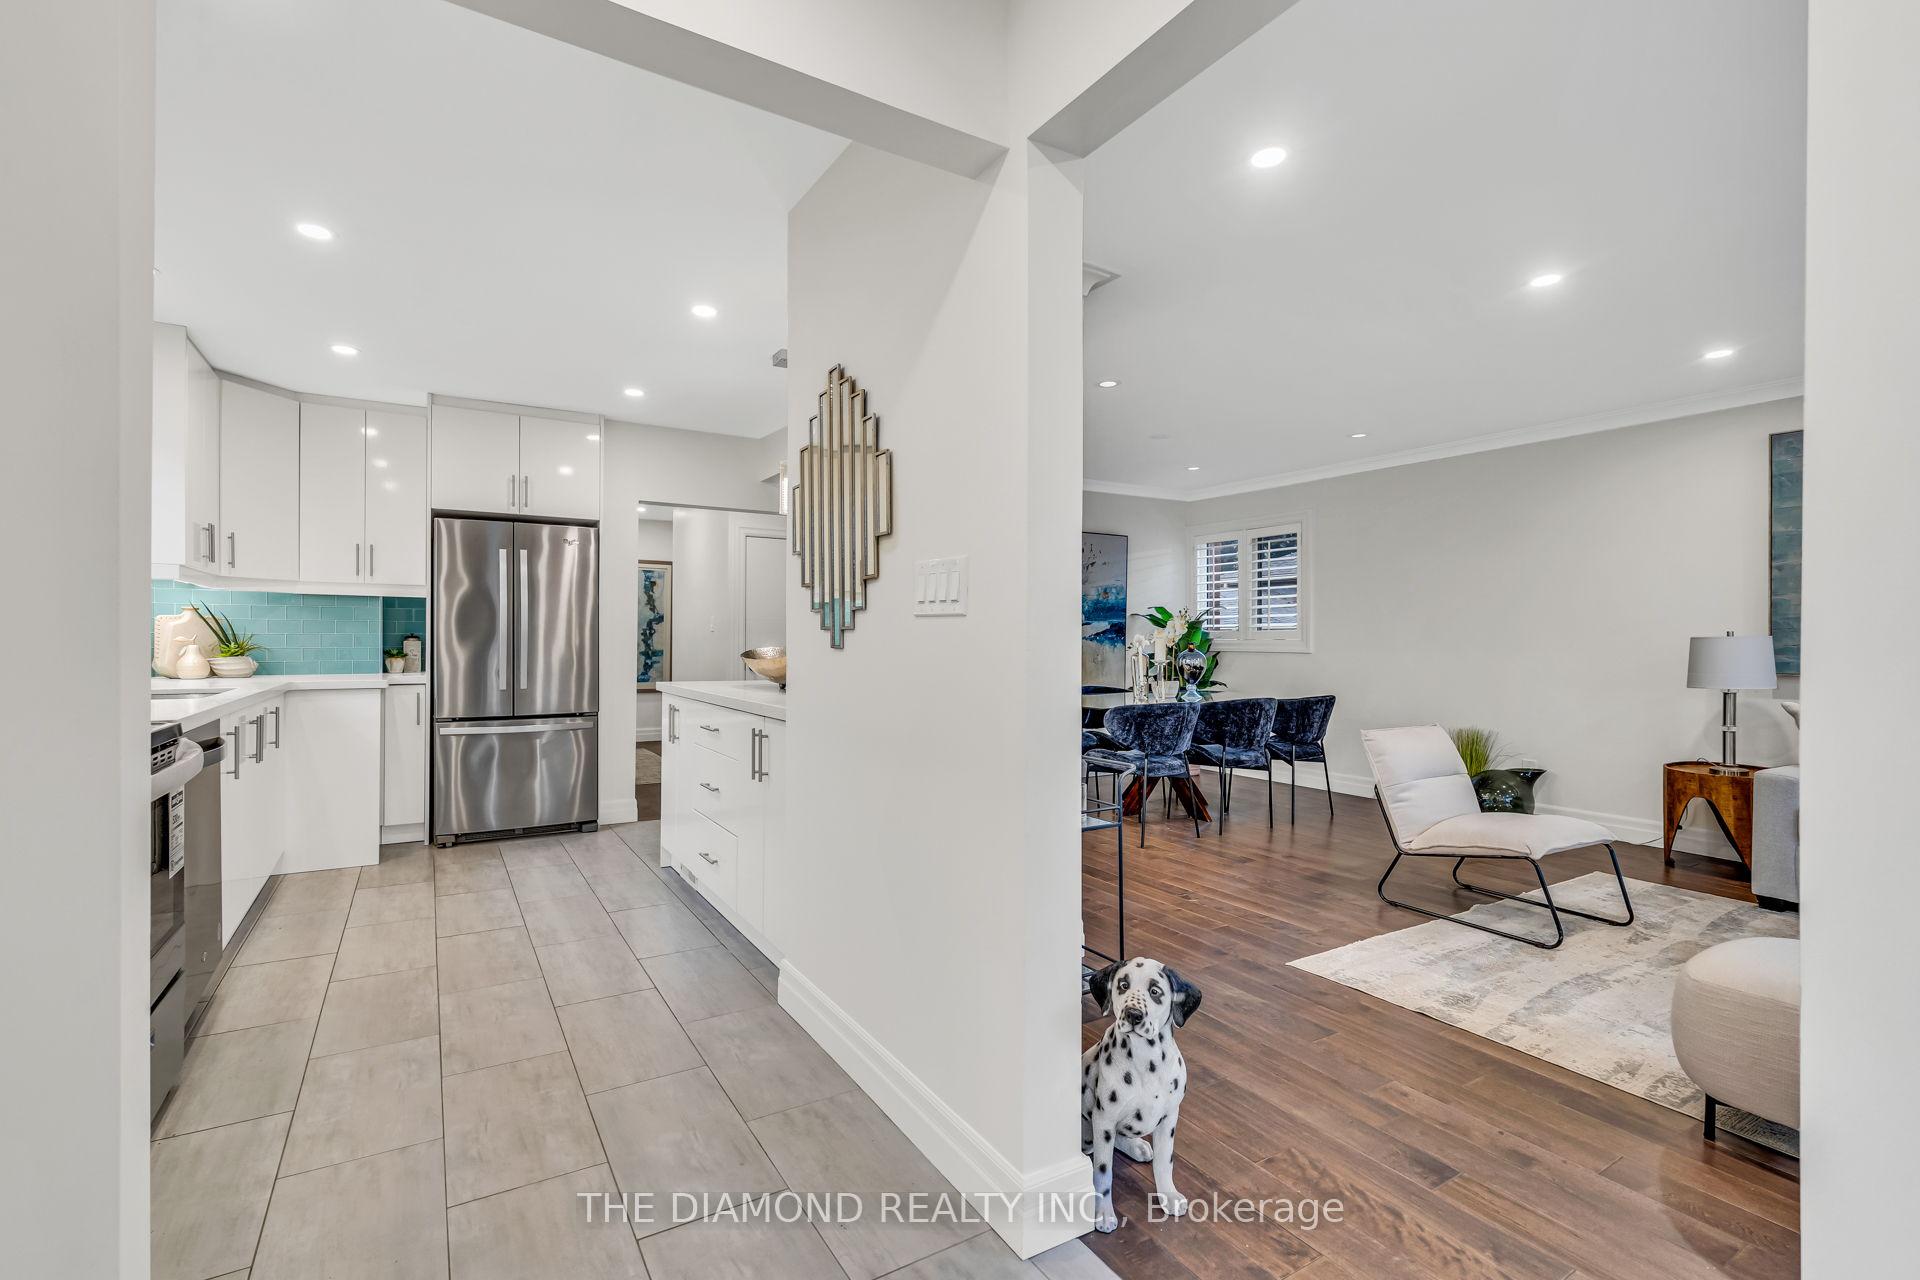 See all 50 photos
Property history
Facts and features
- BasementFinished
- Age of home51–99 years
- Water, sewerMunicipal
- HeatingForced air
- Separate entrance
- Hardwood floors
- Central air
The homeDetached, Bungalow, Age 51–99 years
- Type: Detached
- Style: Bungalow
- Age: 51–99 years
- Living space: 1,100–1,500 sq ft
- Basement: Finished, separate entrance
InsideHardwood, Auto garage door remote, carpet free, guest accommodations, in-law capability, in-law suite, primary bedroom - main floor, storage, sump pump, Rooms above ground 9
- Flooring: Hardwood
- Features: Auto garage door remote, carpet free, guest accommodations, in-law capability, in-law suite, primary bedroom - main floor, storage, sump pump
- Rooms above ground: 9
- Bedrooms: 3 + 2 in the basement
- Bathrooms: 3
- Kitchens: 1
Outside and lotBrick, Shingles, Concrete
- Exterior: Brick
- Roof: Shingles
- Foundation: Concrete
- Size: 44.85 × 128.58 ft
Parking1 Garage, Built-in, Private
- Spaces: 1 Garage
- Garage: Built-in
- Driveway: Private
Heating, water and powerForced air, gas, Central air, Municipal water
- Heating: Forced air, gas
- Cooling: Central air
- Water: Municipal water
- Sewer: Municipal sewer
Costs and taxesTaxes $5,754 a year, HST included in the price, Hot water tank $28.14/month
- Taxes, 2025: $5,754 a year
- HST: HST included in the price
- Rental items: Hot water tank $28.14/month
Included in the saleElfs, window coverings, existing stainless steel appliances: fridge, stove (brand new), hood, dishwasher. whirlpool washer & dryer. newer furnace & ac (2018). garage door opener + 2 remotes., N/a
- Included: Elfs, window coverings, existing stainless steel appliances: fridge, stove (brand new), hood, dishwasher. whirlpool washer & dryer. newer furnace & ac (2018). garage door opener + 2 remotes.
- Not included: N/a
NearbyFenced yard, library, park, place of worship, public transit, rec./commun.centre
- Close to: Fenced yard, library, park, place of worship, public transit, rec./commun.centre
Listing detailsW12478341, Sold, Oct 23, 2025
- MLS® number: W12478341
- Status: Sold
- Listed on: Oct 23, 2025
- Days on market: 27
- Updated: Nov 19, 2025
- Possession: Flexible
- Occupied by: Owner
- Listing brokerage: THE DIAMOND REALTY INC.
About this home
10 Cranston Road, Etobicoke (Islington-City Centre West), ON M9B 3X8
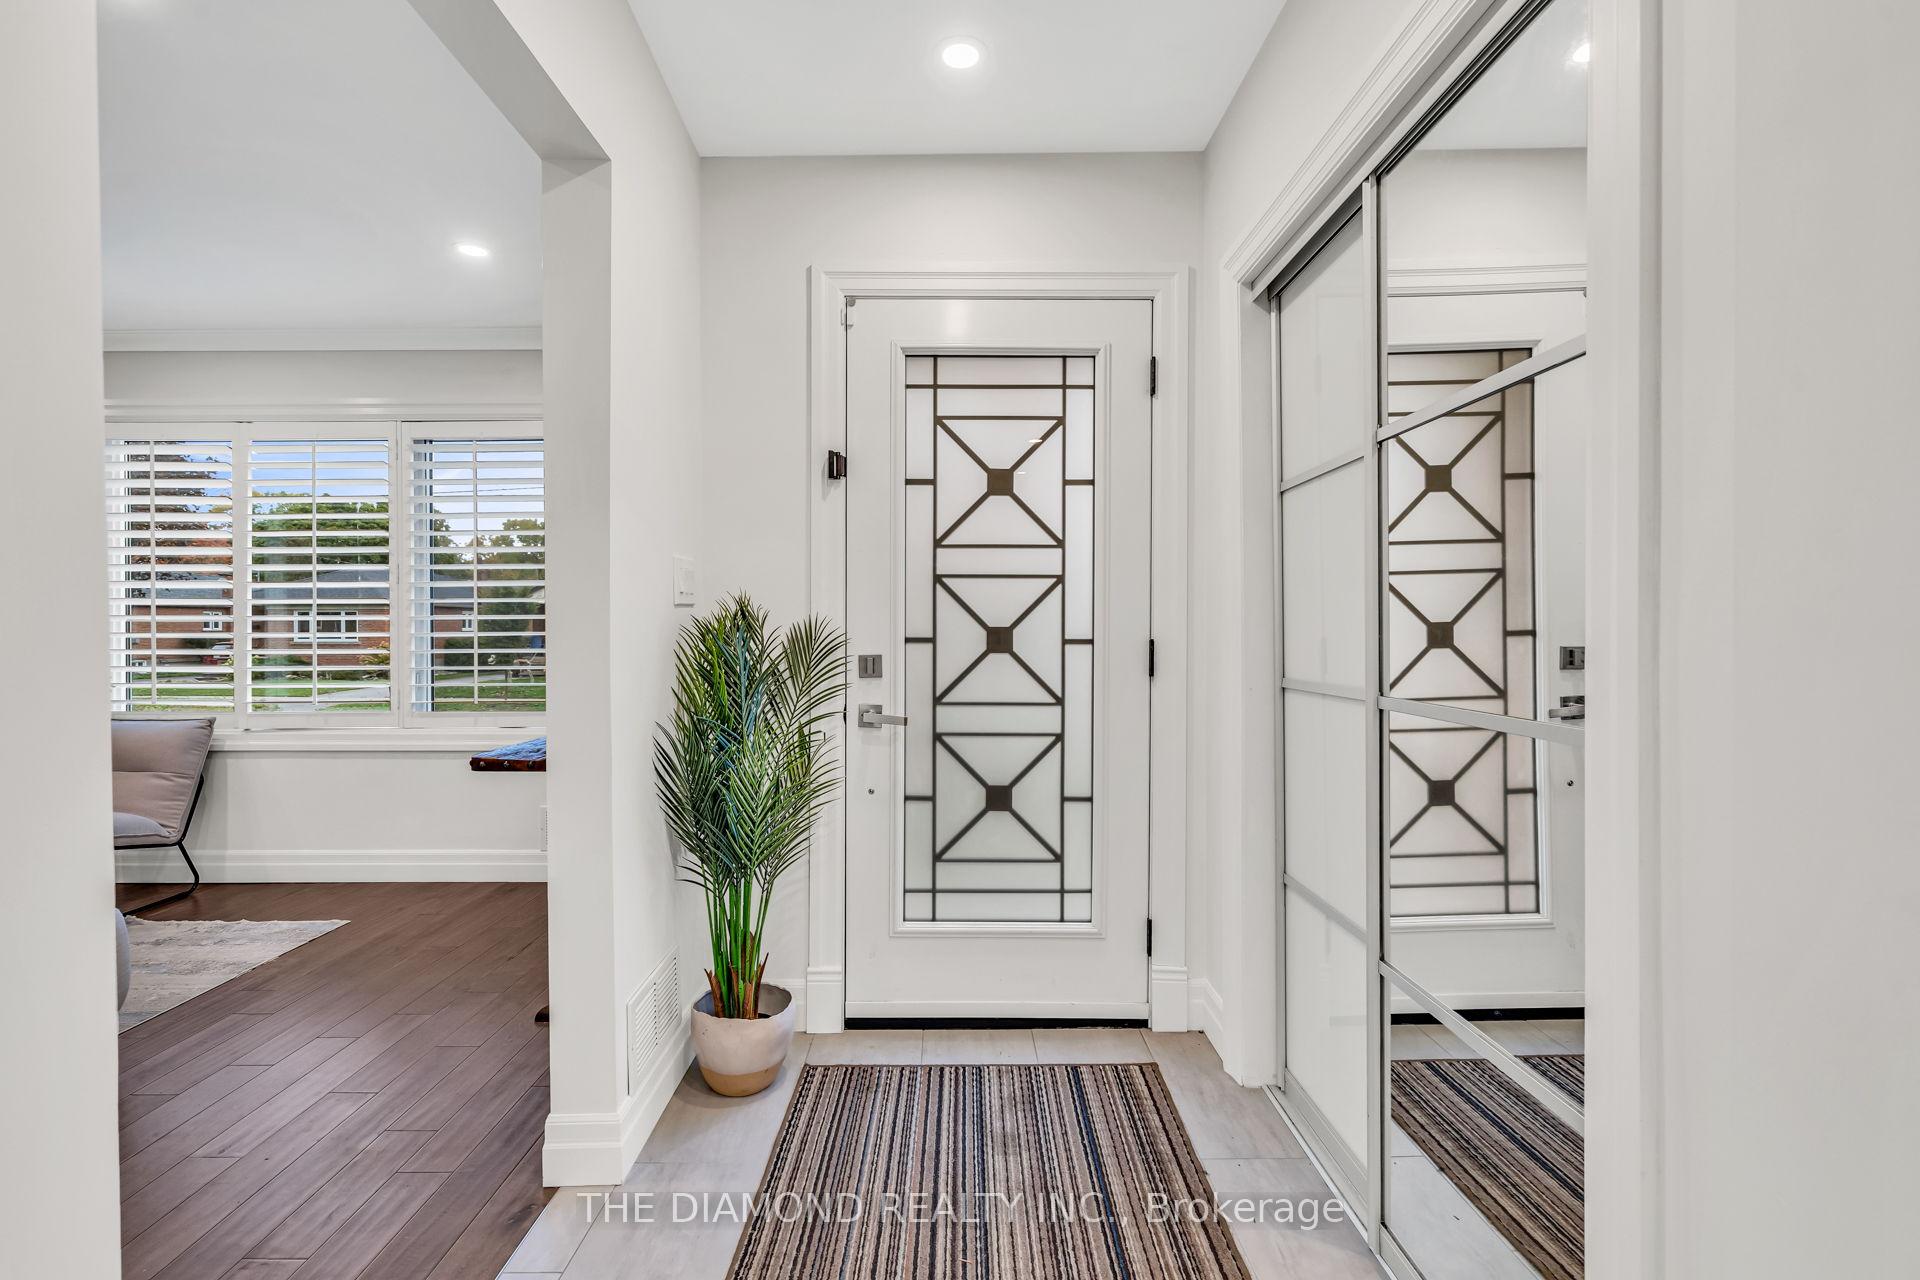
This stunning, meticulously maintained, and fully renovated house is nestled in a fantastic, quiet, family-friendly neighborhood and has been upgraded from top to bottom with no expense spared. Enjoy a bright and spacious open-concept layout featuring a modern kitchen with sleek appliances, stylish backsplash and a practical breakfast bar - perfect for everyday living and entertaining. The main level offers three generously sized bedrooms and a clean & contemporary 4-piece bathroom. The finished basement adds incredible versatility, ideal for an in-law or nanny suite, or easily transformed into a separate rental unit for added income! Complete with two bedrooms, two bathrooms, ample natural light, and excellent storage space. Truly the ideal location - steps to top-rated schools, parks, shopping & transit. Quick commute to downtown, easy highway access, and minutes to Pearson Airport.
Ask about this home
A HOMEH agent will answer your questions about this home.
Around this home
Daily convenience, out of 100, from the distances below
Schools nearby
School rating, out of 10.
Helpful calculators
Your HOMEH agent

"I would see it this week."