

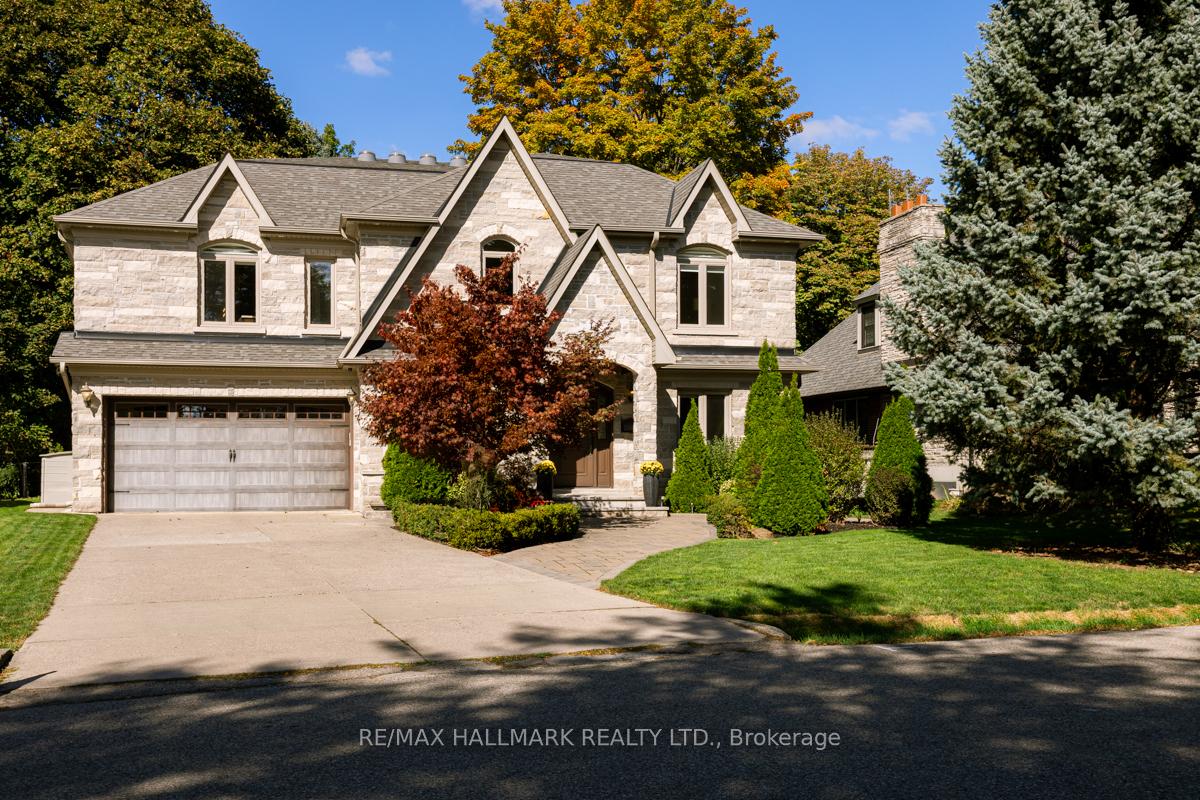
14 Ballantyne Court
14 Ballantyne Court
 See all 50 photos
Property history
Facts and features
- BasementFinished
- Age of home6–15 years
- Water, sewerMunicipal
- HeatingForced air
- Second kitchen
- Separate entrance
- Hardwood floors
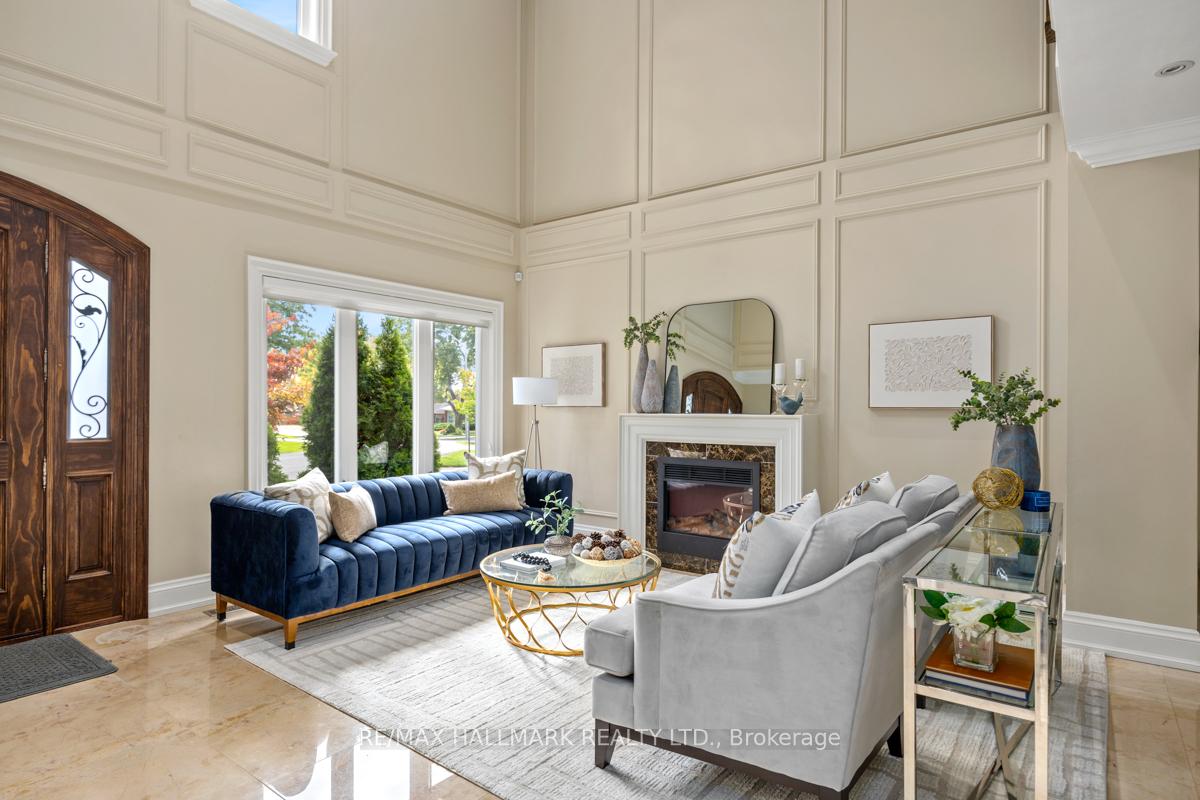
- Fireplace
- Central air
The homeDetached, 2-storey, Age 6–15 years
- Type: Detached
- Style: 2-storey
- Age: 6–15 years
- Living space: 3,500–5,000 sq ft
- Basement: Finished, separate entrance
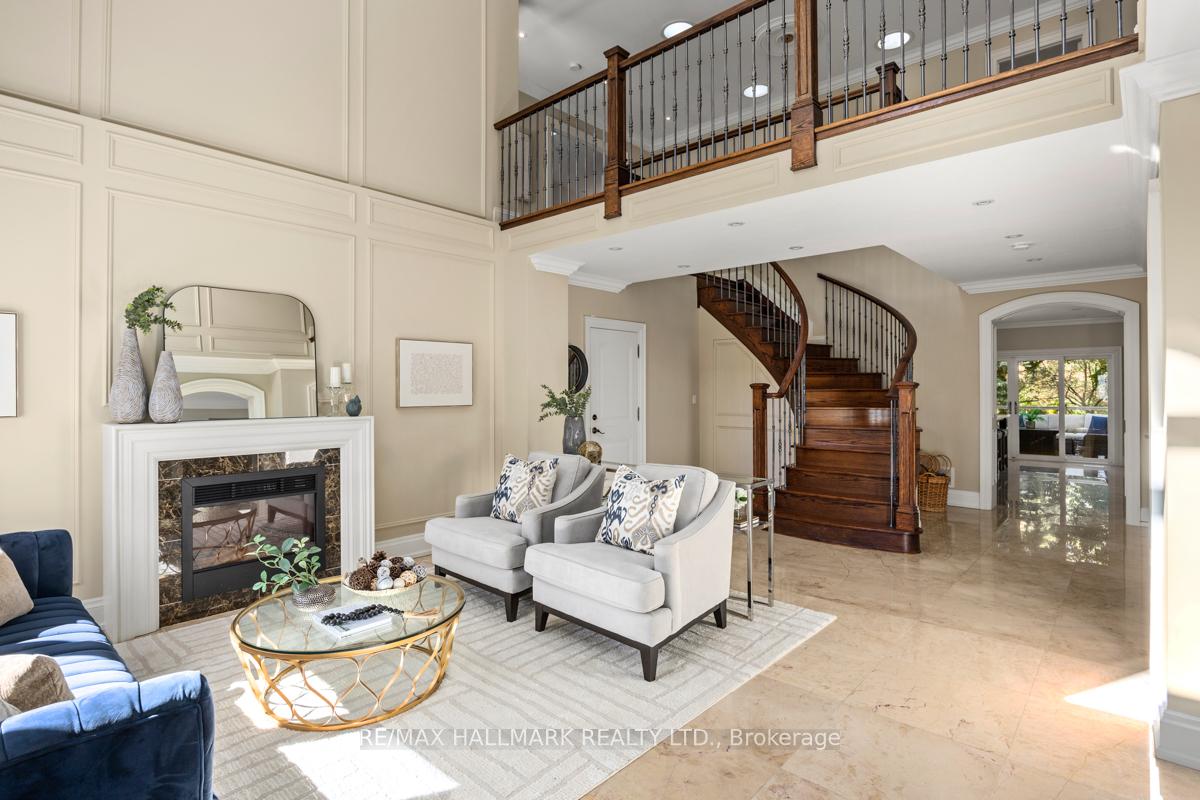
InsideFireplace Yes, natural gas, living room, family room, Marble, Hardwood, Upper level
- Fireplace: Yes, natural gas, living room, family room
- Flooring: Marble, Hardwood
- Laundry: Upper level
- Features: Auto garage door remote, bar fridge, built-in oven, central vacuum, floor drain, in-law suite, storage, countertop range, water softener
- Rooms above ground: 8
- Rooms in the basement: 4
- Bedrooms: 4 + 2 in the basement
- Bathrooms: 5
- Kitchens: 2
- Family room: Yes
Outside and lotStone, stucco (plaster), Asphalt shingle, Concrete block
- Exterior: Stone, stucco (plaster)
- Roof: Asphalt shingle
- Foundation: Concrete block
- Features: Landscaped, patio, deck, privacy, recreational area
- Size: 55.07 × 132 ft
Parking4 Garage, Built-in, Private
- Spaces: 4 Garage
- Garage: Built-in
- Driveway: Private
Heating, water and powerForced air, gas, Central air, Municipal water
- Heating: Forced air, gas
- Cooling: Central air
- Water: Municipal water
- Sewer: Municipal sewer
Costs and taxesTaxes $13,574 a year, HST included in the price, Hot water heater
- Taxes, 2025: $13,574 a year
- HST: HST included in the price
- Rental items: Hot water heater
- Under contract: Hot water heater
Included in the saleAll electric light fixtures, any existing window coverings, stainless steel fridge, wine fridge, dishwasher, b/in oven and convection oven, 6 burner gas stove, upstairs washer and dryer, lower level stove, fridge, microwave, washer and dryer., Any existing furniture items, any staging or accessory items. seller open to selling gym equipment in garage under separate agreement.
- Included: All electric light fixtures, any existing window coverings, stainless steel fridge, wine fridge, dishwasher, b/in oven and convection oven, 6 burner gas stove, upstairs washer and dryer, lower level stove, fridge, microwave, washer and dryer.
- Not included: Any existing furniture items, any staging or accessory items. seller open to selling gym equipment in garage under separate agreement.
NearbyClear view, cul de sac/dead end, fenced yard, park, public transit, school
- Close to: Clear view, cul de sac/dead end, fenced yard, park, public transit, school
Listing detailsW12454384, Sold, Oct 9, 2025
- MLS® number: W12454384
- Status: Sold
- Listed on: Oct 9, 2025
- Days on market: 39
- Updated: Nov 17, 2025
- Possession: 30-59 days
- Occupied by: Partial
- Listing brokerage: RE/MAX HALLMARK REALTY LTD.
About this home
14 Ballantyne Court, Etobicoke (Princess-Rosethorn), ON M9A 1W9
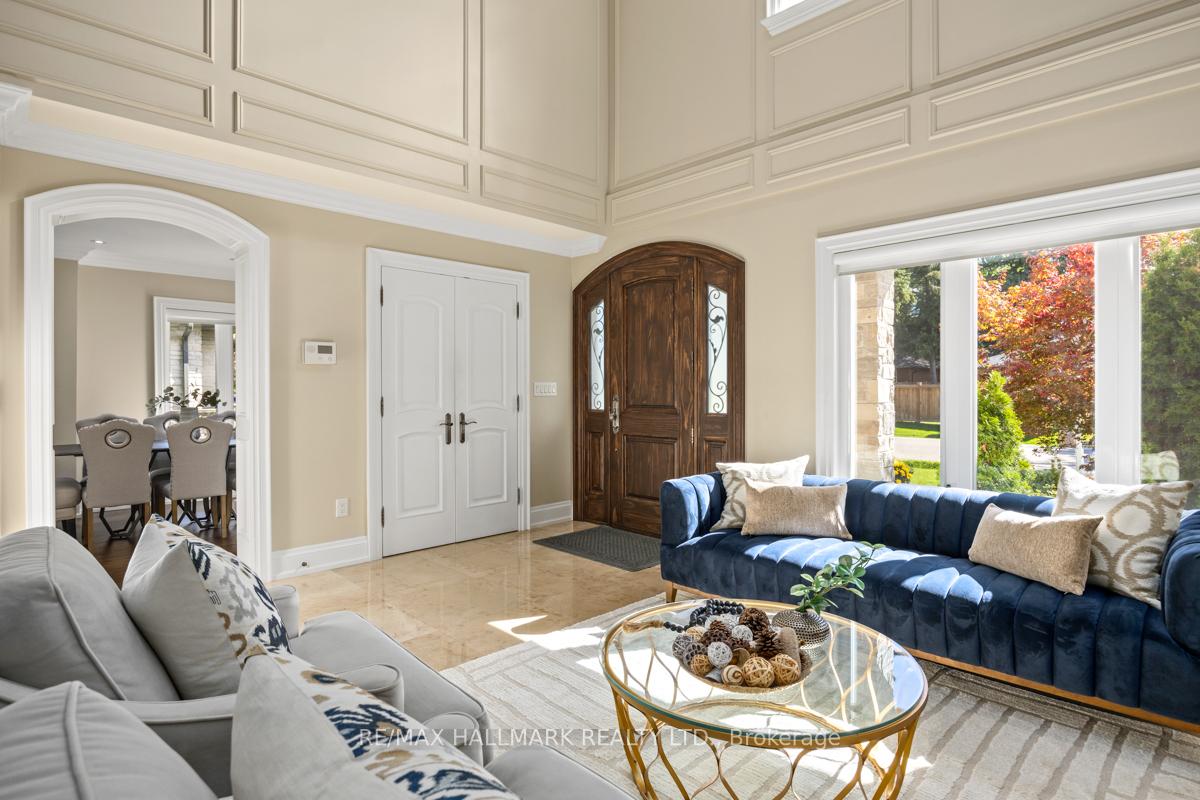
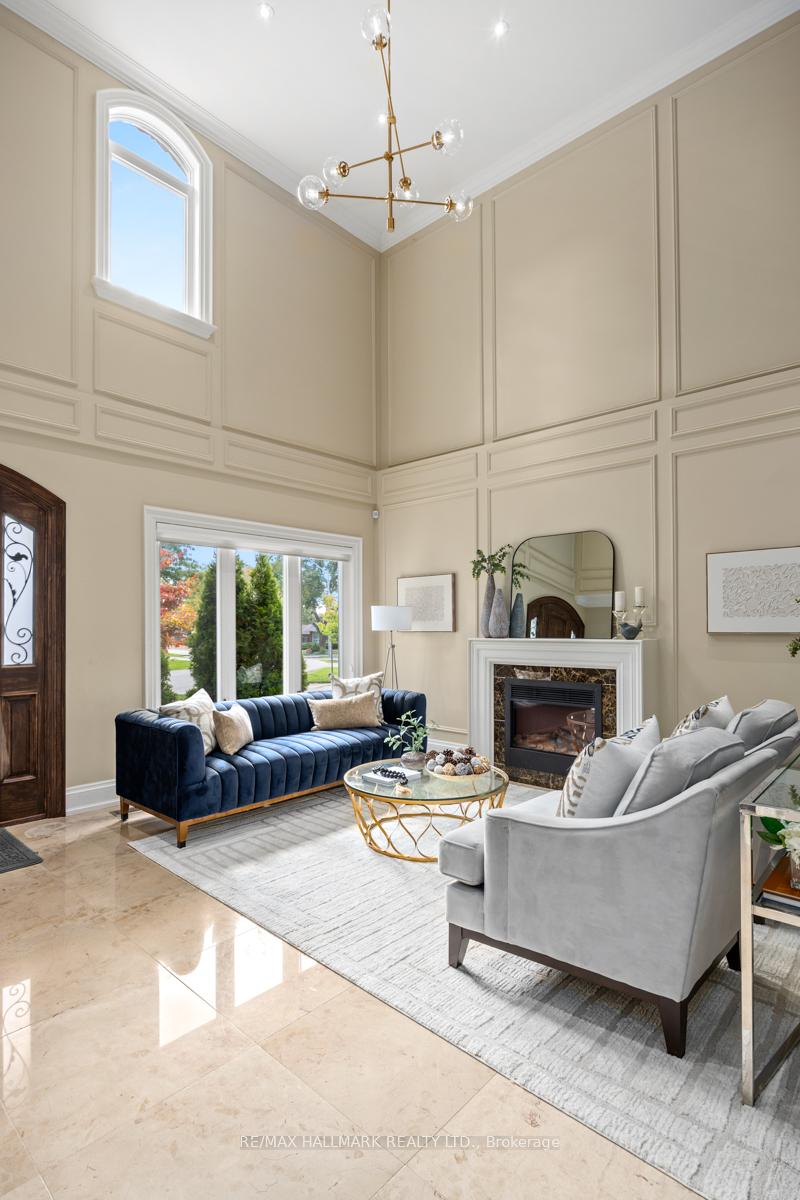
Won't you be my Ballantyne? Located in Etobicoke's prestigious Princess Anne Manor neighbourhood and nestled on a quiet, tree lined cul-de-sac, this stunning home is a statement of refined architecture, modern living and timeless luxury. Perfectly situated in one of Toronto's top-rated school districts and minutes from St. George's Golf & Country Club and Person Airport, the location is unbeatable. An impressive grand foyer with a soaring 20' ceiling welcomes you into a space that exudes warmth, elegance & sophistication. Exceptional craftsmanship is a hallmark of this custom built home that combines an array of high-end finishes such as crown moulding, hardwood and marble flooring, coffered ceilings and custom millwork to create a place of comfortable, joyous living. The overall feel of the space is open and expansive yet it is made up of several distinct, private spaces. Yes, you can host an elegant dinner soiree in the formal dining room while the children amuse themselves in the adjacent living room! It's hard not to enjoy cooking in the gourmet kitchen, featuring high-end KitchenAid appliances that include a 6-burner gas stove, essential wine fridge and built-in ovens. The main living area walks out to an open deck and private backyard which extends to Princess Margaret Park, your most perfect escape! On the lower level you'll find a full in-law suite, perfect for multi-generational living or a possible rental income unit. The upper level's 4 spacious bedrooms with dedicated washrooms greatly reduce the probability of inter-family conflict and a separate laundry room is the Ying to your Yang. The primary suite is a true 5-star show stopper: featuring a dedicated lounge area, it also boasts a private balcony, walk-in closet and spa-inspired six piece washroom retreat, complete with a hydro massage tub. Did I mention the oversize garage (which can house a full in-home gym)? This home is everything you're looking for and more - come ready to be swooned & charmed!
Ask about this home
A HOMEH agent will answer your questions about this home.
Around this home
Daily convenience, out of 100, from the distances below
Schools nearby
School rating, out of 10.
Helpful calculators
Your HOMEH agent

"I would see it this week."