

52 Green Lanes
52 Green Lanes
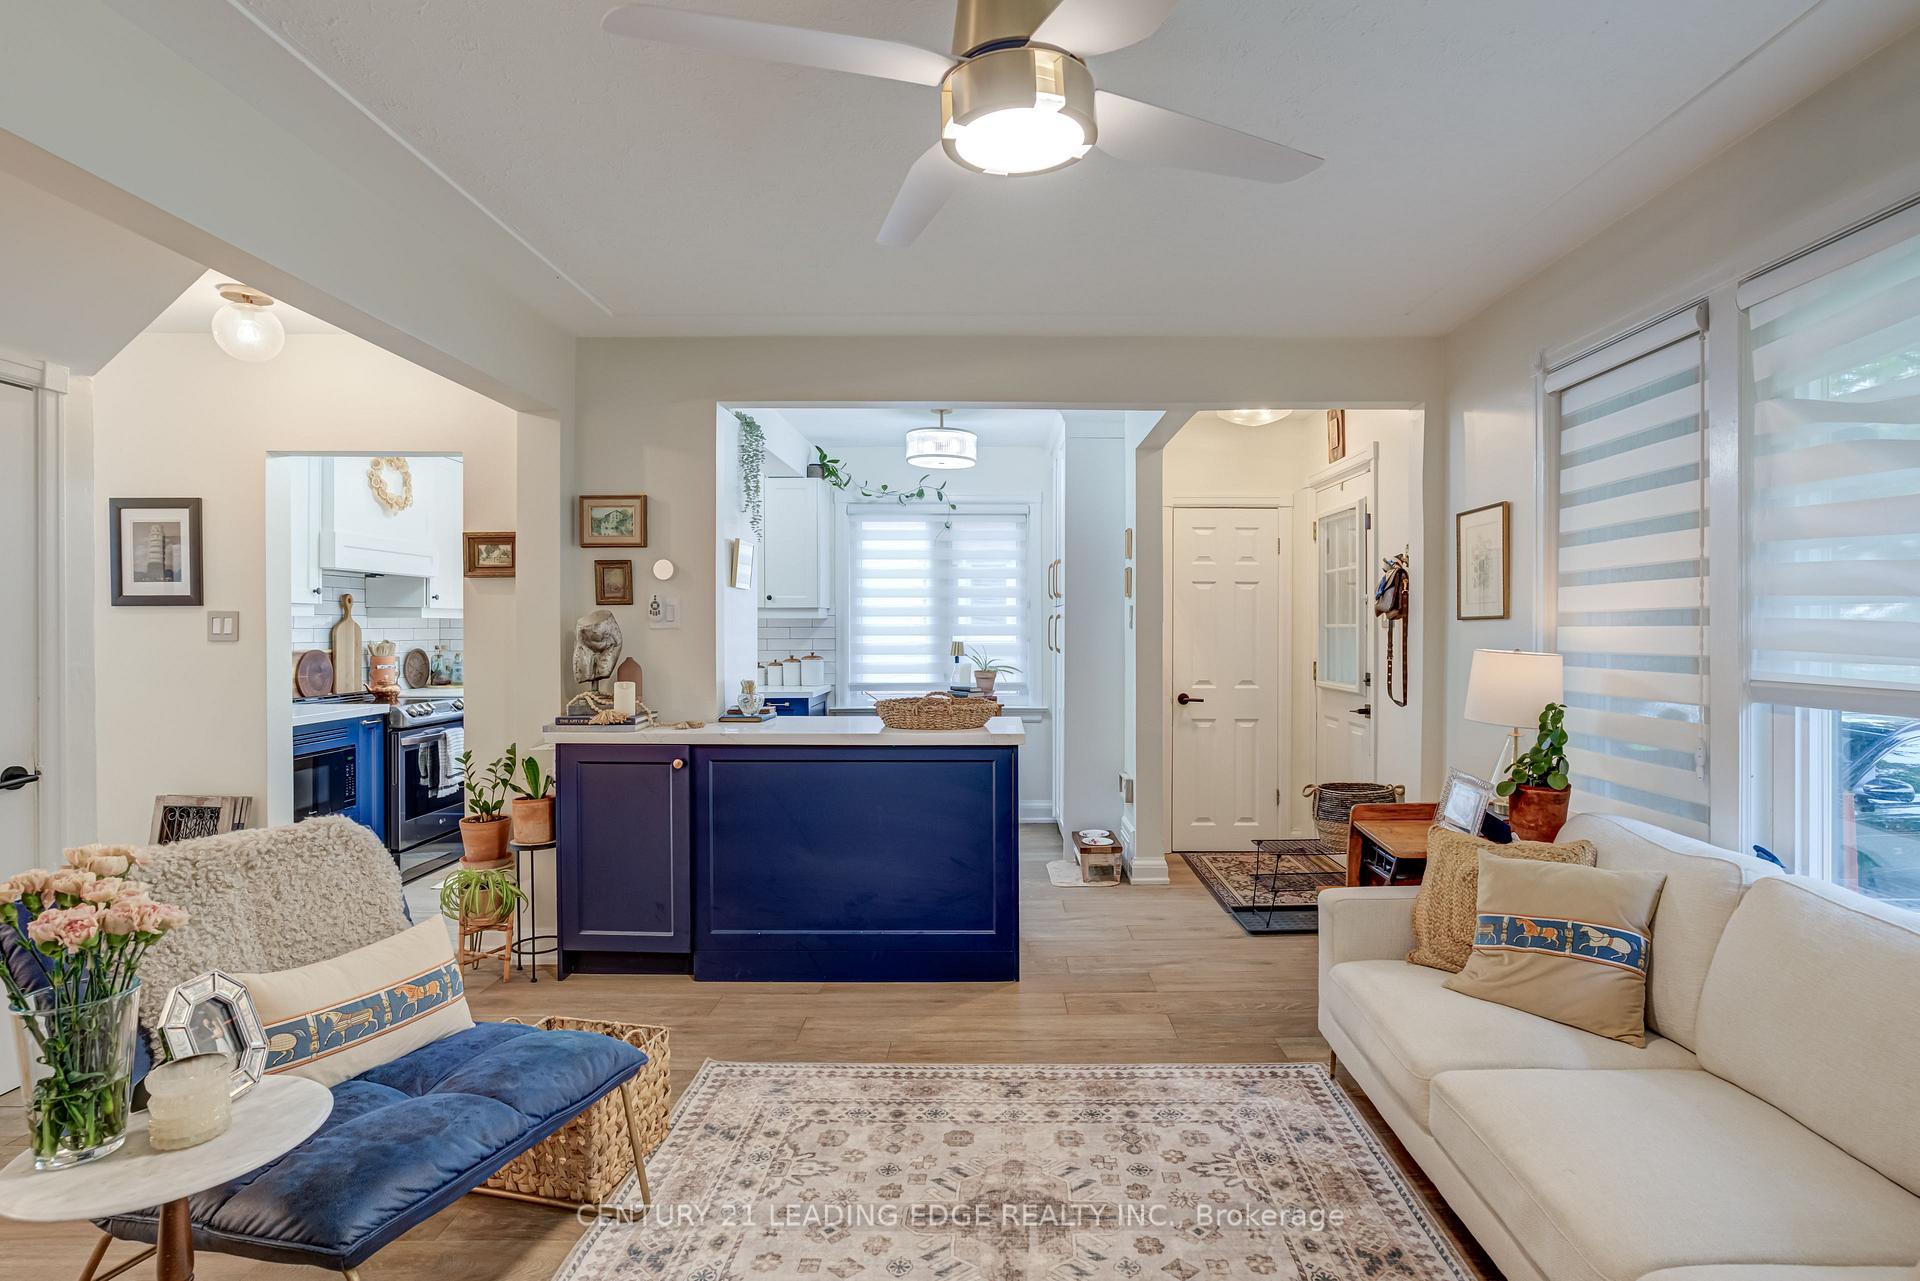 See all 24 photos
Property history
- $1,324,900TerminatedList: 2025-09-26|End: 2025-11-15|50 daysW12428286
Facts and features
- BasementFinished
- Age of home51–99 years
- Price per sq ft~$1,472
- Water, sewerMunicipal
- Hardwood floors
- Central air
The homeSemi-Detached, 1 1/2 storey, Age 51–99 years
- Type: Semi-Detached
- Style: 1 1/2 storey
- Age: 51–99 years
- Living space: 700–1,100 sq ft
- Basement: Finished
InsideHardwood, Ceramic, Vinyl, Rooms above ground 5, Rooms in the basement 1
- Flooring: Hardwood, Ceramic, Vinyl
- Rooms above ground: 5
- Rooms in the basement: 1
- Bedrooms: 2
- Bathrooms: 3
- Kitchens: 1
Outside and lotBrick, Asphalt shingle, Block
- Exterior: Brick
- Roof: Asphalt shingle
- Foundation: Block
- Features: Deck
- Size: 33.01 × 120 ft
- Shape: Rectangular
Parking1 Garage, Detached, Private
- Spaces: 1 Garage
- Garage: Detached
- Driveway: Private
Heating, water and powerForced air, gas, Central air, Municipal water
- Heating: Forced air, gas
- Cooling: Central air
- Water: Municipal water
- Sewer: Municipal sewer
Costs and taxesTaxes $5,414 a year, HST included in the price, Hot water tank: 13.99/month
- Taxes, 2025: $5,414 a year
- HST: HST included in the price
- Rental items: Hot water tank: 13.99/month
Included in the saleMicrowave, oven, fridge, dishwasher, washer dryer, extra fridge in garage, deep freezer in basement, window coverings, Not included None
- Included: Microwave, oven, fridge, dishwasher, washer dryer, extra fridge in garage, deep freezer in basement, window coverings
- Not included: None
NearbyPublic transit
- Close to: Public transit
Listing detailsW12428286, Terminated, Sep 26, 2025
- MLS® number: W12428286
- Status: Terminated
- Listed on: Sep 26, 2025
- Days on market: 50
- Updated: Nov 15, 2025
- Possession: 30-59 days
- Occupied by: Owner
- Listing brokerage: CENTURY 21 LEADING EDGE REALTY INC.
About this home
52 Green Lanes, Etobicoke (Islington-City Centre West), ON M8Z 4V7
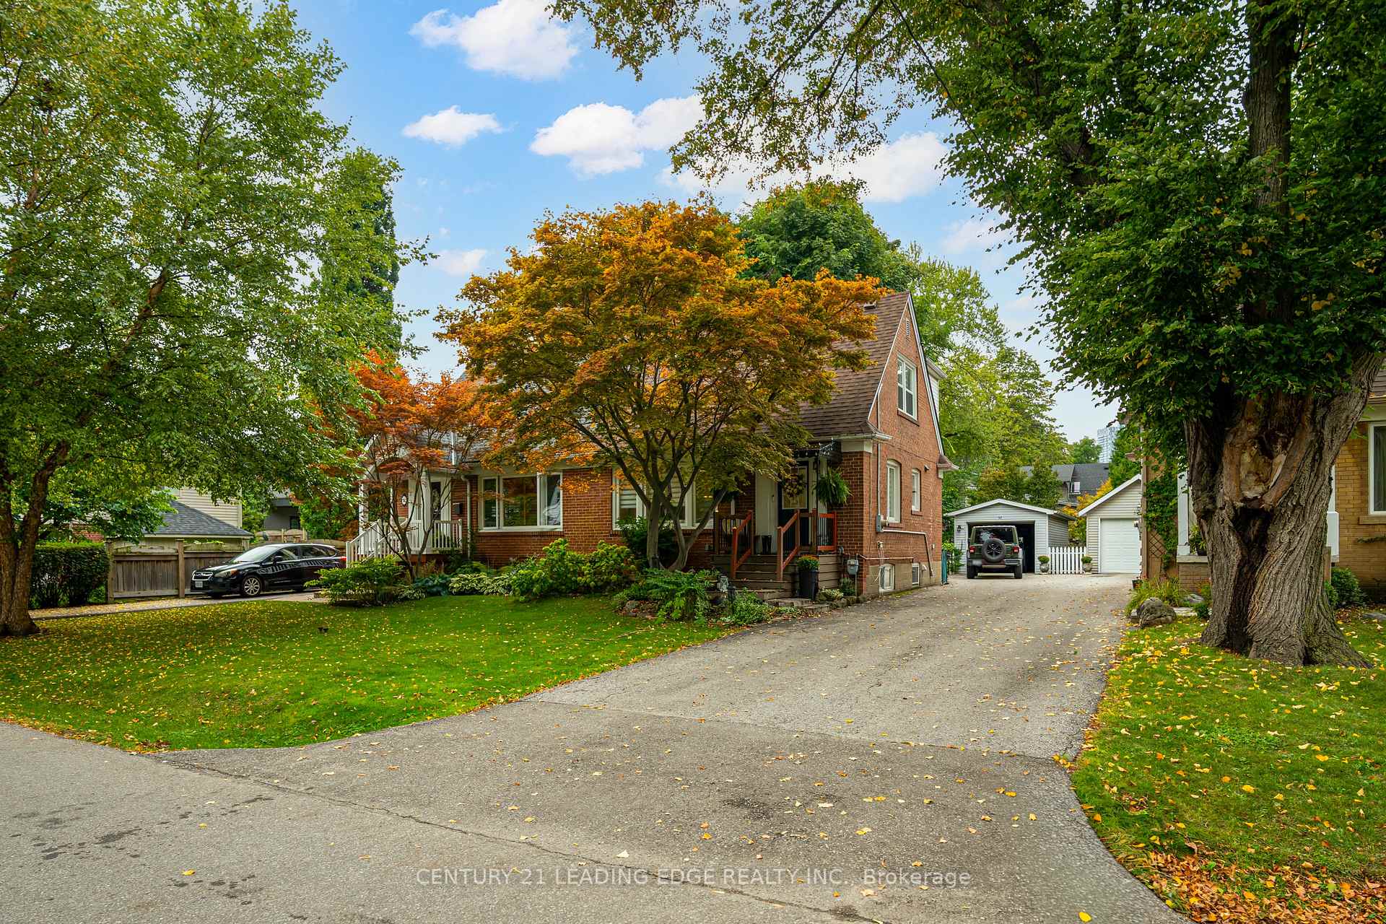
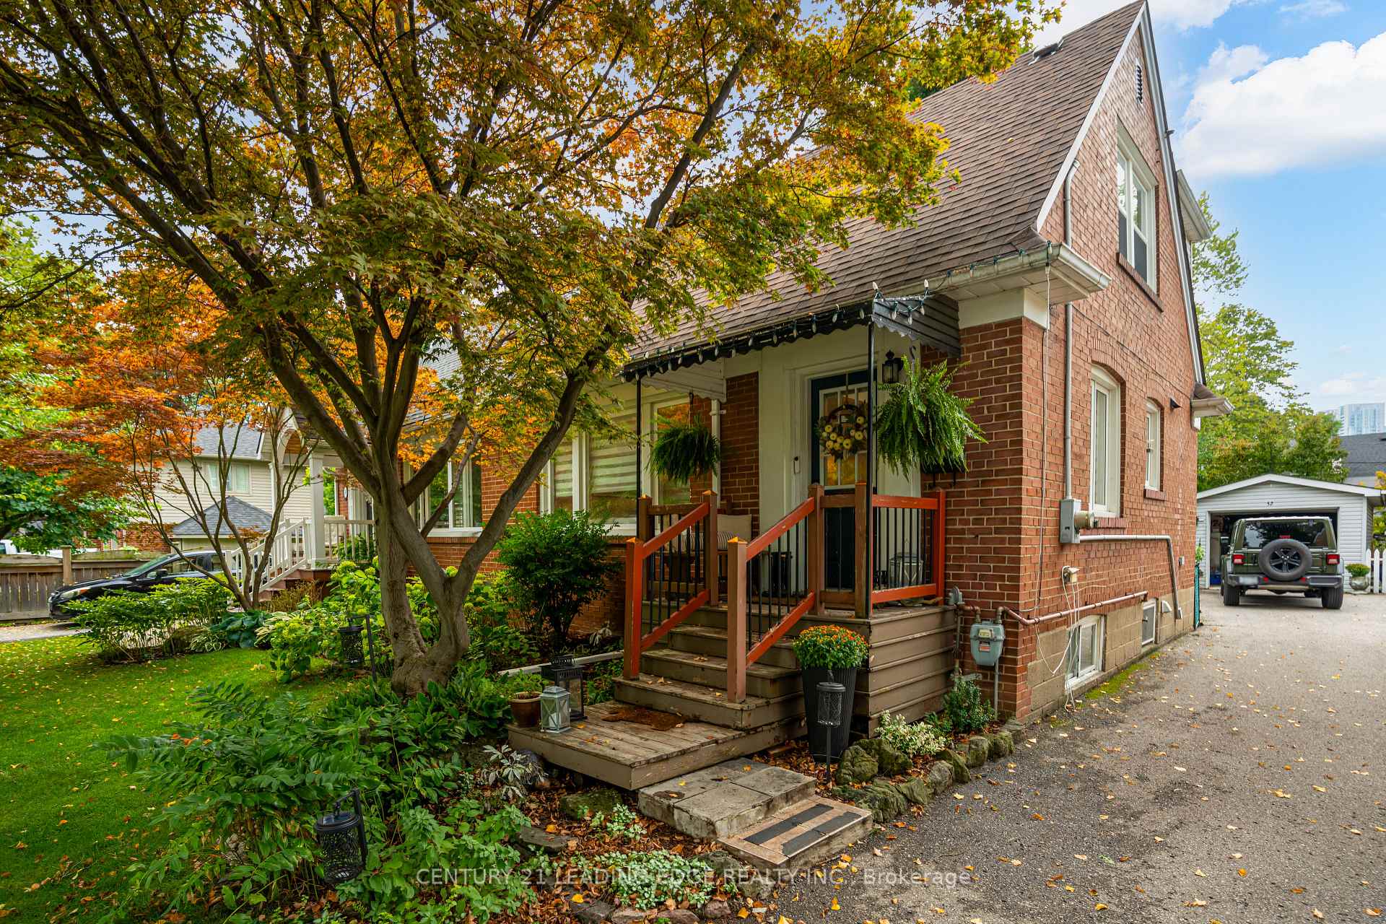
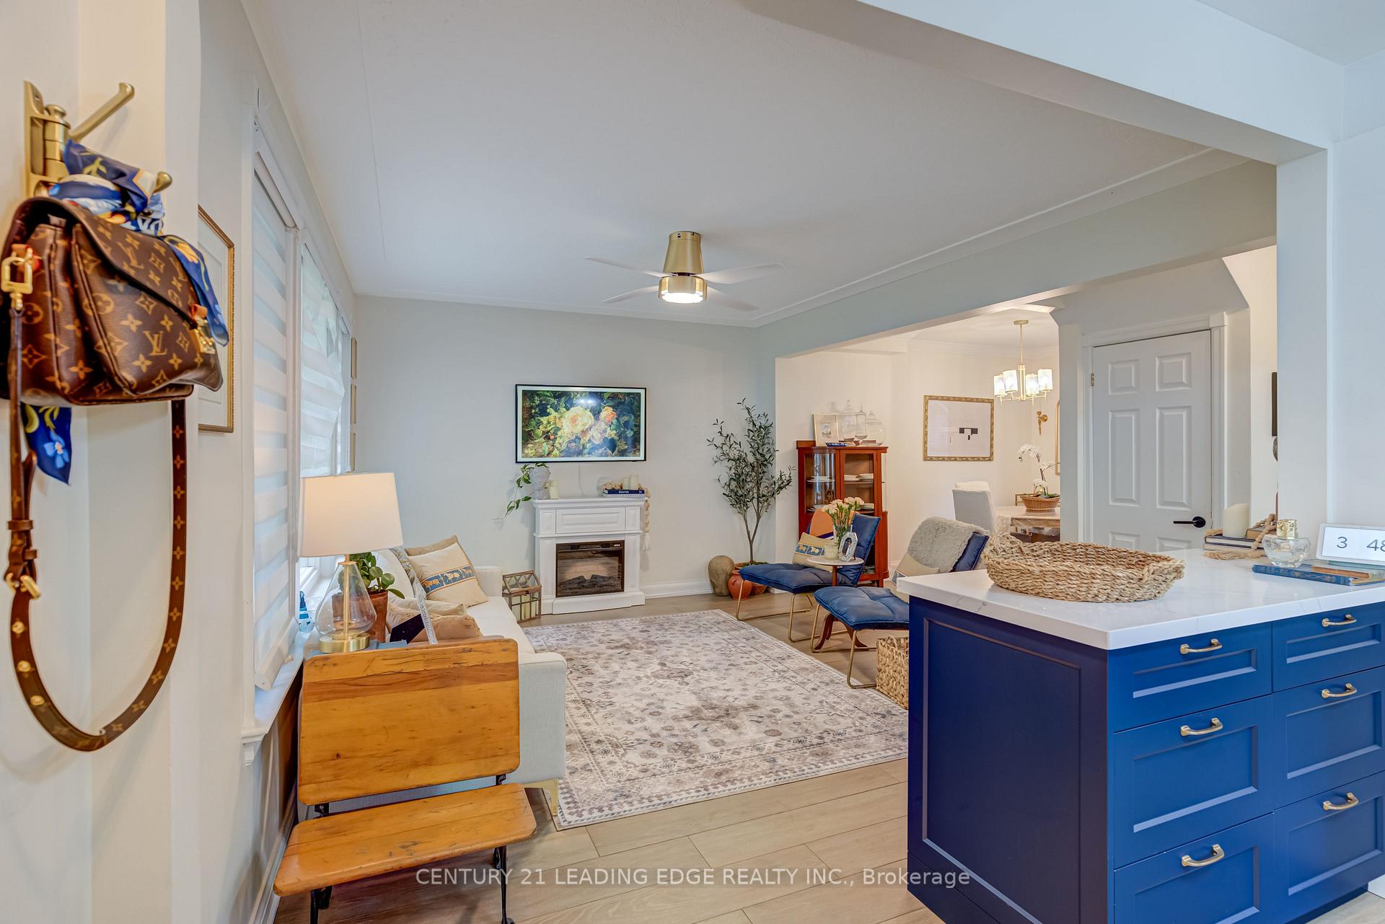
Beautifully Updated Semi-Detached Home On A Generous 33 x 120 Ft Lot In A Sought-After Neighbourhood. Nestled on a quiet, tree-lined street with a private and serene backyard, this home offers both comfort and convenience. Just steps from Islington Station, shopping, groceries, restaurants, parks, and more. The main floor features an updated eat-in kitchen, a 4-piece bathroom, and bright living spaces. The primary bedroom includes its own 3-piece ensuite. A finished basement with above grade windows and a powder room provides additional living space or a potential recreation area. Enjoy private parking with a detached garage and space for up to 4 cars on the driveway.
Ask about this home
A HOMEH agent will answer your questions about this home.
Around this home
Daily convenience, out of 100, from the distances below
Schools nearby
School rating, out of 10.
Helpful calculators
Your HOMEH agent

"I would see it this week."