

203 Martin Grove Road
203 Martin Grove Road
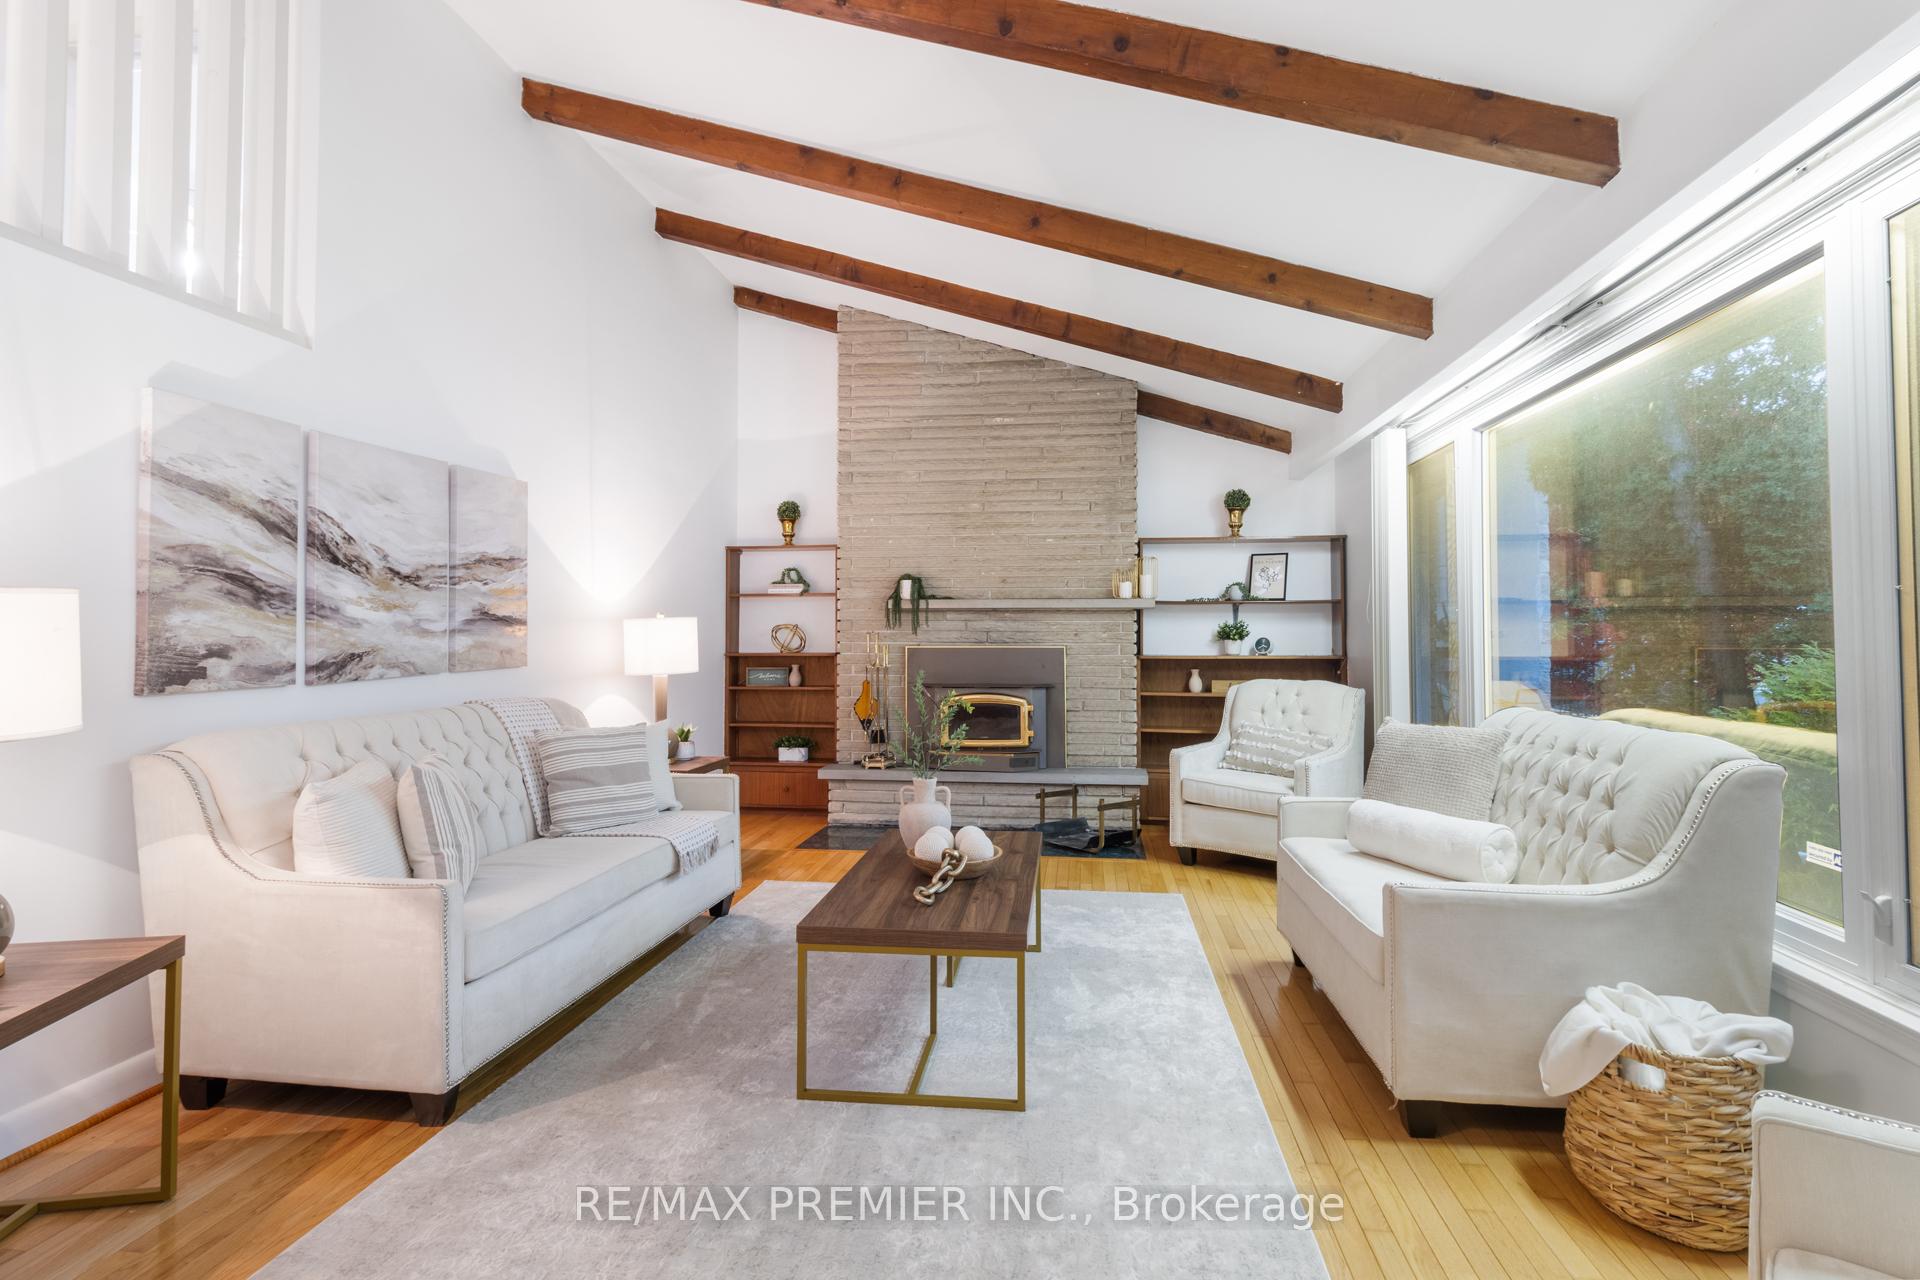 See all 43 photos
Property history
Facts and features
- BasementPartial
- Water, sewerMunicipal
- Lot shapeRectangular
- HeatingForced air
- Hardwood floors
- Fireplace
- Central air
The homeDetached, Backsplit 3, 1,500–2,000 sq ft
- Type: Detached
- Style: Backsplit 3
- Living space: 1,500–2,000 sq ft
- Basement: Partial basement
InsideFireplace Yes, wood, Hardwood, Ceramic, Parquet, Lower level
- Fireplace: Yes, wood
- Flooring: Hardwood, Ceramic, Parquet
- Laundry: Lower level
- Features: Carpet free
- Rooms above ground: 9
- Rooms in the basement: 1
- Bedrooms: 3 + 1 in the basement
- Bathrooms: 2
- Kitchens: 1
- Family room: Yes
Outside and lotBrick, Shingles, Unknown
- Exterior: Brick
- Roof: Shingles
- Foundation: Unknown
- Size: 50.04 × 150.2 ft
- Shape: Rectangular
Parking1 Garage, Attached, Private, private double
- Spaces: 1 Garage
- Garage: Attached
- Driveway: Private, private double
Heating, water and powerForced air, gas, Central air, Municipal water
- Heating: Forced air, gas
- Cooling: Central air
- Water: Municipal water
- Sewer: Municipal sewer
Costs and taxesTaxes $6,523 a year, HST No HST
- Taxes, 2025: $6,523 a year
- HST: No HST
Included in the saleFridge, stove, hood vent, dishwasher, microwave, washer, dryer, freezer, built in shelving, fireplace screen, window coverings, many newer windows (all 'as is' ) hot water tank (r)
- Included: Fridge, stove, hood vent, dishwasher, microwave, washer, dryer, freezer, built in shelving, fireplace screen, window coverings, many newer windows (all 'as is' ) hot water tank (r)
NearbyGolf, hospital, park, place of worship, public transit, fenced yard
- Close to: Golf, hospital, park, place of worship, public transit, fenced yard
Listing detailsW12524978, Sold, Nov 7, 2025
- MLS® number: W12524978
- Status: Sold
- Listed on: Nov 7, 2025
- Days on market: 7
- Updated: Nov 14, 2025
- Possession: 2025-12-18 / 30-59 days
- Occupied by: Owner
- Listing brokerage: RE/MAX PREMIER INC.
About this home
203 Martin Grove Road, Etobicoke (Islington-City Centre West), ON M9B 4L2
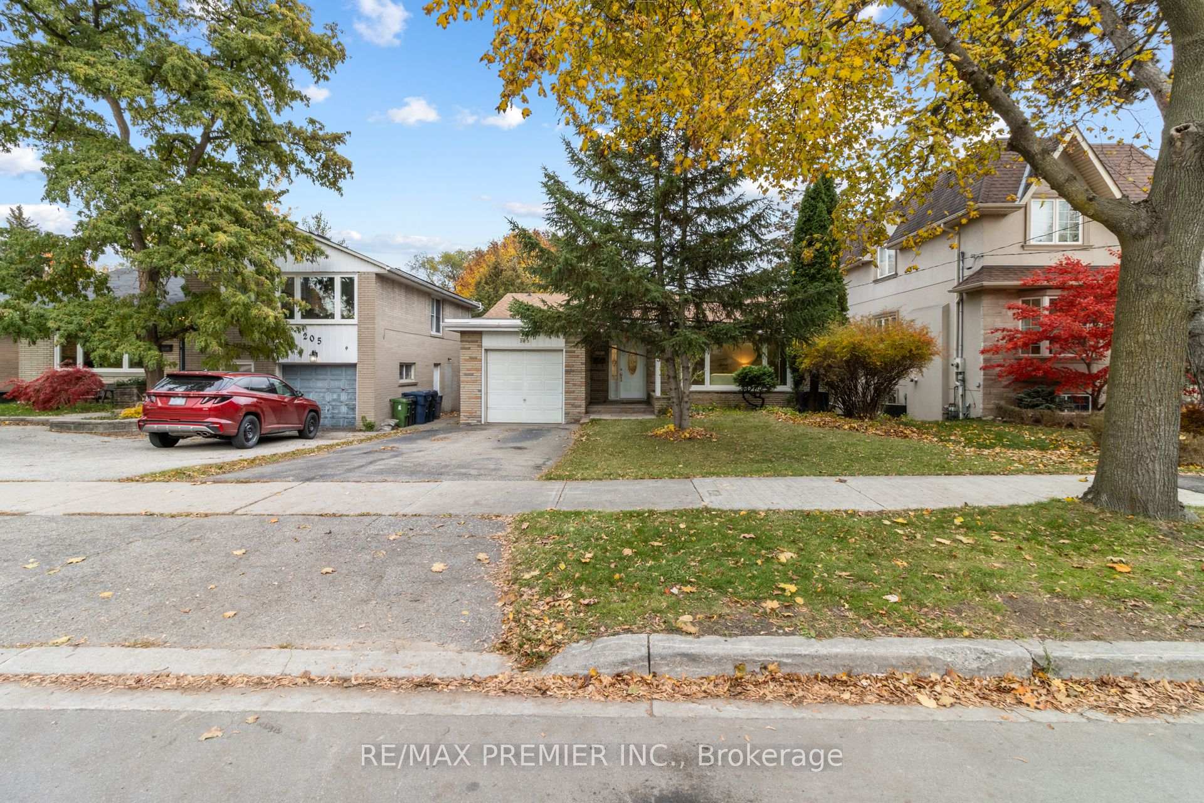
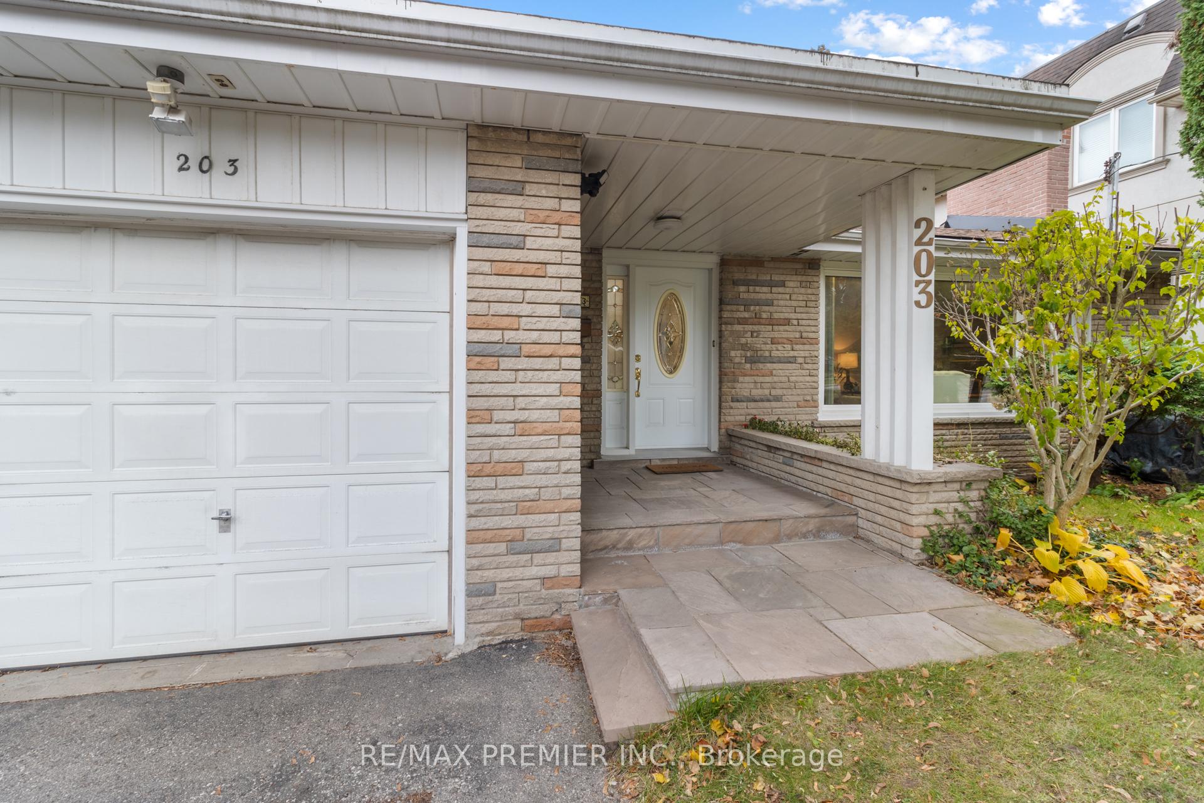
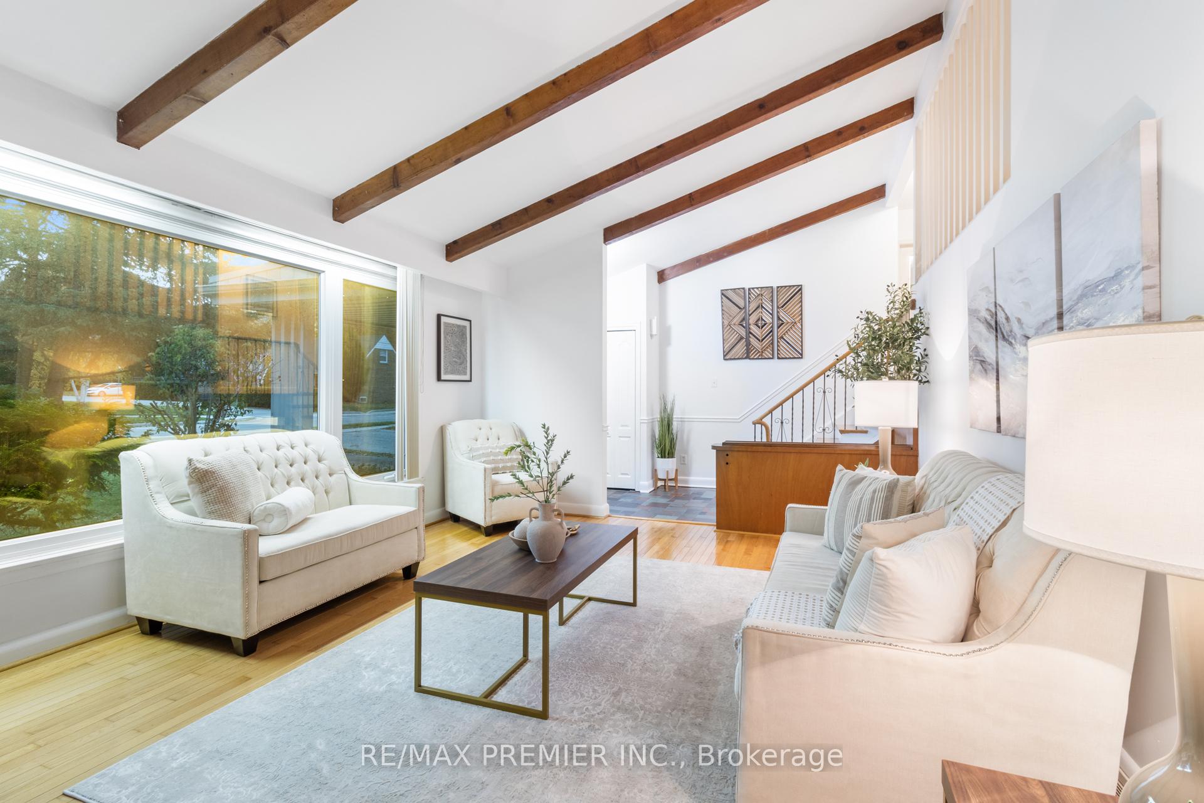
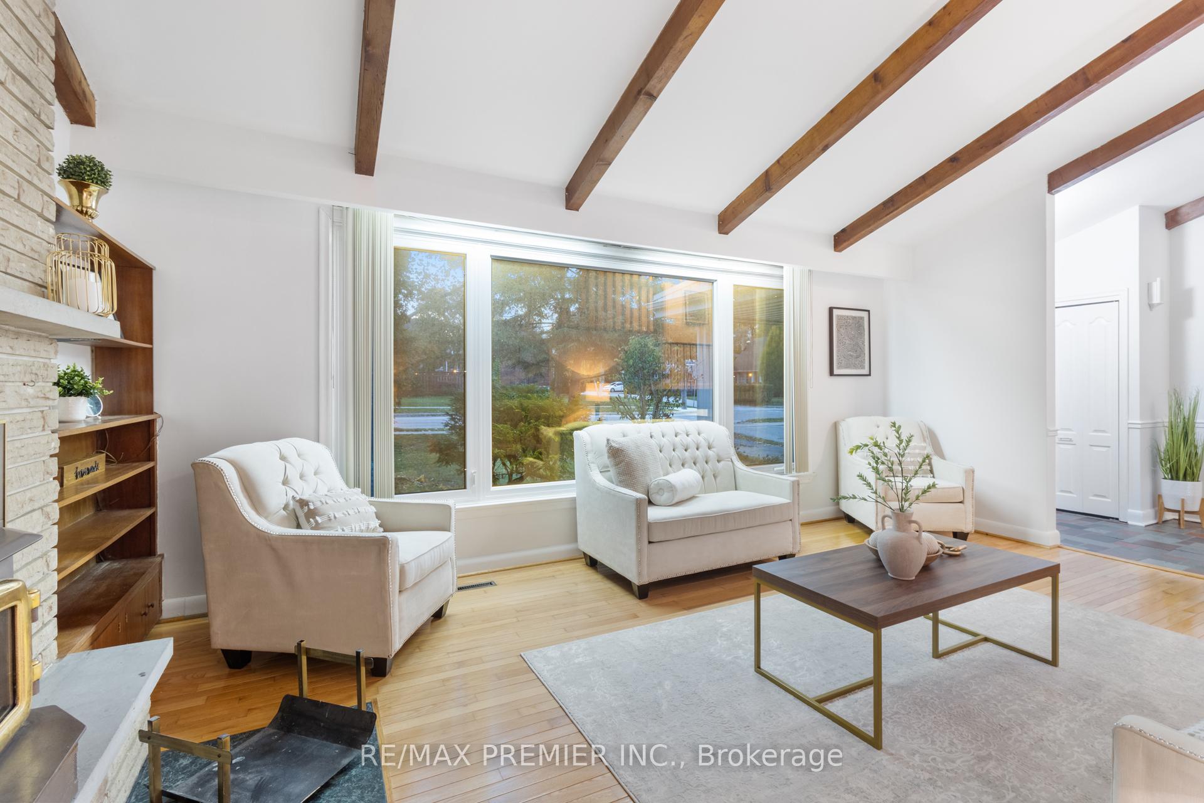
Lovingly maintained and first time to market since 1990! This charming and spacious 3-level detached backsplit offers great curb appeal with beautiful covered stone entrance and stone planter. Enjoy a unique loft-style great room as you enter with soaring beam cathedral ceilings, large picture windows, and a cozy fireplace with stone mantle and book shelves - perfect for entertaining family and friends. Situated on an amazing 50 x 150 ft prime lot in the prestigious Lorraine Gardens neighbourhood, surrounded by beautiful custom rebuilds and executive homes. Freshly painted throughout, this home presents endless possibilities - move in and enjoy, renovate to your taste, build your dream home, and/or create your own backyard oasis complete with a playground, pool and lush landscaping as you desire. Located in a highly sought-after family area close to excellent schools, parks, shops, transit, Lake and all conveniences. Easy access to Sherway Gardens, Humber College, Lake Shore, Gardiner, QEW, 401, 427, subway, GO Transit, Pearson and Billy Bishop Toronto City Airport A rare opportunity - don't miss it!
Ask about this home
A HOMEH agent will answer your questions about this home.
Around this home
Daily convenience, out of 100, from the distances below
Schools nearby
School rating, out of 10.
Helpful calculators
Your HOMEH agent

"I would see it this week."