

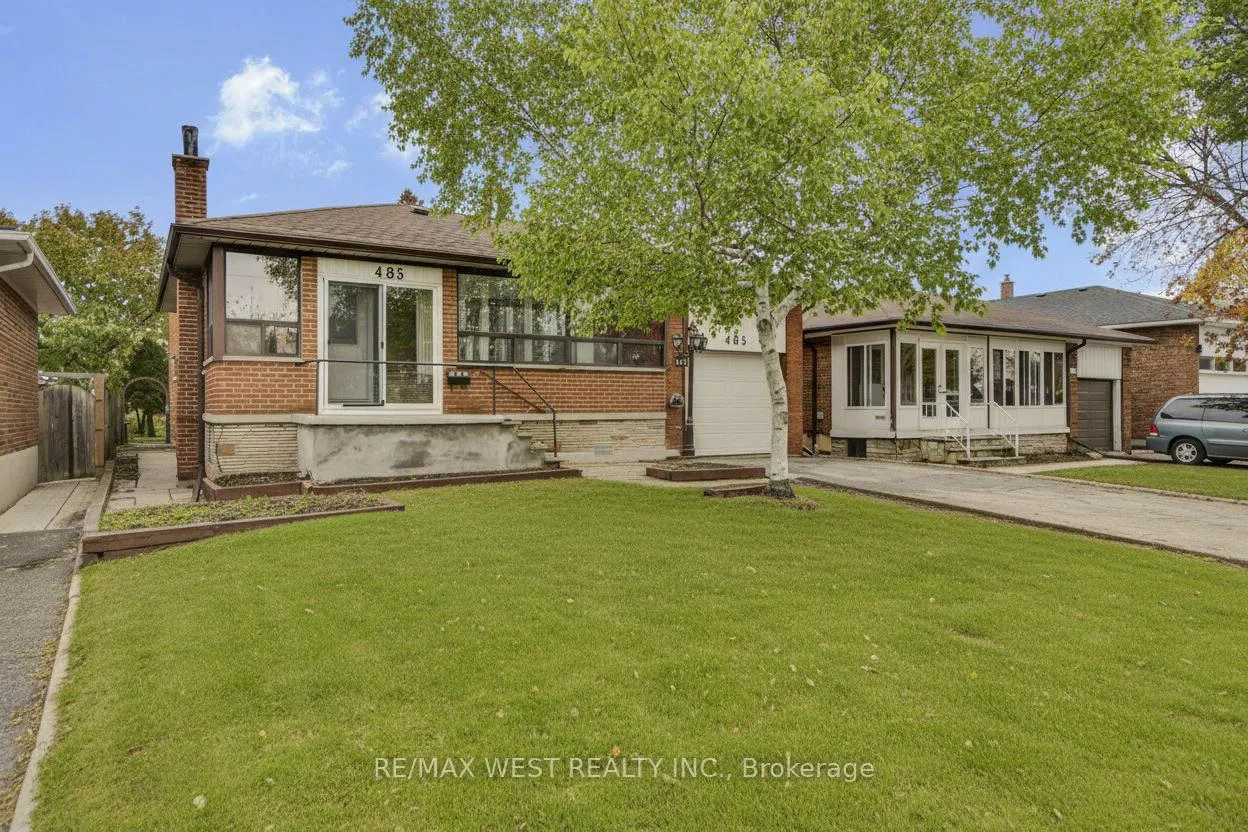
485 Rathburn Road
485 Rathburn Road
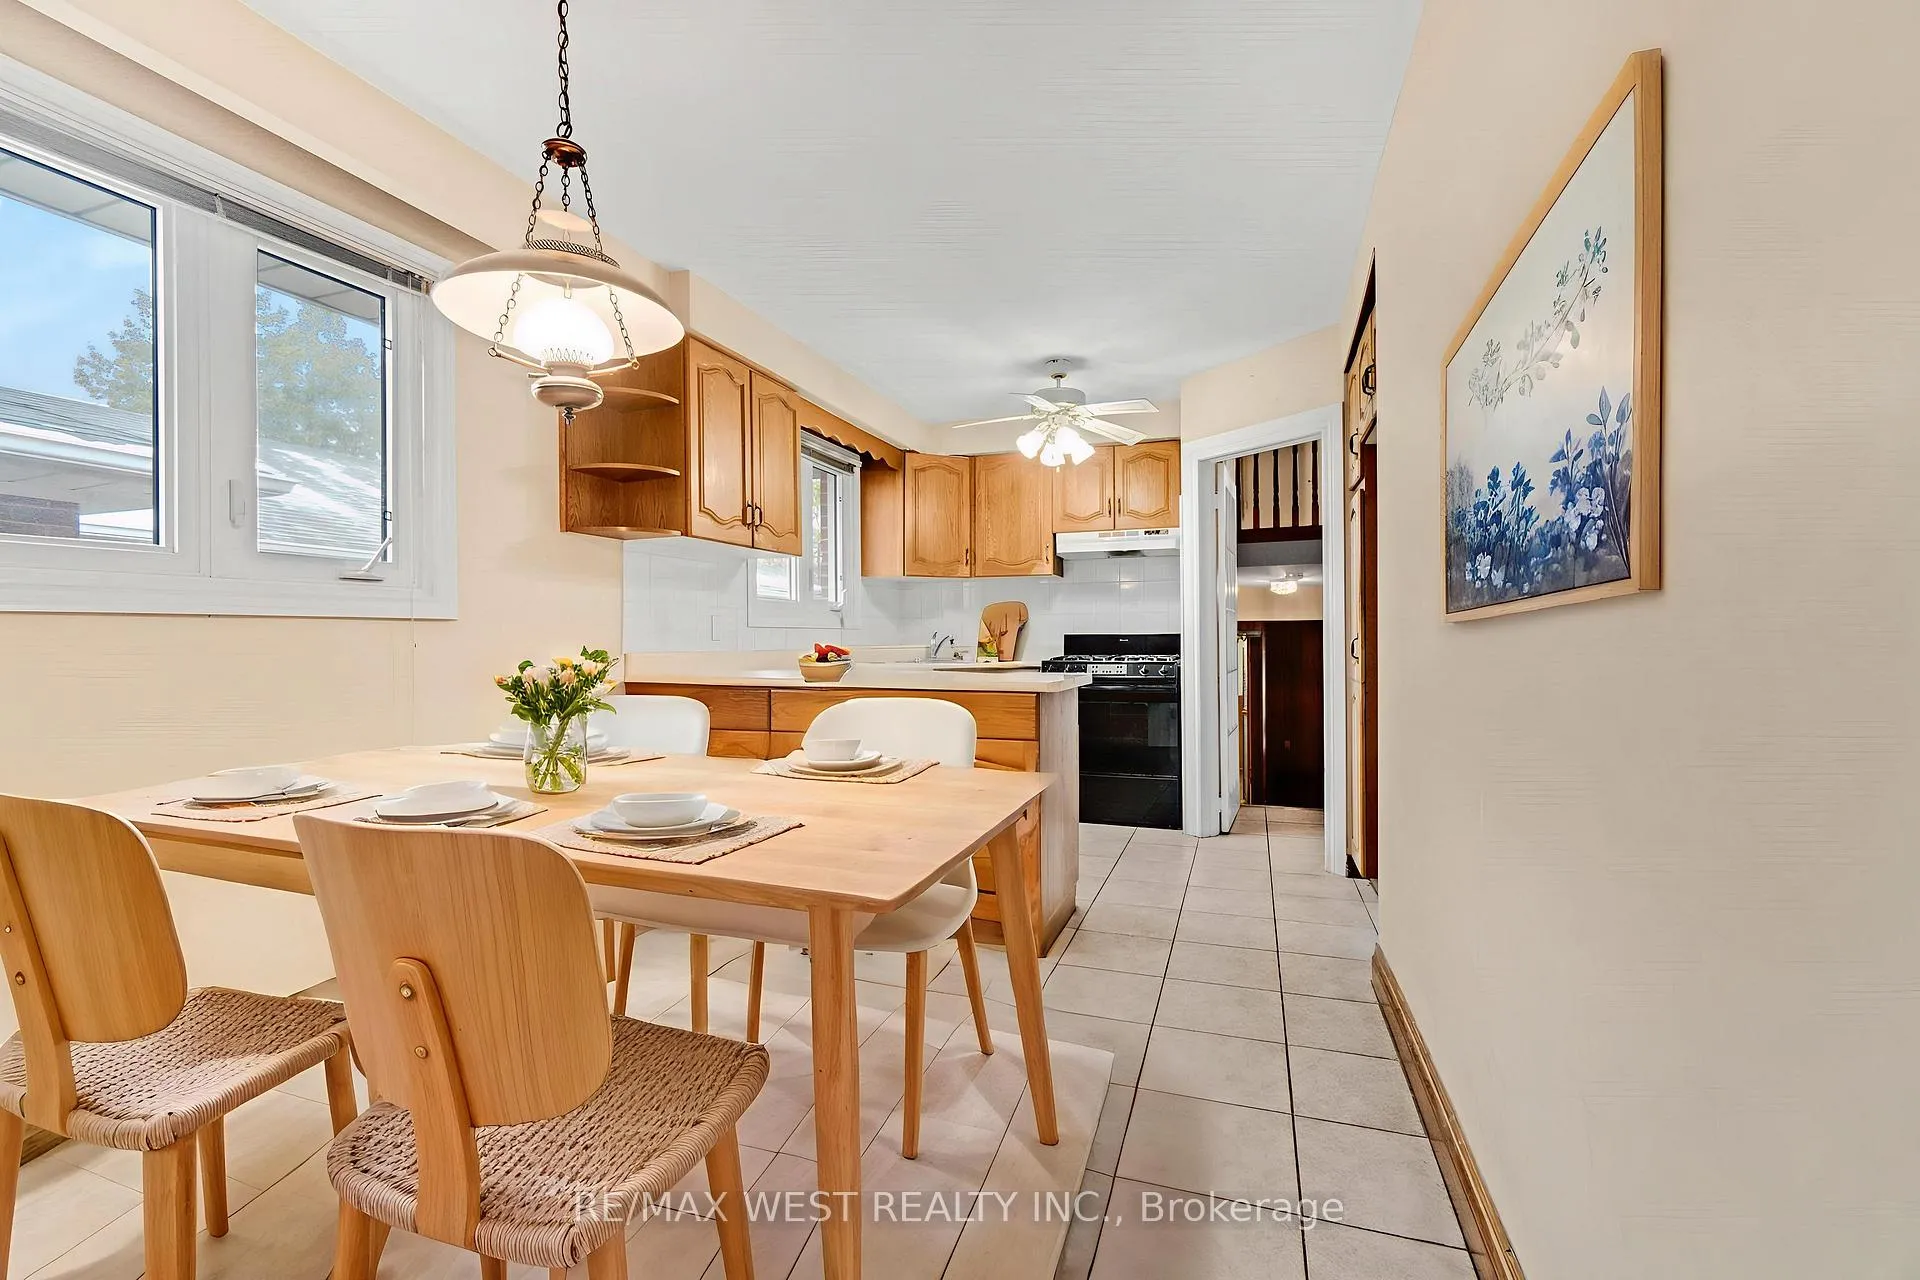 See all 12 photos
Property history
Facts and features
- BasementFinished
- Age of home51–99 years
- Water, sewerMunicipal
- HeatingForced air
- Second kitchen
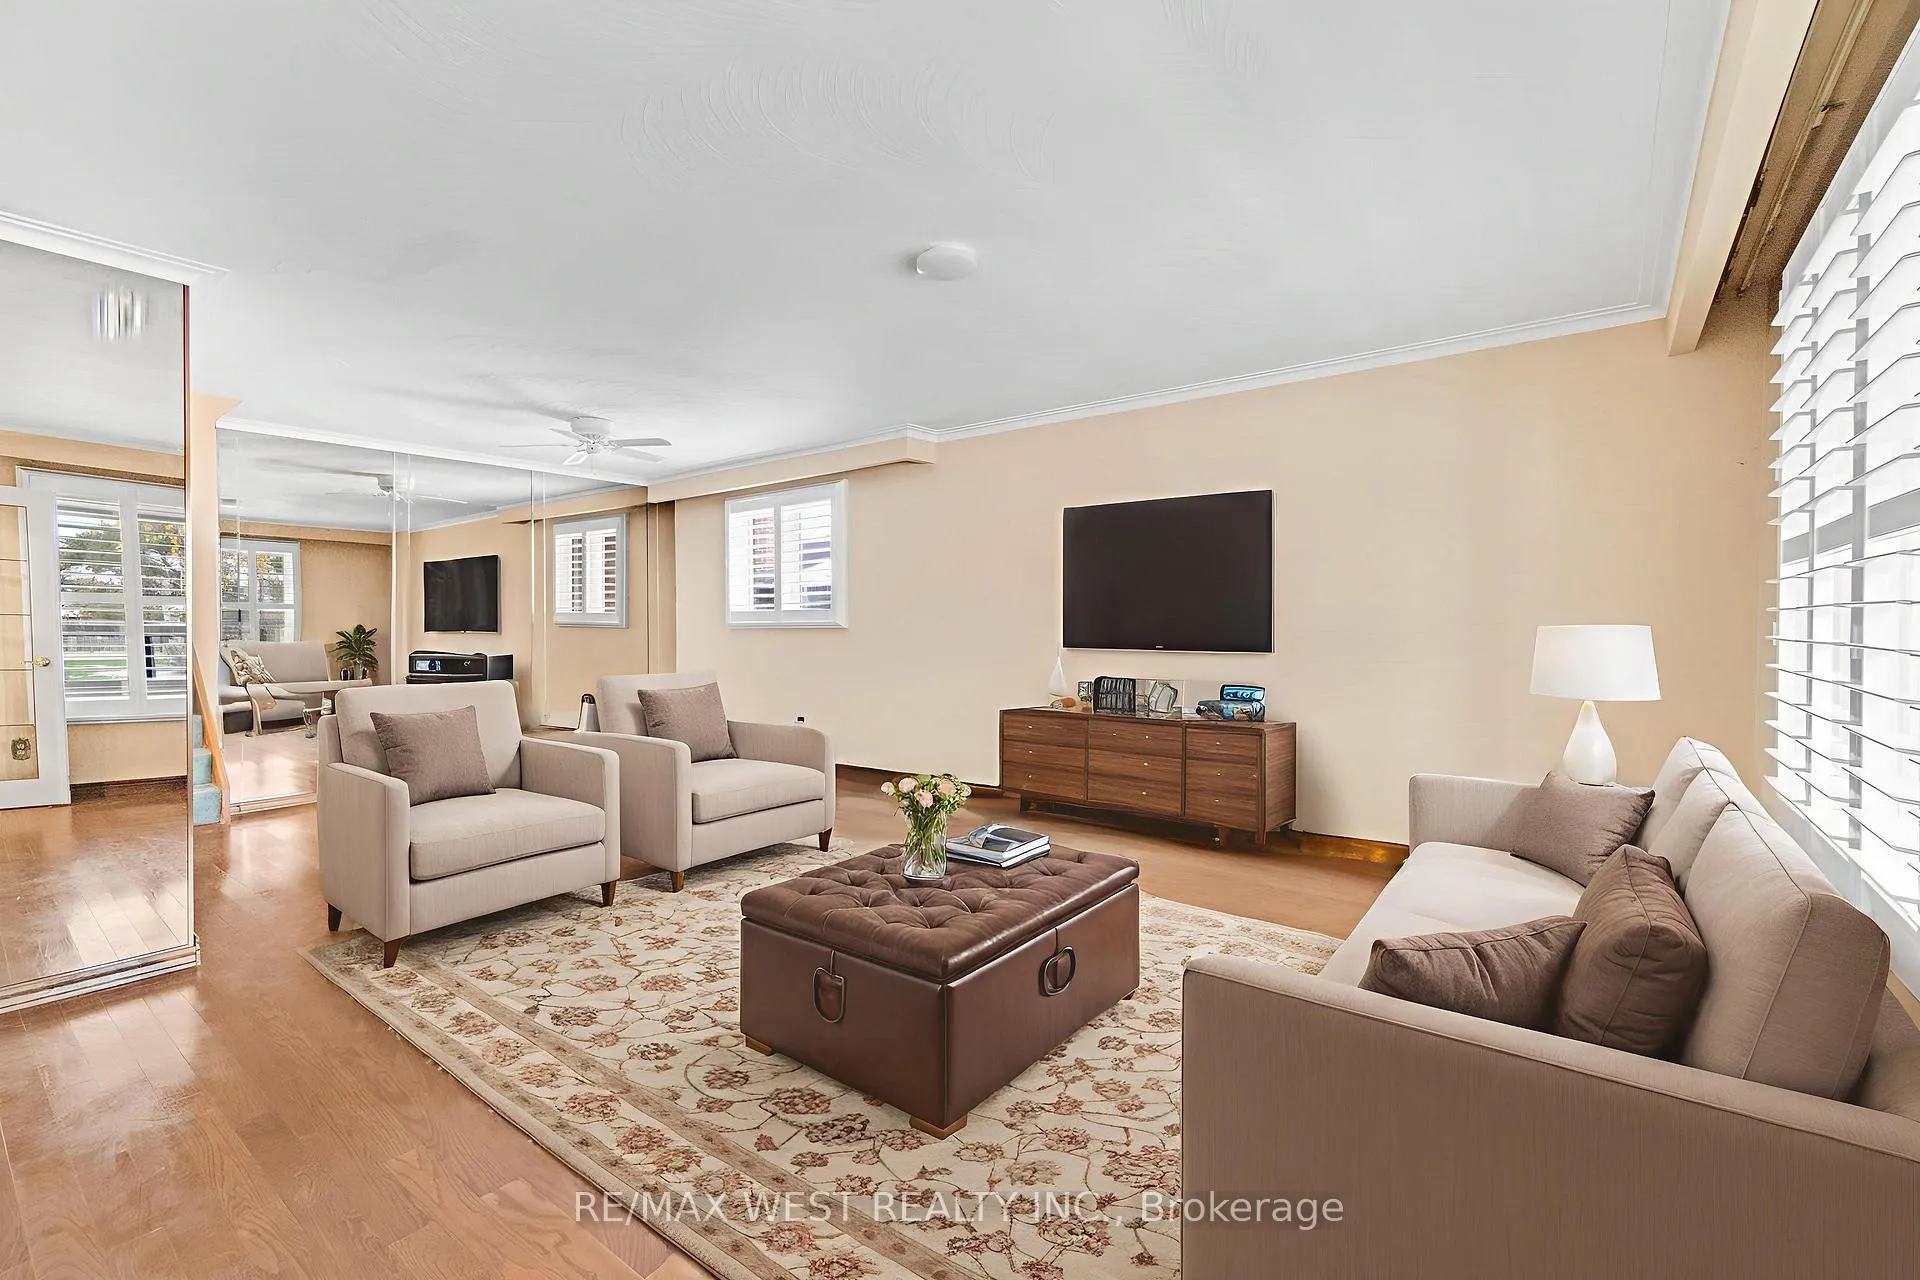
- Hardwood floors
- Fireplace
- Central air
The homeDetached, Backsplit 4, Age 51–99 years
- Type: Detached
- Style: Backsplit 4
- Age: 51–99 years
- Living space: 1,500–2,000 sq ft
- Basement: Crawl space, finished
InsideFireplace Yes, natural gas, wood, Hardwood, Ceramic, Tile, Lower level
- Fireplace: Yes, natural gas, wood
- Flooring: Hardwood, Ceramic, Tile
- Laundry: Lower level
- Features: Auto garage door remote, central vacuum, in-law capability
- Rooms above ground: 13
- Bedrooms: 4
- Bathrooms: 2
- Kitchens: 2
- Family room: Yes
Outside and lotBrick, Asphalt shingle, Concrete block
- Exterior: Brick
- Roof: Asphalt shingle
- Foundation: Concrete block
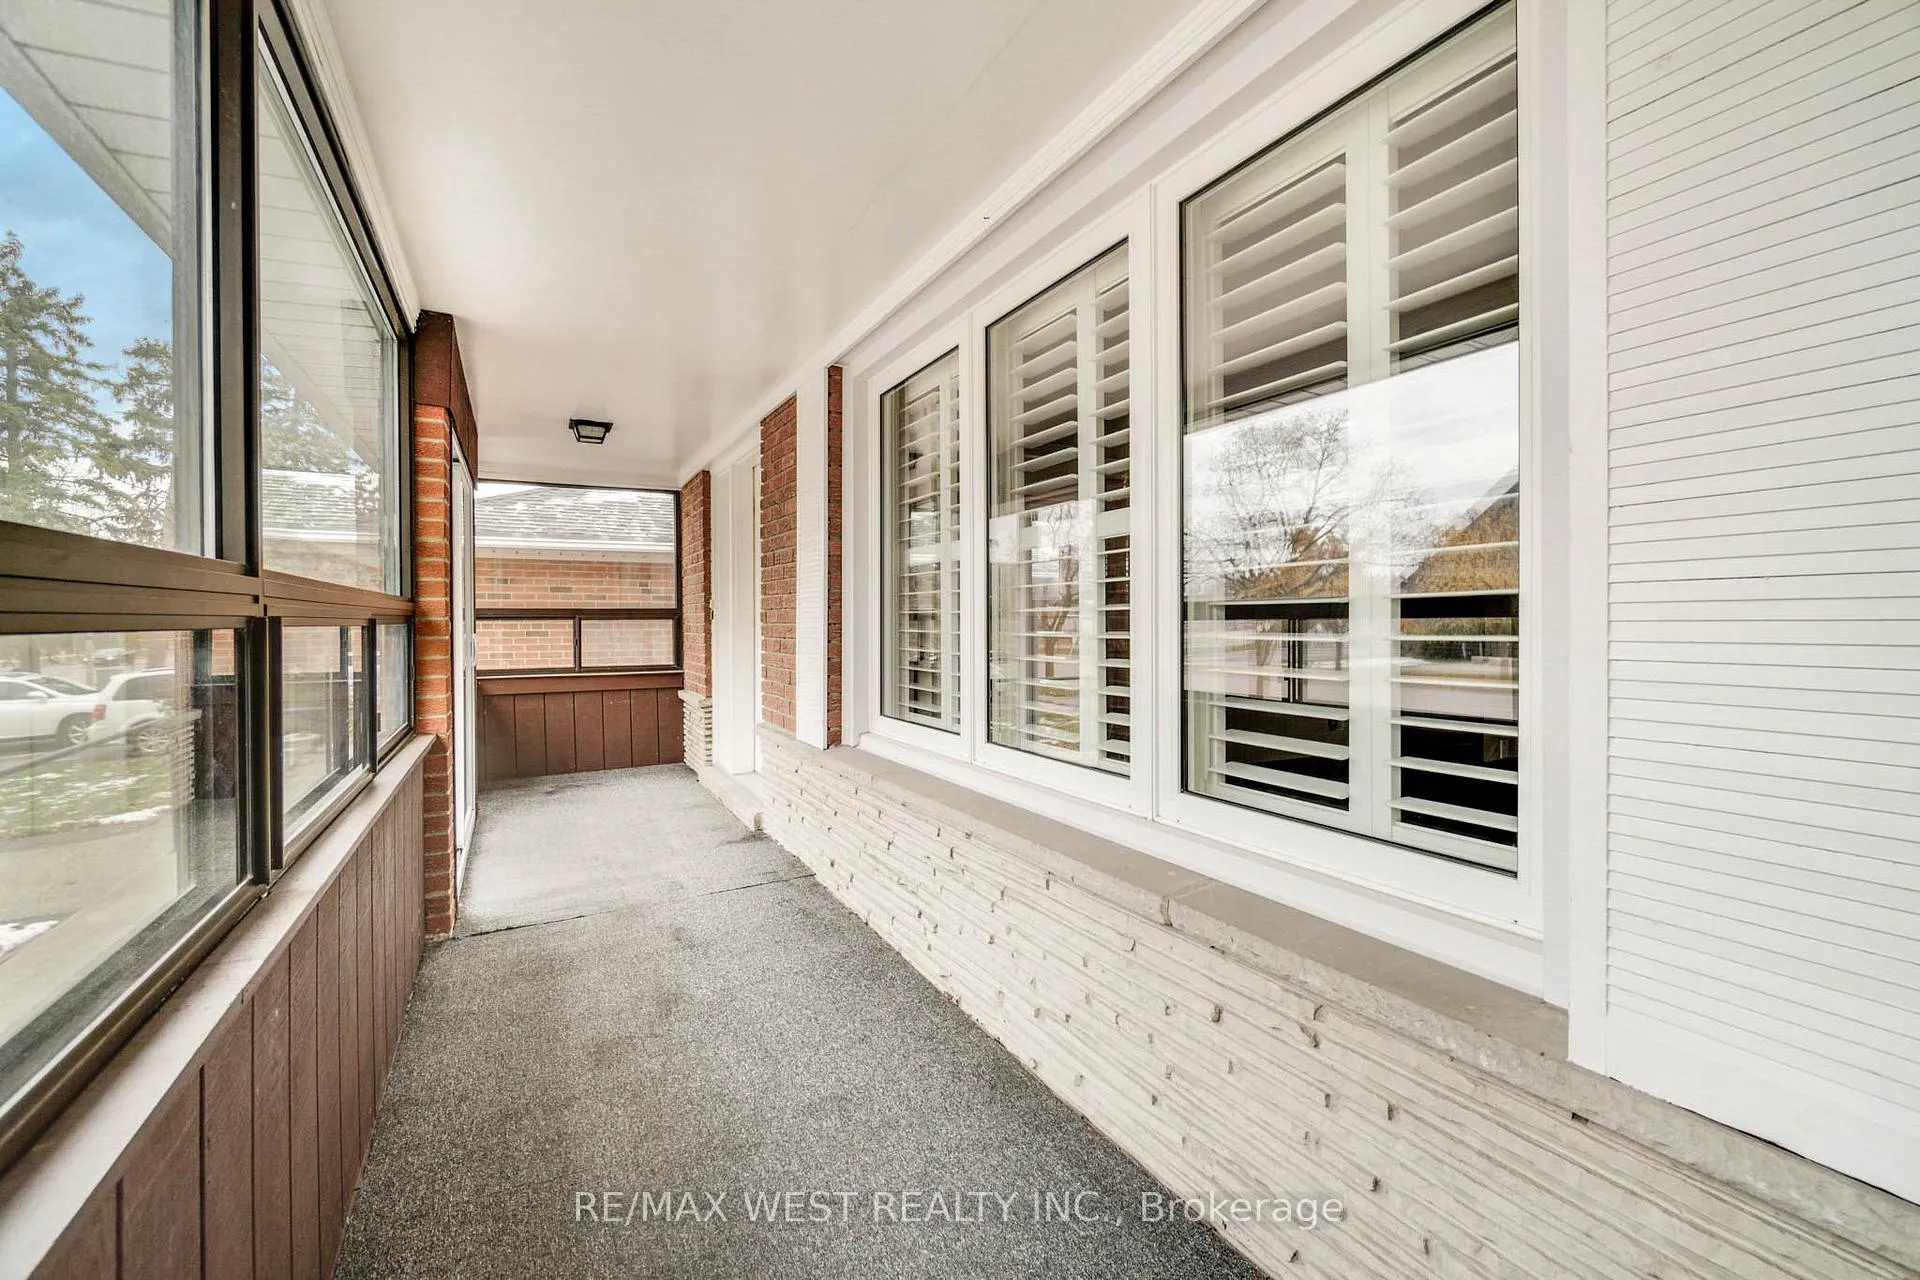
- Features: Patio, privacy, porch enclosed, year round living
- Other structures: Garden shed
- Accessibility: Multiple entrances, open floor plan, parking
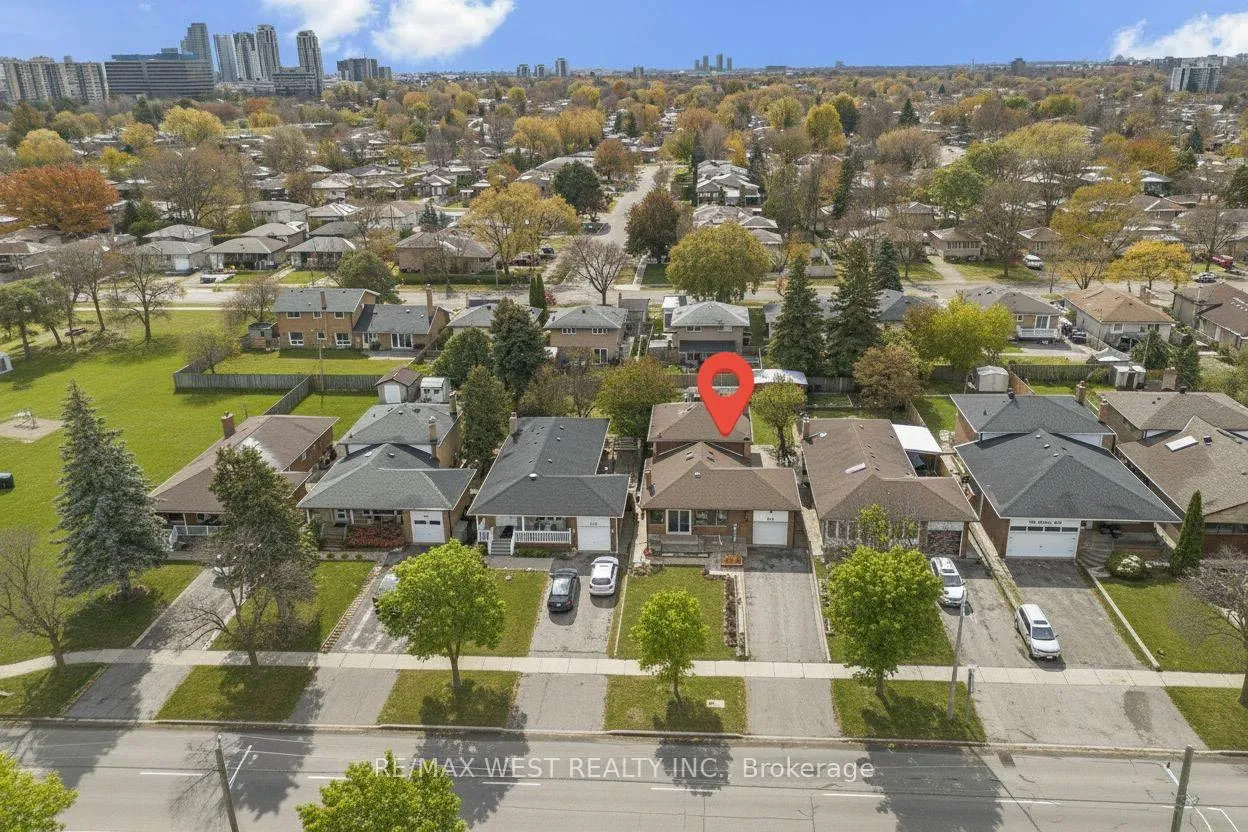
- Size: 43.73 × 160.5 ft
Parking1 Garage, Attached, Private double
- Spaces: 1 Garage
- Garage: Attached
- Driveway: Private double
Heating, water and powerForced air, gas, Central air, Municipal water
- Heating: Forced air, gas
- Cooling: Central air
- Water: Municipal water
- Sewer: Municipal sewer
Costs and taxesTaxes $4,947 a year, HST included in the price, Hwt ($31.69/month)
- Taxes, 2025: $4,947 a year
- HST: HST included in the price
- Rental items: Hwt ($31.69/month)
- Under contract: Hot water heater
Included in the saleAll elf's, all blinds/window coverings, all appliances: upstairs(gast stove + hood, b/i dishwasher. downstairs(fridge, washer & dryer), furnace, cac, cvac + attachments, gdo + remote, 2 fireplaces, shed in yard, 6 car parking +++. *home and all inclusions sold in as-is condition with no representations or warranties*, Not included None
- Included: All elf's, all blinds/window coverings, all appliances: upstairs(gast stove + hood, b/i dishwasher. downstairs(fridge, washer & dryer), furnace, cac, cvac + attachments, gdo + remote, 2 fireplaces, shed in yard, 6 car parking +++. *home and all inclusions sold in as-is condition with no representations or warranties*
- Not included: None
NearbyFenced yard, golf, library, park, place of worship, public transit
- Close to: Fenced yard, golf, library, park, place of worship, public transit
Listing detailsW12543032, Sold, Nov 13, 2025
- MLS® number: W12543032
- Status: Sold
- Listed on: Nov 13, 2025
- Days on market: 67
- Updated: Jan 19, 2026
- Possession: 30-59 days
- Occupied by: Owner
- Listing brokerage: RE/MAX WEST REALTY INC.
About this home
485 Rathburn Road, Etobicoke (Etobicoke West Mall), ON M9C 3S9
Welcome To 485 Rathburn Rd In Prime Central Etobicoke. Offered For Sale For The First Time By The Original Owners, This Meticulously-Maintained Sprawling 4 Bdrm/ 2 Bath Detached 4 Level Backsplit Sitting On A Massive 43.73x160.50 Foot Lot(!), Offers Plenty Of Living Space For The Large Or Growing Family Plus The In-Laws. Boasting A Practical Layout With Open Concept Living And Dining Areas, Large Eat-In Kitchen, Huge And Cozy Family Room With Gas Fireplace And W-Out To Yard, Finished Bsmt With 2nd Kitchen And Plenty Of Storage +++. Steps And Seconds To All Major Amenities Incl: Centennial Park, Schools, Restaurants, Groceries, Churches, Hwy 427, Etc... This Rarely-Available Opportunity Is One That Won't Last! Some Photos are VS Staged.
Ask about this home
A HOMEH agent will answer your questions about this home.
Around this home
Daily convenience, out of 100, from the distances below
Schools nearby
School rating, out of 10.
Helpful calculators
Your HOMEH agent

"Priced 3% under the Hestimate. I would see it this week."