

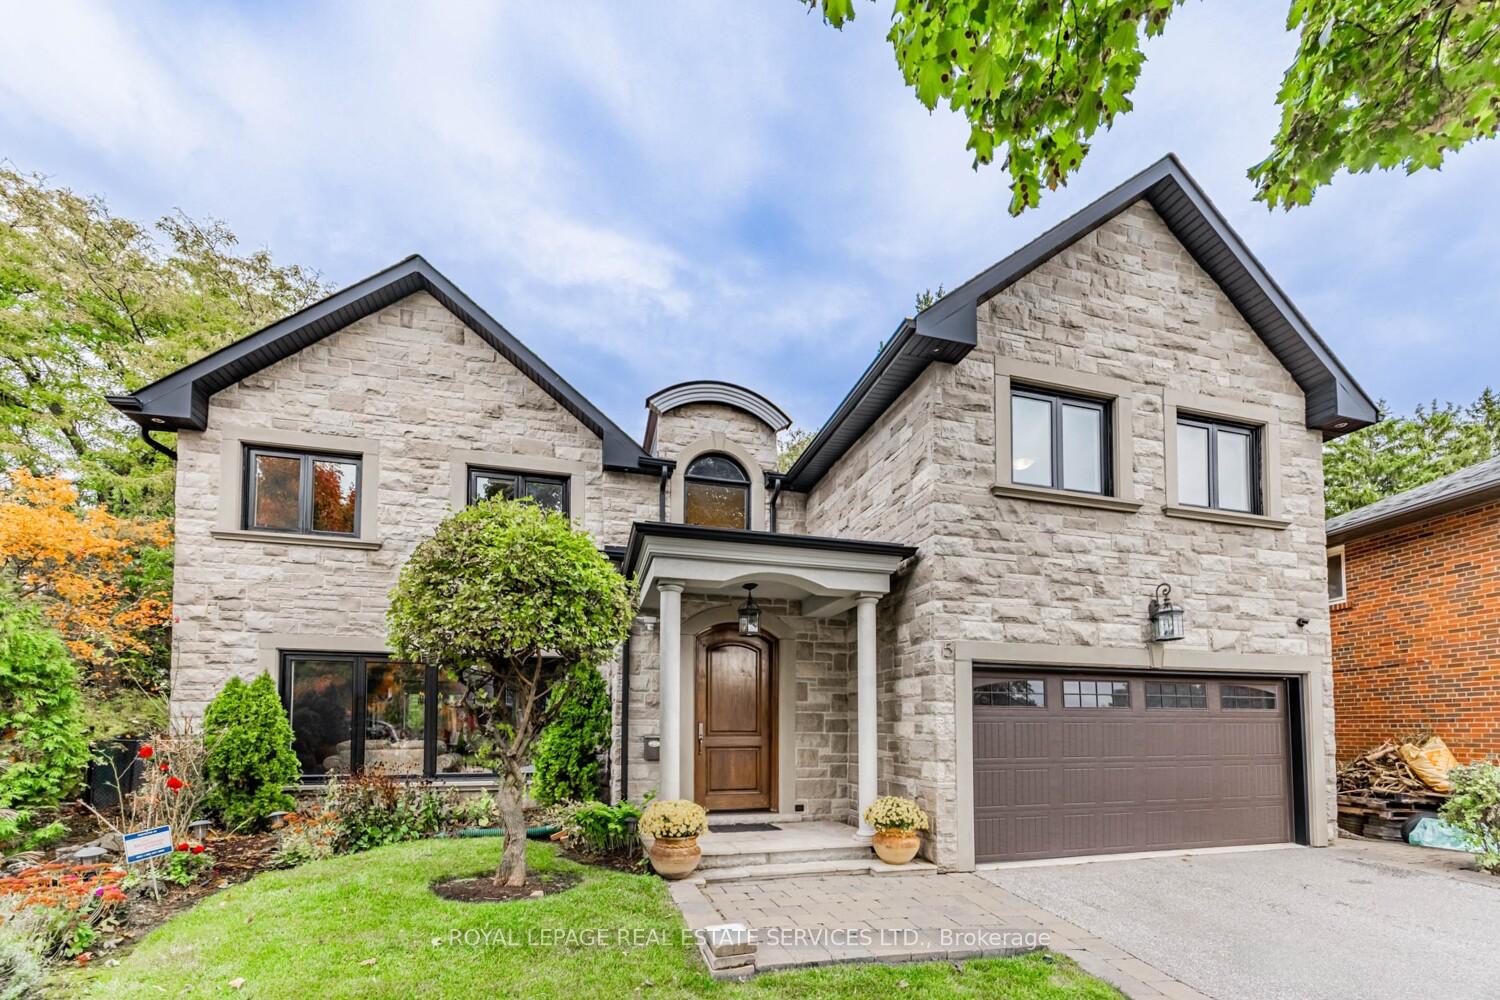
5 Harrowby Court
5 Harrowby Court
 See all 45 photos
Property history
Facts and features
- BasementFinished
- Water, sewerMunicipal
- HeatingForced air
- CoolingCentral air
- Fireplace
- Central air
The homeDetached, 2-storey, 2,500–3,000 sq ft
- Type: Detached
- Style: 2-storey
- Living space: 2,500–3,000 sq ft
- Basement: Finished
- Special designation: Other
InsideFireplace Yes, Upper level, Auto garage door remote, carpet free, central vacuum, water heater
- Fireplace: Yes
- Laundry: Upper level
- Features: Auto garage door remote, carpet free, central vacuum, water heater
- Security: Alarm system, carbon monoxide detectors, smoke detector
- Rooms above ground: 8
- Rooms in the basement: 2
- Bedrooms: 4
- Bathrooms: 5
- Kitchens: 1
- Family room: Yes
Outside and lotBrick, Asphalt shingle, Concrete block
- Exterior: Brick
- Roof: Asphalt shingle
- Foundation: Concrete block
- Features: Lawn sprinkler system
- Other structures: Gazebo
- Size: 42.83 × 111.33 ft
Parking2 Garage, Built-in
- Spaces: 2 Garage
- Garage: Built-in
Heating, water and powerForced air, gas, Central air, Municipal water
- Heating: Forced air, gas
- Cooling: Central air
- Water: Municipal water
- Sewer: Municipal sewer
- Natural gas: Yes
- Hydro: Yes
- Cable: Available
- Telephone: Available
Costs and taxesTaxes $10,746 a year, HST No HST
- Taxes, 2024: $10,746 a year
- HST: No HST
Included in the saleStainless steel appliances: kitchenaid fridge, kitchenaid stove, lg dishwasher, panasonic microwave, garburator, instant hot water tap, forced air gas furnace, central air conditioner, gas hot water tank, existing electric light fixtures, existing window treatments, family room built-in bookcase, electric garage door opener plus remote, underground sprinkler system, alarm system (monitoring extra).
- Included: Stainless steel appliances: kitchenaid fridge, kitchenaid stove, lg dishwasher, panasonic microwave, garburator, instant hot water tap, forced air gas furnace, central air conditioner, gas hot water tank, existing electric light fixtures, existing window treatments, family room built-in bookcase, electric garage door opener plus remote, underground sprinkler system, alarm system (monitoring extra).
NearbyCul de sac/dead end, fenced yard, park, public transit, school
- Close to: Cul de sac/dead end, fenced yard, park, public transit, school
Listing detailsW12488370, Sold, Oct 29, 2025
- MLS® number: W12488370
- Status: Sold
- Listed on: Oct 29, 2025
- Days on market: 17
- Updated: Nov 15, 2025
- Possession: 60-89 days
- Occupied by: Vacant
- Listing brokerage: ROYAL LEPAGE REAL ESTATE SERVICES LTD.
About this home
5 Harrowby Court, Etobicoke (Princess-Rosethorn), ON M9B 3H3
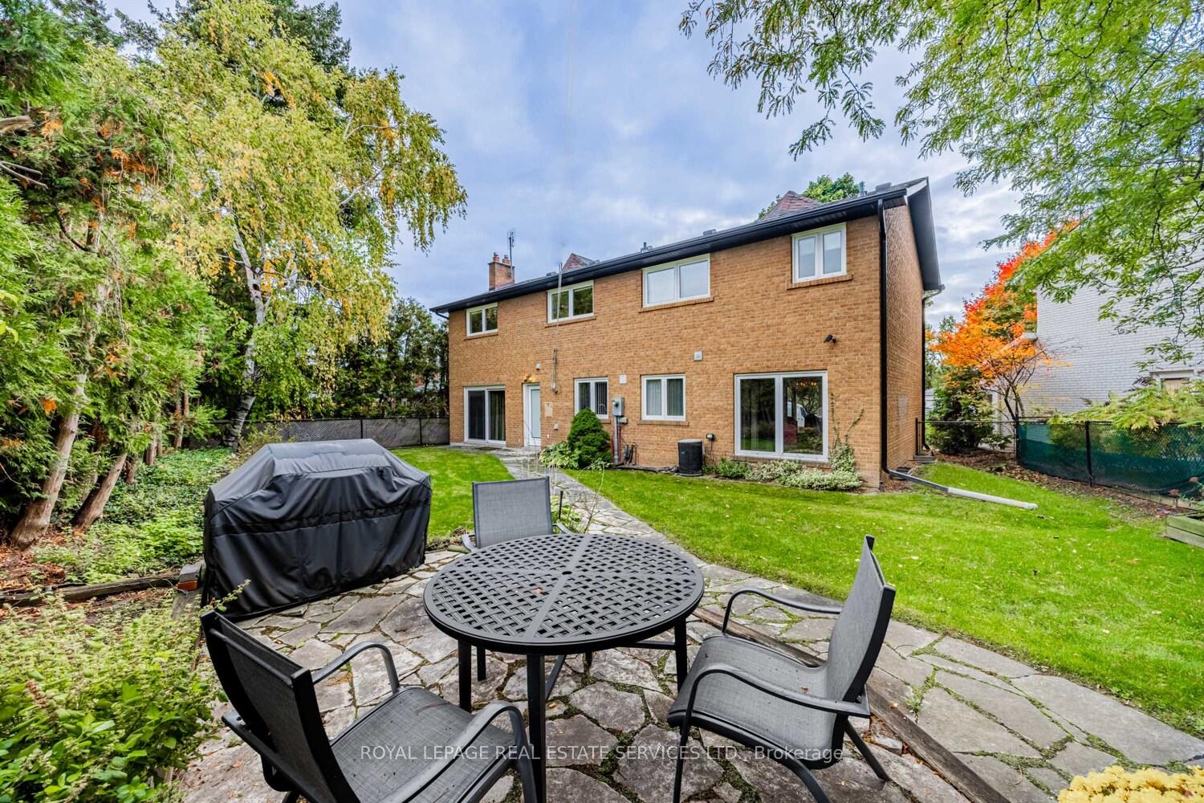
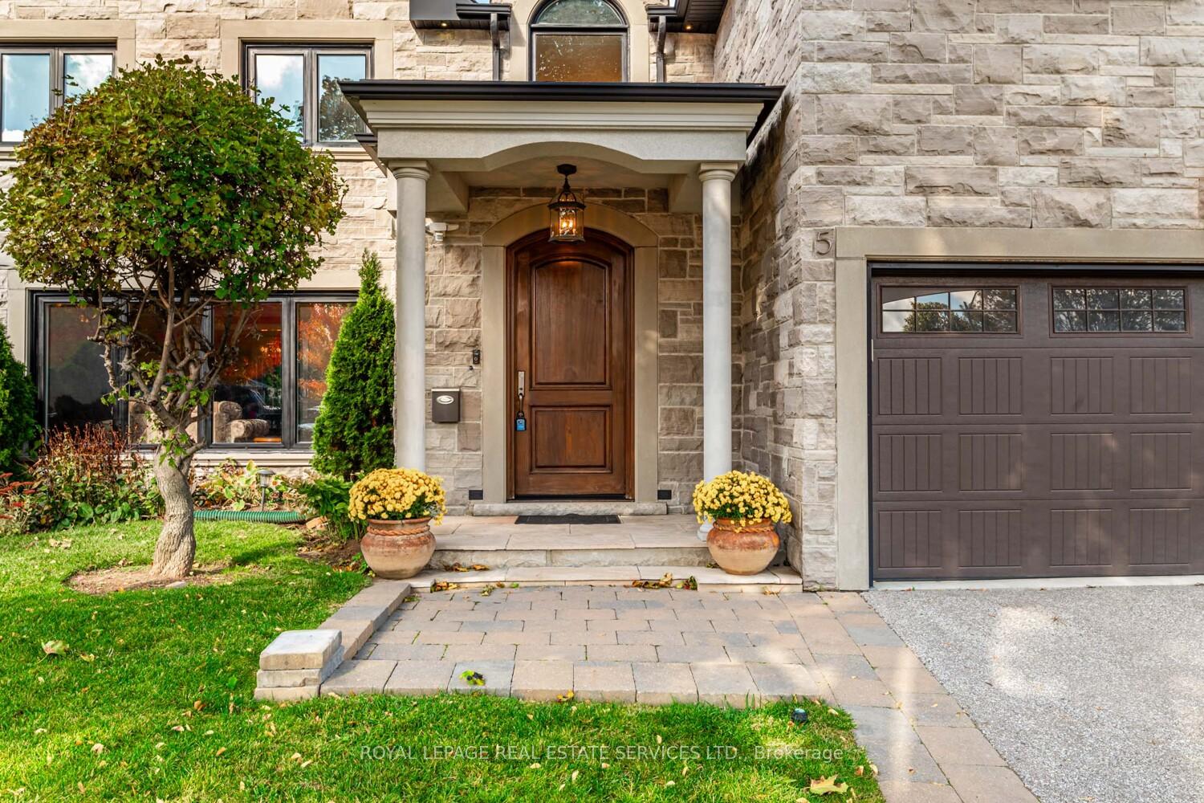
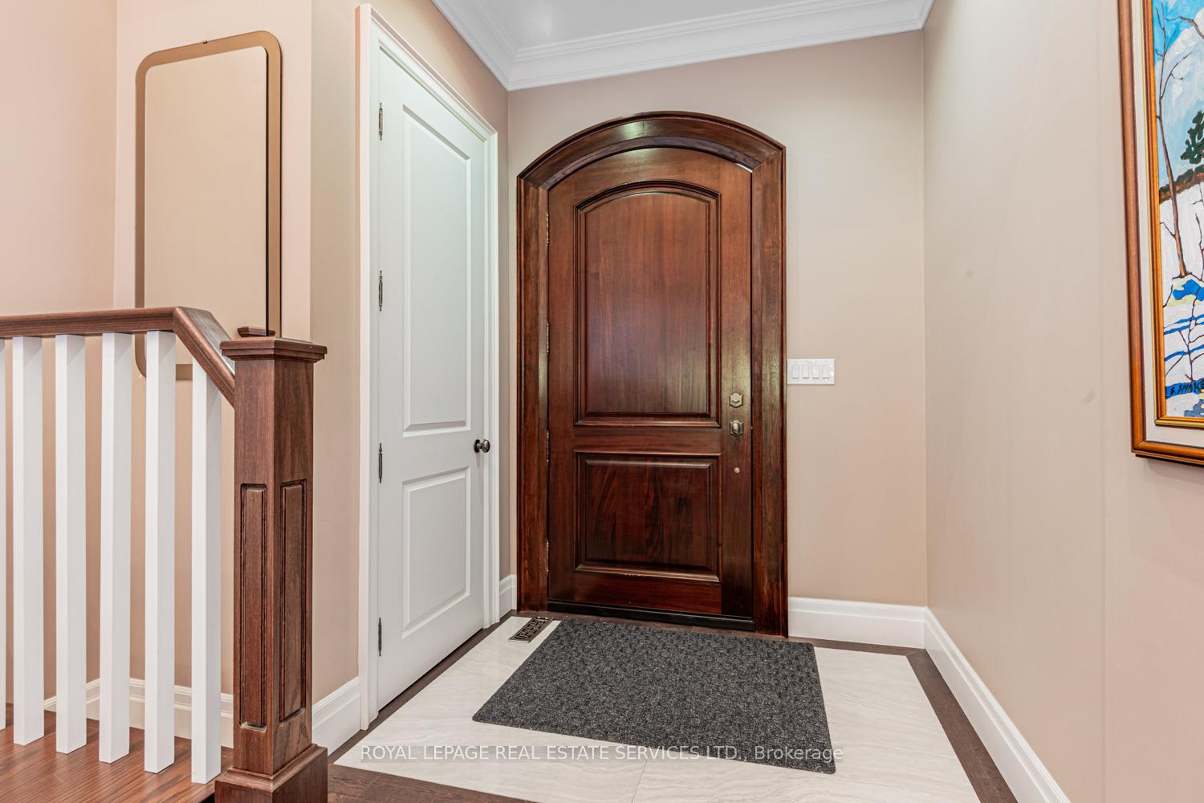
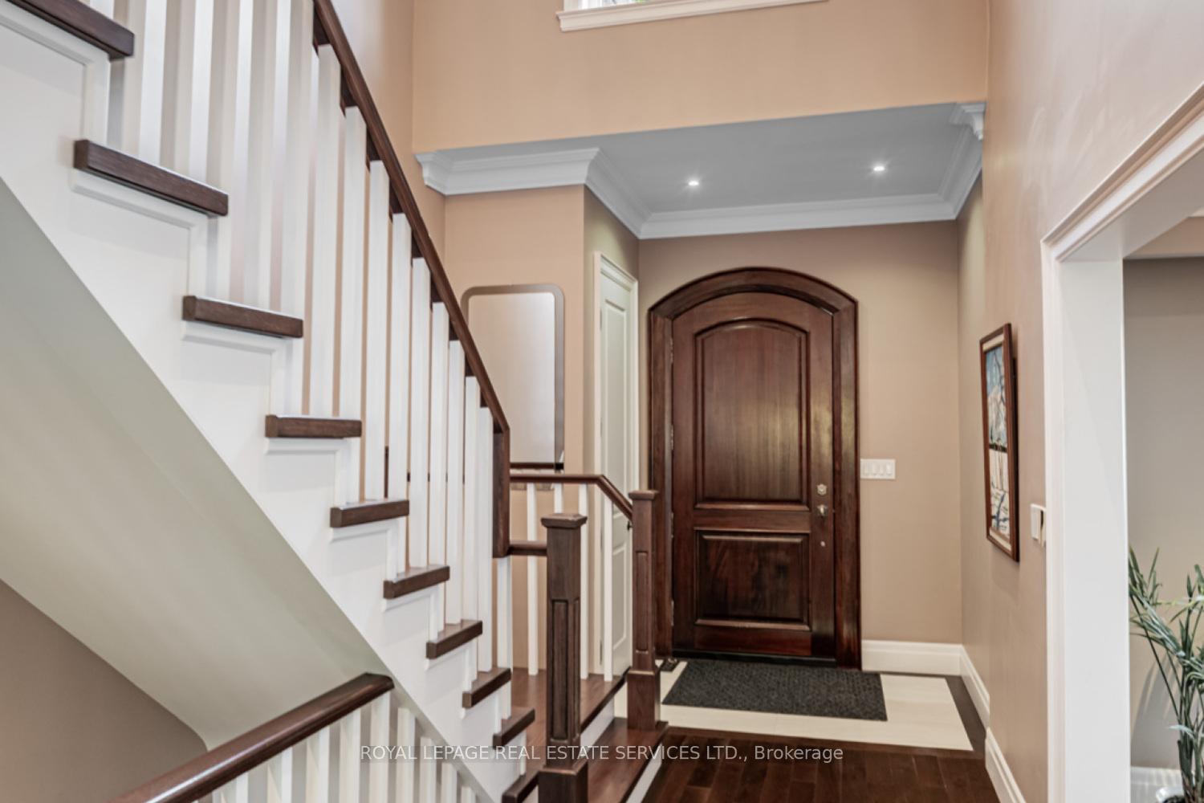
Princess Gardens - Welcome to 5 Harrowby Court - a beautifully updated detached two-storey home offering over 2,700 sq. ft. of elegant living space plus a fully finished basement, nestled on a quiet, and coveted family-friendly court. Huge pie shaped lot. Originally built in 1966 and extensively renovated in 2013 and 2015, this home combines timeless charm with modern luxury. The main floor features an impressive 2-storey entry foyer, spacious living room, formal dining area, eat-in kitchen with granite countertops, spacious family room, hardwood floors throughout, and a convenient 2-piece powder room - perfect for entertaining and everyday living. Upstairs, you'll find four generously sized bedrooms, including two with private ensuites with heated floors, a luxurious 5-piece main bathroom, and a laundry room for added convenience. The finished basement adds even more space with a large recreation room, 3 - piece bathroom, storage area, and a utility room. Mature landscaping with 85' width at the back of the property offers a private oasis for entertaining with friends or a peaceful evening with family. This home is an excellent blend of space, functionality, and luxury, ideal for growing families or those who enjoy entertaining. Extensive updates and consistent maintenance over the years make this property truly move-in ready. This is a rare opportunity to own a turn-key home in a desirable cul-de-sac location with plenty of space, modern upgrades, and a family friendly layout.
Ask about this home
A HOMEH agent will answer your questions about this home.
Around this home
Daily convenience, out of 100, from the distances below
Schools nearby
School rating, out of 10.
Helpful calculators
Your HOMEH agent

"I would see it this week."