

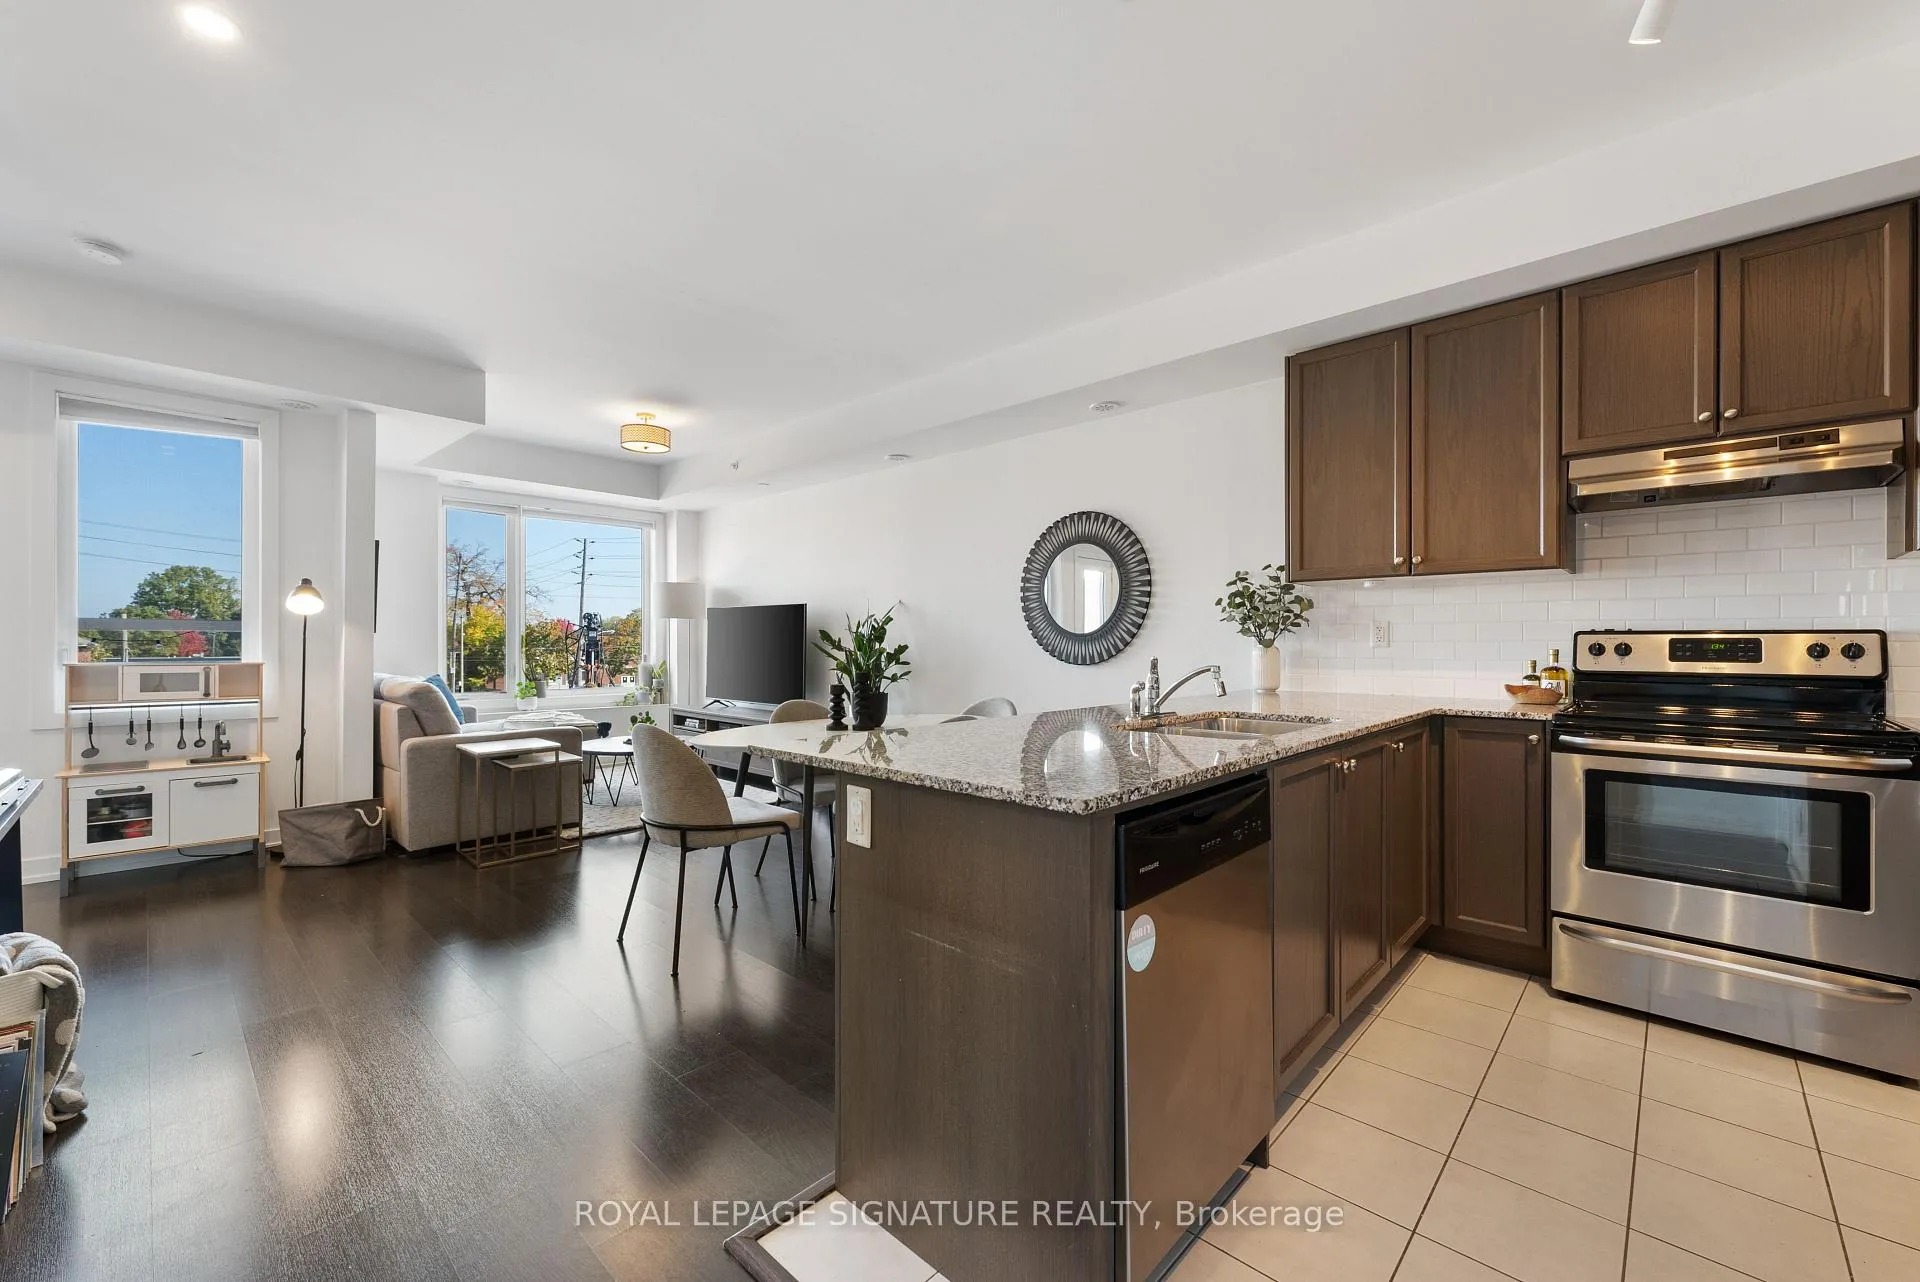
Unit 507, 10 Drummond Street
Unit 507, 10 Drummond Street
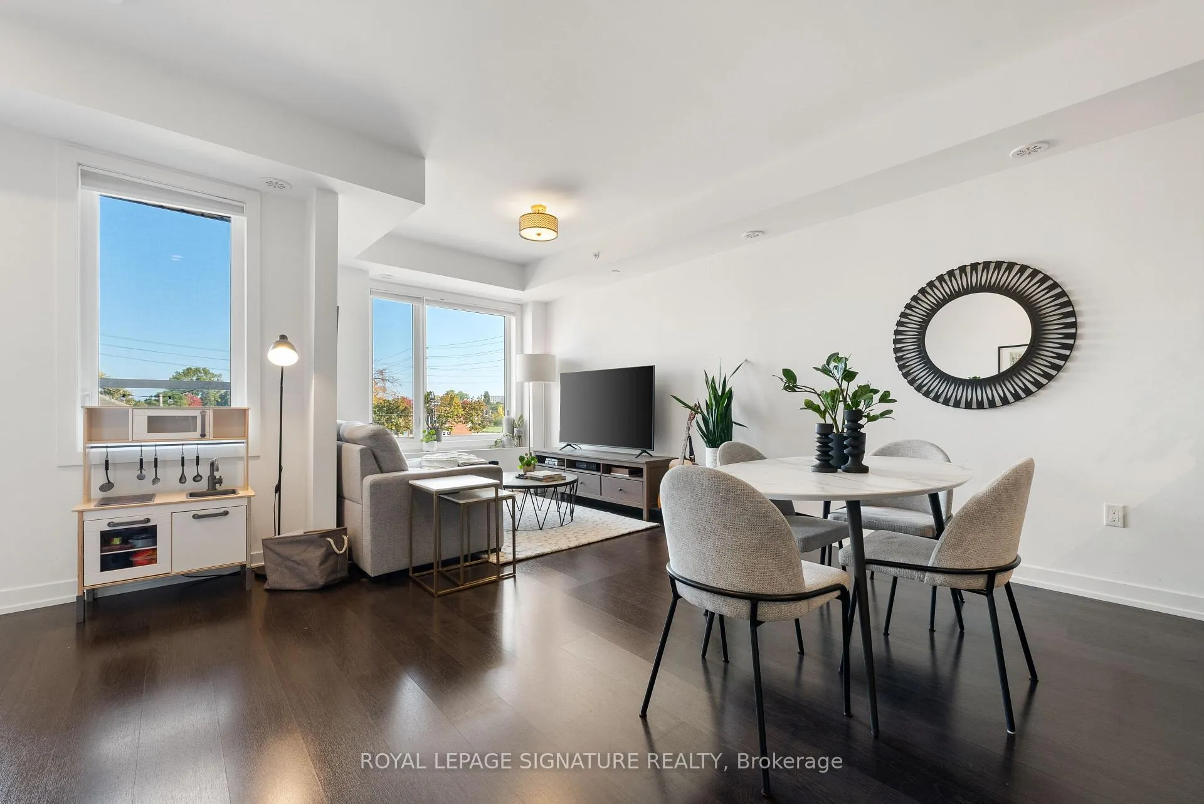
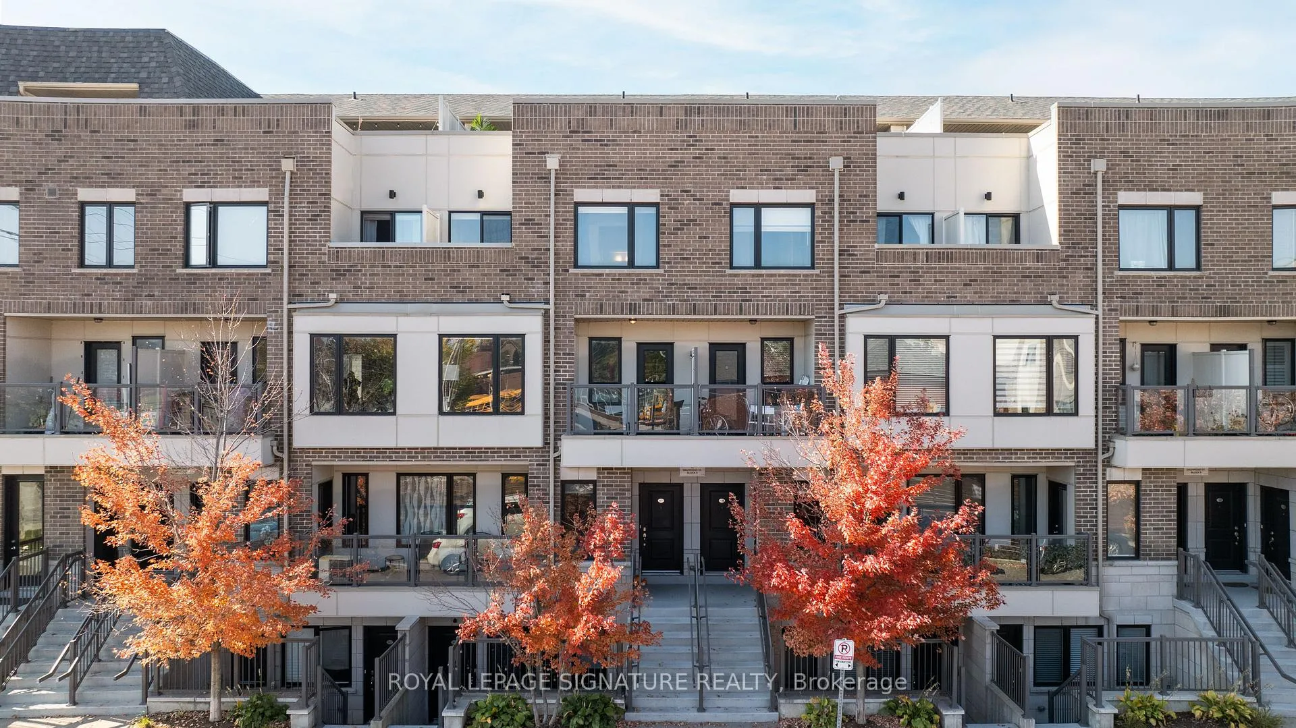
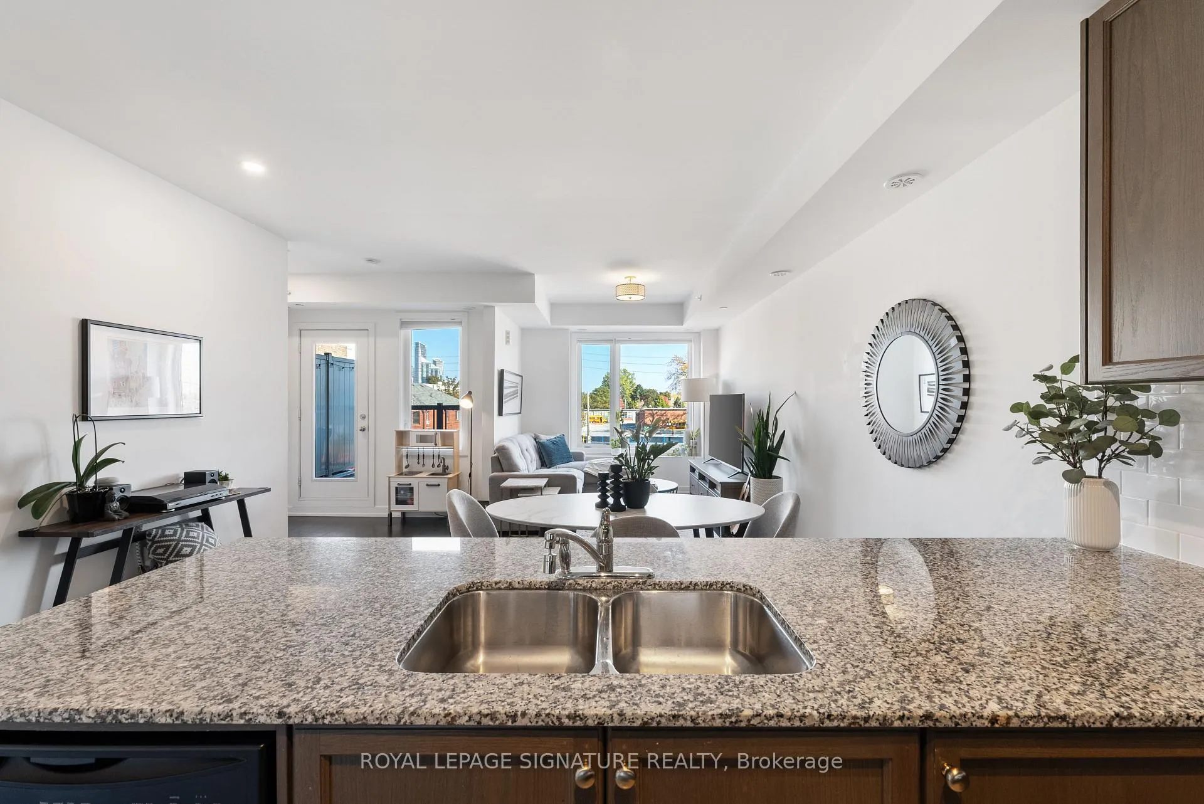
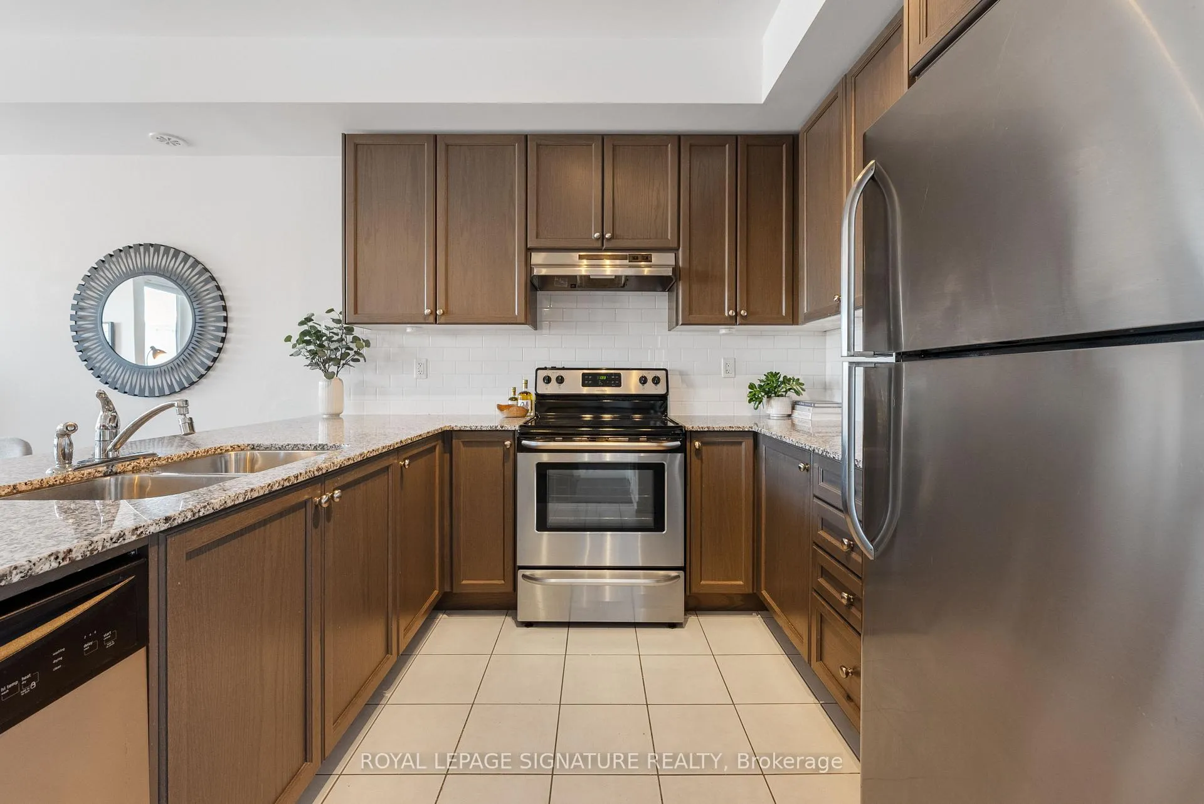 See all 33 photos
Property history
Facts and features
- BasementNone
- ExposureEast
- LaundryEnsuite
- LockerOwned
- Central air
The homeCondo Townhouse, Stacked townhouse, 1,000–1,199 sq ft
- Type: Condo Townhouse
- Style: Stacked townhouse
- Living space: 1,000–1,199 sq ft
- Basement: None
- Exposure: East
InsideBroadloom, Ensuite, Rooms above ground 6
- Flooring: Broadloom
- Laundry: Ensuite
- Rooms above ground: 6
- Bedrooms: 2
- Bathrooms: 3
- Kitchens: 1
OutsideBrick, concrete, Terrace
- Exterior: Brick, concrete
- Balcony: Terrace
Parking and locker1 Parking, Underground, Parking type Owned
- Spaces: 1 Parking
- Garage: Underground
- Parking type: Owned
- Driveway: Underground
- Locker: Owned
BuildingRoyal York Townhomes, Storeys 2, Units 104
- Name: Royal York Townhomes
- Storeys: 2
- Units: 104
- Registered: 2017
- Condo corporation: 2618
- Pets: Allowed
Heating, water and powerForced air, gas, Central air
- Heating: Forced air, gas
- Cooling: Central air
Costs and taxesTaxes $3,340 a year, Condo fee $476 a month, Common elements included, building insurance included, parking included
- Taxes, 2024: $3,340 a year
- Condo fee: $476 a month
- Fee includes: Common elements included, building insurance included, parking included
- HST: HST included in the price
- Rental items: Hot water heater + air handler $104.13/month
Included in the saleSs appliances: fridge, stove, rangehood, b/i dishwasher. washer/dryer. all elf's, all window coverings, one parking spot,one locker., Not included None
- Included: Ss appliances: fridge, stove, rangehood, b/i dishwasher. washer/dryer. all elf's, all window coverings, one parking spot,one locker.
- Not included: None
Listing detailsW10406331, Sold, Nov 3, 2024
- MLS® number: W10406331
- Status: Sold
- Listed on: Nov 3, 2024
- Days on market: 89
- Updated: Jan 31, 2025
- Possession: 60 days TBD
- Occupied by: Owner
- Listing brokerage: ROYAL LEPAGE SIGNATURE REALTY
About this home
Unit 507, 10 Drummond Street, Etobicoke (Mimico), ON M8V 1Y8
Welcome to the Royal Towns located in the heart of Mimico! This bright and airy 2 bed/3 bath, stacked townhouse features 1170sq.ft of beautifully designed open-concept living space. The modern kitchen boasts ample counter space, generous storage, a convenient breakfast bar, and stainless steel appliances. The main floor flows seamlessly from the spacious living area to the dining space, with a walkout to your sunny east-facing balcony perfect for enjoying morning coffee! On the 2nd level you'll find a thoughtfully designed layout that includes a large primary bedroom with a W/Ot o your private balcony, double closets and an ensuite bathroom, along with a full 4-pc main washroom and a sun filled 2nd bedroom. Head up to your third storey to enjoy the tranquility of your completely private rooftop terrace-the perfect escape to unwind with friends and family after along day. Just steps from the GO Station, TTC bus stops, excellent schools, restaurants, shops and waterfront trails!
Ask about this home
A HOMEH agent will answer your questions about this home.
Know more about Royal York Townhomes
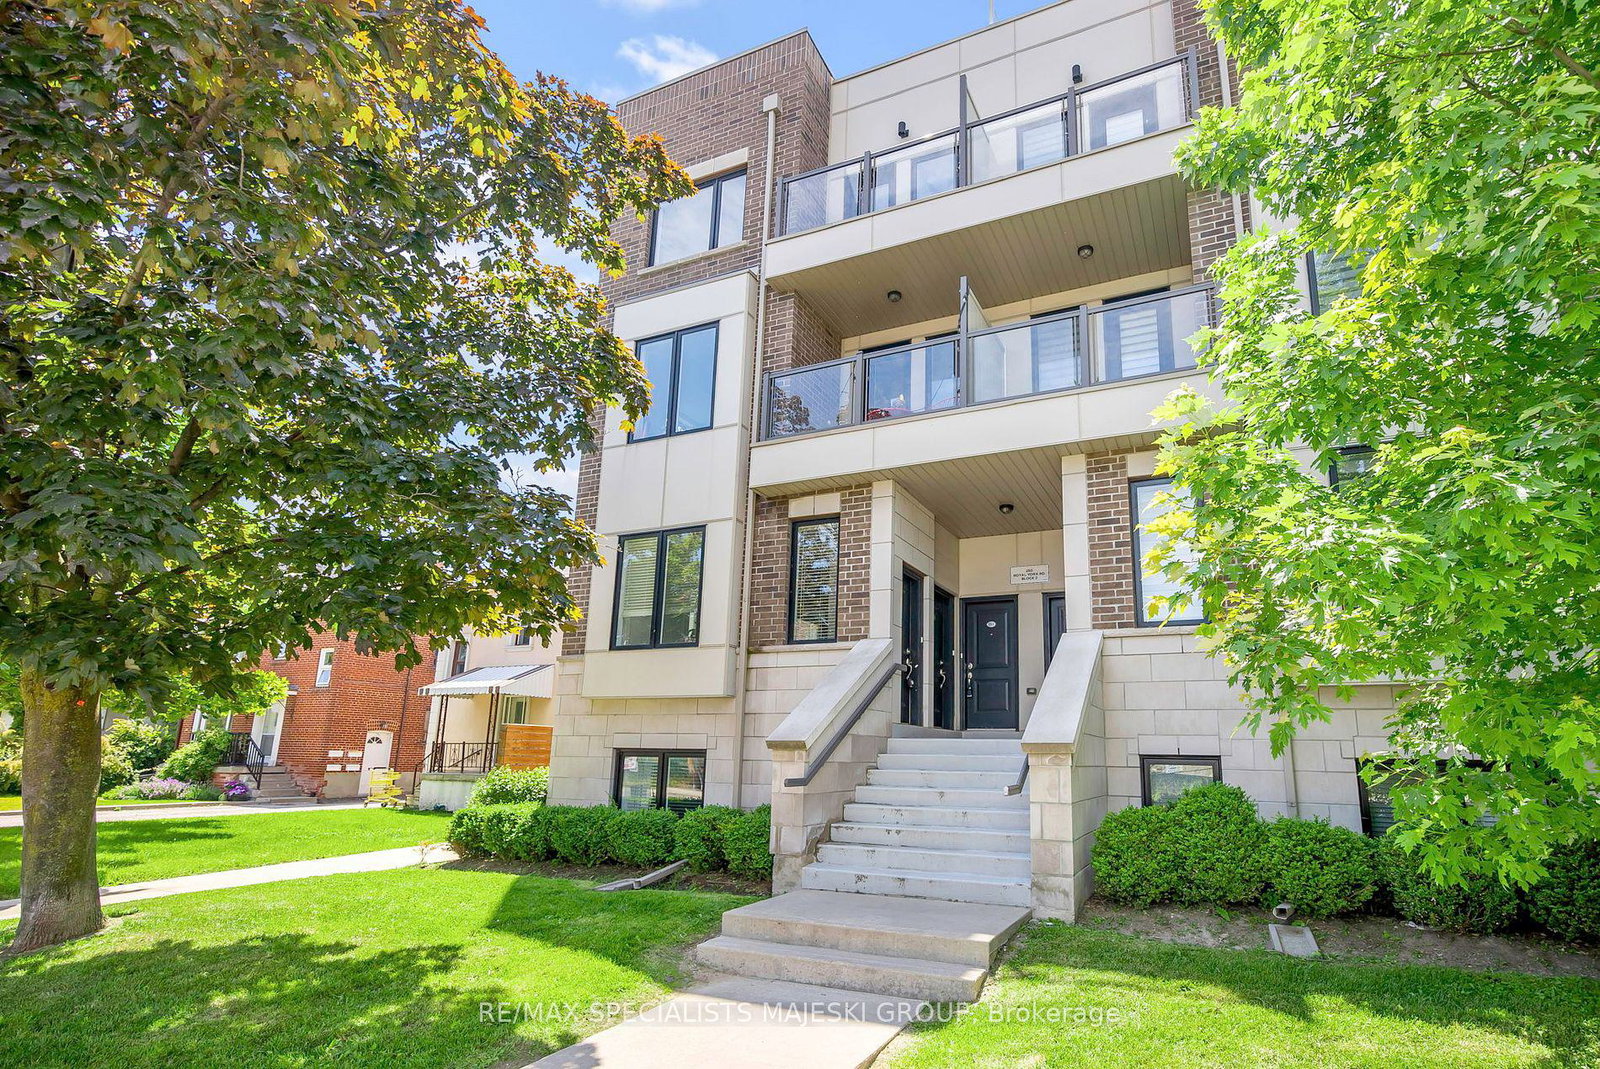
Condo building · 250-256 Royal York Road
Royal York Townhomes is a 2-storey condo with 104 suites, built in 2017 by Icon Homes. Right now 1 for sale is on the market here.
- 2storeys
- 104suites
- $677/sq ft
- 2017built
No similar units for sale in Royal York Townhomes right now.
Around this home
Daily convenience, out of 100, from the distances below
Schools nearby
School rating, out of 10.
Helpful calculators
Your HOMEH agent

"I would see it this week."