

Unit 507, 3563 Lake Shore Boulevard W
Unit 507, 3563 Lake Shore Boulevard W
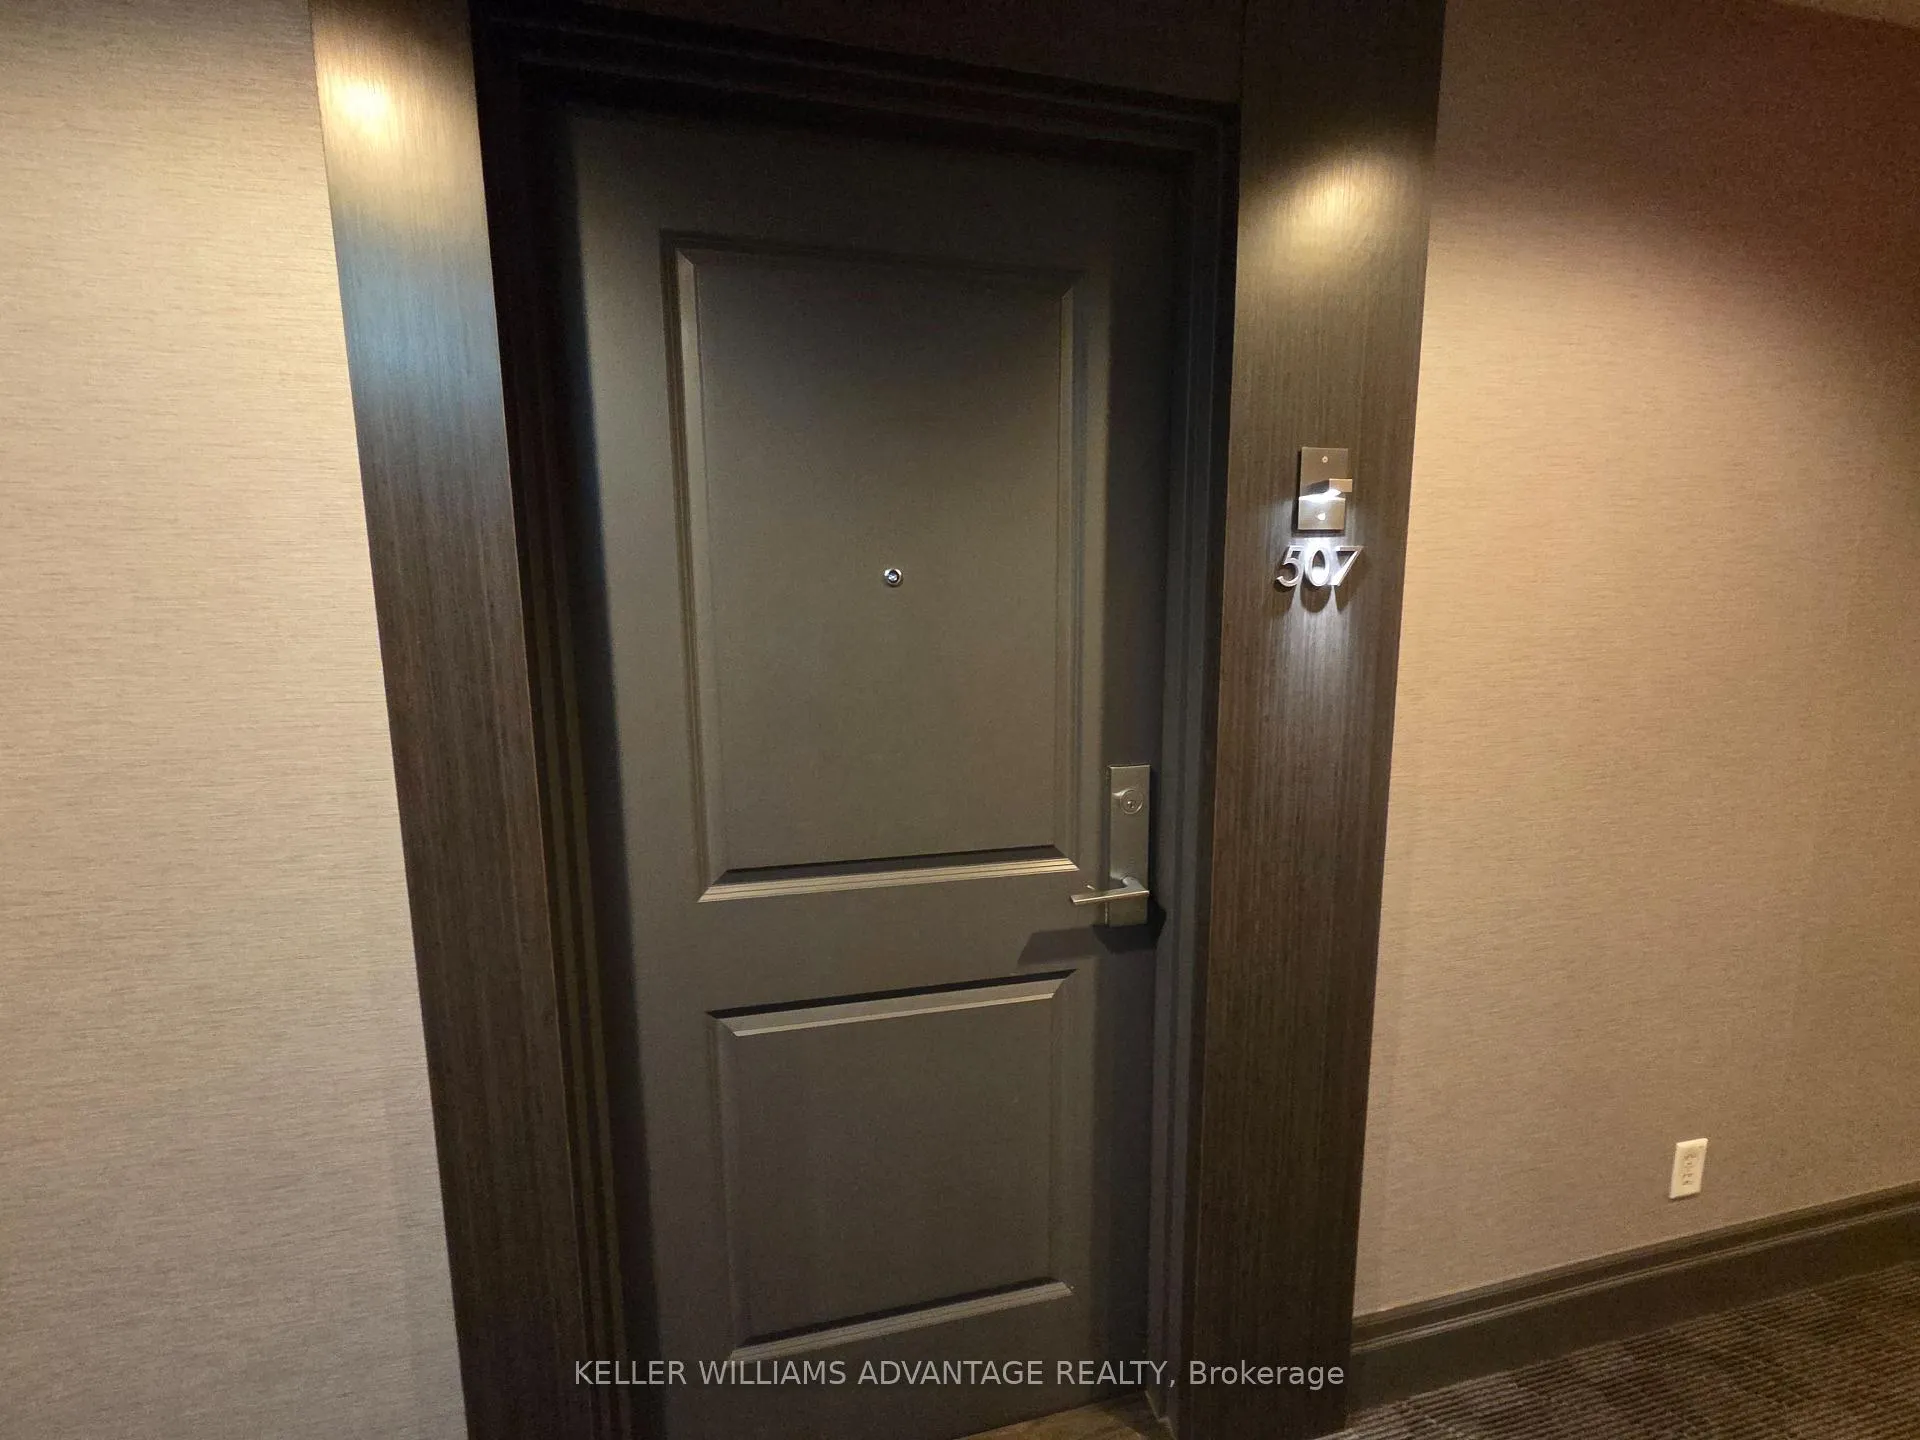 See all 33 photos
Property history
Facts and features
- ExposureSouth
- LaundryEnsuite
- LockerExclusive
- BalconyOpen
- Central air
- Concierge
- Exercise room
- Gym
- Party room/meeting room
- Rooftop deck/garden
The homeCondo Apartment, Apartment, 700–799 sq ft
- Type: Condo Apartment
- Style: Apartment
- Living space: 700–799 sq ft
- Basement: None
- Exposure: South
InsideEnsuite, Rooms above ground 4, 1 + 1 in the basement
- Laundry: Ensuite
- Rooms above ground: 4
- Bedrooms: 1 + 1 in the basement
- Bathrooms: 1
- Kitchens: 1
OutsideBrick, Open
- Exterior: Brick
- Balcony: Open
Parking and locker1 Parking, Underground, Exclusive
- Spaces: 1 Parking
- Garage: Underground
- Parking type: Exclusive
- Spot: 15
- Locker: Exclusive
- Locker unit: 41
- Locker level: A
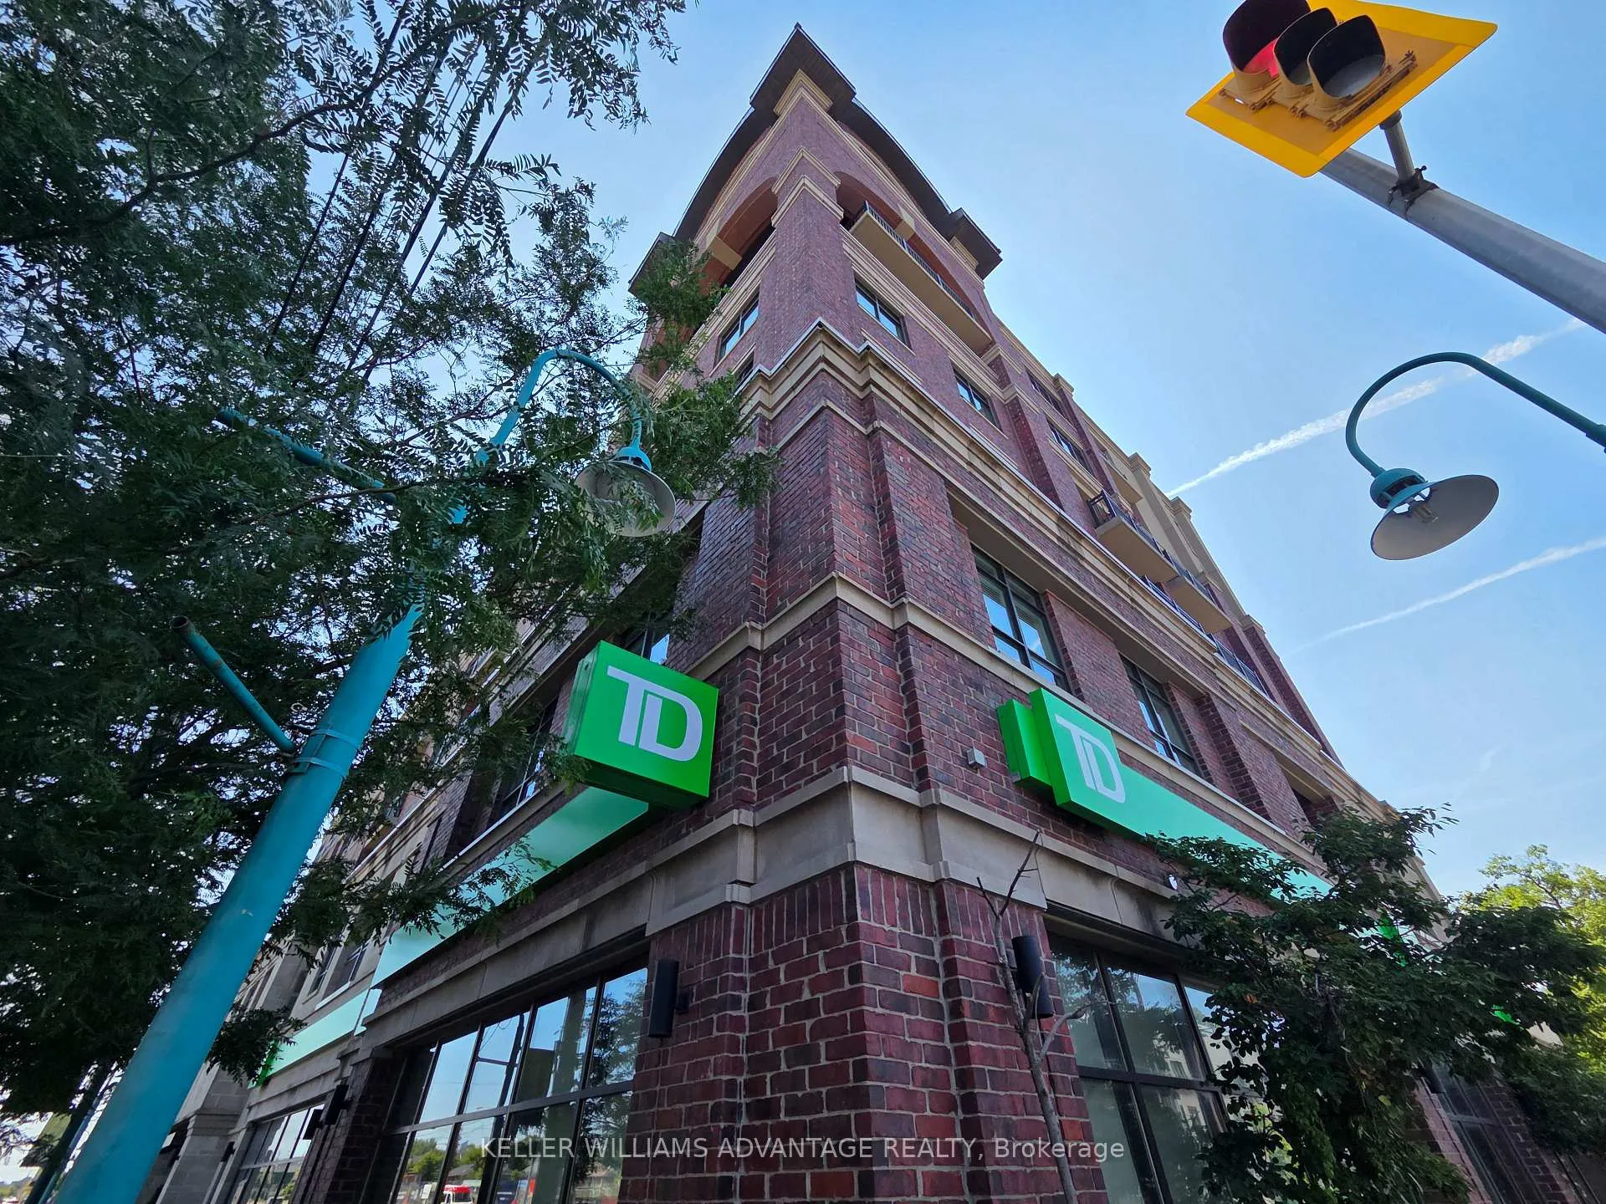
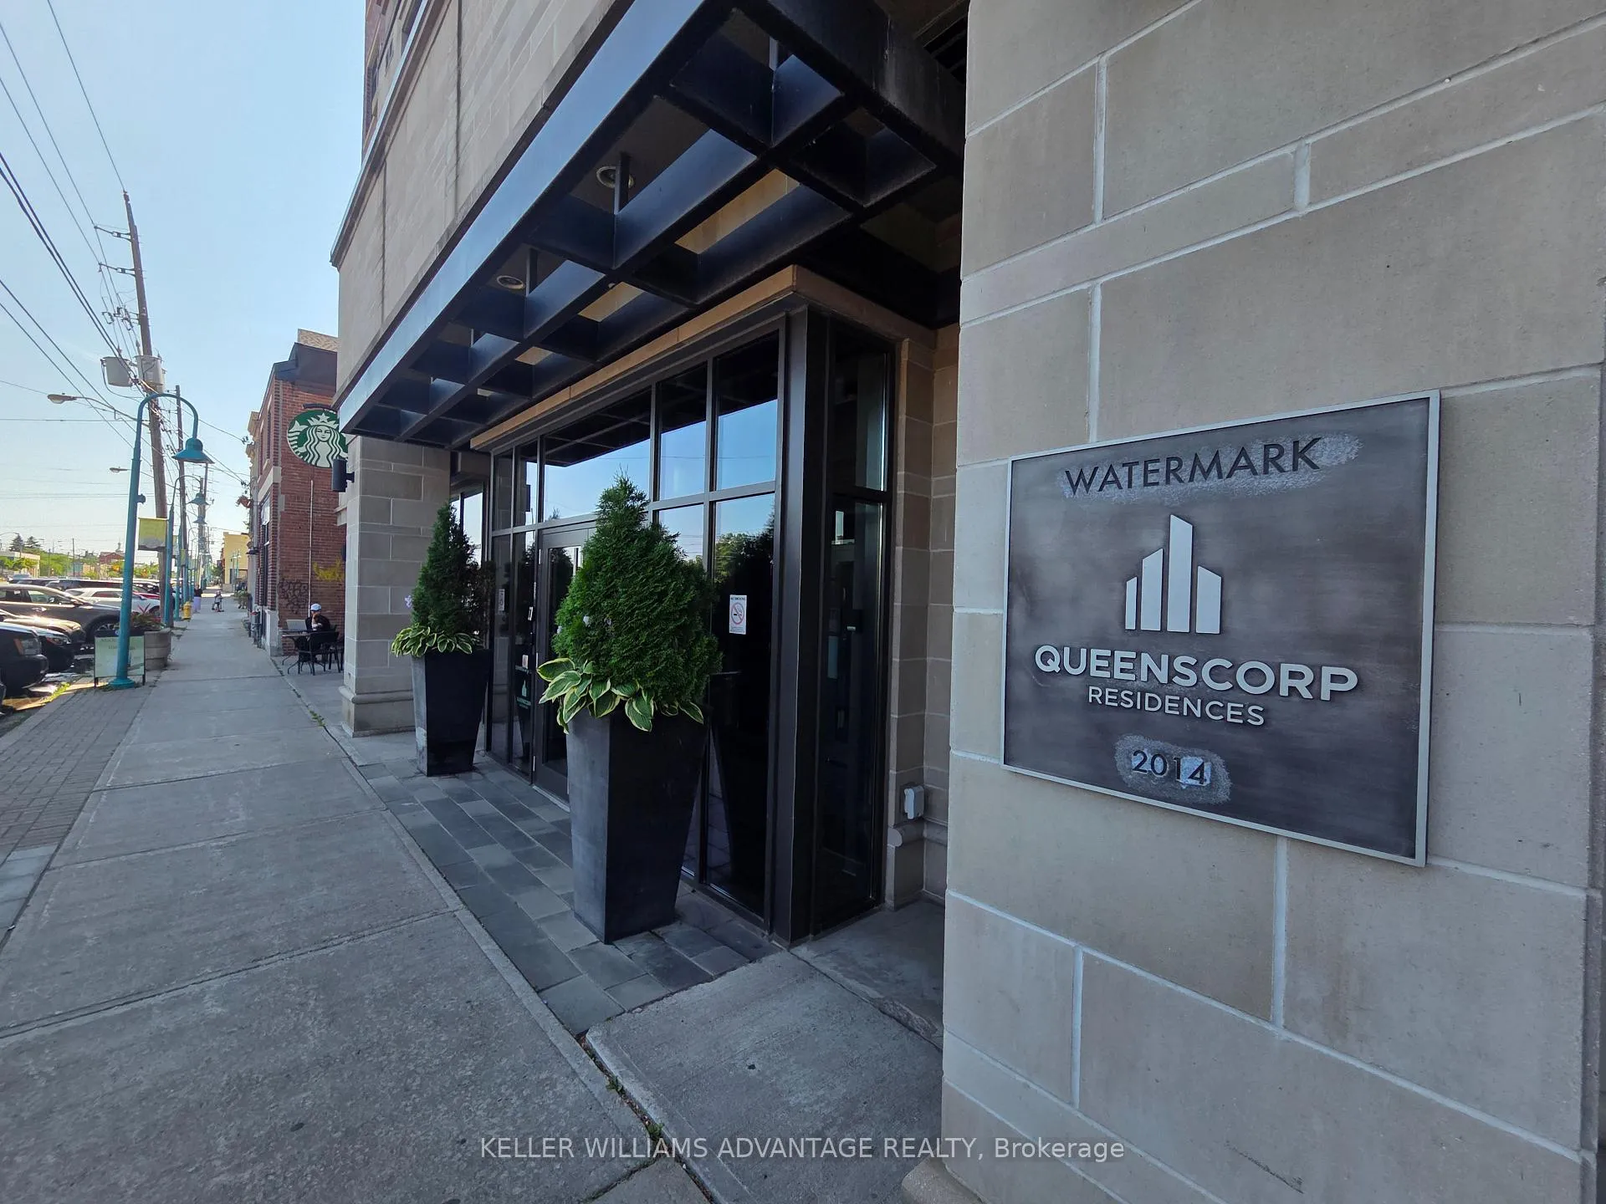
BuildingWatermark Long Branch Condos, Storeys 7, Units 72
- Name: Watermark Long Branch Condos
- Storeys: 7
- Units: 72
- Registered: 2014
- Condo corporation: 2361
- Amenities: Concierge, exercise room, gym, party room/meeting room, rooftop deck/garden
- Pets: Allowed
Heating, water and powerForced air, gas, Central air
- Heating: Forced air, gas
- Cooling: Central air
Rent and termsRent $2,500 a month, Other, Unfurnished
- Rent: $2,500 a month
- Space for rent: Other
- Furnished: Unfurnished
- Lease: 12 months
- Paid: Monthly
- Rent includes: Building insurance, common elements, parking, water
- Deposit: Required
- Credit check: Required
- Employment letter: Required
- Rental application: Required
- References: Required
- Rental items: None
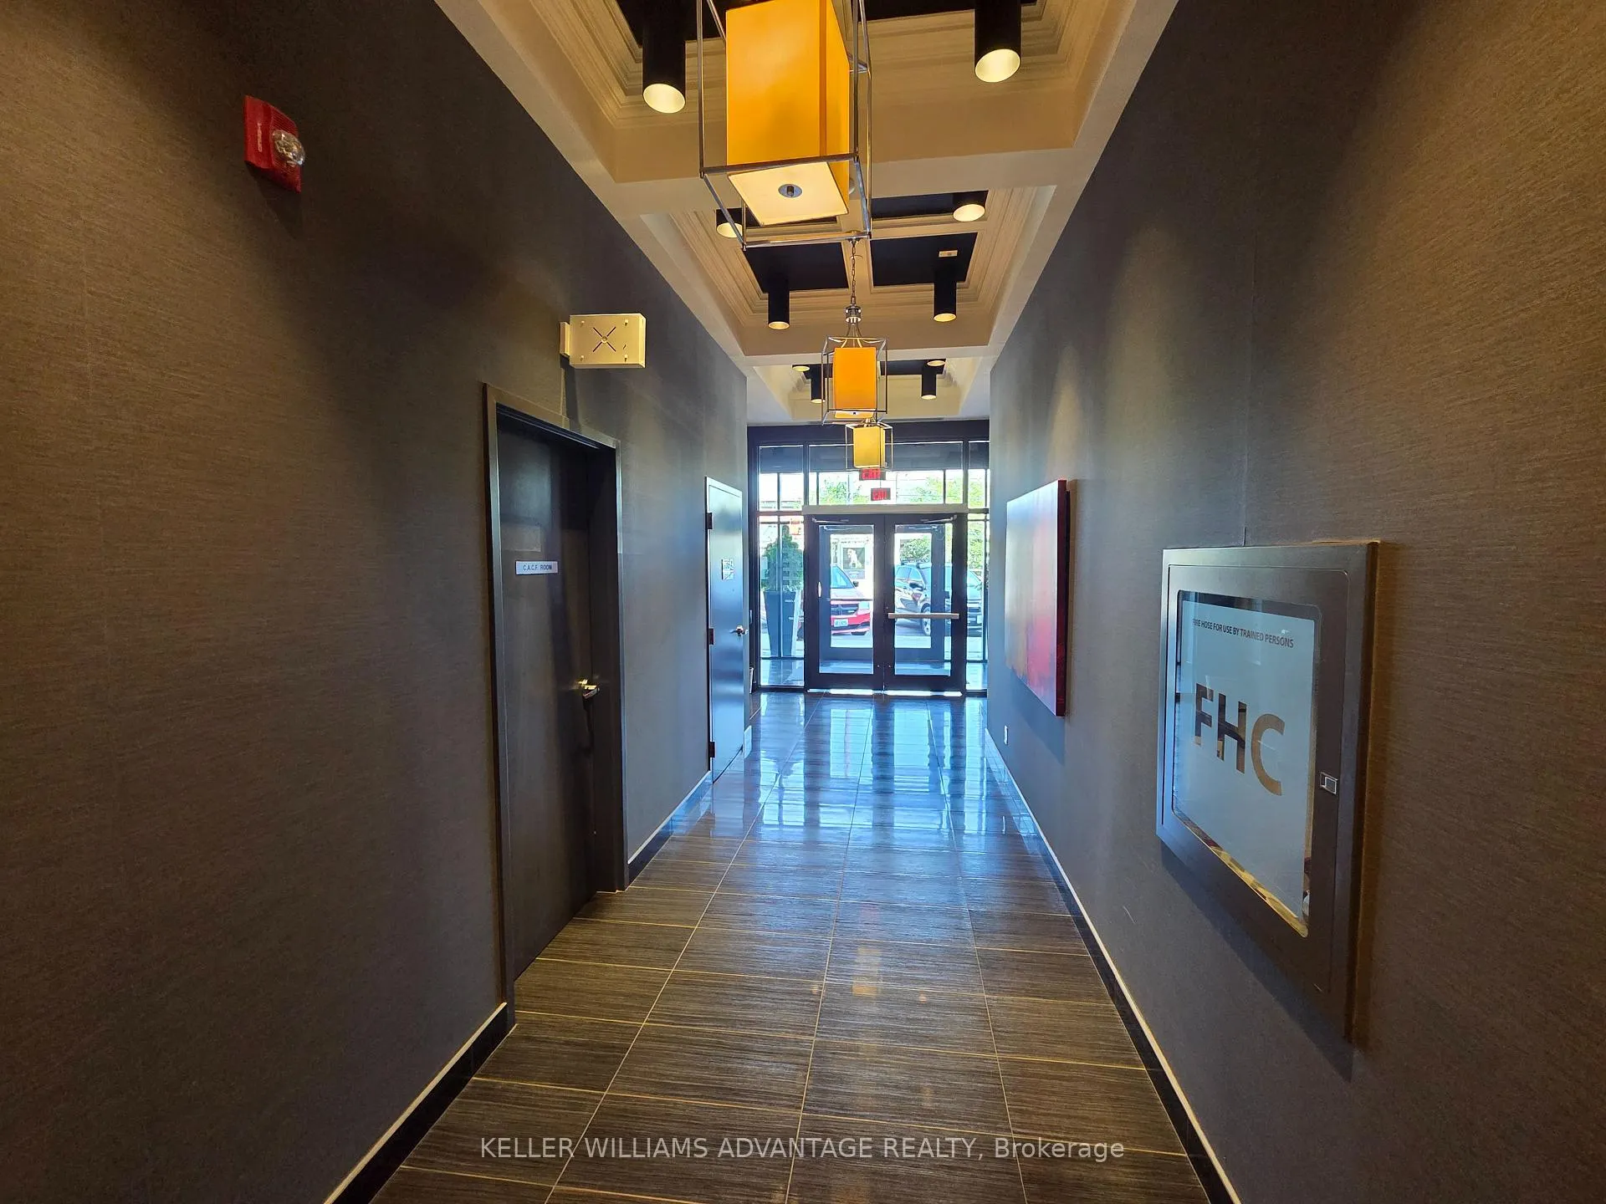
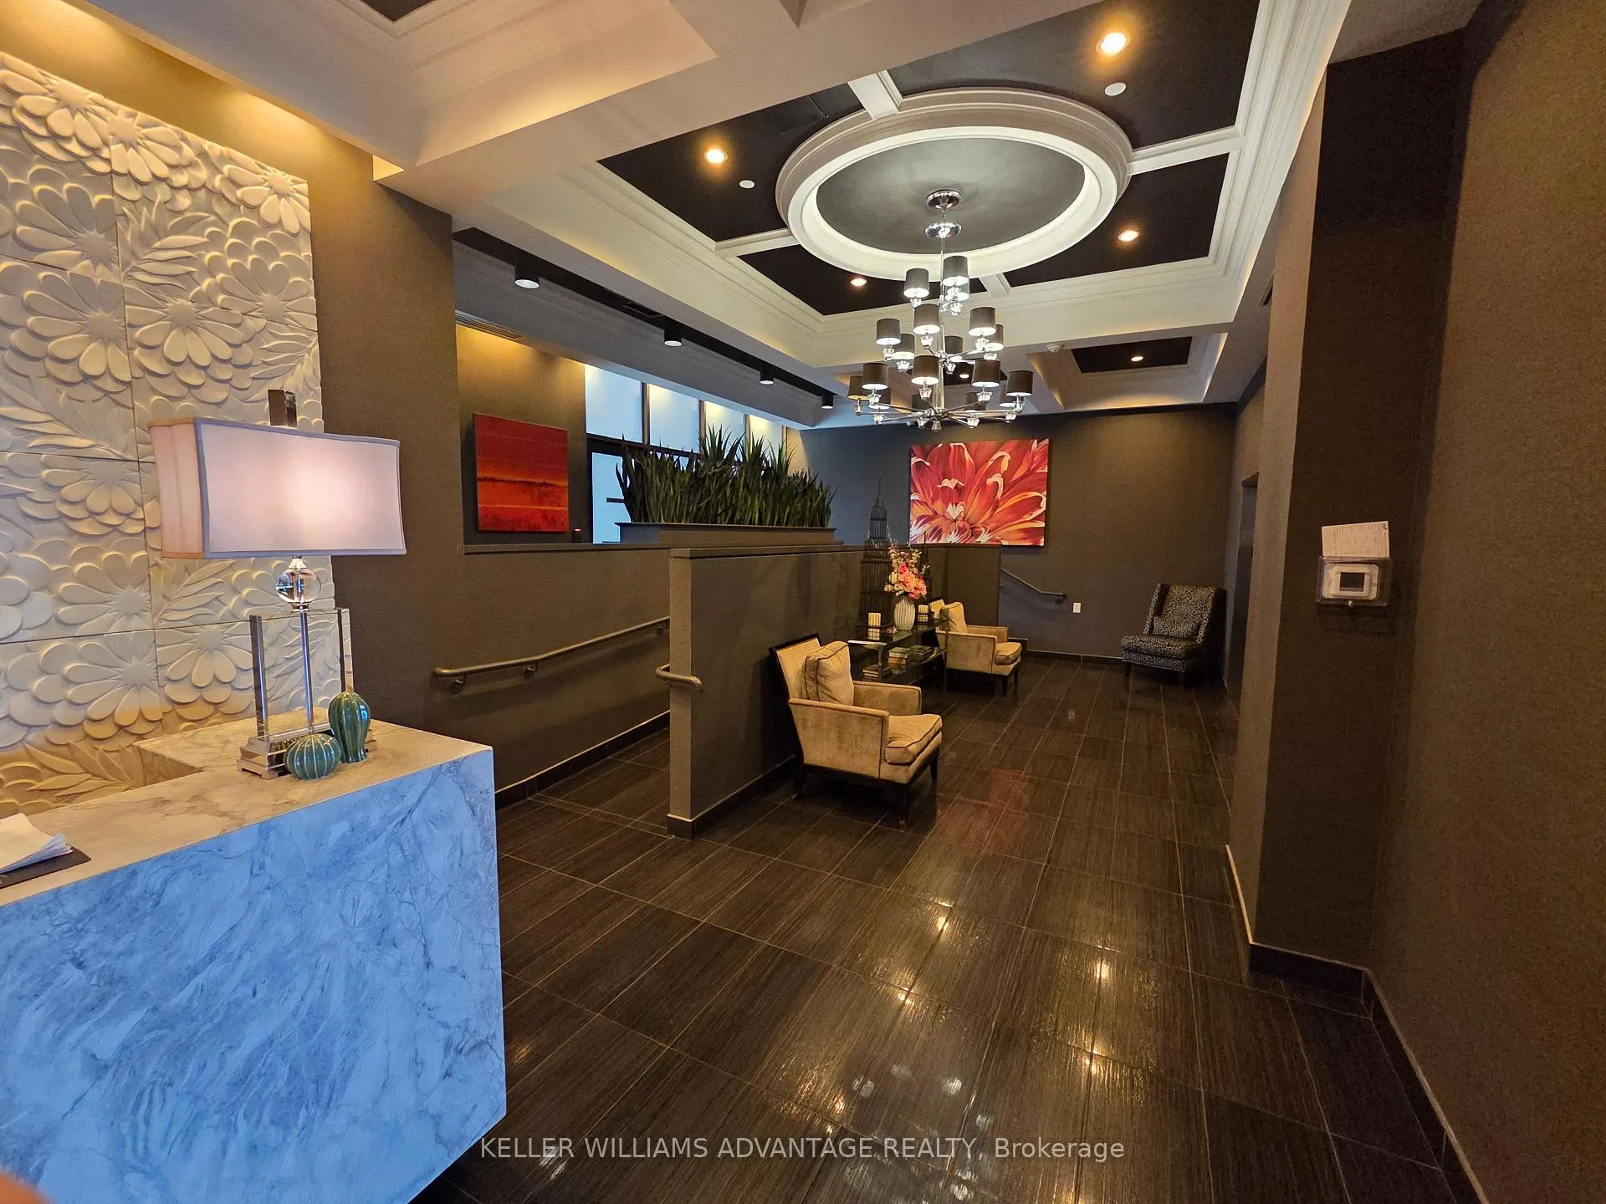
IncludedAmenities in the building include a ground floor gym and outdoor patio, plus a breath-taking rooftop patio with views of the city and lake plus a bbq and lounge chairs. truly a great boutique building that feels like home!, Not included None
- Included: Amenities in the building include a ground floor gym and outdoor patio, plus a breath-taking rooftop patio with views of the city and lake plus a bbq and lounge chairs. truly a great boutique building that feels like home!
- Not included: None
NearbyLake/pond, park, public transit, school
- Close to: Lake/pond, park, public transit, school
Listing detailsW12305304, Rented, Jul 24, 2025
- MLS® number: W12305304
- Status: Rented
- Listed on: Jul 24, 2025
- Days on market: 7
- Updated: Jul 31, 2025
- Possession: 2025-08-03 / Flexible
- Occupied by: Tenant
- Listing brokerage: KELLER WILLIAMS ADVANTAGE REALTY
About this home
Unit 507, 3563 Lake Shore Boulevard W, Etobicoke (Long Branch), ON M8W 1P4
Experience the best of lakeside living in this bright, modern condo located in the heart of Long Branch, one of Toronto's most vibrant and walkable west-end neighbourhoods. This spacious one bedroom unit (plus a full size proper den!) is 760 sf and located in the coveted Watermark Long Branch Lofts building. The modern kitchen features quartz counters and S/S appliances and the open concept living and dining area has direct access to a quiet balcony. The bedroom has double closets and the full size den with sliding barn door comes with a murphy bed that doubles as a desk. Did we mention the California shutters, ensuite laundry, parking spot and locker? This unit ticks all the boxes! We're located just steps from Lake Ontario and in easy walking distance of Marie Curtis Park, Long Branch Beach, and the Waterfront Trail, making it ideal for jogging, biking, or leisurely weekend strolls. The surrounding area offers a vibrant mix of independent cafés, bakeries, craft breweries, restaurants, and boutique shops along Lake Shore Boulevard, creating a true community vibe. The Long Branch GO Station is just a 3-minute walk away, providing a quick and convenient commute to downtown Toronto in under 25 minutes. A TTC streetcar stop is located right outside the building, giving you seamless transit options across the city. For drivers, there is quick access to Highway 427, the QEW, and Pearson Airport.
Ask about this home
A HOMEH agent will answer your questions about this home.
Know more about Watermark Long Branch Condos
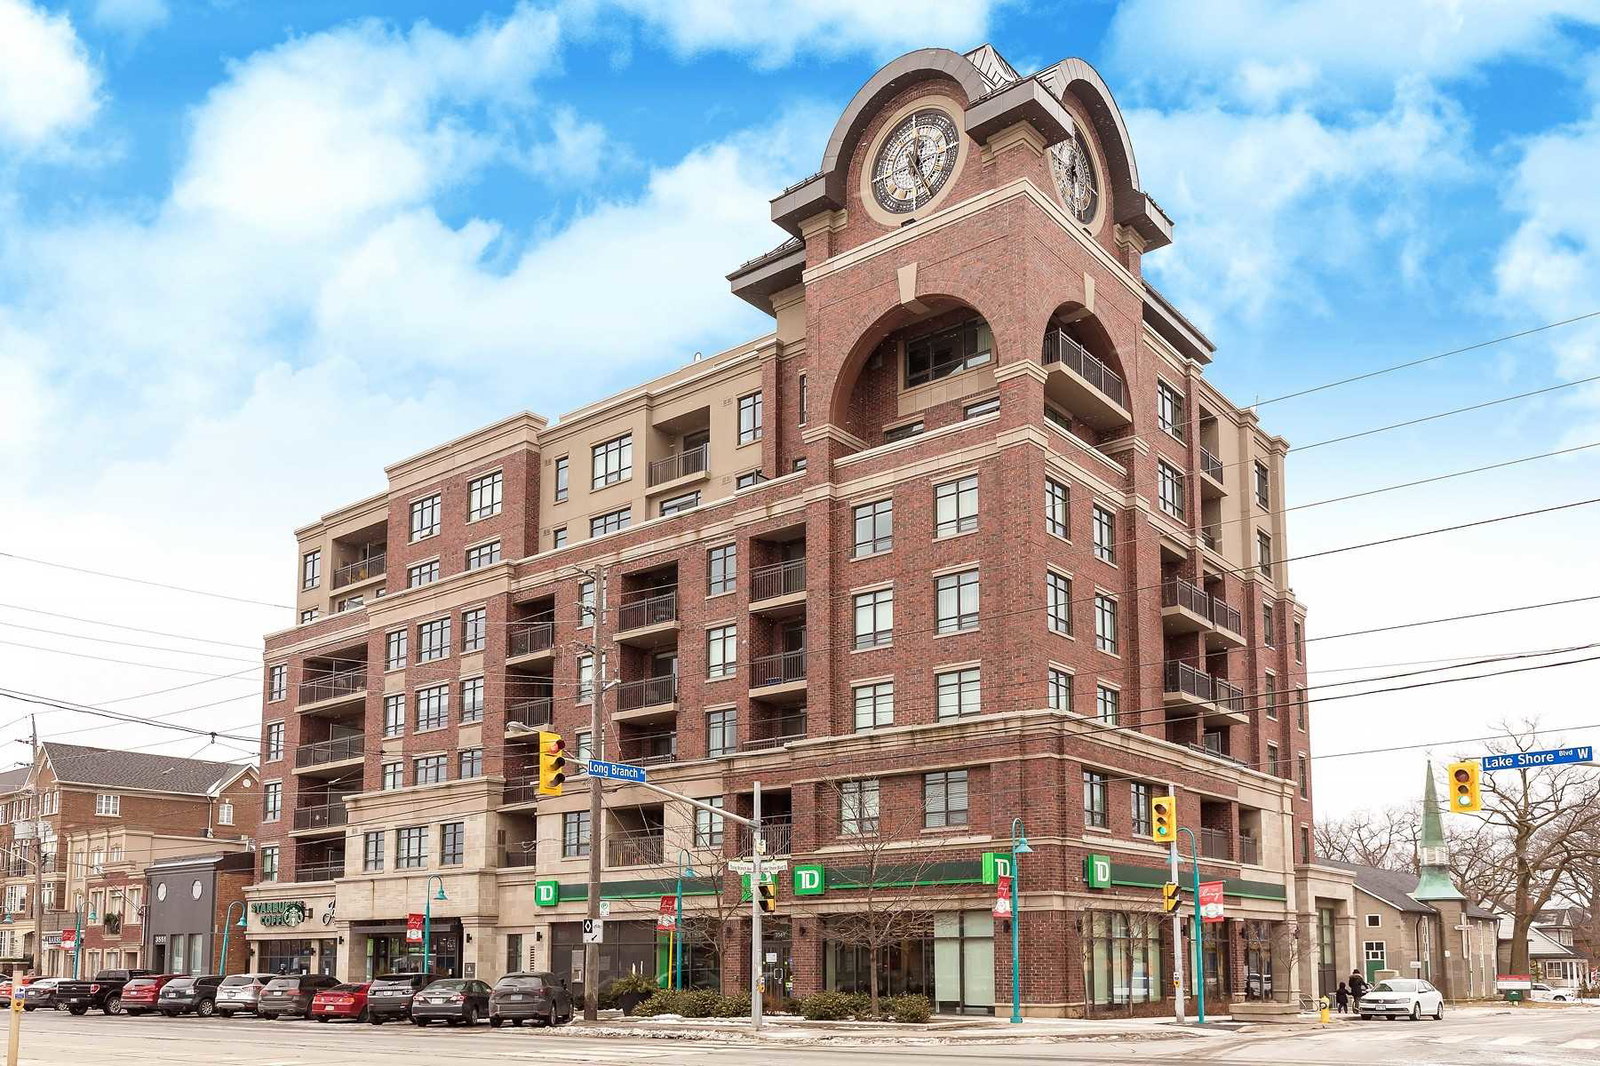
Condo building · 3563 Lake Shore Boulevard W
Watermark Long Branch Condos is a 7-storey condo with 72 suites, built in 2014 by Queenscorp Group. No units are on the market here right now.
- 7storeys
- 72suites
- $694/sq ft
- 2014built
No similar units for rent in Watermark Long Branch Condos right now.
Around this home
Daily convenience, out of 100, from the distances below
Schools nearby
School rating, out of 10.
Helpful calculators
Your HOMEH agent

"I would see it this week."