

Unit 1017, 39 Annie Craig Drive
Unit 1017, 39 Annie Craig Drive
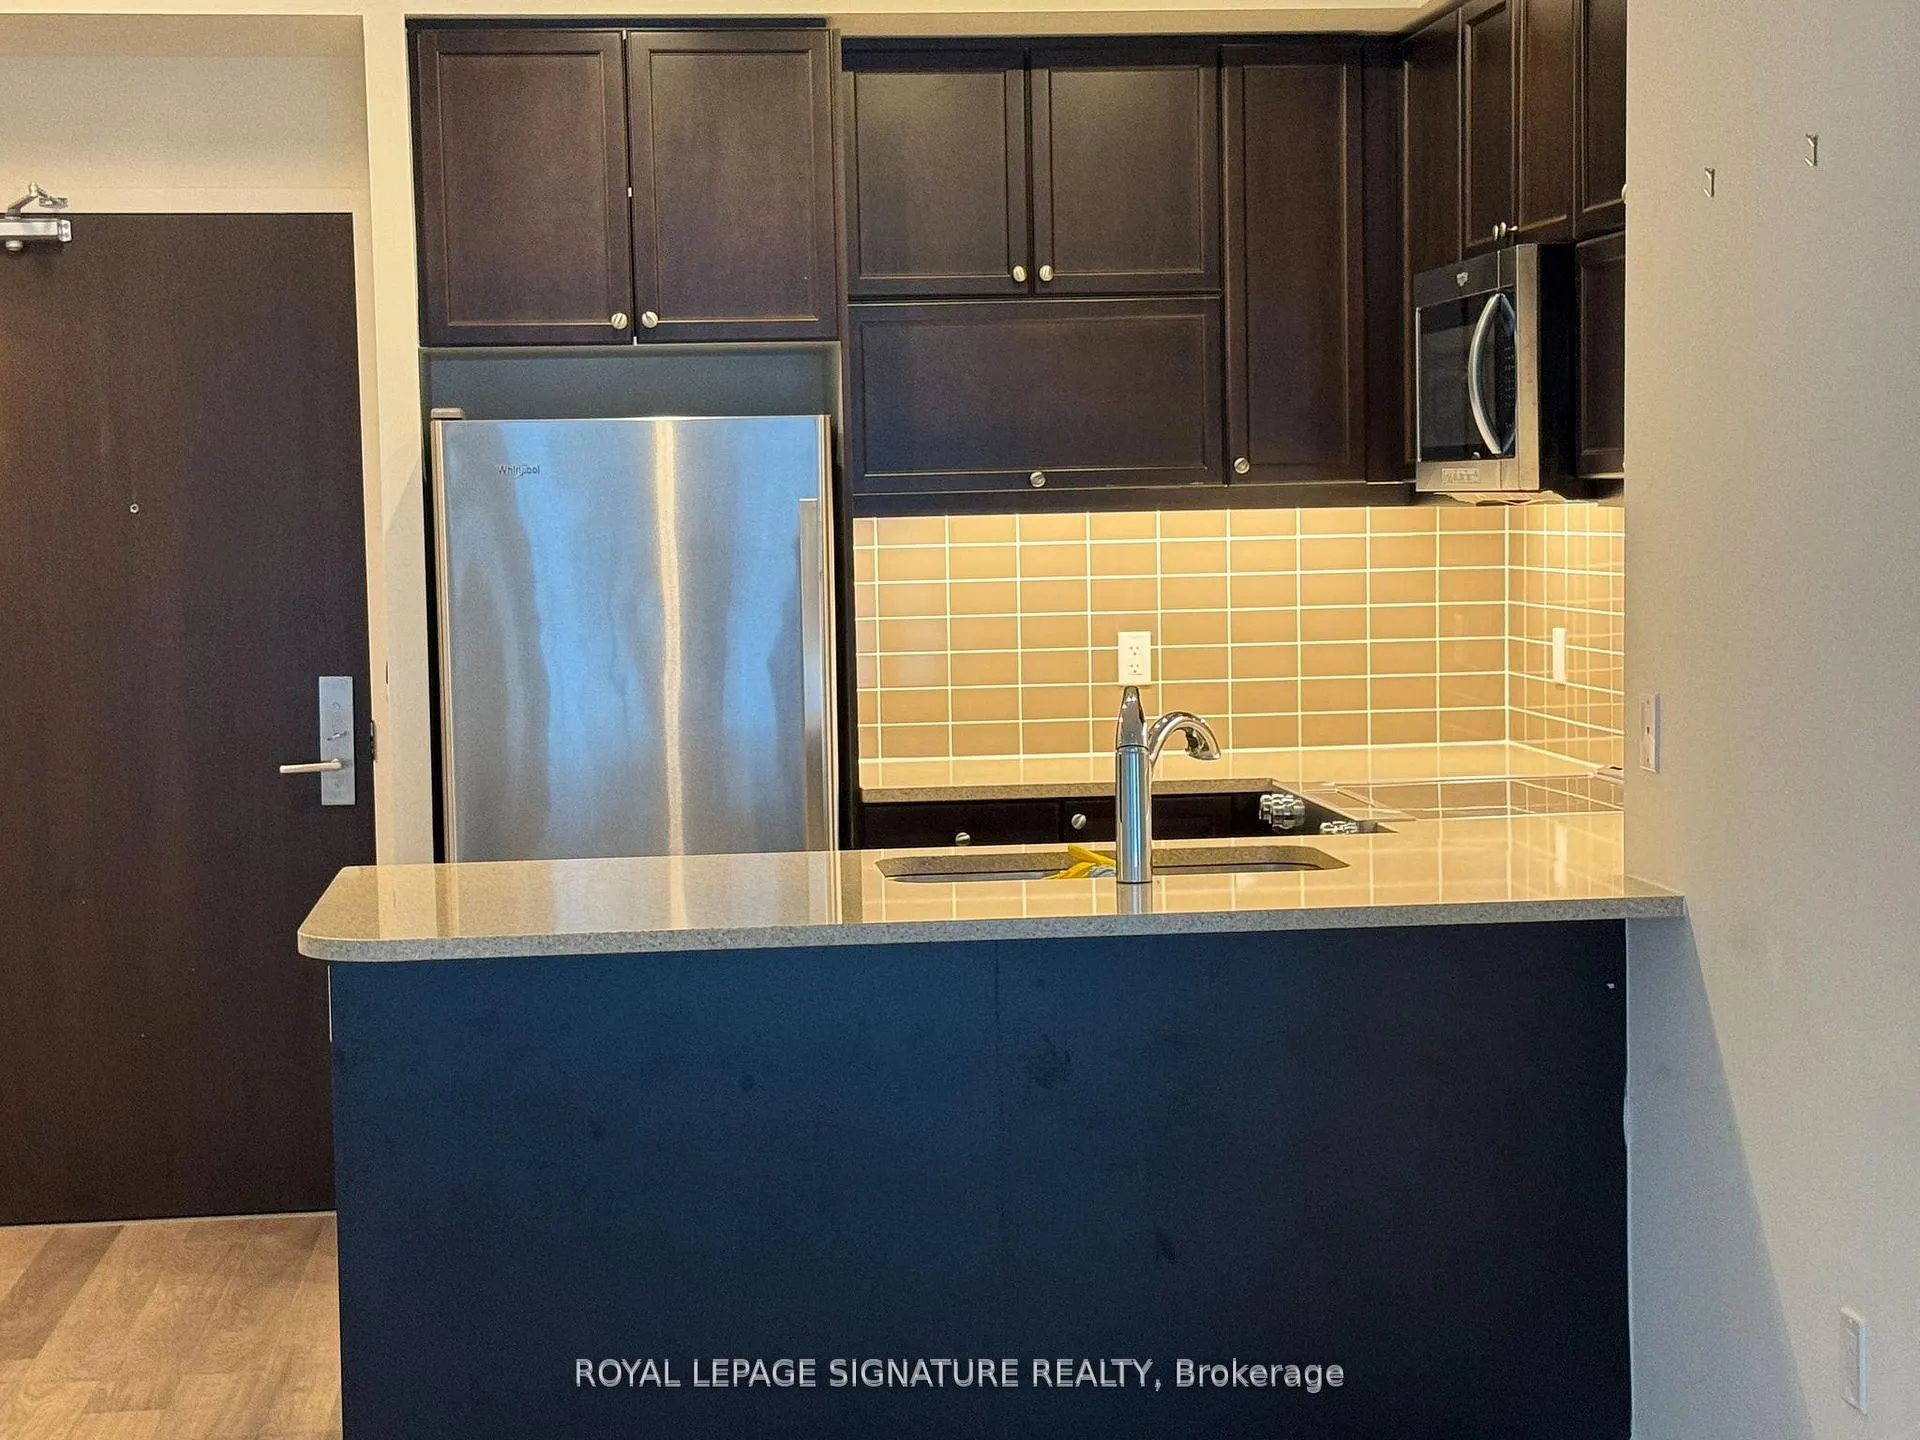 See all 16 photos
Property history
Facts and features
- ExposureSouth west
- LaundryEnsuite
- LockerOwned
- BalconyOpen
- Central air
- Waterfront
- Gym
- Party room/meeting room
The homeCondo Apartment, Apartment, Age 0–5 years
- Type: Condo Apartment
- Style: Apartment
- Age: 0–5 years
- Living space: 700–799 sq ft
- Basement: None
- Exposure: South West
- Waterfront: Indirect
InsideEnsuite, Carpet free, Carbon monoxide detectors, security guard, concierge/security, smoke detector
- Laundry: Ensuite
- Features: Carpet free
- Security: Carbon monoxide detectors, security guard, concierge/security, smoke detector
- Rooms above ground: 5
- Bedrooms: 2 + 1 in the basement
- Bathrooms: 2
- Kitchens: 1
OutsideConcrete, Open
- Exterior: Concrete
- Balcony: Open
Parking and locker1 Parking, Underground, Parking type Owned
- Spaces: 1 Parking
- Garage: Underground
- Parking type: Owned
- Driveway: Underground
- Spot: #3
- Locker: Owned
- Locker unit: Room 4
- Locker number: 260
- Locker level: P3
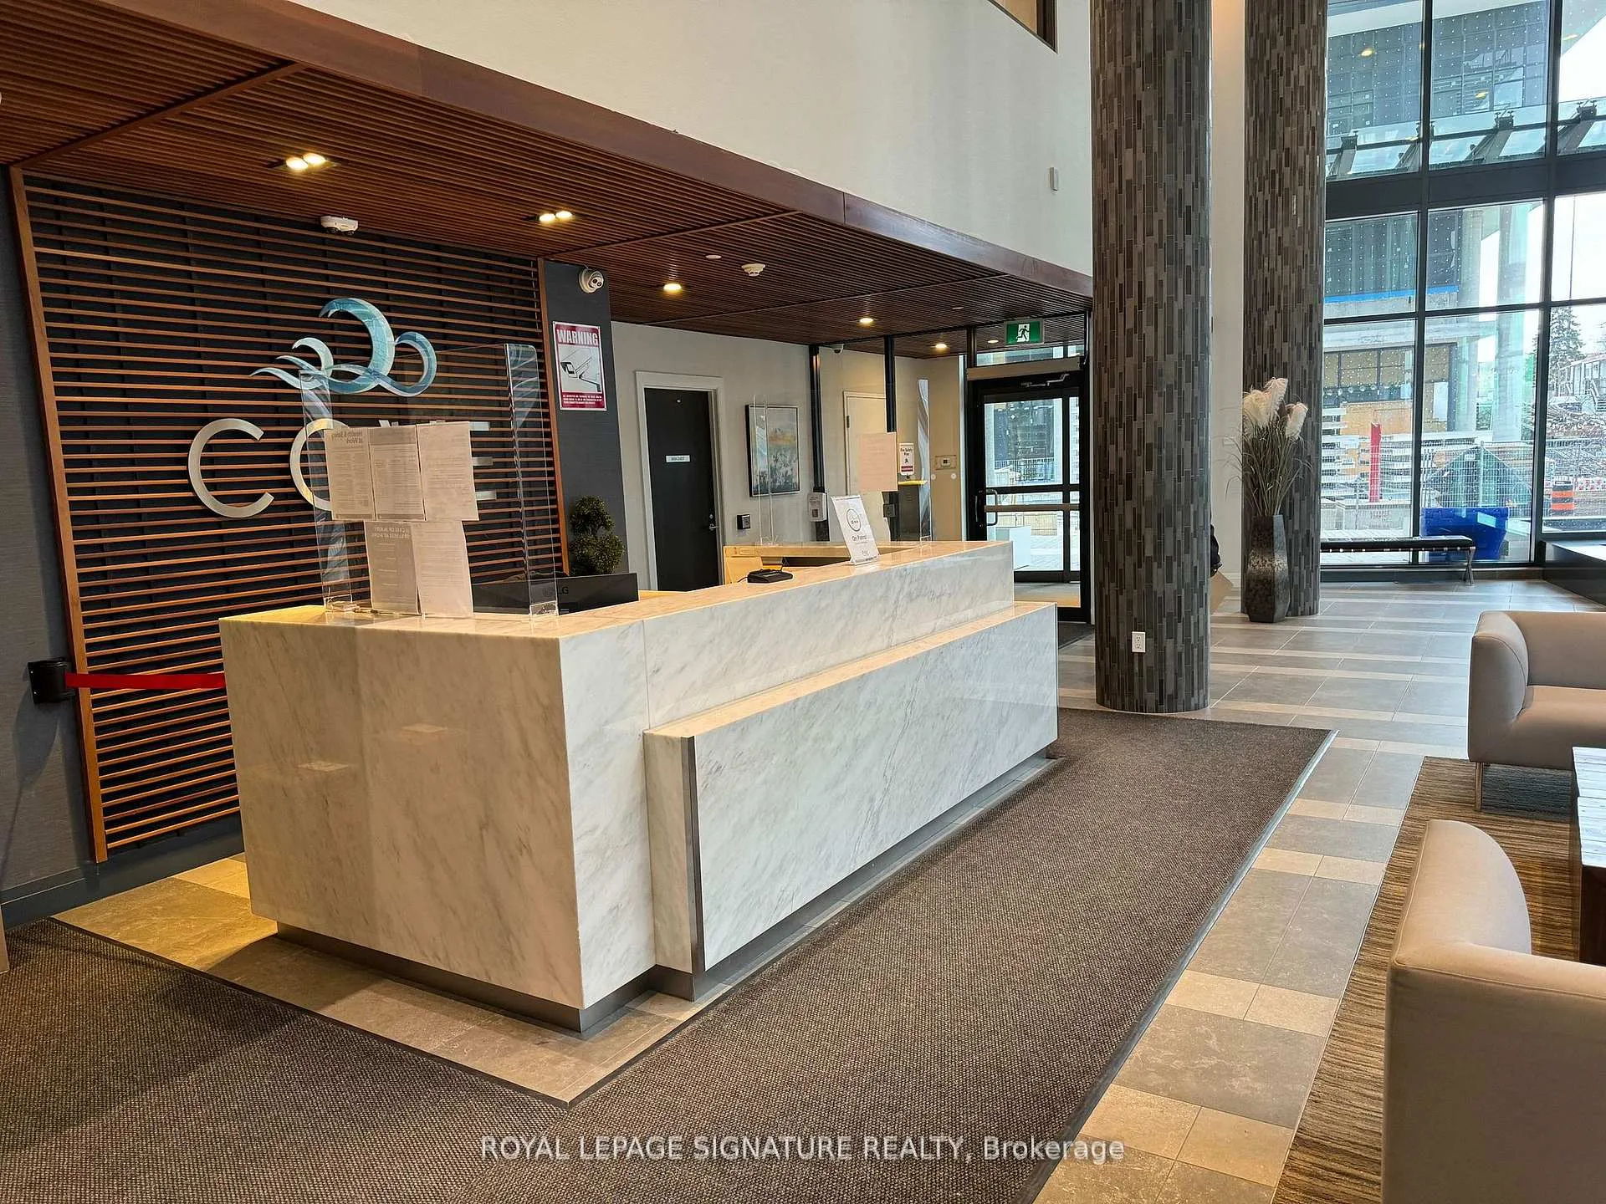
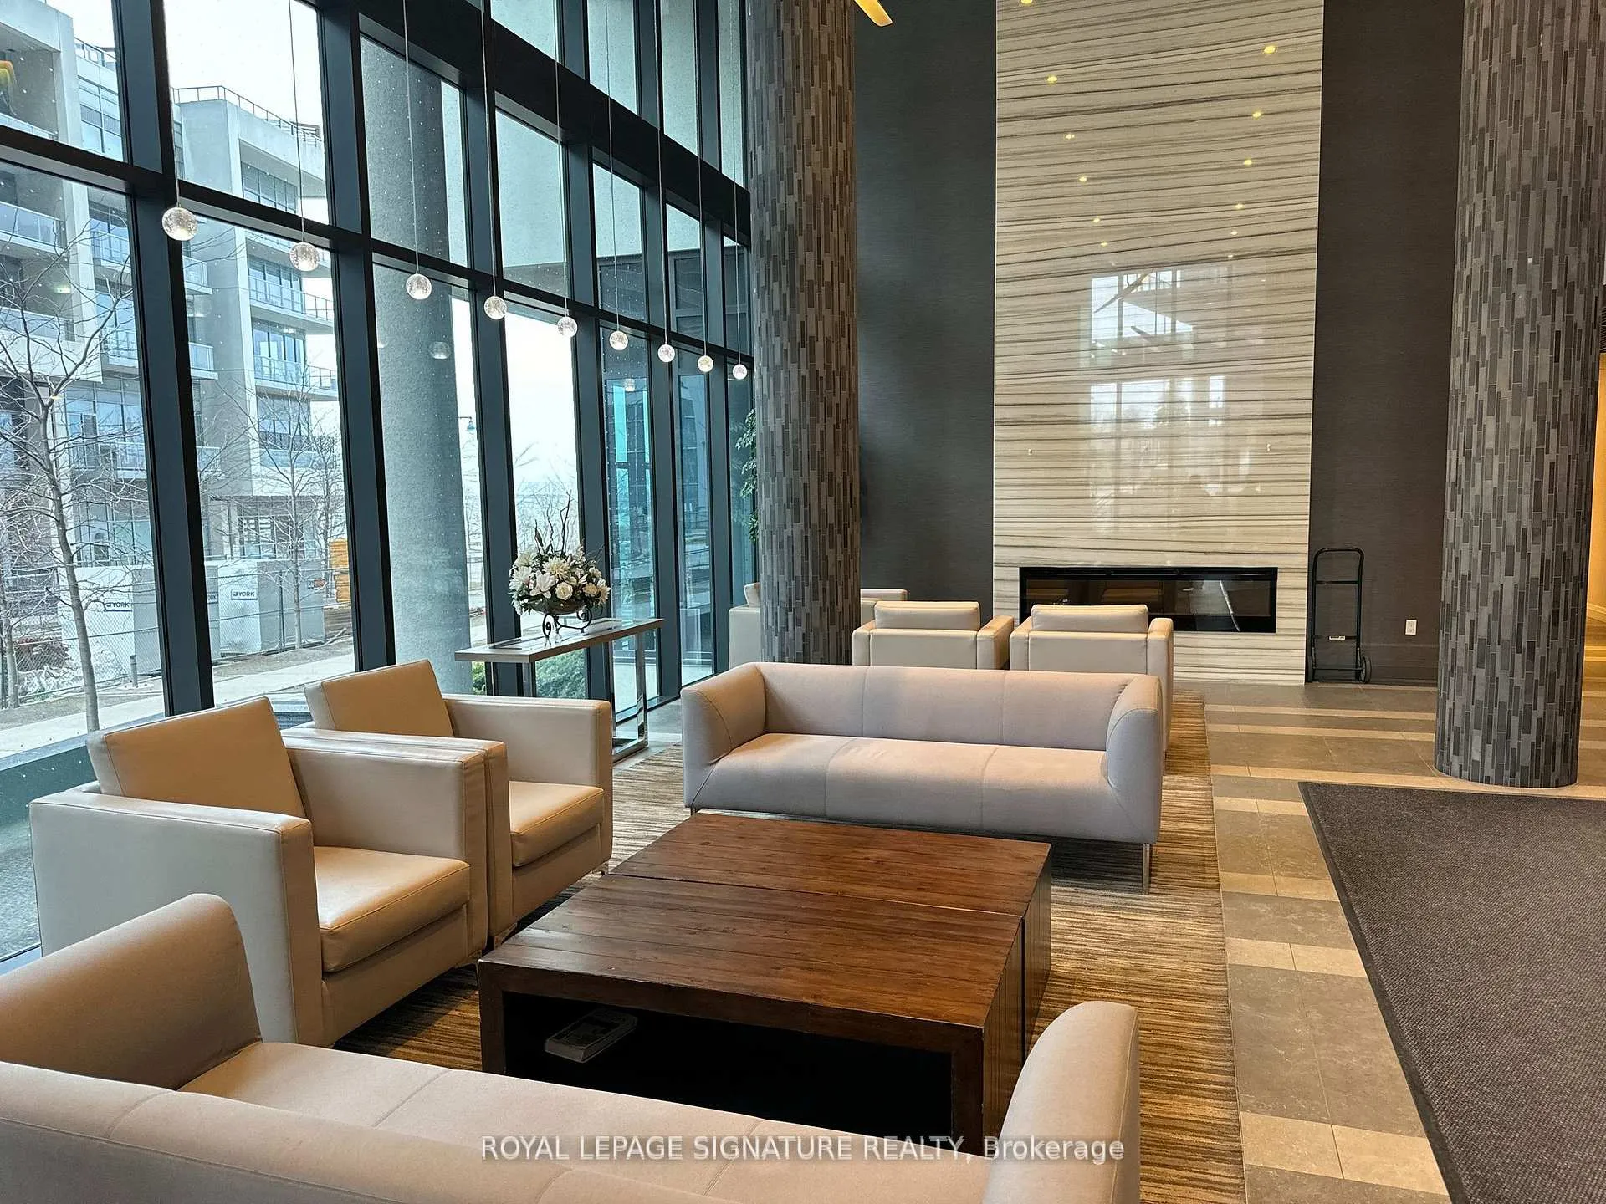
BuildingCove at Waterways Condos, Storeys 17, Units 281
- Name: Cove at Waterways Condos
- Storeys: 17
- Units: 281
- Registered: 2019
- Condo corporation: 2830
- Amenities: Gym, party room/meeting room, visitor parking
- Pets: Allowed
Heating, water and powerFan coil, electric, Central air
- Heating: Fan coil, electric
- Cooling: Central air
Rent and termsRent $3,000 a month, Entire property, Unfurnished
- Rent: $3,000 a month
- Space for rent: Entire property
- Furnished: Unfurnished
- Lease: 12 months
- Paid: Monthly
- Rent includes: Building insurance, building maintenance, common elements, grounds maintenance, exterior maintenance, heat, parking, snow removal, water
- Deposit: Required
- Credit check: Required
- Employment letter: Required
- Rental application: Required
- References: Required
- Rental items: Na
IncludedParking and locker included. water and heating included., Hydro electricity not included and tenant must create an account before move in.
- Included: Parking and locker included. water and heating included.
- Not included: Hydro electricity not included and tenant must create an account before move in.
NearbyLake access, lake/pond, park, public transit, clear view, waterfront
- Close to: Lake access, lake/pond, park, public transit, clear view, waterfront
Listing detailsW12155804, Rented, May 15, 2025
- MLS® number: W12155804
- Status: Rented
- Listed on: May 15, 2025
- Days on market: 50
- Updated: Jul 4, 2025
- Possession: 2025-07-01 / Flexible
- Occupied by: Vacant
- Listing brokerage: ROYAL LEPAGE SIGNATURE REALTY
About this home
Unit 1017, 39 Annie Craig Drive, Etobicoke (Mimico), ON M8V 0H1
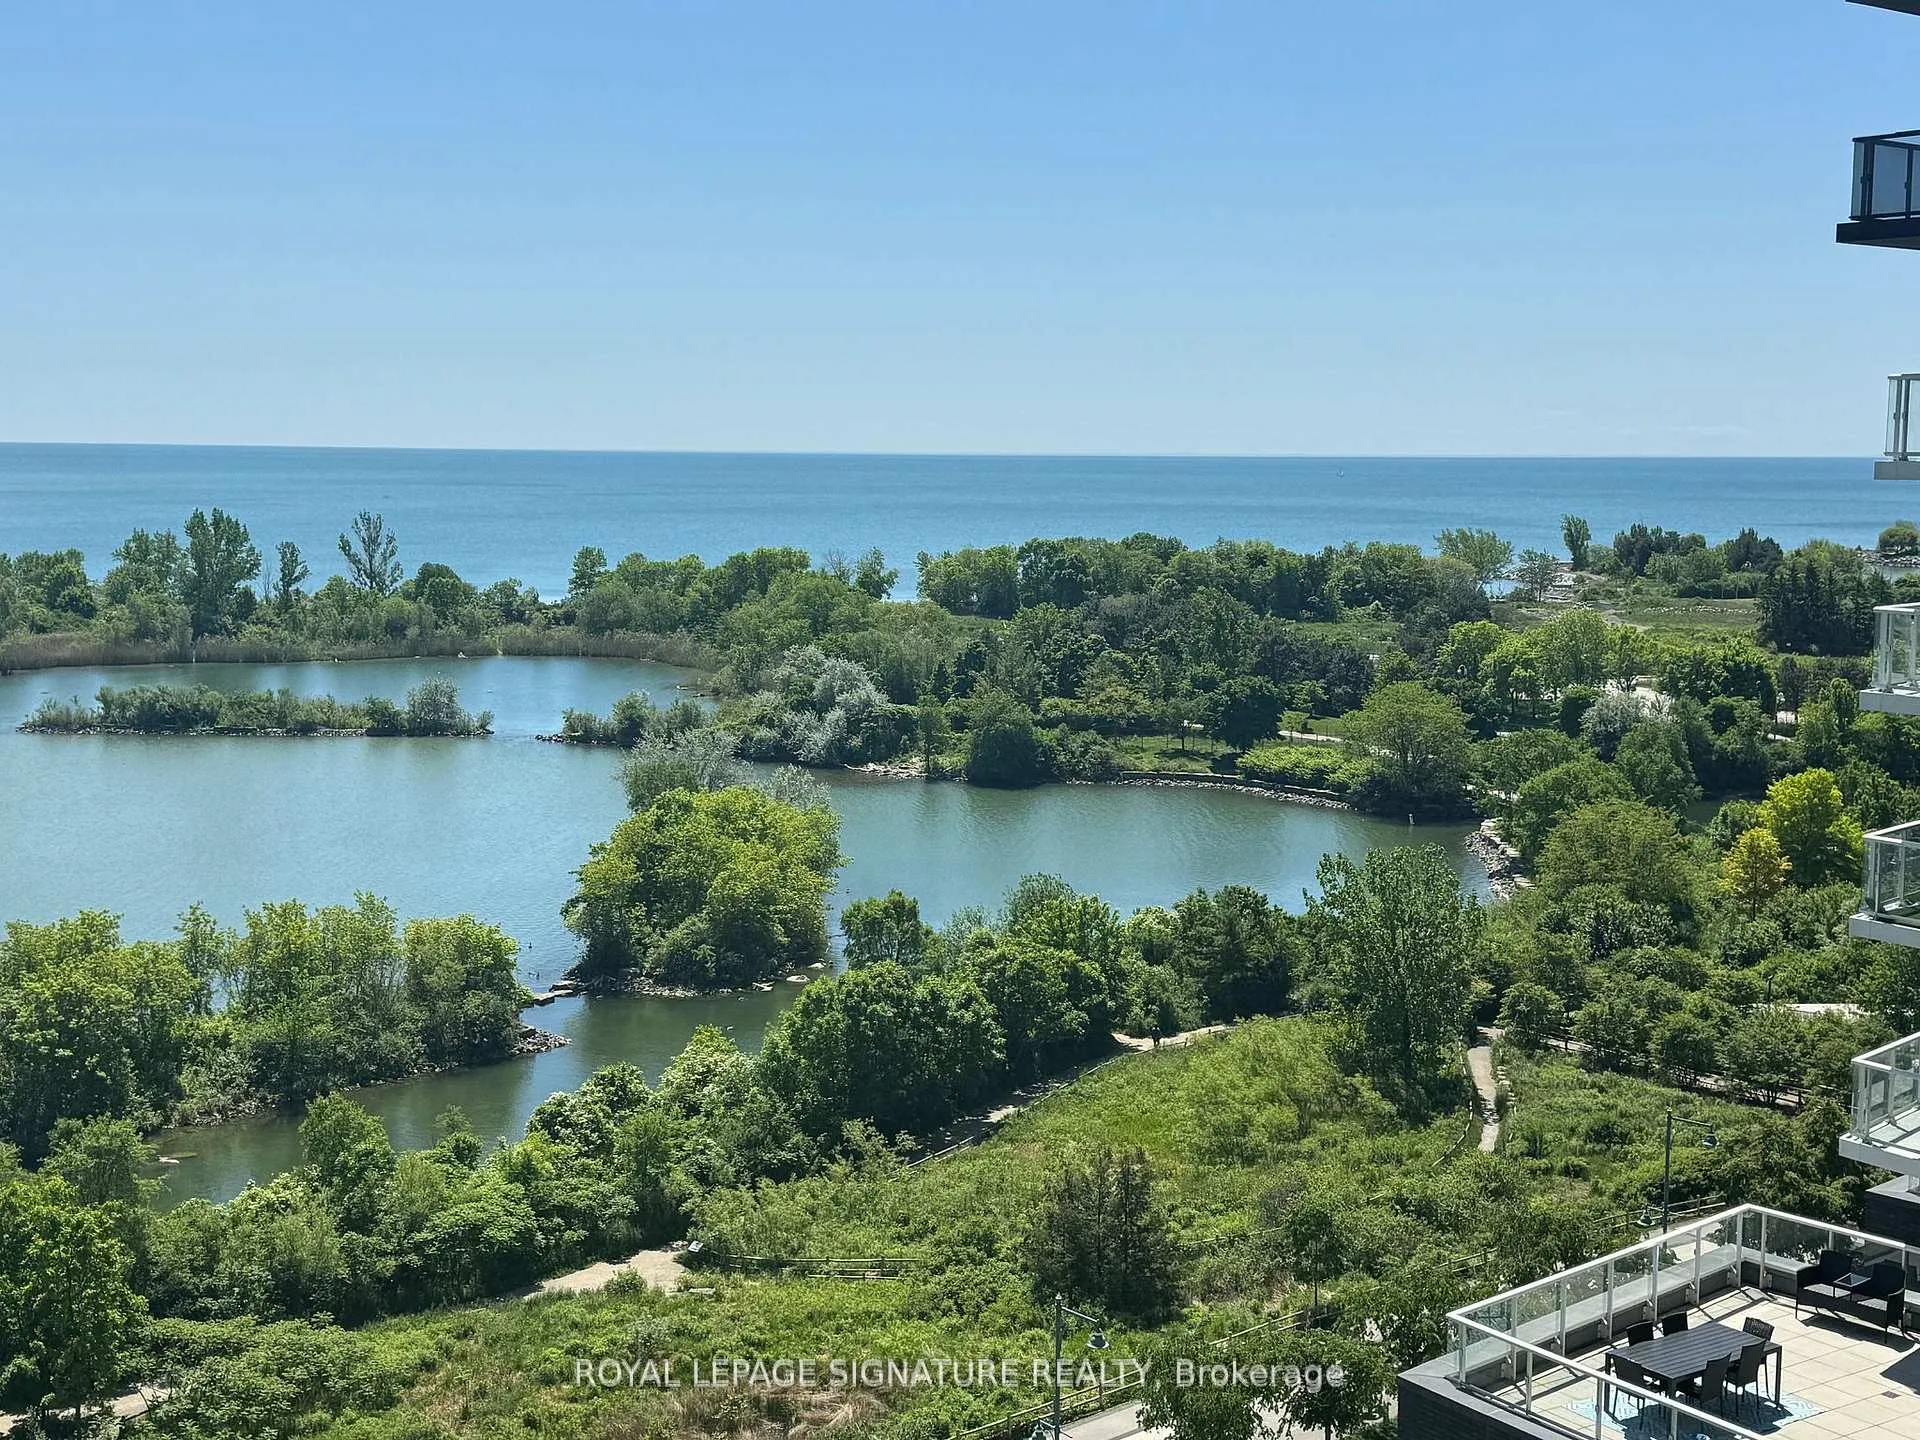
Luxurious 2+1 Bedroom Condo with Breathtaking Lake Views. Discover this stunning and spacious 2-bedroom plus den suite in the newly constructed, 17-story Cove building. This highly sought-after unit features a split floor plan, modern finishes throughout, and an oversized balcony offering breathtaking southwest views of Lake Ontario. The primary bedroom includes a private ensuite and a walk-in closet. Enjoy the convenience of TTC streetcar access and the Gardiner Expressway nearby, along with scenic waterfront walking paths. Stainless steel appliances: fridge, stove, microwave hood, dishwasher, stacked washer, and dryer. All electrical light fixtures and window coverings. One underground parking spot and one locker. Some images have been virtually staged to help showcase the property's potential.
Ask about this home
A HOMEH agent will answer your questions about this home.
Know more about Cove at Waterways Condos
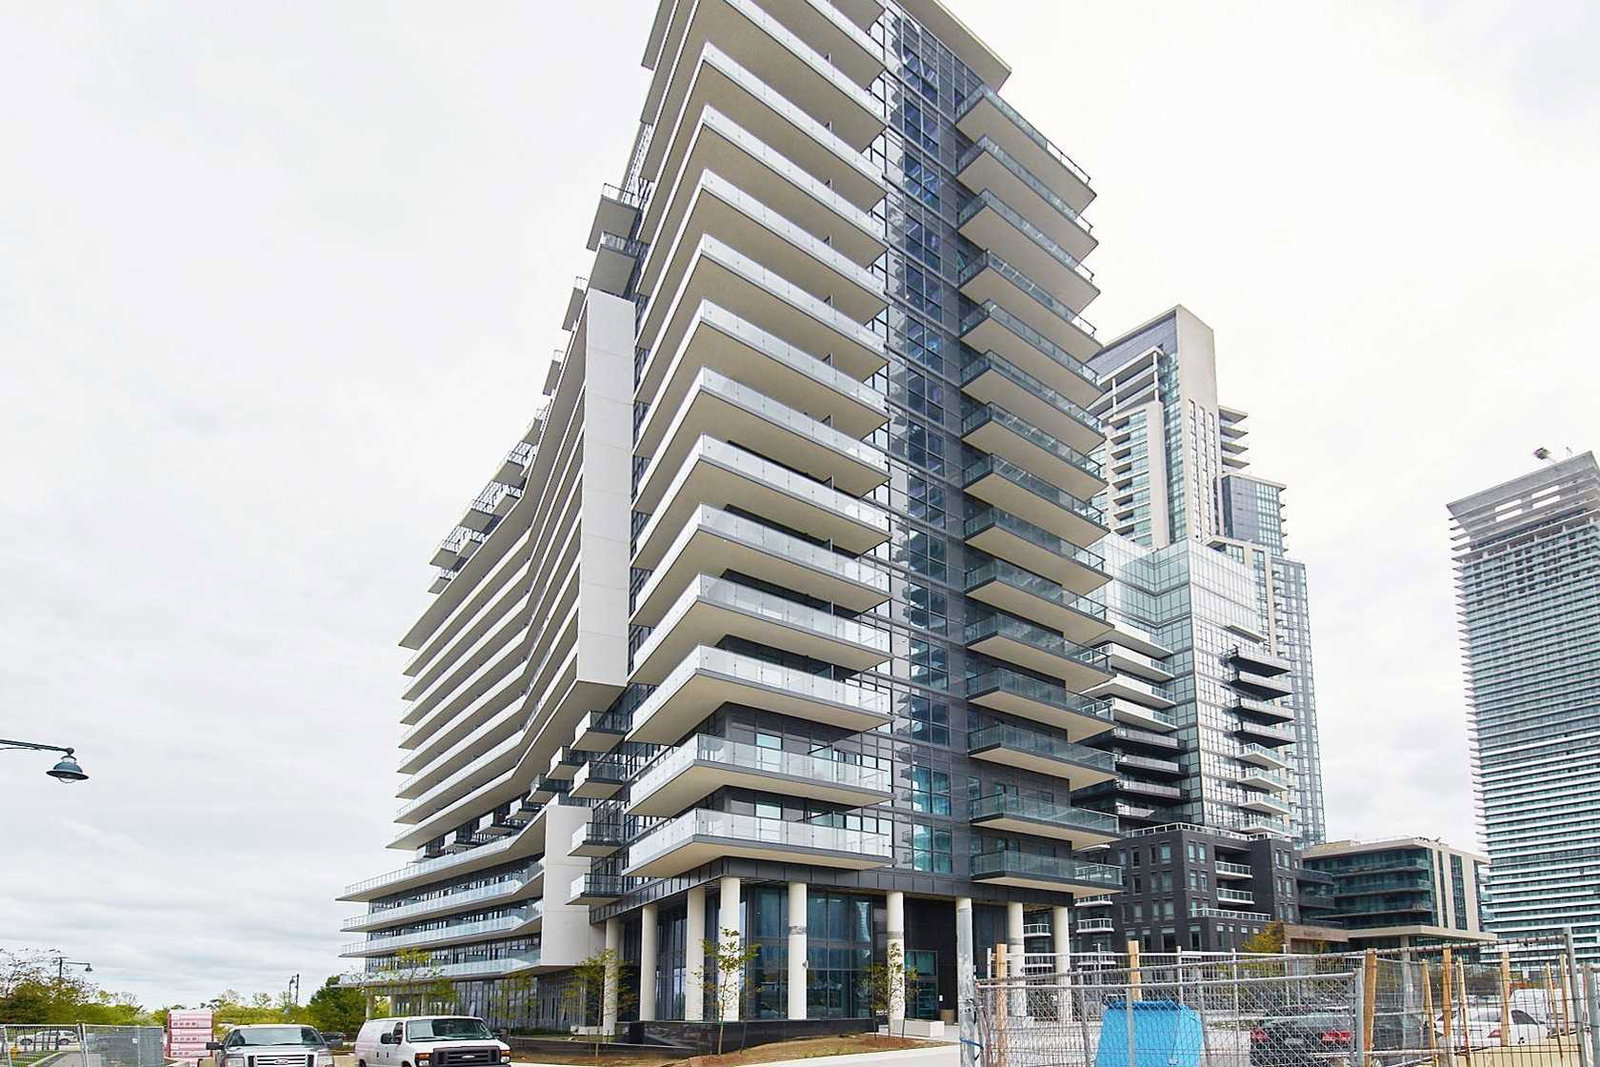
Condo building · 39 Annie Craig Drive
Cove at Waterways Condos is a 17-storey condo with 281 suites, built in 2019 by Conservatory Group. Right now 6 for sale and 4 for rent are on the market here.
- 17storeys
- 281suites
- $907/sq ft
- 2019built
No similar units for rent in Cove at Waterways Condos right now.
Around this home
Daily convenience, out of 100, from the distances below
Schools nearby
School rating, out of 10.
Helpful calculators
Your HOMEH agent

"I would see it this week."