

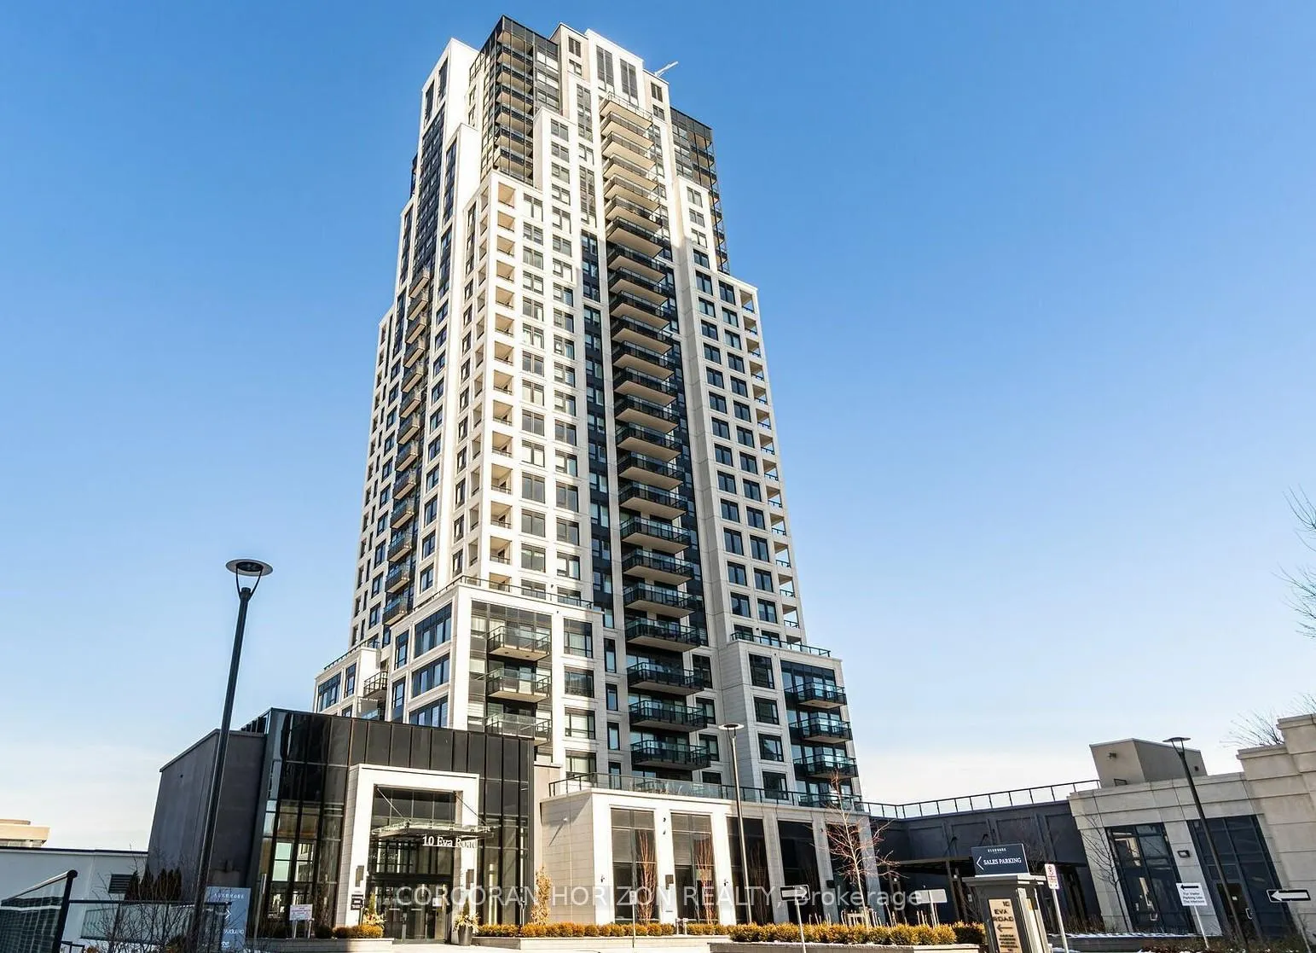
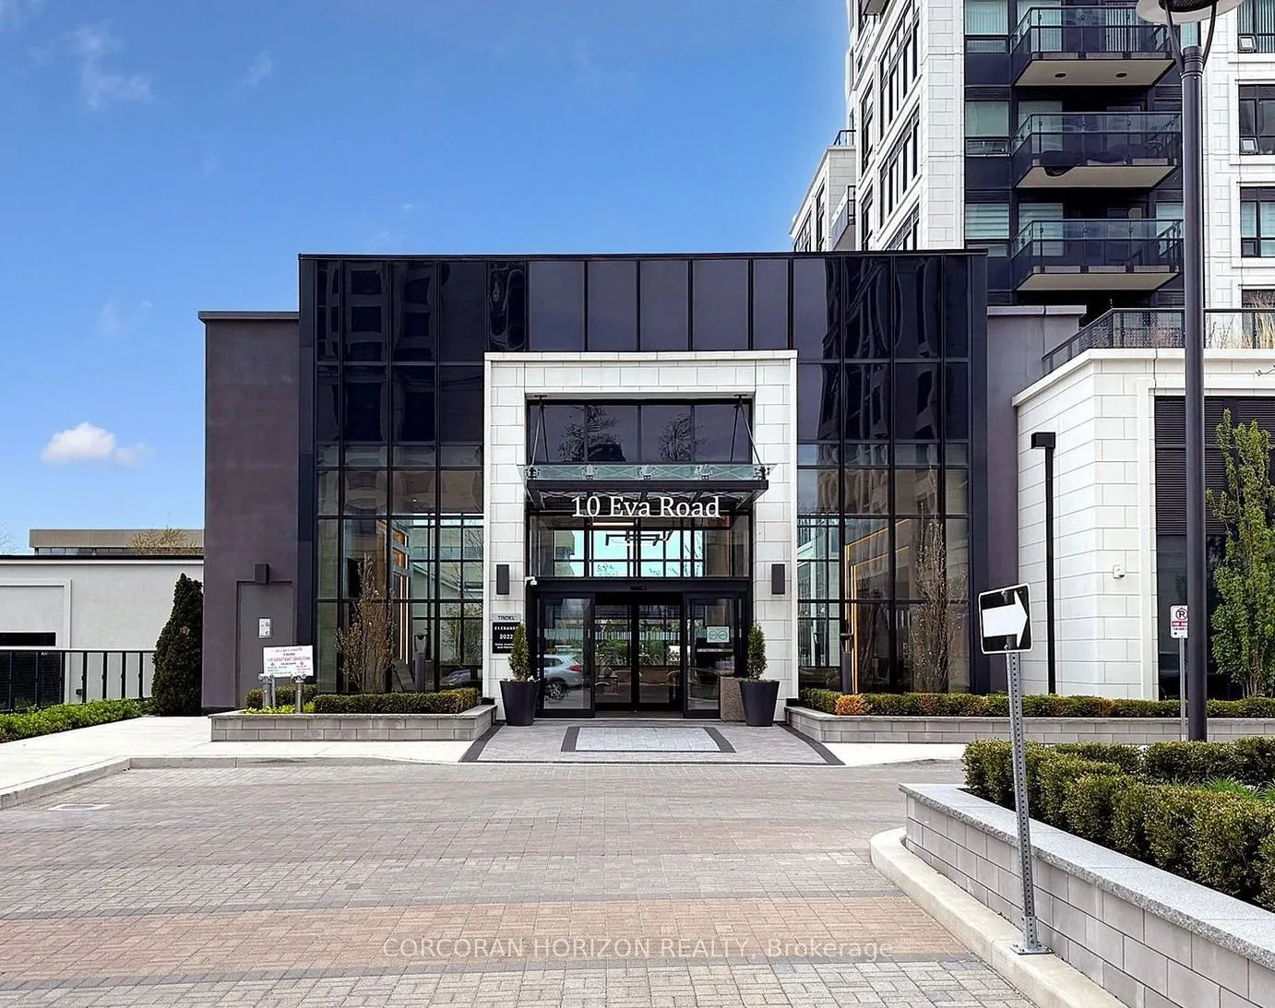
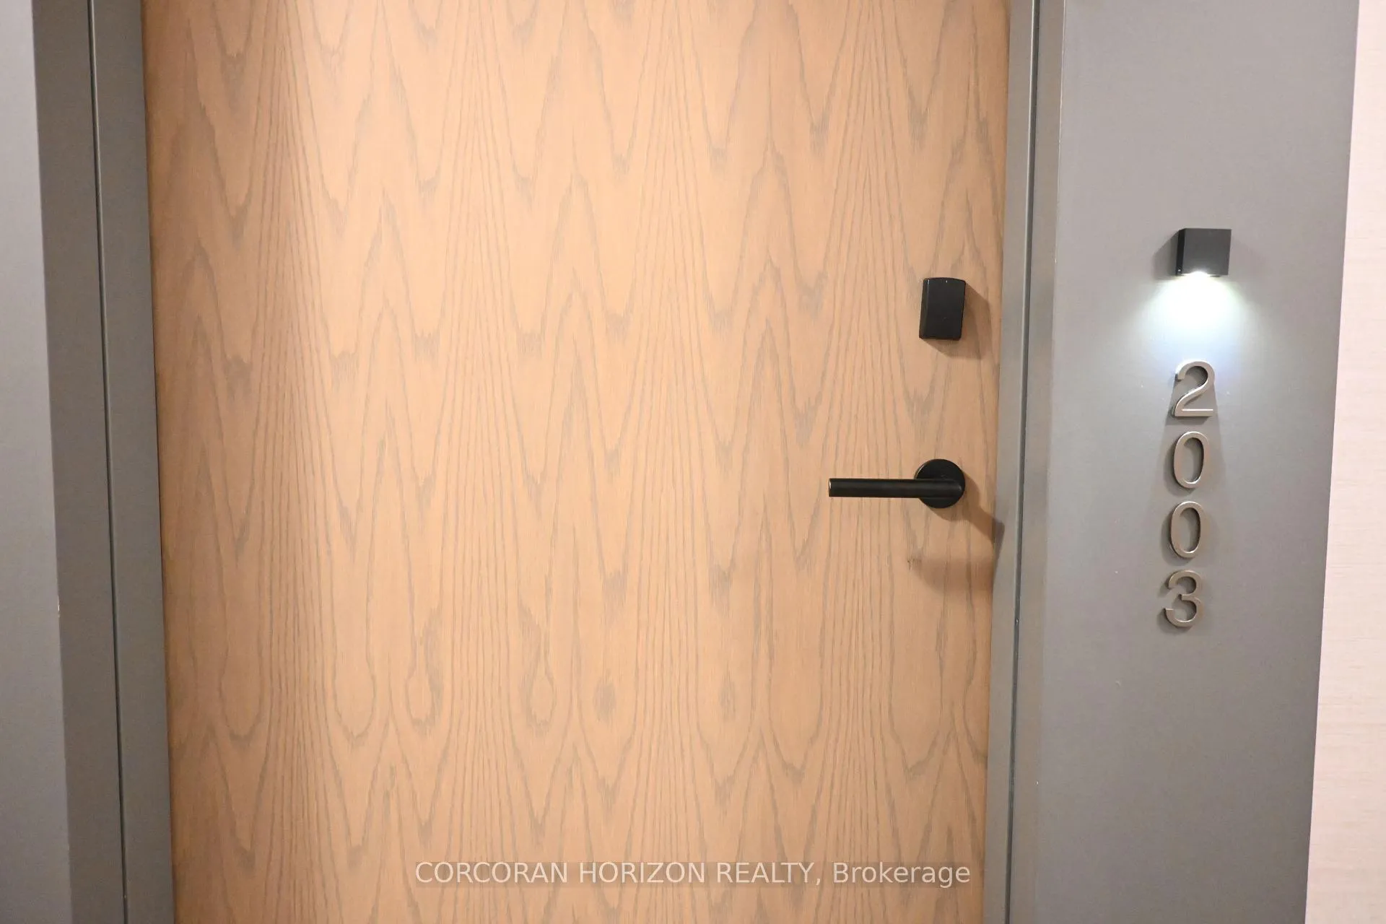
Unit 2003, 10 Eva Road
Unit 2003, 10 Eva Road
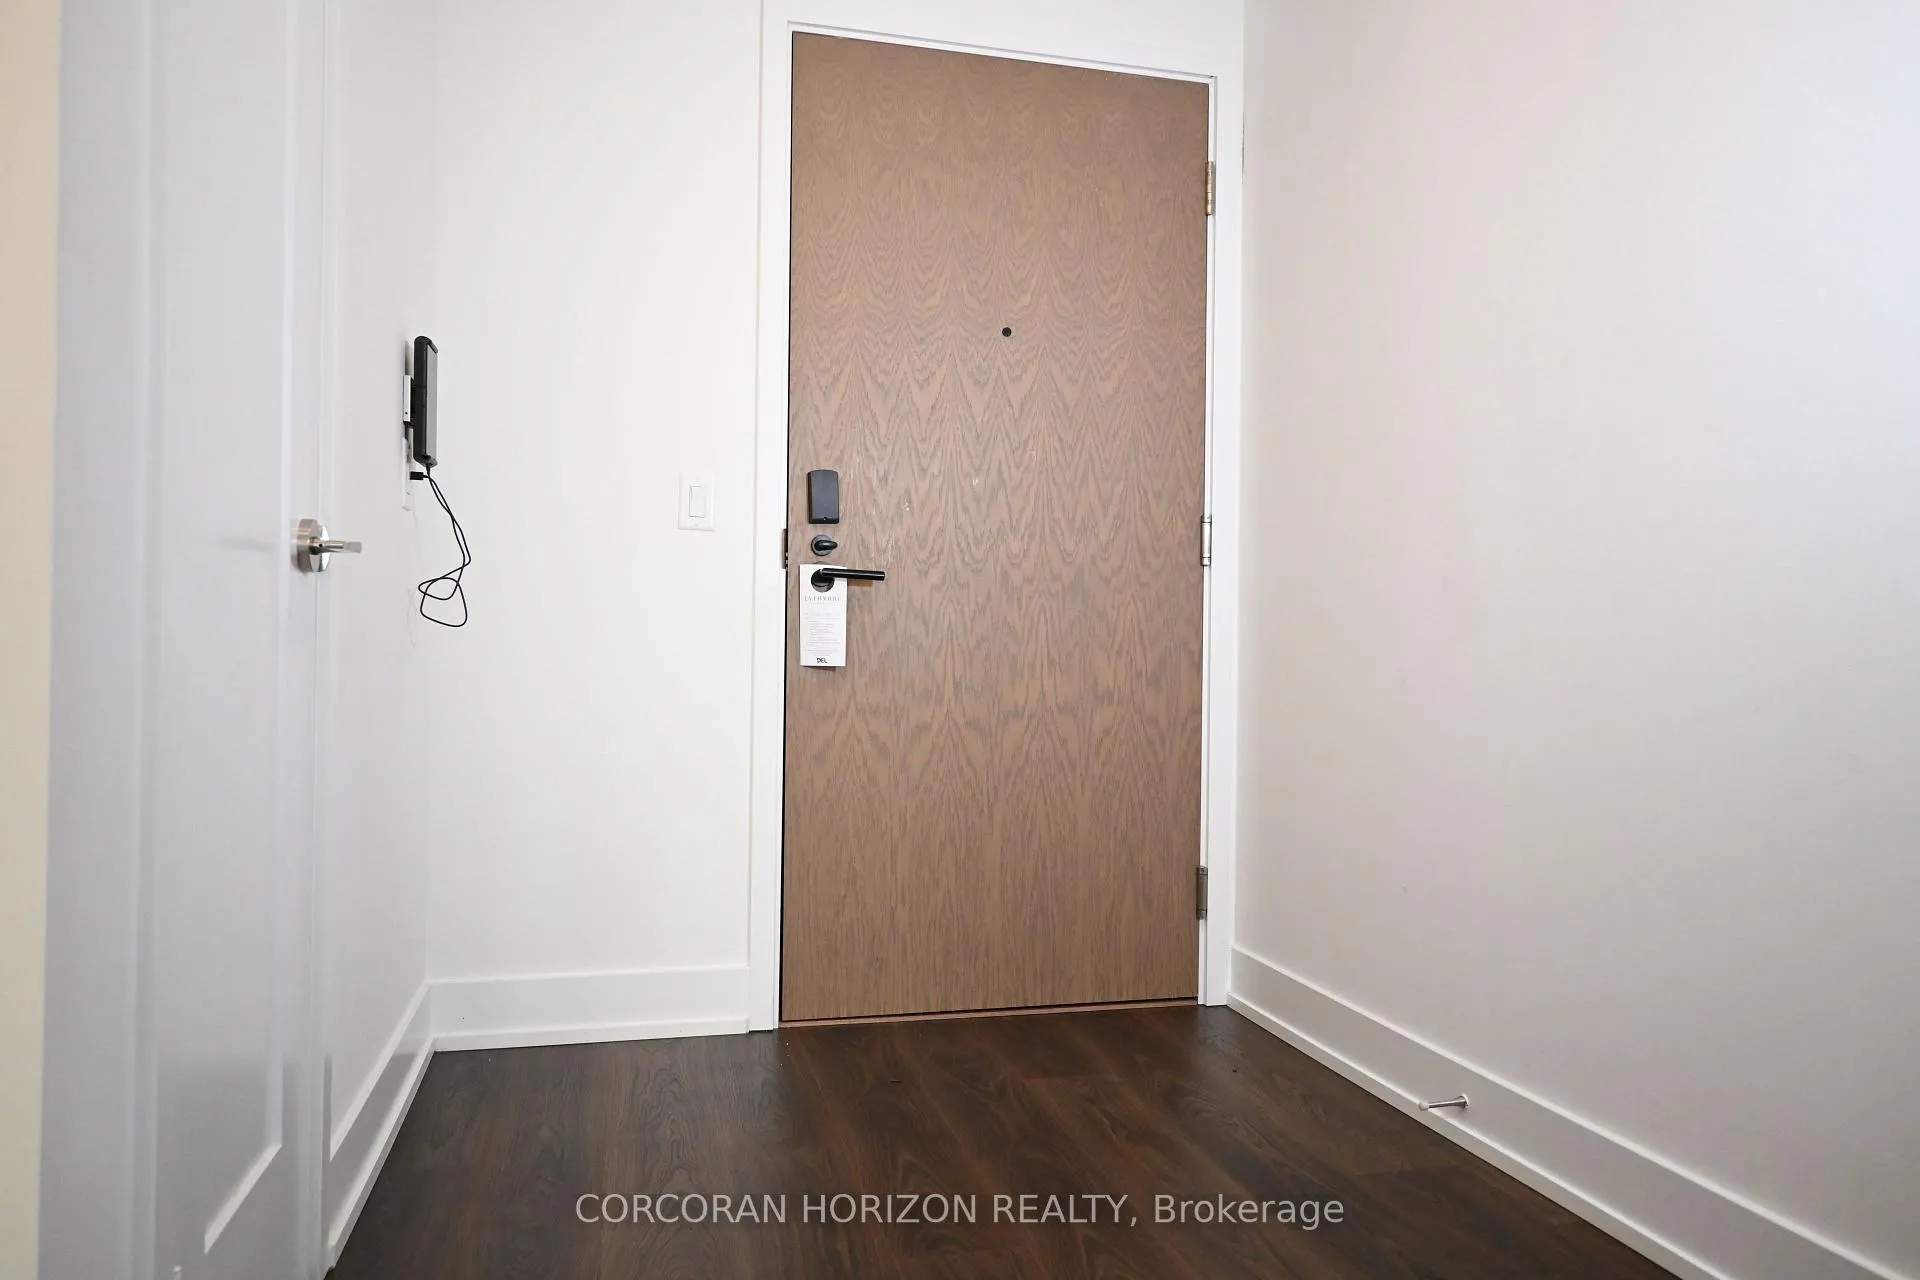 See all 23 photos
Property history
Facts and features
- ExposureSouth
- LaundryEnsuite
- LockerExclusive
- BalconyJuliette
- Central air
- Concierge
- Exercise room
- Gym
- Party room/meeting room
The homeCondo Apartment, Apartment, Age 0–5 years
- Type: Condo Apartment
- Style: Apartment
- Age: 0–5 years
- Living space: 600–699 sq ft
- Basement: None
- Exposure: South
- View: Clear
InsideEnsuite, main level, Concierge/security, Rooms above ground 5
- Laundry: Ensuite, main level
- Security: Concierge/security
- Rooms above ground: 5
- Bedrooms: 1 + 1 in the basement
- Bathrooms: 1
- Kitchens: 1
OutsideBrick, Juliette, Open floor plan
- Exterior: Brick
- Balcony: Juliette
- Accessibility: Open floor plan
Parking and locker1 Parking, Underground, Parking type Owned
- Spaces: 1 Parking
- Garage: Underground
- Parking type: Owned
- Driveway: Underground
- Spot: C-34
- Locker: Exclusive
- Locker unit: C-28
- Locker number: 1
BuildingEvermore at west village, Storeys 28, Units 204
- Name: Evermore at west village
- Storeys: 28
- Units: 204
- Registered: 2022
- Condo corporation: 3012
- Amenities: Community bbq, concierge, exercise room, guest suites, gym, party room/meeting room
- Pets: Allowed
Heating, water and powerForced air, gas, Central air
- Heating: Forced air, gas
- Cooling: Central air
Rent and termsRent $2,350 a month, Entire property, Unfurnished
- Rent: $2,350 a month
- Space for rent: Entire property
- Furnished: Unfurnished
- Lease: 12 months
- Paid: Monthly
- Rent includes: Building insurance, common elements, parking
- Deposit: Required
- Credit check: Required
- Employment letter: Required
- Rental application: Required
- References: Required
IncludedFridge, dishwasher, built-in oven, cooktop, microwave-hood fan, washer, dryer, all window coverings, all electrical light fixtures.
- Included: Fridge, dishwasher, built-in oven, cooktop, microwave-hood fan, washer, dryer, all window coverings, all electrical light fixtures.
NearbyClear view, hospital, park, public transit, school
- Close to: Clear view, hospital, park, public transit, school
Listing detailsW12318540, Rented, Jul 31, 2025
- MLS® number: W12318540
- Status: Rented
- Listed on: Jul 31, 2025
- Days on market: 7
- Updated: Aug 7, 2025
- Possession: Immediate
- Occupied by: Vacant
- Listing brokerage: CORCORAN HORIZON REALTY
About this home
Unit 2003, 10 Eva Road, Etobicoke (Etobicoke West Mall), ON M9C 0B3
Welcome to this amazing luxury living with this stunning 1-bedroom + 1--den, 1-bathroom suite at Evermore, offering 672 sq ft, open concept living with soaring 8-foot ceilings. Urban living in the heart of Etobicoke. Open concept living/dining room combo. Laminate floors throughout with upgraded kitchen featuring stainless steel appliances. The primary bedroom features spacious walk in closet and window. The den provoides the perfect solution for professional working from home. Centrally positioned, just minutes away from Highways 427, 401, and the QEW, as well as restaurants, public transit also enjoy the incredible amenities including 24 hour concierge, top notch gym, guest suites, meeting room or party room, BBQ terrace and many more!
Ask about this home
A HOMEH agent will answer your questions about this home.
Know more about Evermore at West Village
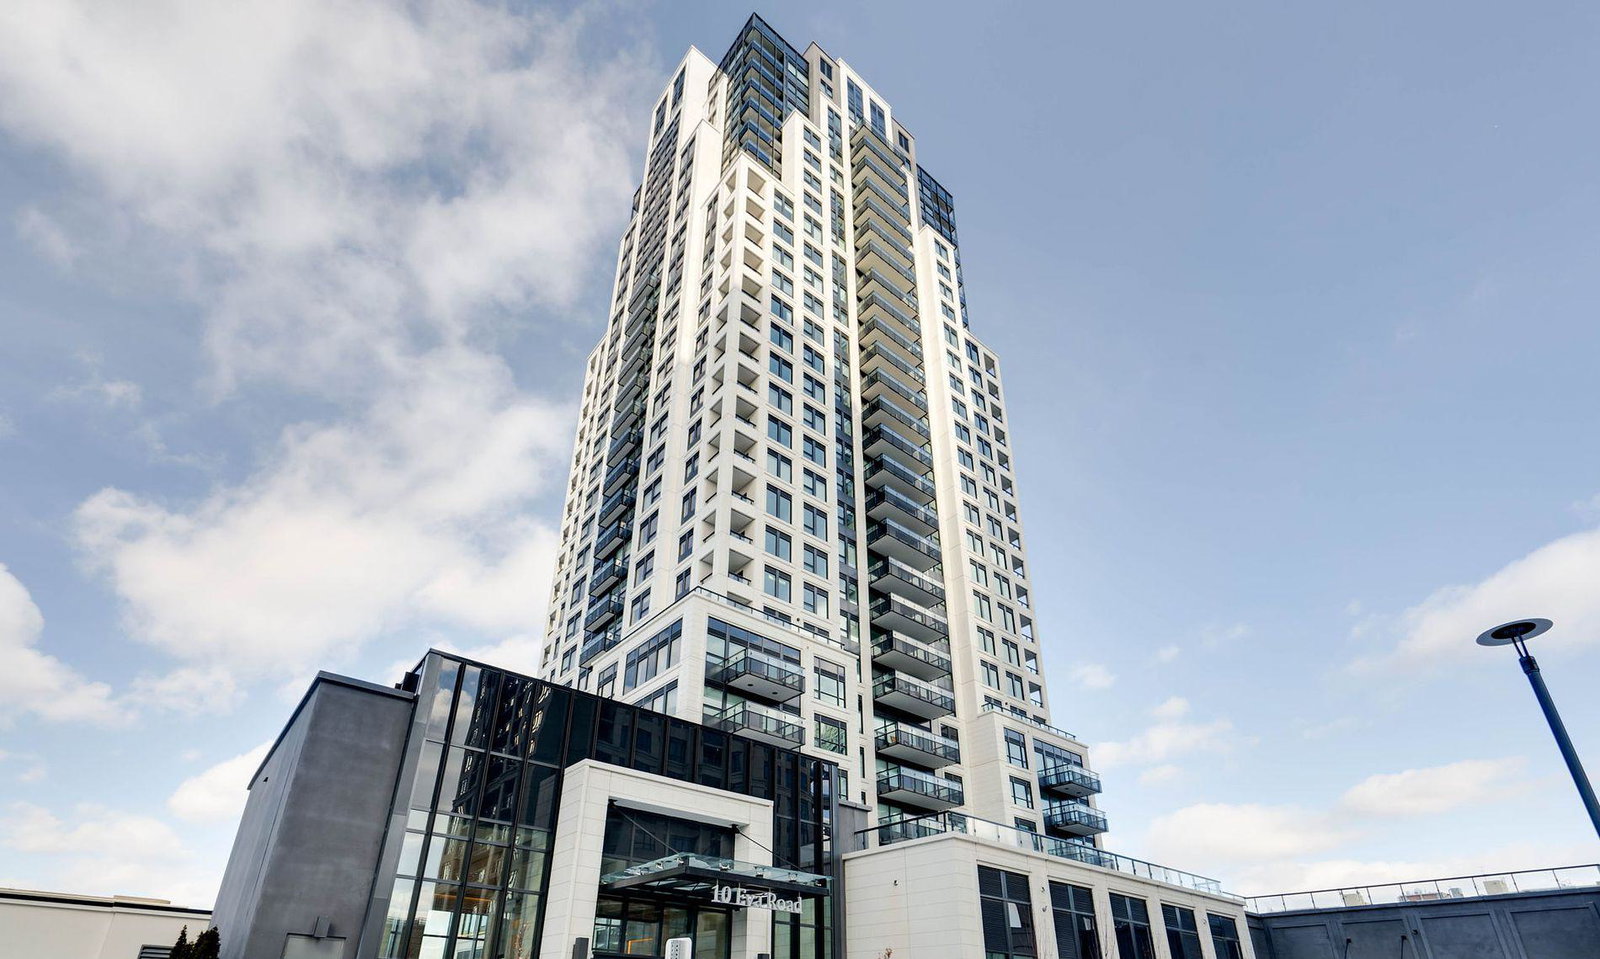
Condo building · 10 Eva Road
Evermore at West Village is a 28-storey condo with 204 suites, built in 2022 by Tridel. Right now 6 for sale and 3 for rent are on the market here.
- 28storeys
- 204suites
- $669/sq ft
- 2022built
No similar units for rent in Evermore at West Village right now.
Around this home
Daily convenience, out of 100, from the distances below
Schools nearby
School rating, out of 10.
Helpful calculators
Your HOMEH agent

"I would see it this week."