

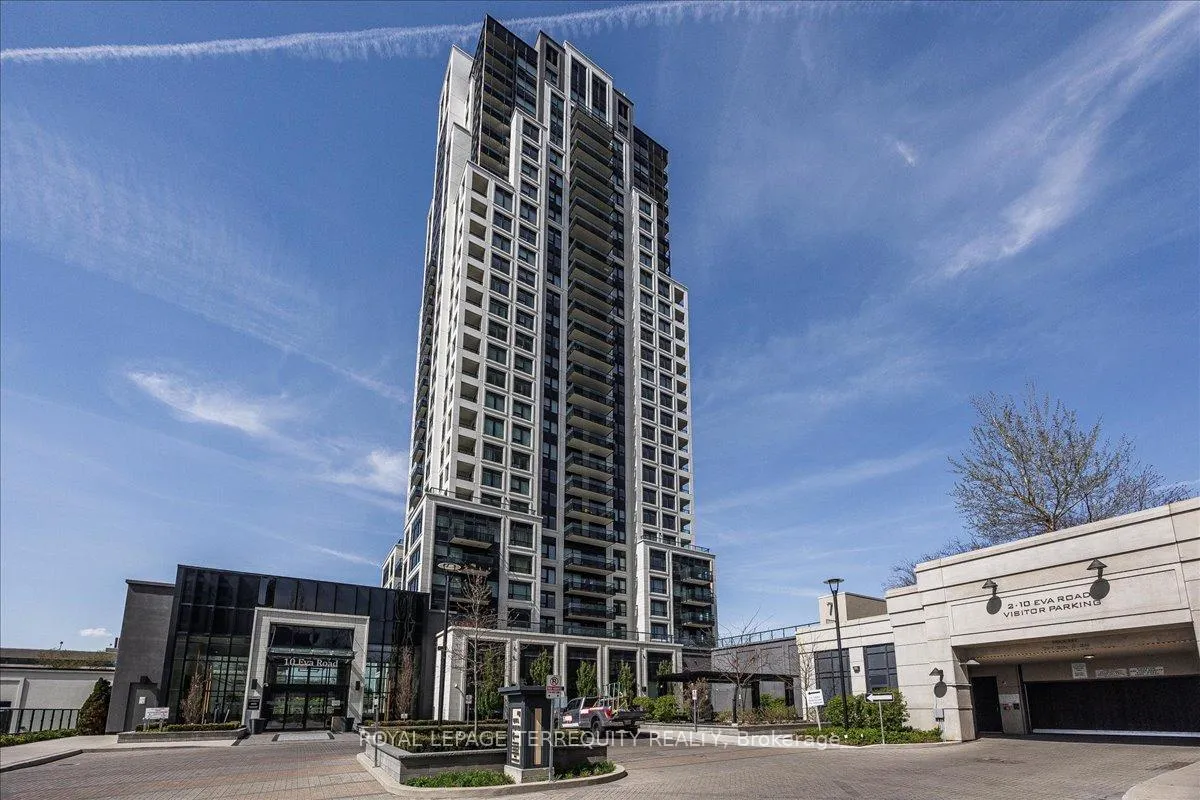
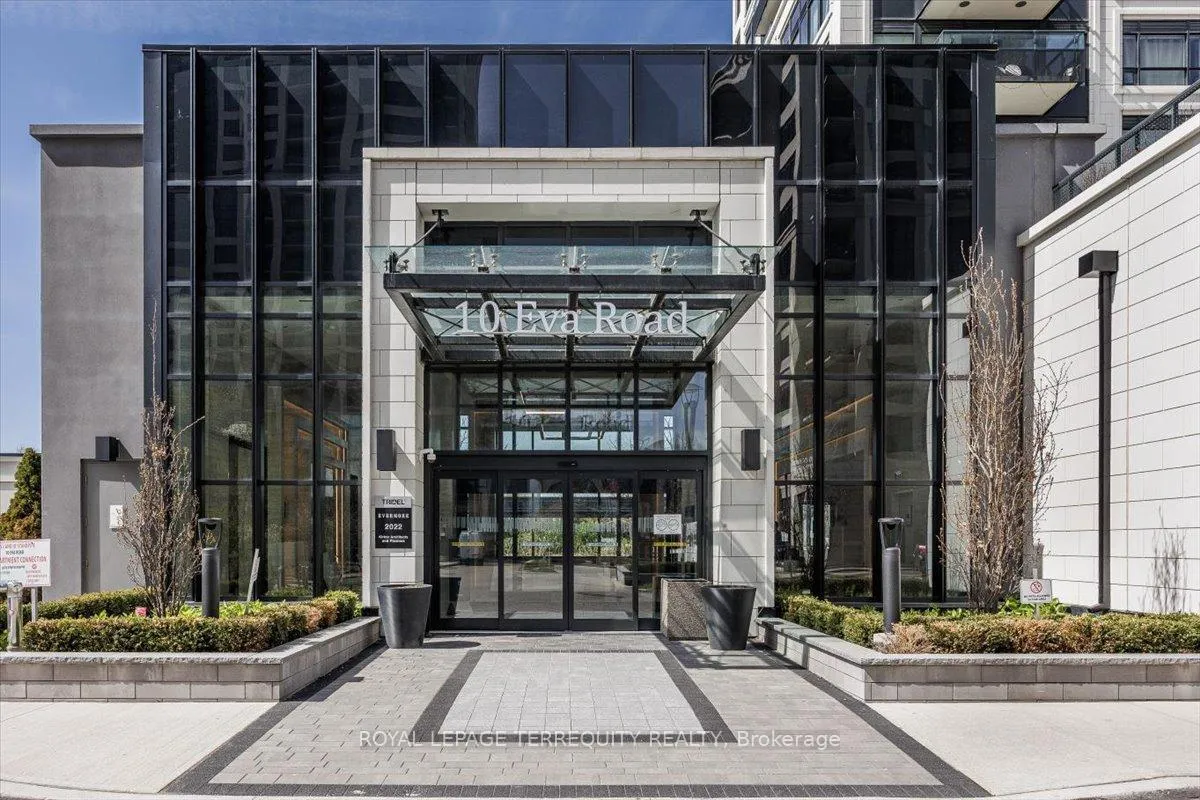
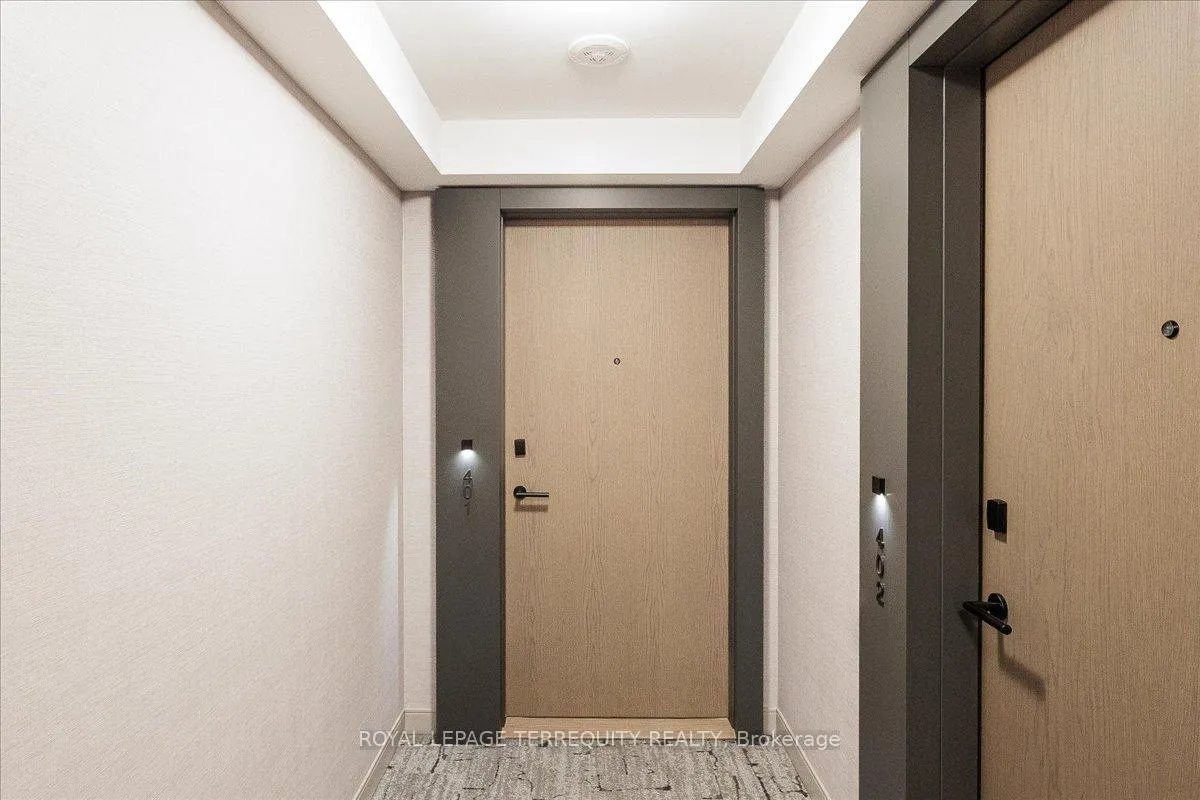
Unit 401, 10 Eva Road
Unit 401, 10 Eva Road
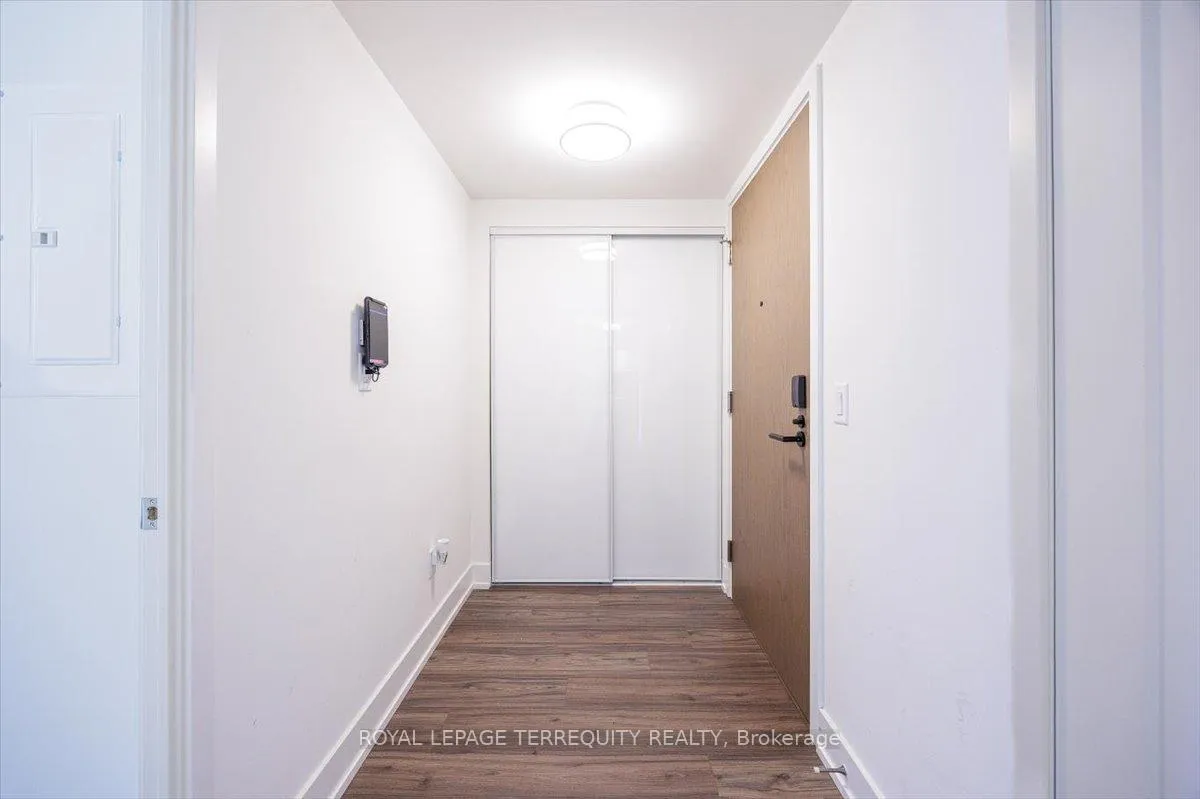 See all 50 photos
Property history
Facts and features
- ExposureSouth
- LaundryEnsuite
- LockerOwned
- BalconyOpen
- Central air
- Concierge
- Gym
- Party room/meeting room
- Rooftop deck/garden
The homeCondo Apartment, Apartment, Age 0–5 years
- TypeCondo Apartment
- StyleApartment
- Age0–5 years
- Living space1,000–1,199 sq ft
- BasementNone
- ExposureSouth
InsideEnsuite, Carpet free, intercom, separate hydro meter, water meter, Carbon monoxide detectors, concierge/security, security system
- LaundryEnsuite
- FeaturesCarpet free, intercom, separate hydro meter, water meter
- SecurityCarbon monoxide detectors, concierge/security, security system
- ElevatorYes
- Rooms above ground6
- Bedrooms3
- Bathrooms2
- Kitchens1
OutsideConcrete, Open
- ExteriorConcrete
- BalconyOpen
Parking and locker1 Parking, Underground, Parking type Owned
- Spaces1 Parking
- GarageUnderground
- Parking typeOwned
- DrivewayUnderground
- LockerOwned
- Locker levelC
BuildingEvermore at west village, Storeys 28, Units 204
- NameEvermore at west village
- Storeys28
- Units204
- Registered2022
- Condo corporation2374
- AmenitiesConcierge, guest suites, gym, party room/meeting room, rooftop deck/garden, visitor parking
- PetsAllowed
Heating, water and powerForced air, gas, Central air
- HeatingForced air, gas
- CoolingCentral air
Rent and termsRent $3,600 a month, Entire property, Unfurnished
- Rent$3,600 a month
- Space for rentEntire property
- FurnishedUnfurnished
- Lease12 months
- PaidMonthly
- Rent includesBuilding insurance, common elements, parking
- DepositRequired
- Credit checkRequired
- Employment letterRequired
- Rental applicationRequired
- ReferencesRequired
NearbyPlace of worship, public transit, rec./commun.centre, school, park
- Close toPlace of worship, public transit, rec./commun.centre, school, park
Listing detailsW13493328, Rented, Jun 26, 2026
- MLS® numberW13493328
- StatusRented
- Listed onJun 26, 2026
- Days on market12
- UpdatedJul 8, 2026
- Possession2026-07-01 / Immediate
- Occupied byVacant
- Listing brokerageROYAL LEPAGE TERREQUITY REALTY
About this home
Unit 401, 10 Eva Road, Etobicoke (Etobicoke West Mall), ON M9C 1E8
Welcome to elevated urban living at Evermore Condos by Tridel, where luxury, connectivity, and lifestyle converge seamlessly. Step into this stunning 3-bedroom, 2-bathroom residence offering 1,014 sq.ft. of thoughtfully designed open-concept living space, enhanced by soaring 8-foot ceilings that create and airy, expansive feel. Situated on the 4th floor, this beautifully appointed suite showcases sun-filled south-facing views, extending to a private oversized balcony-perfect for relaxing or entertaining. The suite boasts a designer kitchen complete with energy-efficient stainless steel appliances, an integrated dishwasher, and sleek soft-close cabinetry, complemented by floor-to-ceiling windows with coverings that flood the space with natural light. Enjoy spa-inspired bathrooms featuring a frameless glass shower, along with the added convenience of in-suite laundry. Ideally located in the heart of Etobicoke's sought-after West Village, this residence offers unmatched convenience-just minutes to major highways including Hwy 427 and Hwy 401, with seamless connectivity to the QEW and Gardiner Expressway, making commuting across the GTA effortless. Daily essentials are right at your doorstep with premium shopping and grocery options nearby, including Cloverdale Mall and CF Sherway Gardens, along with a variety of well-known grocers such as Metro, Loblaws, and Sobeys - all within a short drive. This is a rare opportunity to own a luxury residence that perfectly blends upscale living with exceptional accessibility in a prime, high-demand location.
Ask about this home
A HOMEH agent will answer your questions about this home.
Know more about Evermore at West Village
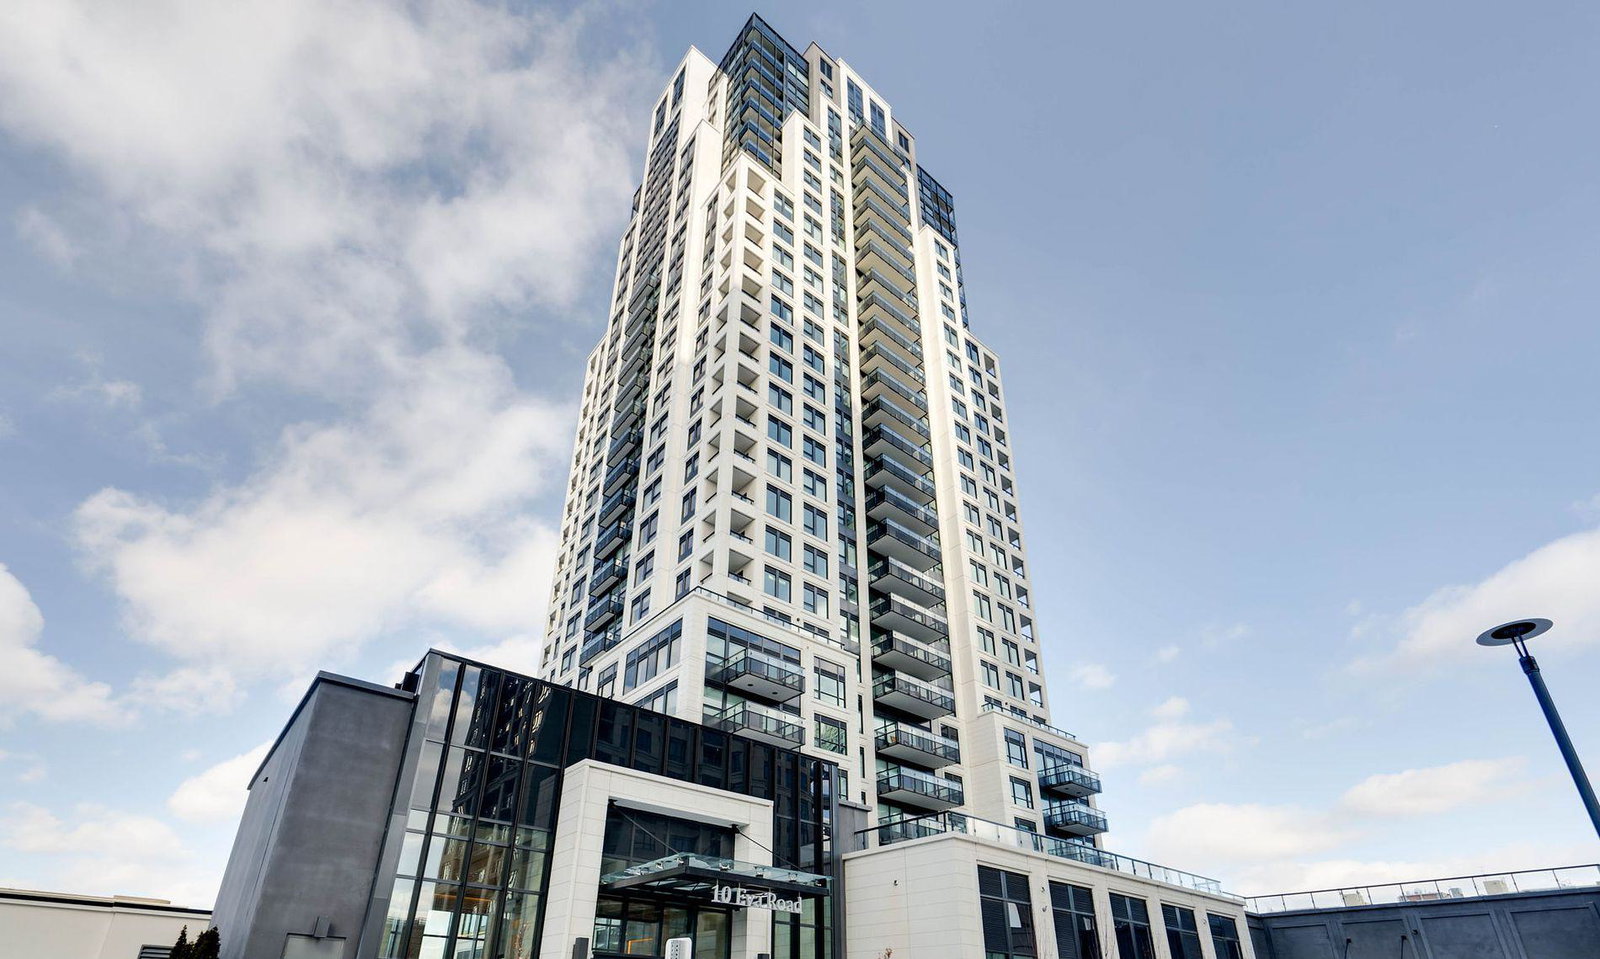
Condo building · 10 Eva Road
Evermore at West Village is a 28-storey condo with 204 suites, built in 2022 by Tridel. Right now 6 for sale and 3 for rent are on the market here.
- 28storeys
- 204suites
- $669/sq ft
- 2022built
No similar units for rent in Evermore at West Village right now.
Around this home
Daily convenience, out of 100, from the distances below
Schools nearby
School rating, out of 10.
Helpful calculators
Your HOMEH agent

"I would see it this week."