
 See all 31 photos

Book a viewing
Ask HOMEH
About this home
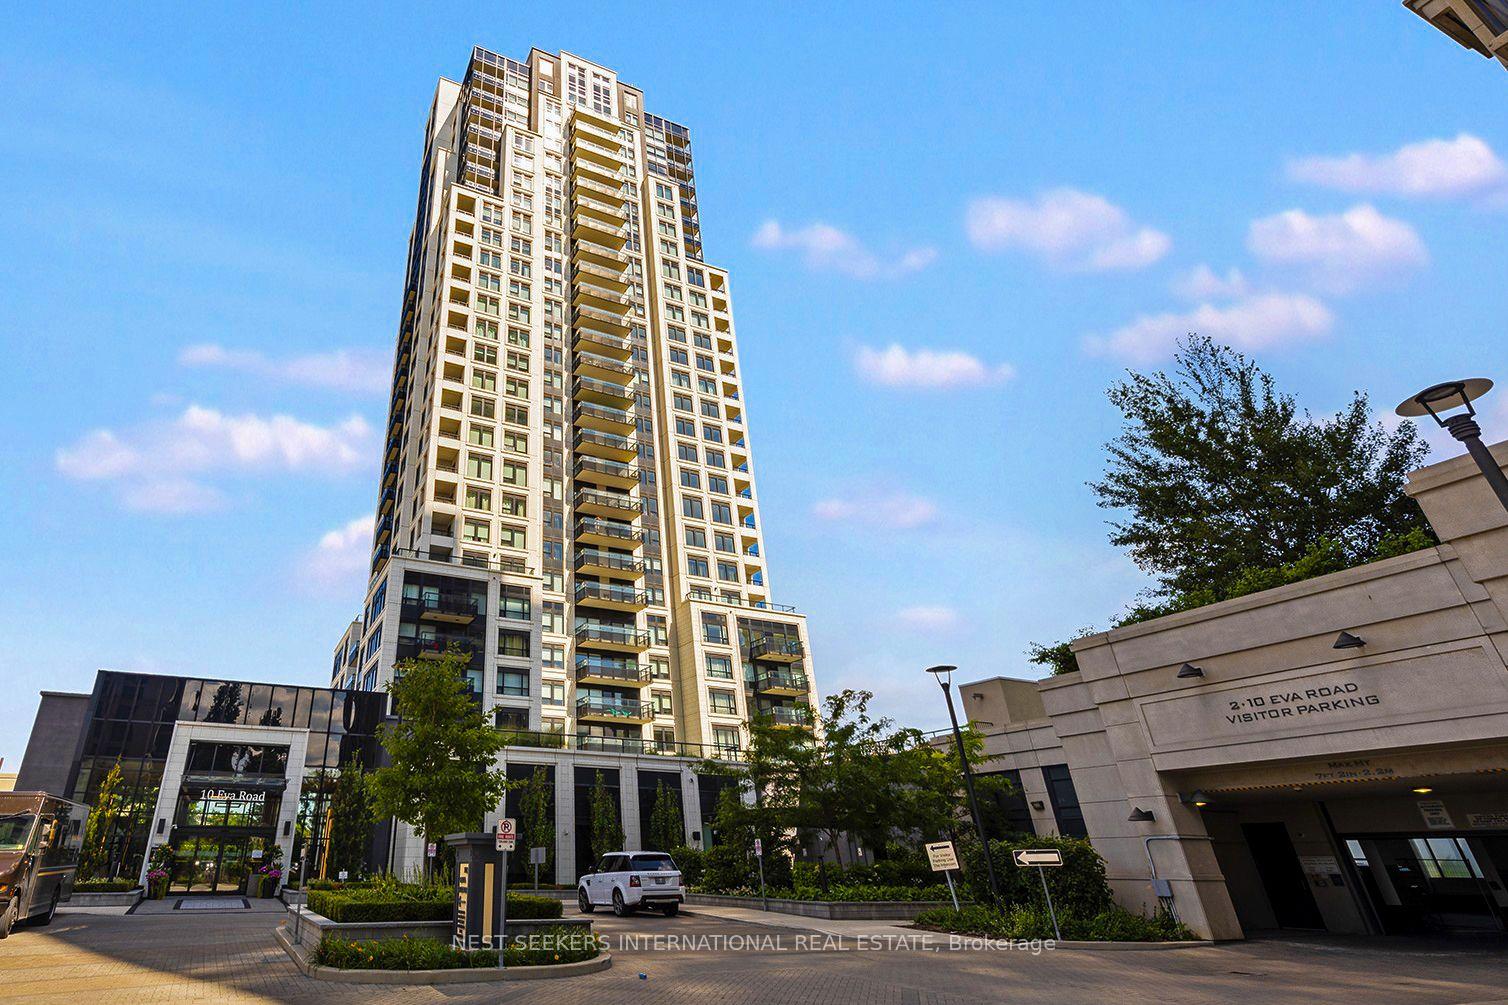
Unit 508, 10 Eva Road, Etobicoke
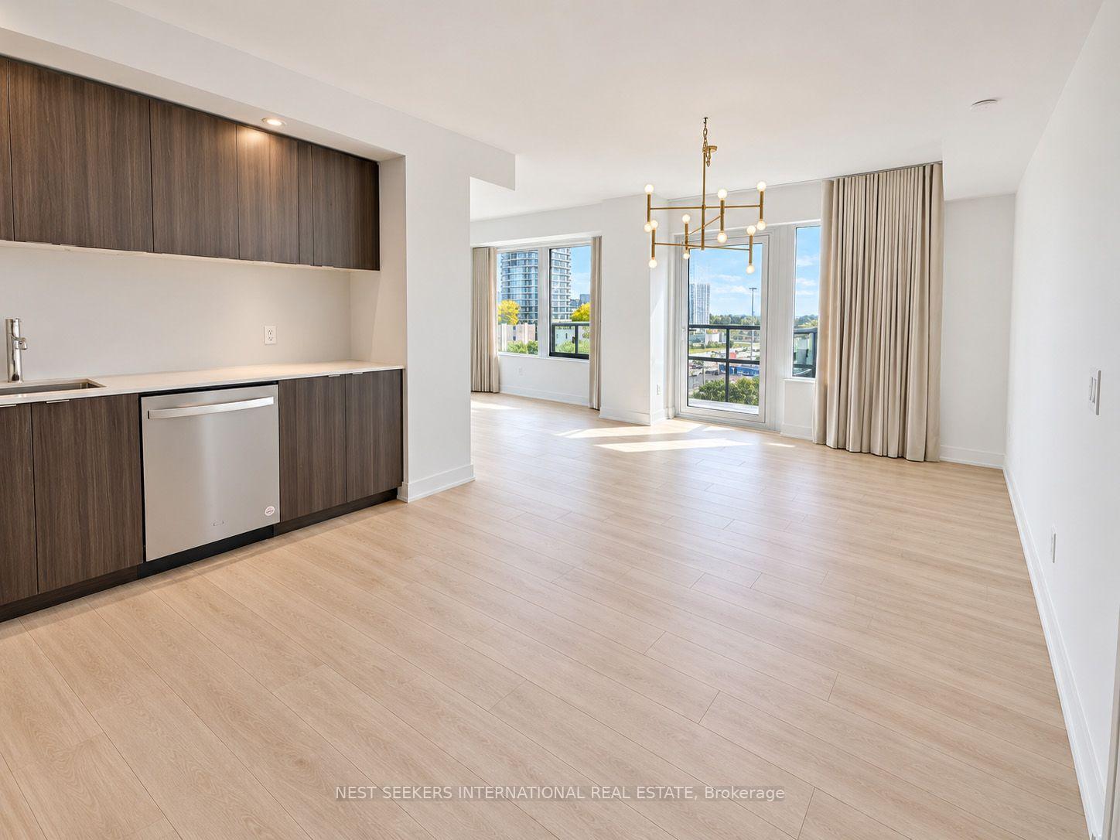
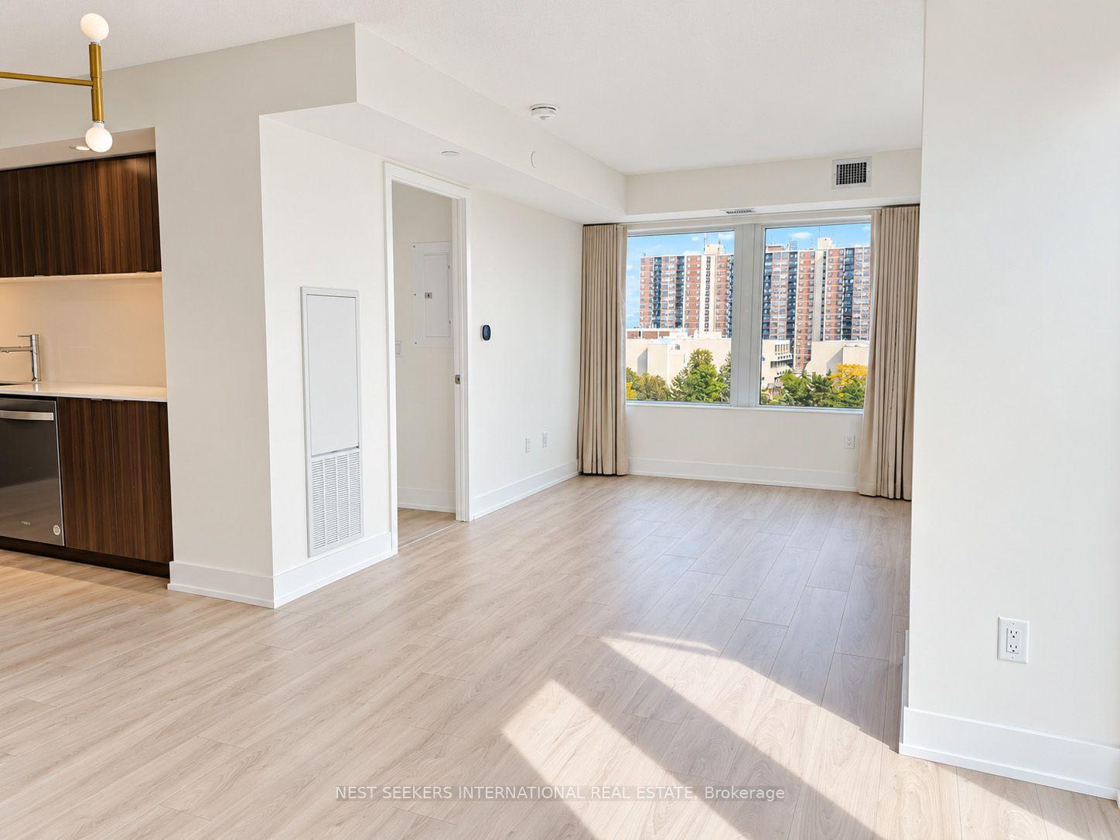
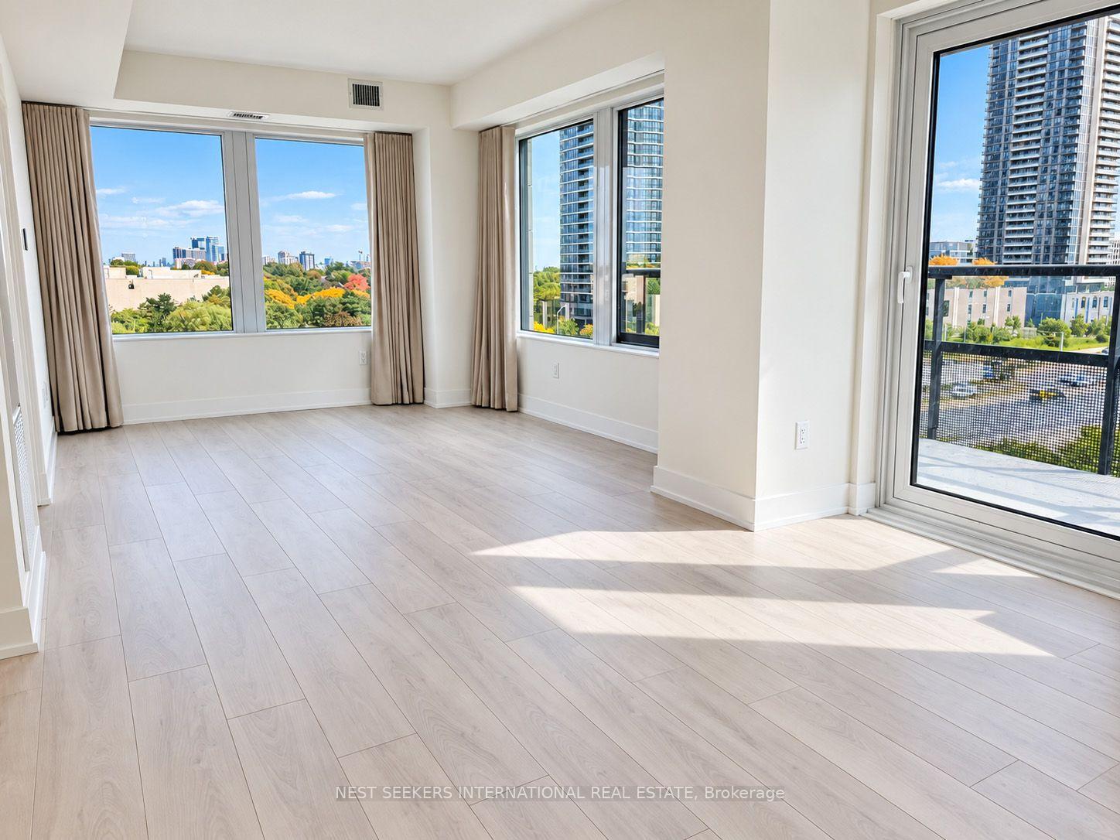
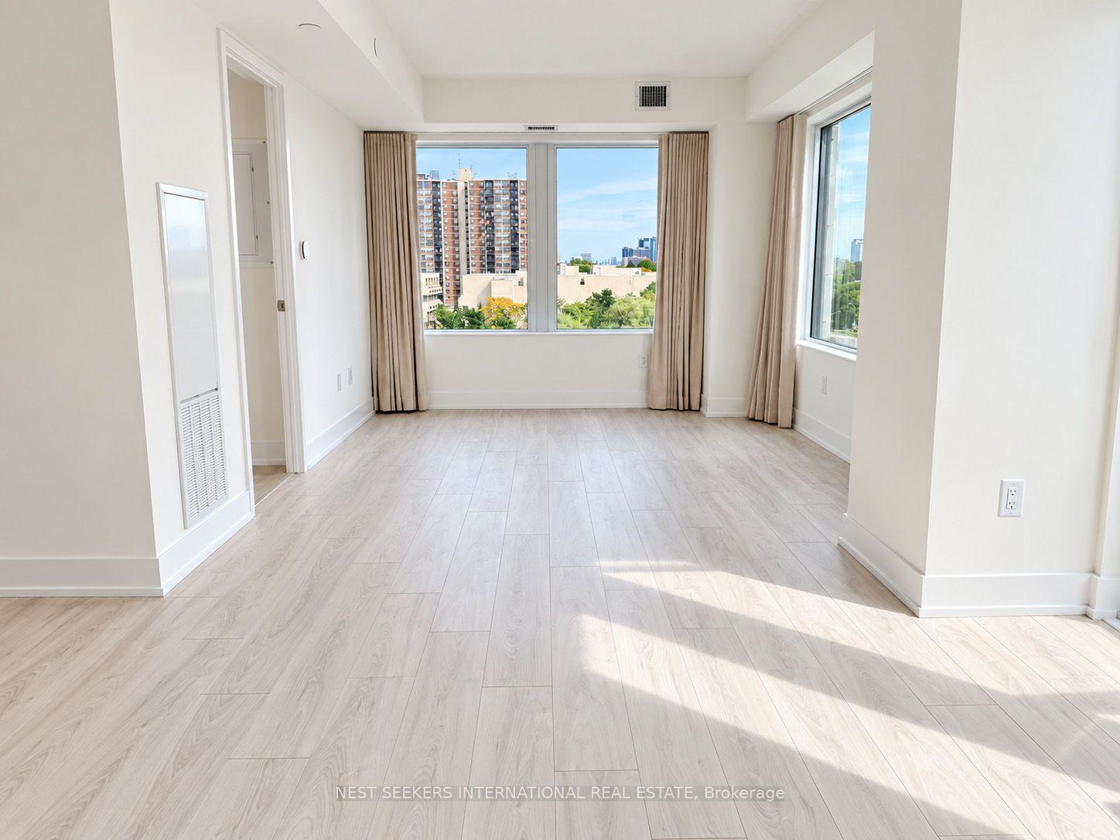
Welcome to this never-lived-in 2-bedroom, 2-bathroom suite at Evermore at West Village, a modern Tridel-built residence completed in 2023. Offering approximately 1,040 sq. ft. of bright, functional living space, this spacious suite also includes a generously sized balcony, one parking space and one locker. The open-concept living and dining area provides plenty of room for both everyday living and entertaining, while the contemporary kitchen features quartz countertops, wood-grain cabinetry and stainless steel appliances. The primary bedroom offers a walk-in closet and private ensuite bathroom, while the well-proportioned second bedroom is ideal for family, guests or a home office. A separate laundry room with a stacked washer and dryer provides additional shelving and valuable household storage rarely found in a condo. Residents enjoy an impressive collection of amenities, including a 24-hour concierge, fitness centre, yoga studio, party and dining rooms, guest suites, youth and kids' lounges, visitor parking, and an expansive garden terrace with BBQs, dining and lounge areas. Conveniently located just off Highway 427, with easy access to Highway 401, the QEW, Gardiner Expressway and Kipling Station. Sherway Gardens, shopping, restaurants and everyday amenities are all nearby.
Facts & features
Book a viewing
Rooms
5 rooms · 2 bathrooms
- Primary bedroom12′3″ × 10′122 sq.ft.
- Bedroom 29′6″ × 9′86 sq.ft.
- Dining room10′6″ × 8′10″93 sq.ft.
- Living room11′2″ × 10′112 sq.ft.
- Kitchen8′10″ × 8′2″73 sq.ft.
Around this home
Schools nearby
School rating, out of 10.
Listing details
Helpful tools
Your HOMEH agent
"I would see it this week."
Ask HOMEH about this home
Price, neighbourhood, monthly cost. Ask anything.
HOMEH Intelligent Agent is an AI, not a licensed representative. Check anything important with your agent.