

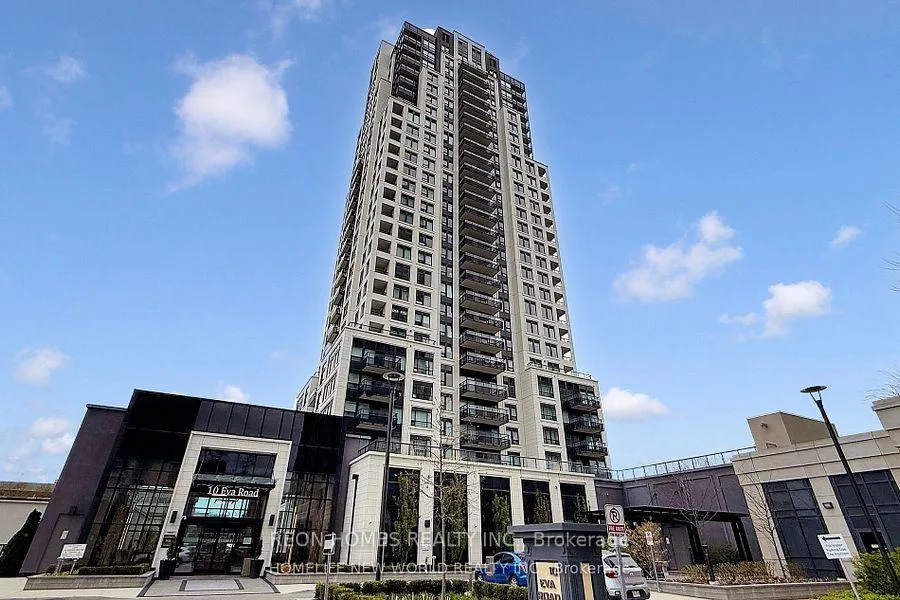
Unit 805, 10 Eva Road
Unit 805, 10 Eva Road
Property history
Facts and features
- ExposureNorth
- LaundryIn-suite
- LockerNone
- BalconyOpen
- Central air
The homeCondo Apartment, Apartment, Age 0–5 years
- Type: Condo Apartment
- Style: Apartment
- Age: 0–5 years
- Living space: 700–799 sq ft
- Basement: None
- Exposure: North
InsideIn-suite laundry, Carpet free, Rooms above ground 5
- Laundry: In-suite laundry
- Features: Carpet free
- Rooms above ground: 5
- Bedrooms: 2
- Bathrooms: 2
- Kitchens: 1
OutsideBrick, Open
- Exterior: Brick
- Balcony: Open
Parking and locker1 Parking, Underground, Parking type Owned
- Spaces: 1 Parking
- Garage: Underground
- Parking type: Owned
- Locker: None
BuildingEvermore, Storeys 28, Units 204
- Name: Evermore
- Storeys: 28
- Units: 204
- Registered: 2022
- Condo corporation: 3012
- Pets: Allowed
Heating, water and powerForced air, gas, Central air
- Heating: Forced air, gas
- Cooling: Central air
Rent and termsRent $2,700 a month, Entire property, Unfurnished
- Rent: $2,700 a month
- Space for rent: Entire property
- Furnished: Unfurnished
- Lease: 12 months
- Paid: Monthly
- Rent includes: Building insurance, building maintenance, central air conditioning, common elements, heat, high speed internet, parking, water
- Deposit: Required
- Credit check: Required
- Employment letter: Required
- Rental application: Required
- References: Required
IncludedS/s fridge, stove, dishwasher, microwave, front load washer & dryer, all existing lighting fixtures. all window coverings. internet, one parking.
- Included: S/s fridge, stove, dishwasher, microwave, front load washer & dryer, all existing lighting fixtures. all window coverings. internet, one parking.
Listing detailsW12255864, Rented, Jul 2, 2025
- MLS® number: W12255864
- Status: Rented
- Listed on: Jul 2, 2025
- Days on market: 9
- Updated: Jul 11, 2025
- Possession: 2025-07-02 / Immediate
- Occupied by: Vacant
- Listing brokerage: REON HOMES REALTY INC.
About this home
Unit 805, 10 Eva Road, Etobicoke (Etobicoke West Mall), ON M9C 0B3
This modern 2-bedroom, 2-bathroom suite at Evermore by Tridel in Etobicoke's West Village offers 778 sq. ft. of refined living space. Located on the 8th floor, it features an open-concept layout, 8-foot ceilings, floor-to-ceiling windows with unobstructed views, a sleek kitchen with stainless steel appliances, and in-suite laundry. Residents enjoy premium amenities including a fitness center, yoga studio, co-working lounge, and children's play area. Conveniently situated near Hwy 427, Sherway Gardens, public transit, and daily essentials, it combines style, comfort, and connectivity.
Ask about this home
A HOMEH agent will answer your questions about this home.
Know more about Evermore at West Village
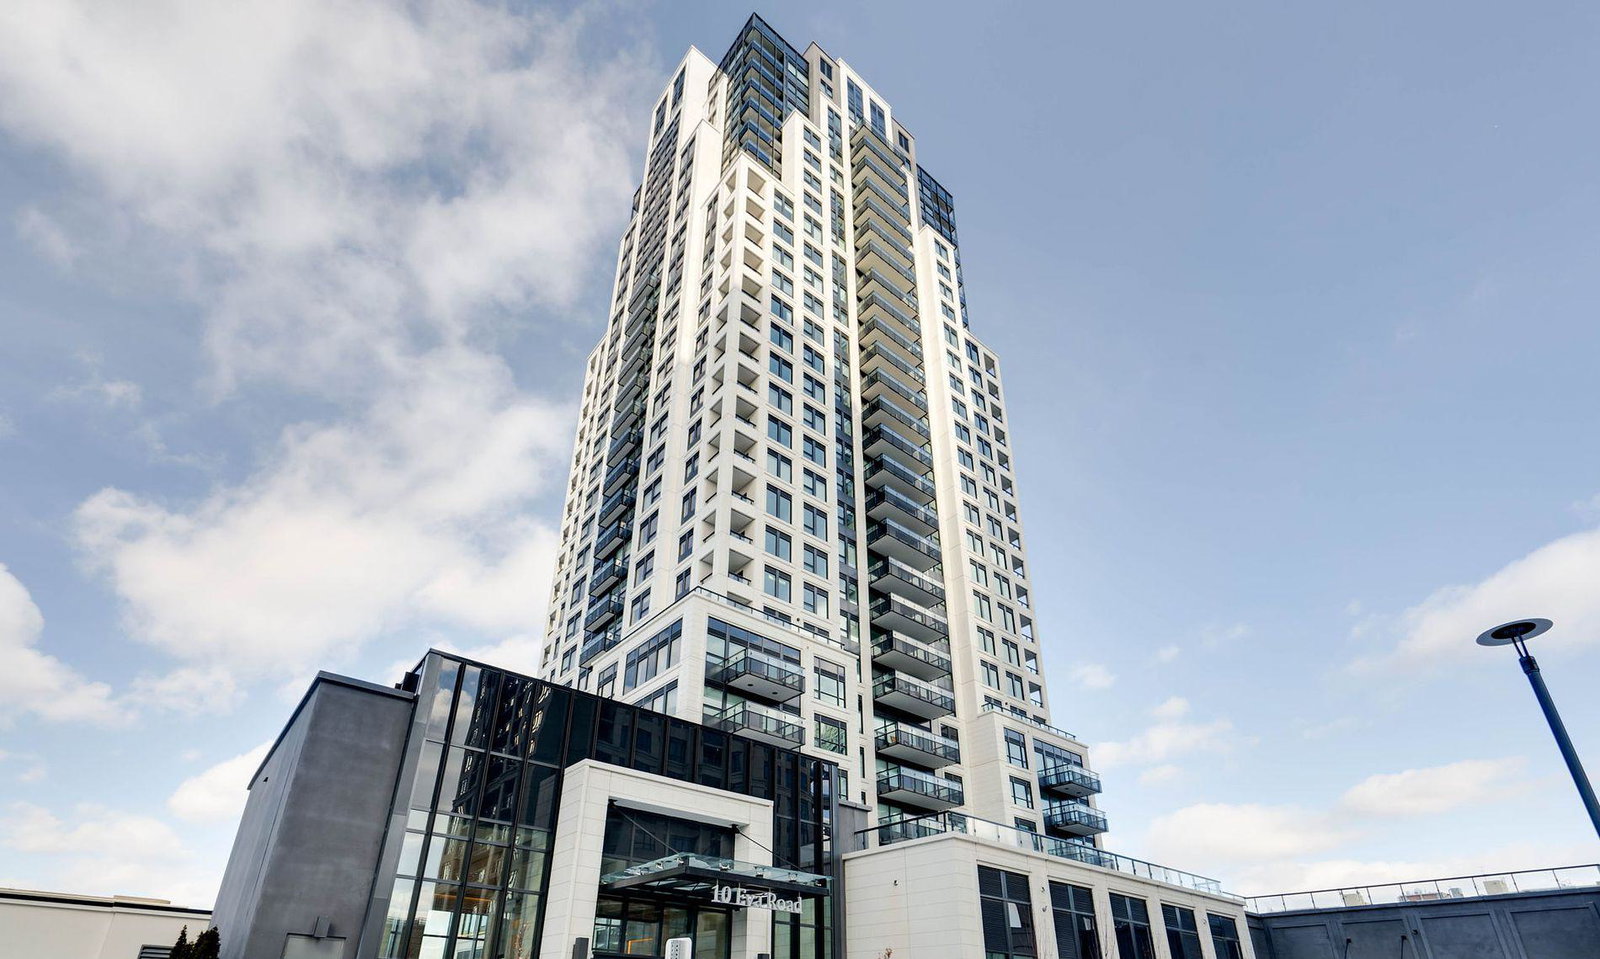
Condo building · 10 Eva Road
Evermore at West Village is a 28-storey condo with 204 suites, built in 2022 by Tridel. Right now 6 for sale and 3 for rent are on the market here.
- 28storeys
- 204suites
- $669/sq ft
- 2022built
No similar units for rent in Evermore at West Village right now.
Around this home
Daily convenience, out of 100, from the distances below
Schools nearby
School rating, out of 10.
Helpful calculators
Your HOMEH agent

"I would see it this week."