

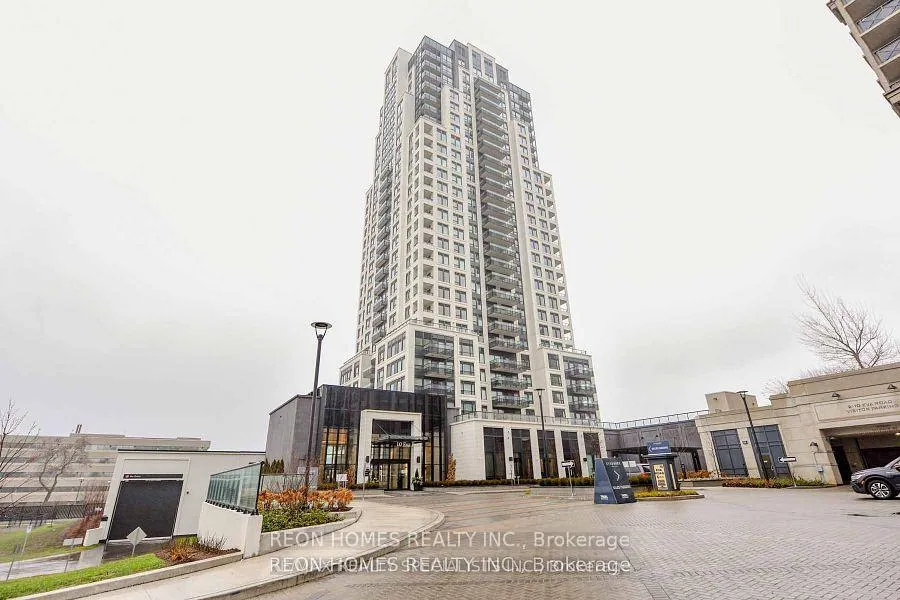
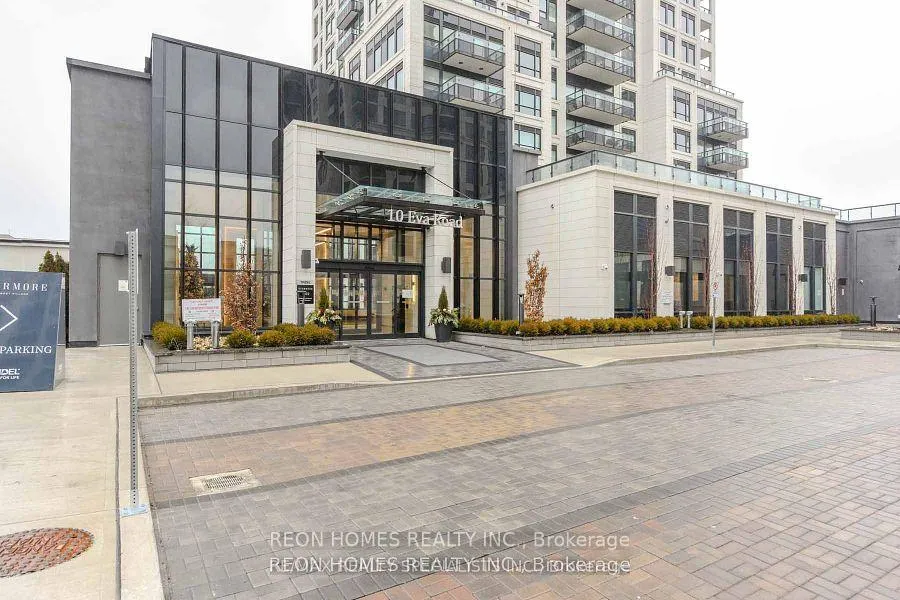
PH03, 10 Eva Road
PH03, 10 Eva Road
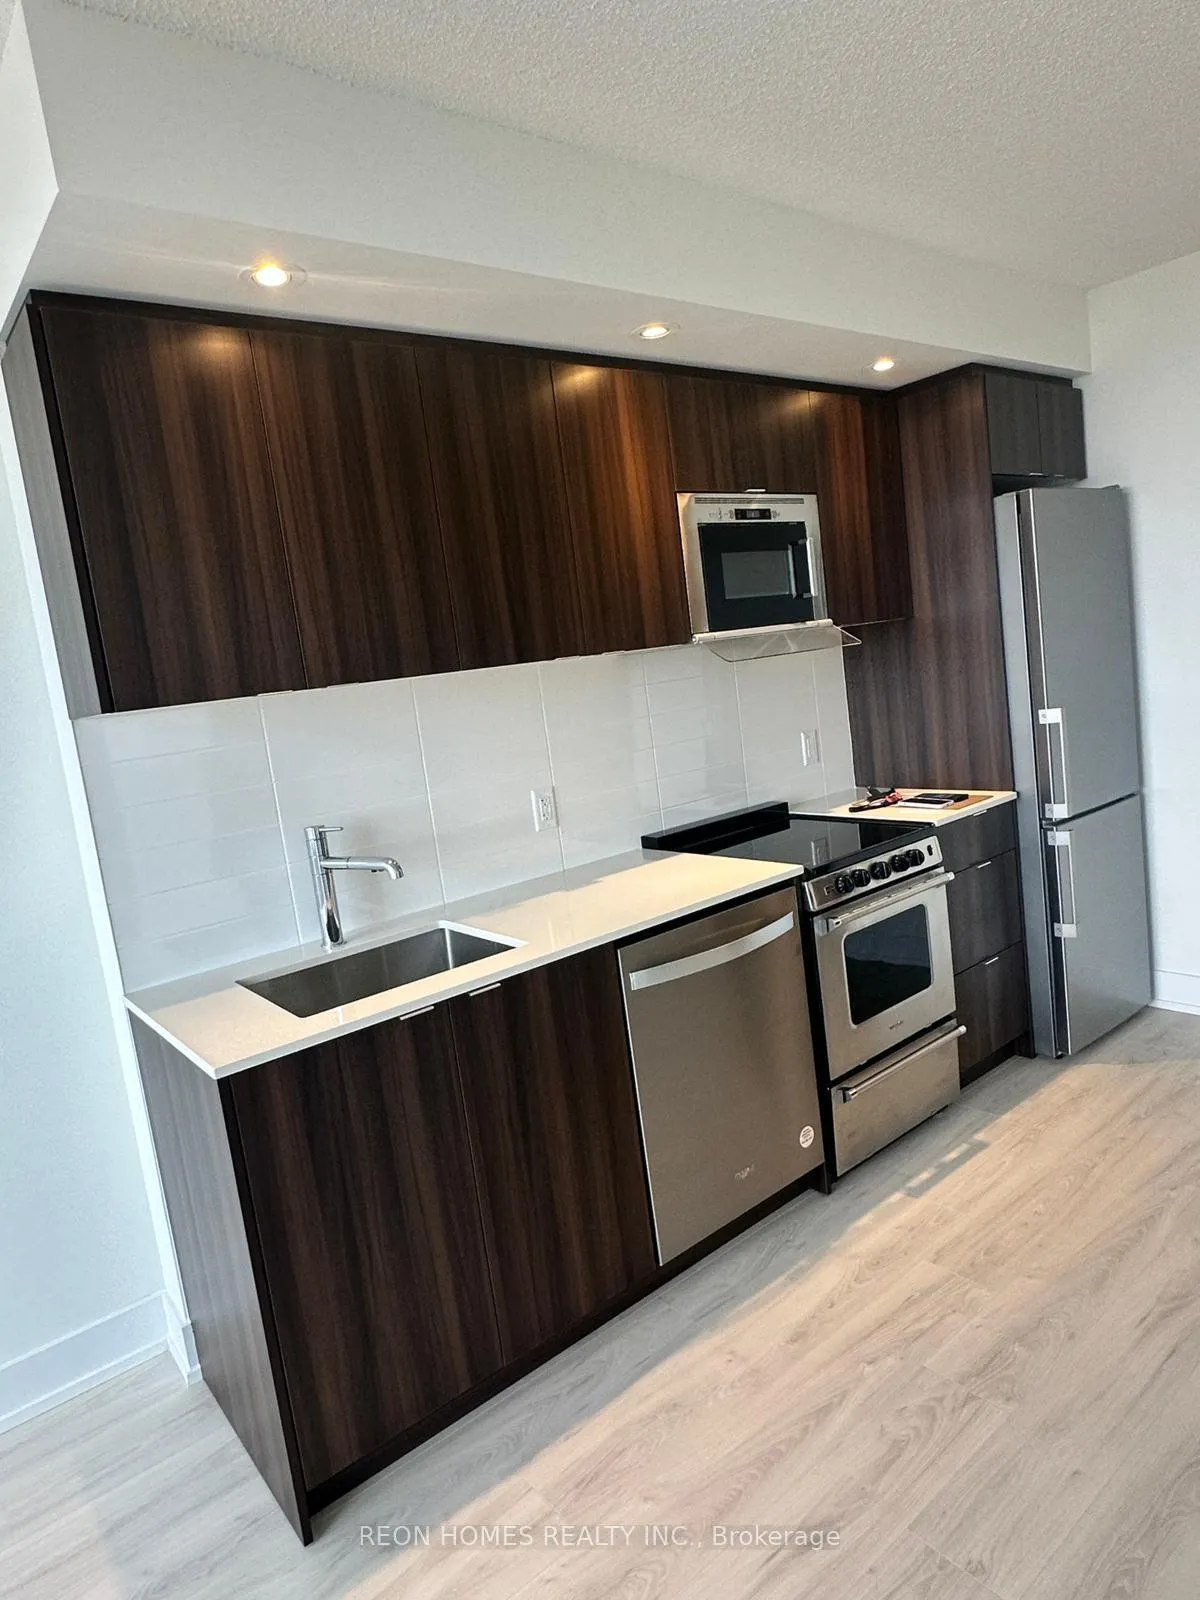 See all 11 photos
Property history
Facts and features
- ExposureWest
- LaundryEnsuite
- LockerOwned
- BalconyNone
- Central air
- Gym
- Party room/meeting room
- Rooftop deck/garden
The homeCondo Apartment, Apartment, 600–699 sq ft
- Type: Condo Apartment
- Style: Apartment
- Living space: 600–699 sq ft
- Basement: None
- Exposure: West
InsideEnsuite, Other, Rooms above ground 5
- Laundry: Ensuite
- Features: Other
- Rooms above ground: 5
- Bedrooms: 1 + 1 in the basement
- Bathrooms: 1
- Kitchens: 1
OutsideConcrete, Balcony None
- Exterior: Concrete
- Balcony: None
Parking and locker1 Parking, Underground, Parking type Owned
- Spaces: 1 Parking
- Garage: Underground
- Parking type: Owned
- Driveway: Private
- Locker: Owned
BuildingEvermore at West Village, Storeys 28, Units 204
- Name: Evermore at West Village
- Storeys: 28
- Units: 204
- Registered: 2022
- Condo corporation: 3012
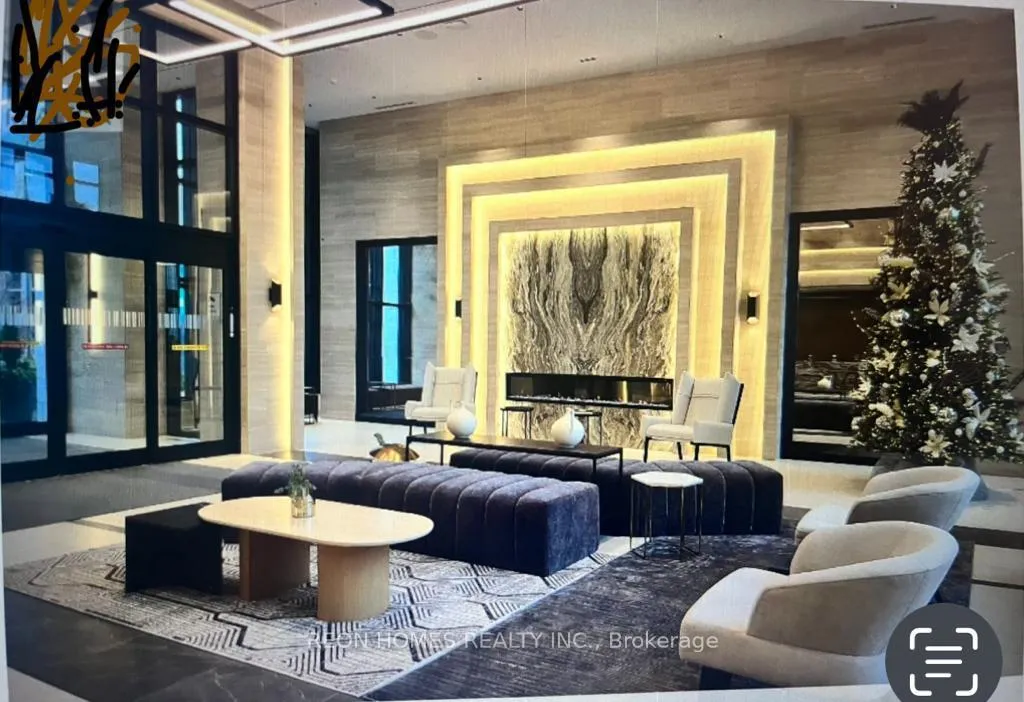
- Amenities: Bike storage, guest suites, gym, party room/meeting room, rooftop deck/garden, visitor parking
- Pets: Allowed
Heating, water and powerForced air, gas, Central air
- Heating: Forced air, gas
- Cooling: Central air
Rent and termsRent $2,450 a month, Entire property, Unfurnished
- Rent: $2,450 a month
- Space for rent: Entire property
- Furnished: Unfurnished
- Lease: 12 months
- Paid: Monthly
- Rent includes: Building insurance, central air conditioning, common elements, parking
- Deposit: Required
- Credit check: Required
- Employment letter: Required
- Rental application: Required
- References: Required
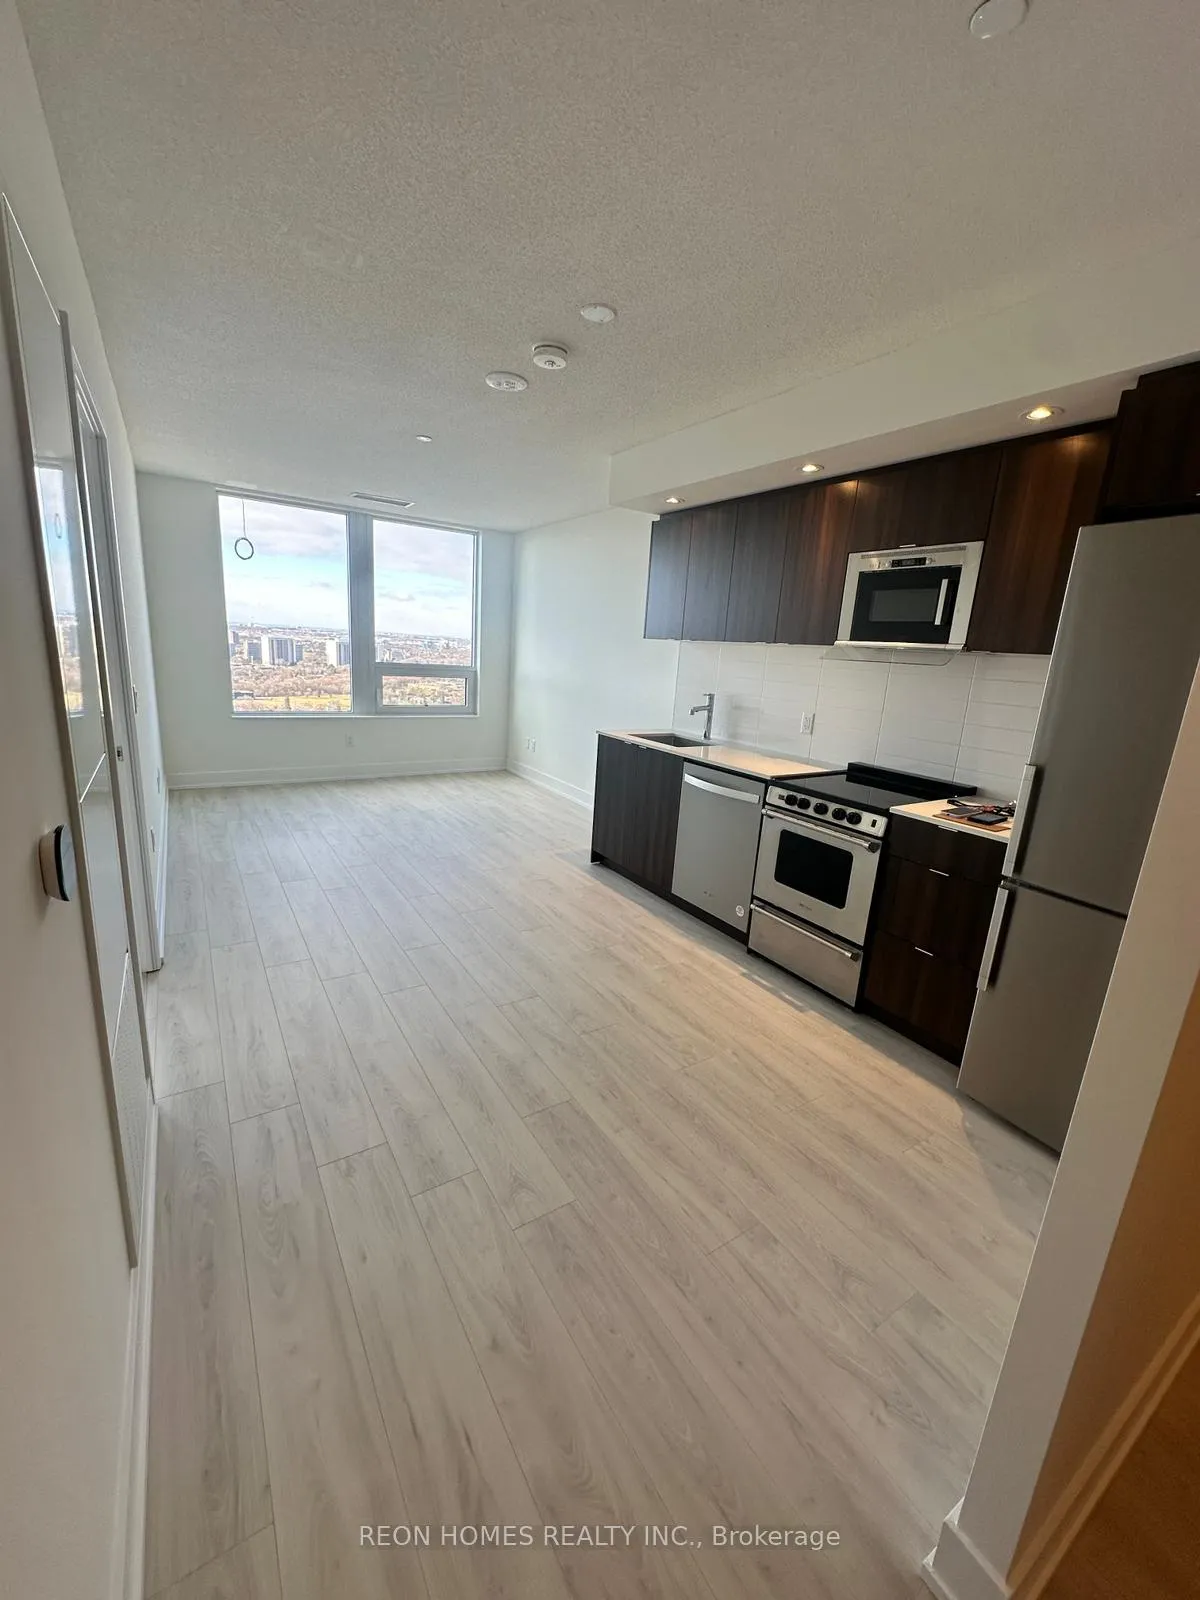
IncludedEnergy efficient appliances s/s fridge, s/s stove, s/s microwave, s/s b/i dishwasher, white washer & dryer, all electric led light fixtures.
- Included: Energy efficient appliances s/s fridge, s/s stove, s/s microwave, s/s b/i dishwasher, white washer & dryer, all electric led light fixtures.
NearbyClear view, hospital, park, place of worship, public transit, rec./commun.centre
- Close to: Clear view, hospital, park, place of worship, public transit, rec./commun.centre
Listing detailsW12071273, Rented, Apr 9, 2025
- MLS® number: W12071273
- Status: Rented
- Listed on: Apr 9, 2025
- Days on market: 21
- Updated: Apr 30, 2025
- Possession: Immediate
- Occupied by: Vacant
- Listing brokerage: REON HOMES REALTY INC.
About this home
PH03, 10 Eva Road, Etobicoke (Etobicoke West Mall), ON M9C 0B3
Tridel Upscale One Bedroom + Den with 1 Bathroom unit on Pent House (28th Floor), Parking and Locker included. Open Kitchen and Living space with Floor to floor-to-ceiling large windows. Featuring state-of-the-art The Art Technology throughout the Unit, Utilizing A Personal Tablet To Control Aspects Of Your Daily Life. Enjoy Open Concept Living And A Generously Sized Walk-In Closet In The Bedroom. Large Windows with Automated Blinds bring In Plenty Of Light to the 672 Square Feet Living Space. Centrally Situated Near The 427, 401, And The QEW. Minutes from Restaurants, Public Transit, and Shopping.
Ask about this home
A HOMEH agent will answer your questions about this home.
Know more about Evermore at West Village
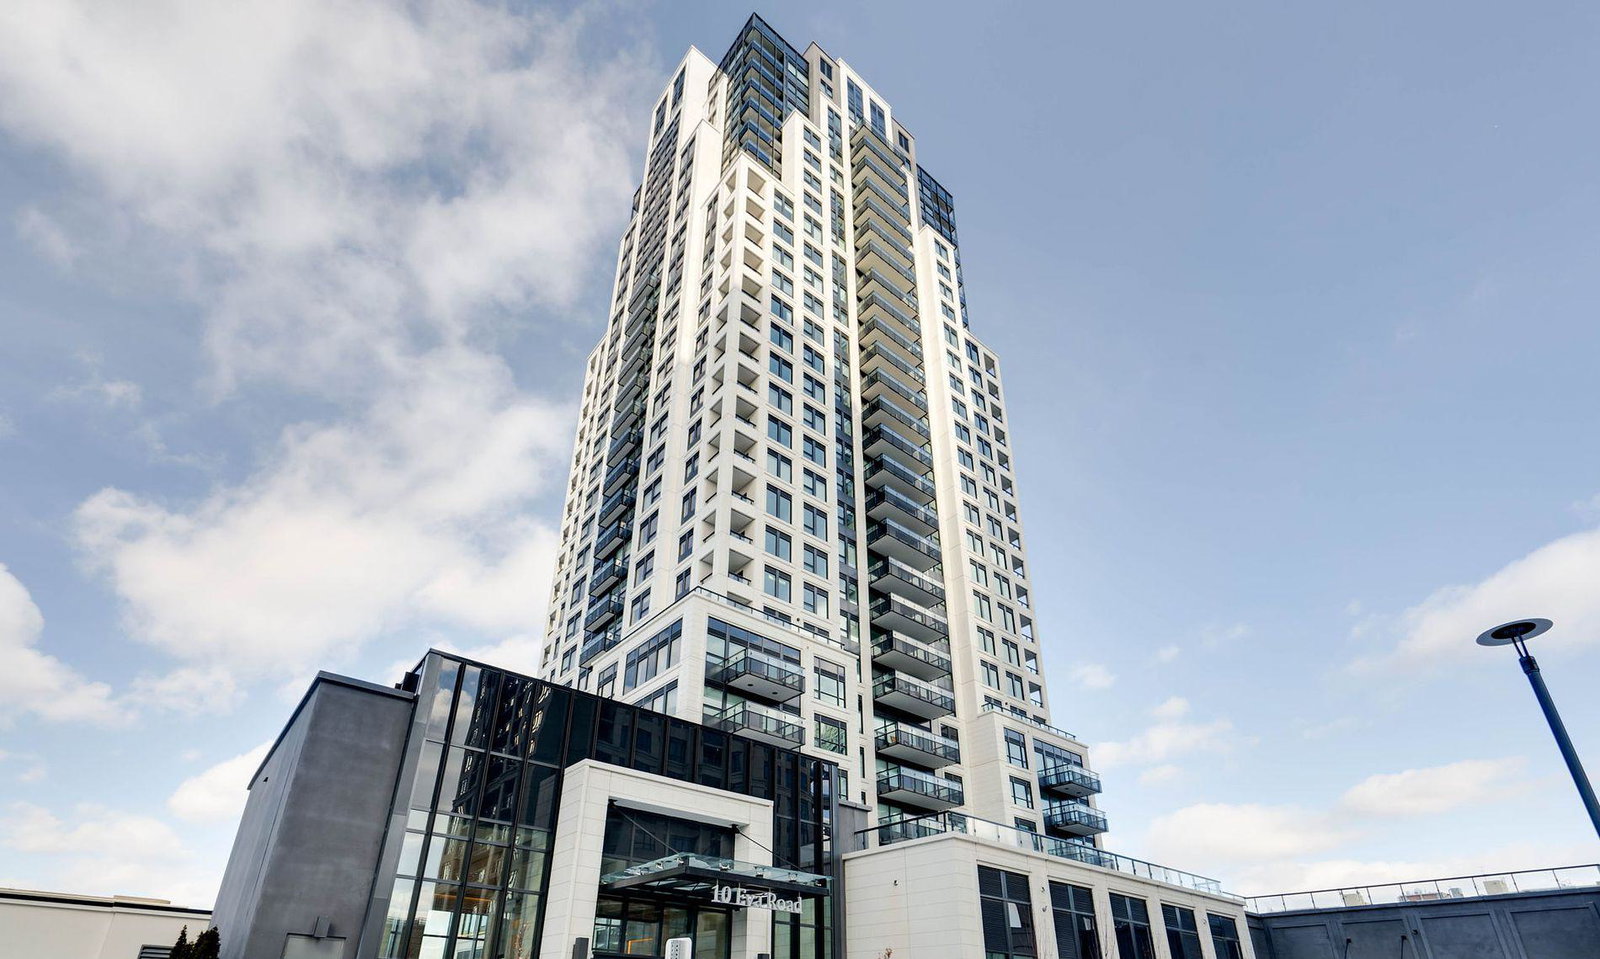
Condo building · 10 Eva Road
Evermore at West Village is a 28-storey condo with 204 suites, built in 2022 by Tridel. Right now 6 for sale and 3 for rent are on the market here.
- 28storeys
- 204suites
- $669/sq ft
- 2022built
No similar units for rent in Evermore at West Village right now.
Around this home
Daily convenience, out of 100, from the distances below
Schools nearby
School rating, out of 10.
Helpful calculators
Your HOMEH agent

"I would see it this week."