

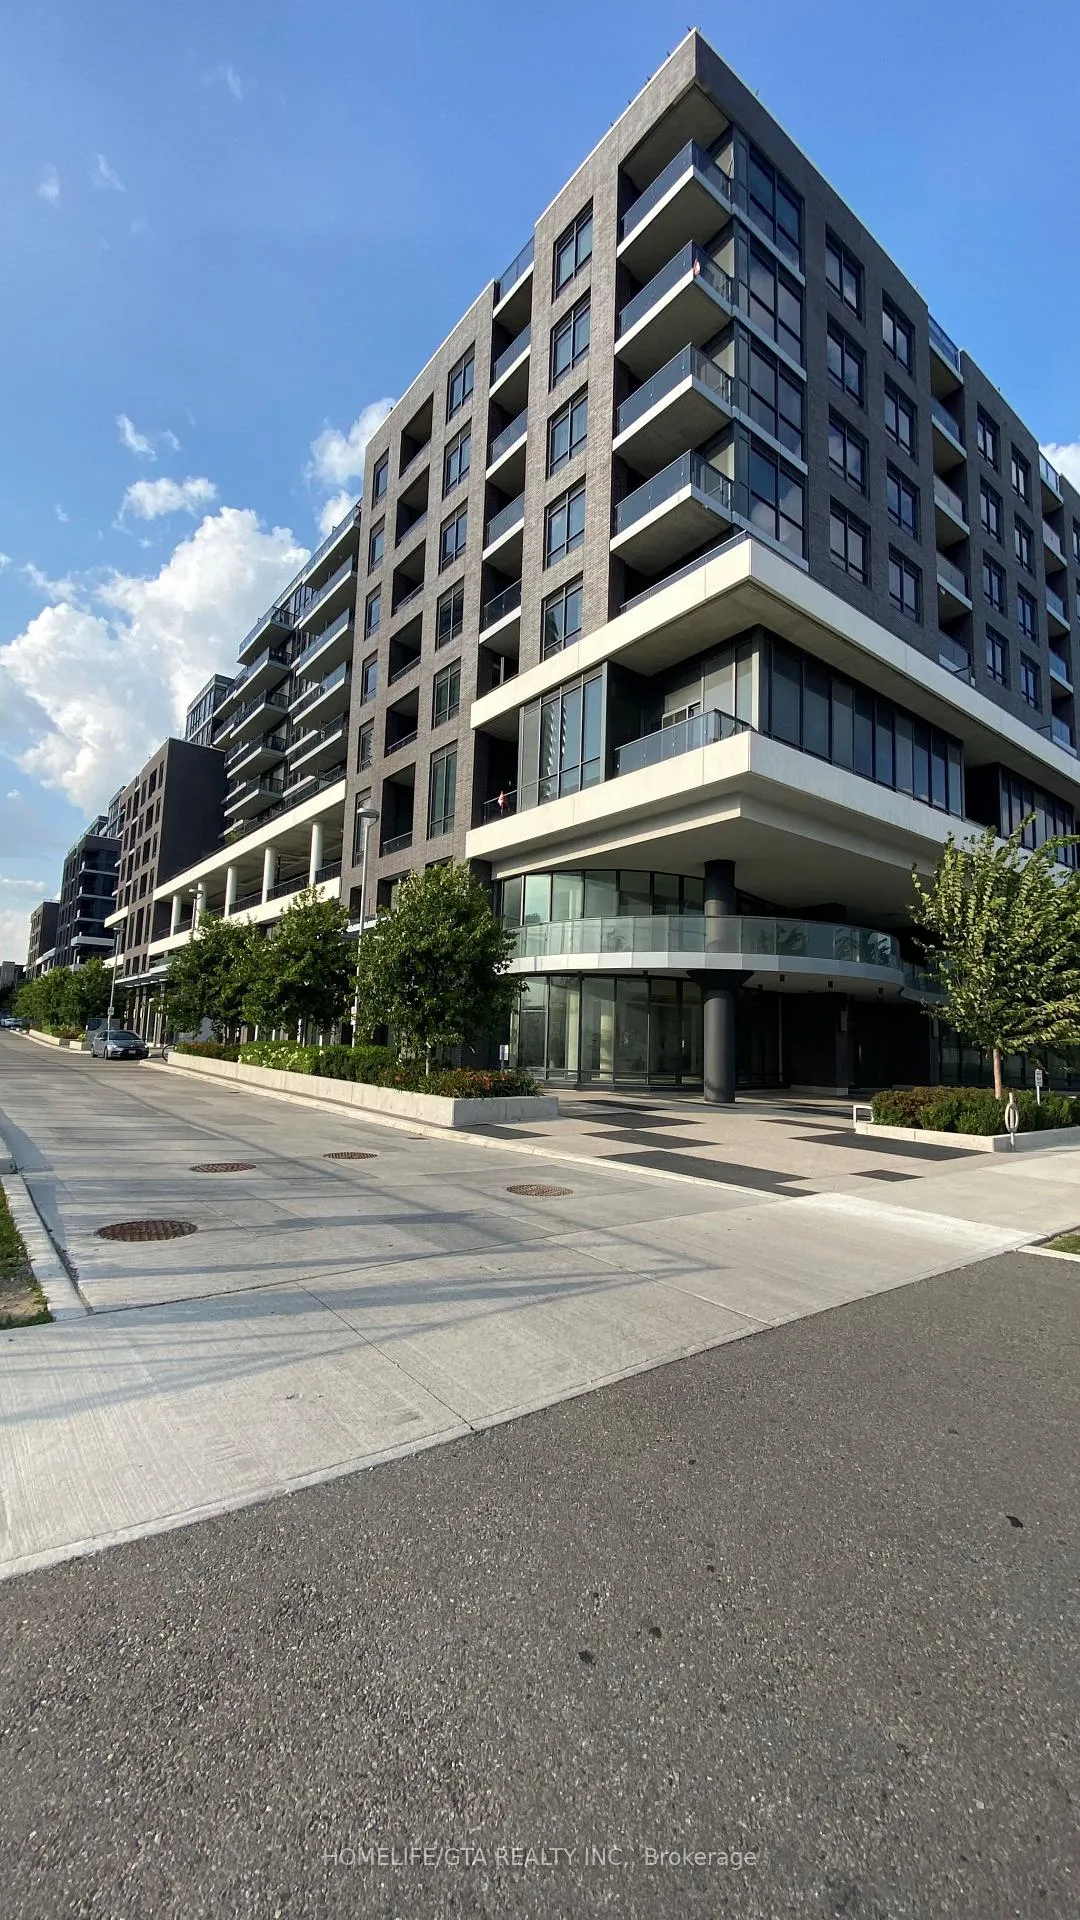
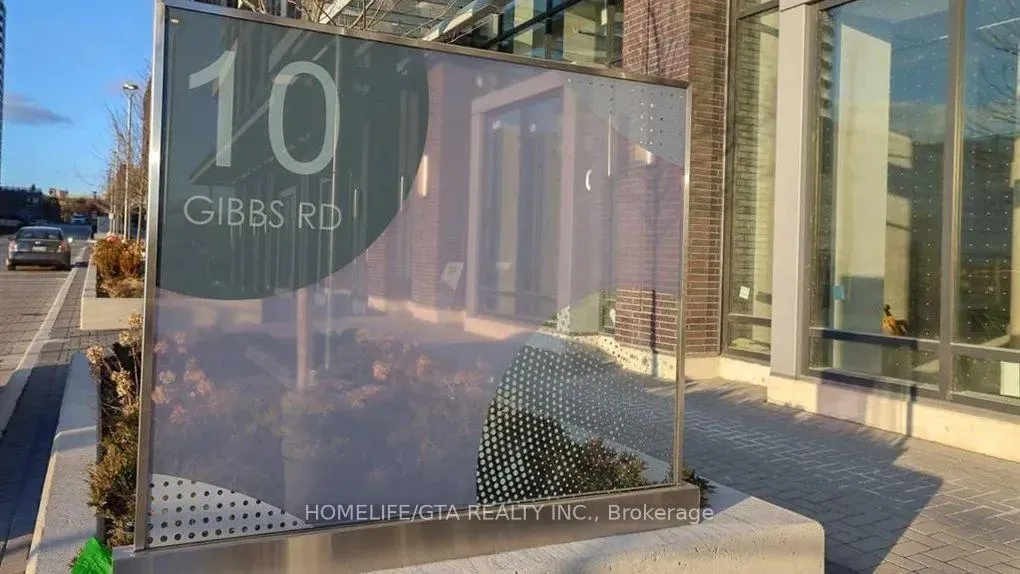
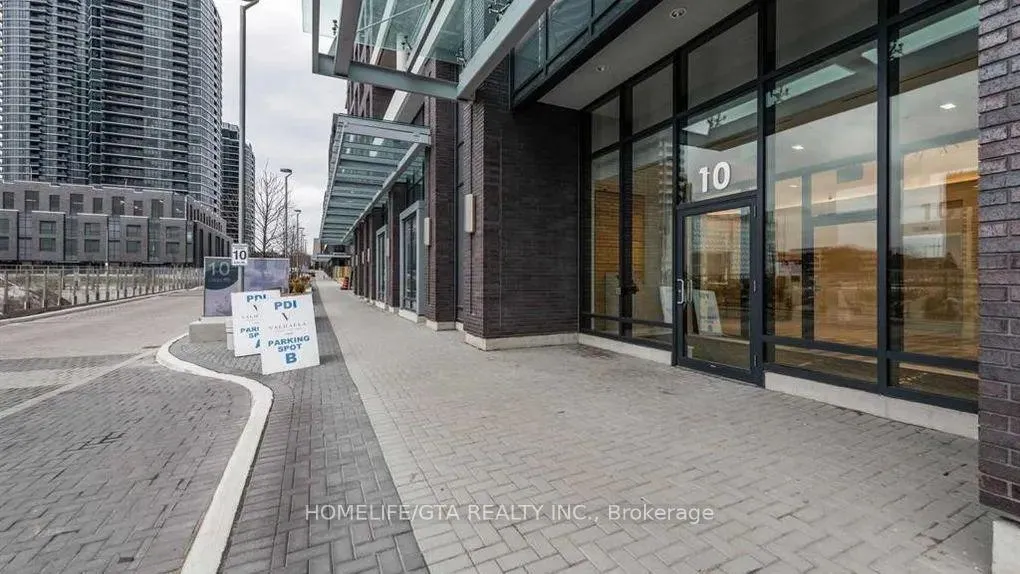
Unit 610, 10 Gibbs Road
Unit 610, 10 Gibbs Road
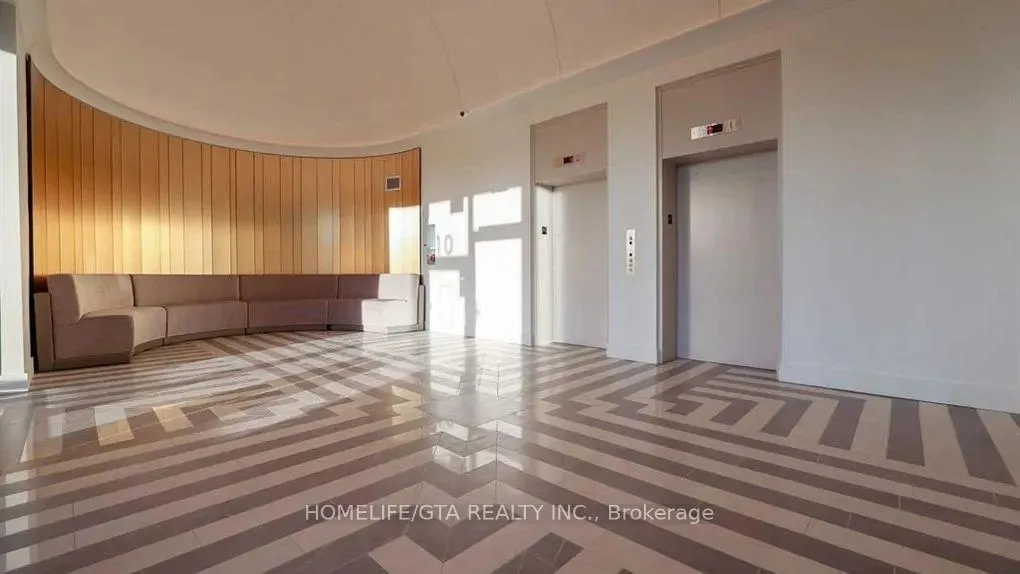 See all 19 photos
Property history
Facts and features
- ExposureWest
- LaundryEnsuite
- LockerNone
- BalconyNone
- Central air
The homeCondo Apartment, Apartment, New
- Type: Condo Apartment
- Style: Apartment
- Age: New
- Living space: 600–699 sq ft
- Basement: None
- Exposure: West
InsideEnsuite, main level, Rooms above ground 3, Bedrooms 1
- Laundry: Ensuite, main level
- Rooms above ground: 3
- Bedrooms: 1
- Bathrooms: 1
- Kitchens: 1
- Family room: Yes
OutsideBrick, Balcony None
- Exterior: Brick
- Balcony: None
Parking and locker1 Parking, Underground, Parking type Owned
- Spaces: 1 Parking
- Garage: Underground
- Parking type: Owned
- Driveway: Underground
- Locker: None
BuildingValhalla Town Square Condos, Storeys 43, Units 1480
- Name: Valhalla Town Square Condos
- Storeys: 43
- Units: 1480
- Registered: 2020
- Condo corporation: 2944
- Pets: Allowed
Heating, water and powerForced air, gas, Central air
- Heating: Forced air, gas
- Cooling: Central air
Rent and termsRent $2,200 a month, Entire property, Unfurnished
- Rent: $2,200 a month
- Space for rent: Entire property
- Furnished: Unfurnished
- Lease: 12 months
- Paid: Monthly
- Rent includes: Building insurance, central air conditioning, common elements, high speed internet, parking
- Deposit: Required
- Credit check: Required
- Employment letter: Required
- Rental application: Required
- References: Required
IncludedS/s fridge, s/s oven, electric cook top, s/s dishwasher, stacked washer & dryer, 1 underground parking spot, window covering., Tenant pay all utilities, tenant insurance, 200 key deposit
- Included: S/s fridge, s/s oven, electric cook top, s/s dishwasher, stacked washer & dryer, 1 underground parking spot, window covering.
- Not included: Tenant pay all utilities, tenant insurance, 200 key deposit
Listing detailsW12738344, Rented, Jan 28, 2026
- MLS® number: W12738344
- Status: Rented
- Listed on: Jan 28, 2026
- Days on market: 30
- Updated: Feb 27, 2026
- Possession: 2026-03-01 / Other
- Occupied by: Tenant
- Listing brokerage: HOMELIFE/GTA REALTY INC.
About this home
Unit 610, 10 Gibbs Road, Etobicoke (Islington-City Centre West), ON M9B 6L6
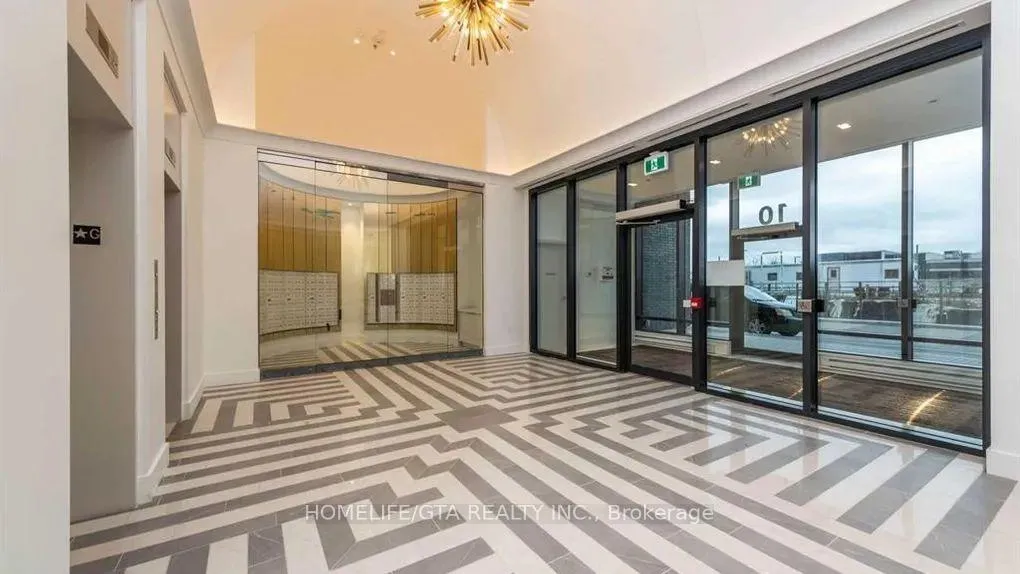
Welcome To This Beautiful Luxurious New Condo Unit At Valhalla Town Square! This Bright & Spacious Suite 645 Square Feet Is On The 6- th floor of the Building unit 610, Only 10 Stories, No Elevator Wait, Which Is Closed to Terrace and Swimming Pool. ** EXTRAS ** All New Modern Appliances, Kitchen Full Backsplash, S/S Stove, S/S Fridge, B/I Dishwasher & Countertop Microwave! In Suite Laundry. Walking Distance To Schools, Cloverdale & Sherway Mall, Restaurants, Entertainment, Transit Featuring A Free Shuttle Bus Service To Kipling Subway. **Great Building Management And Service **1 Underground Parking And WIFI High Speed Internet Included. Minimum 1 Year Lease with Option to renew *** Available as early as March 1st 2026*** This 1 Bedroom Suite Features A Contemporary Open Concept Living Area W/ 9"" Ceiling, Plenty Of Storage Space, S/S Appliances and Spacious Balcony. 1 Underground Parking Included! Amenities: **24- Hour Concierge, Outdoor Pool, Fitness Centre, Yoga And Party Room, Rooftop Terrace Deck Garden. **Minutes Access To Hwy 427, Qew And Gardiner, Airport, ** Shuttle Services to Mimico and Kipling Station*
Ask about this home
A HOMEH agent will answer your questions about this home.
Know more about Valhalla Town Square Condos
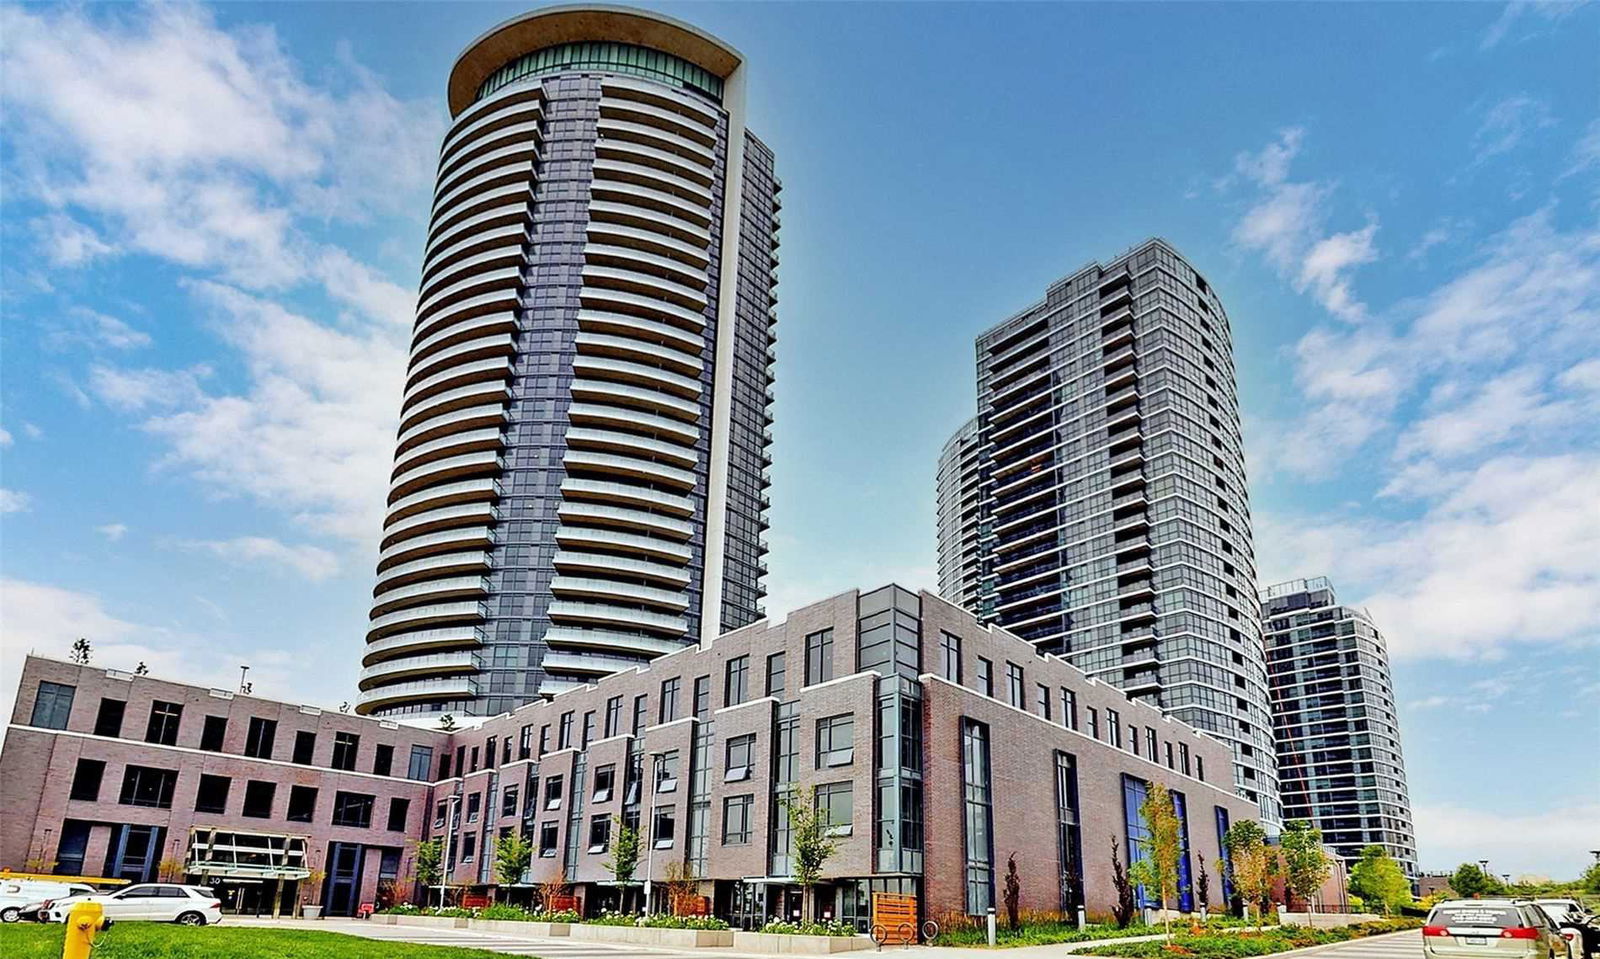
Condo building · 2-30 Gibbs Road
Valhalla Town Square Condos is a 43-storey condo with 1,480 suites, built in 2020 by Edilcan Development Corporation. No units are on the market here right now.
- 43storeys
- 1,480suites
- $675/sq ft
- 2020built
No similar units for rent in Valhalla Town Square Condos right now.
Around this home
Daily convenience, out of 100, from the distances below
Schools nearby
School rating, out of 10.
Helpful calculators
Your HOMEH agent

"I would see it this week."