

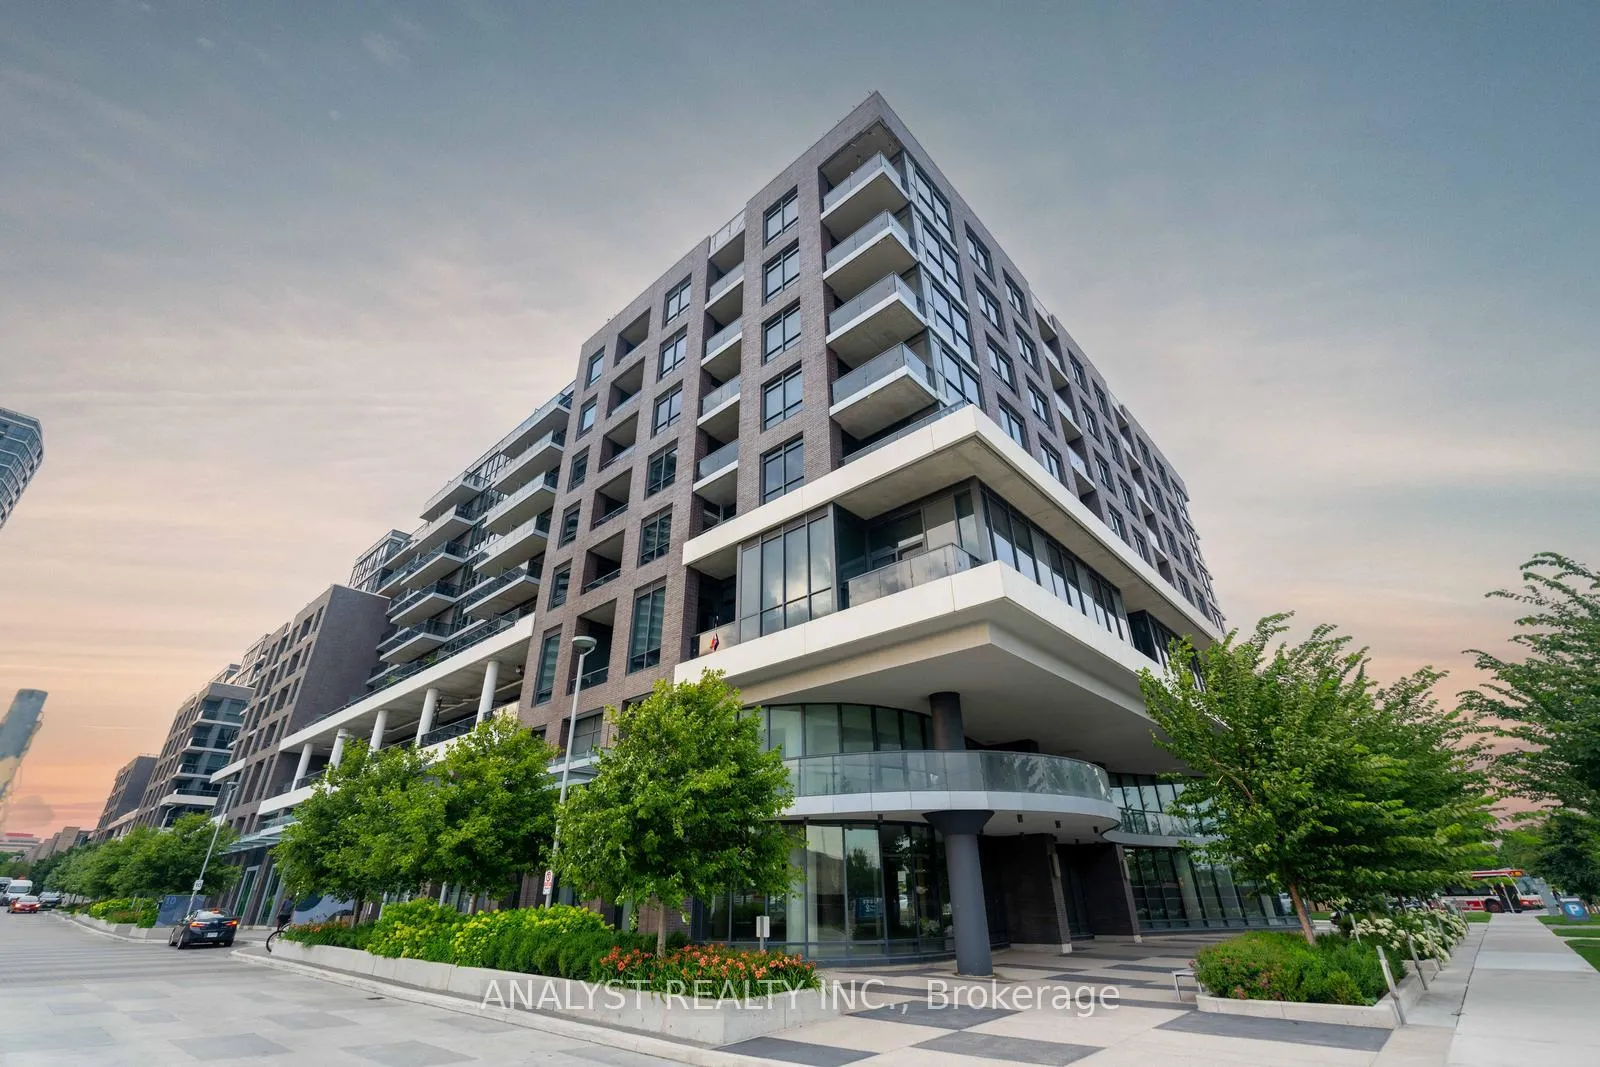
Unit 717, 10 Gibbs Road
Unit 717, 10 Gibbs Road
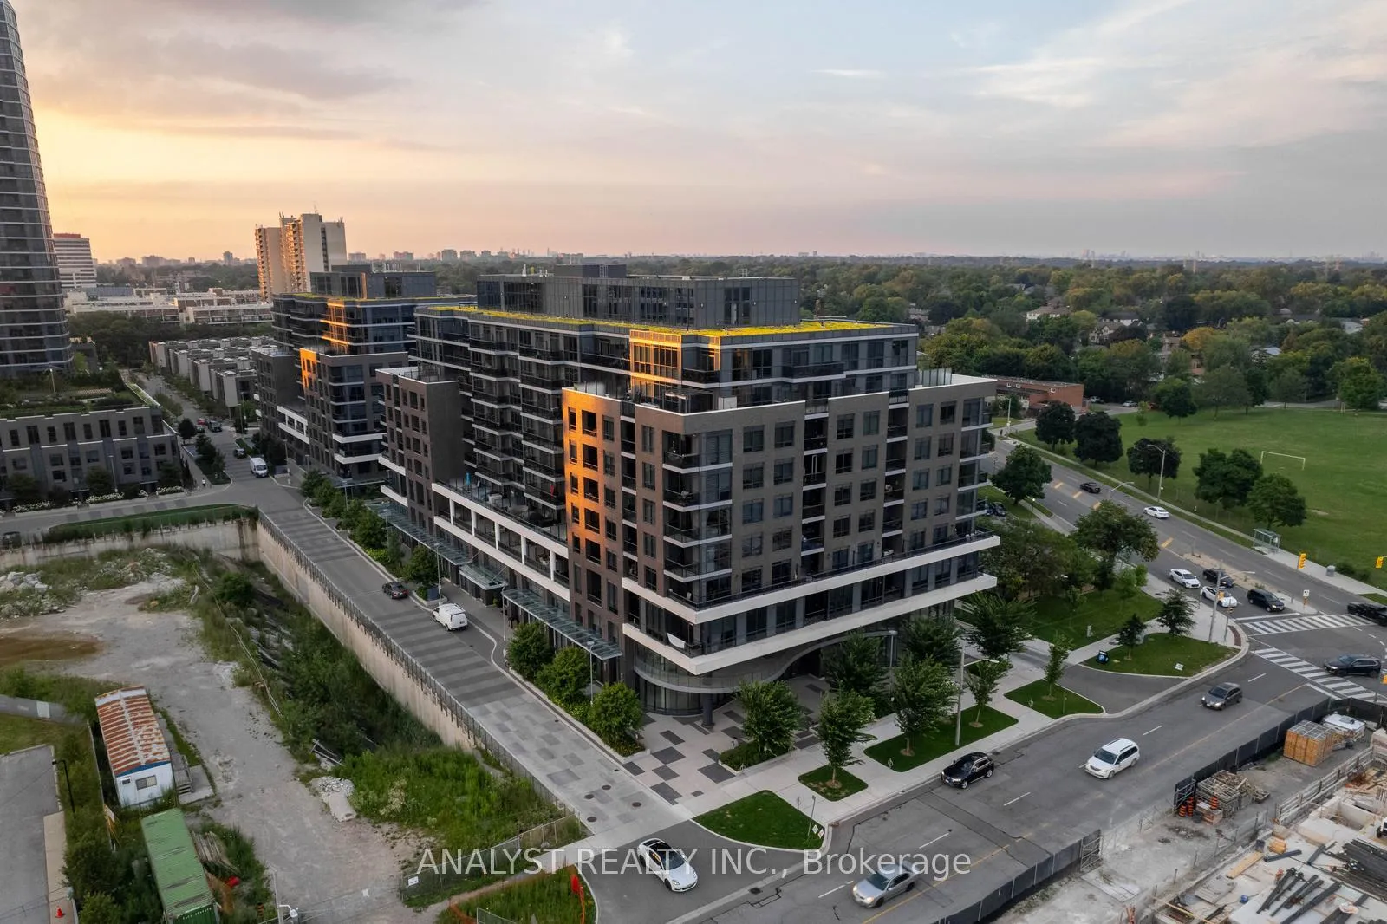
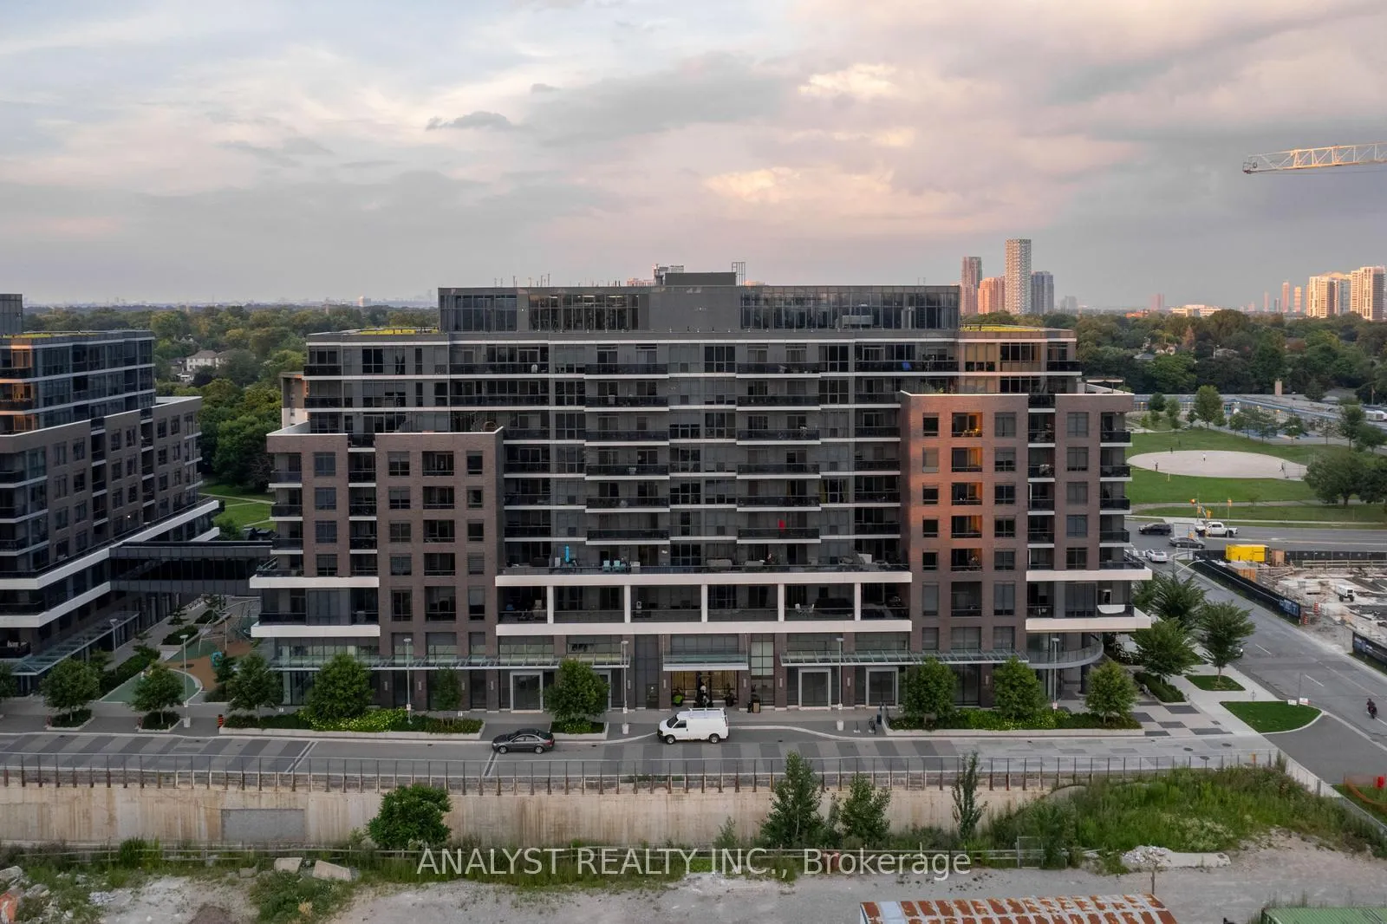
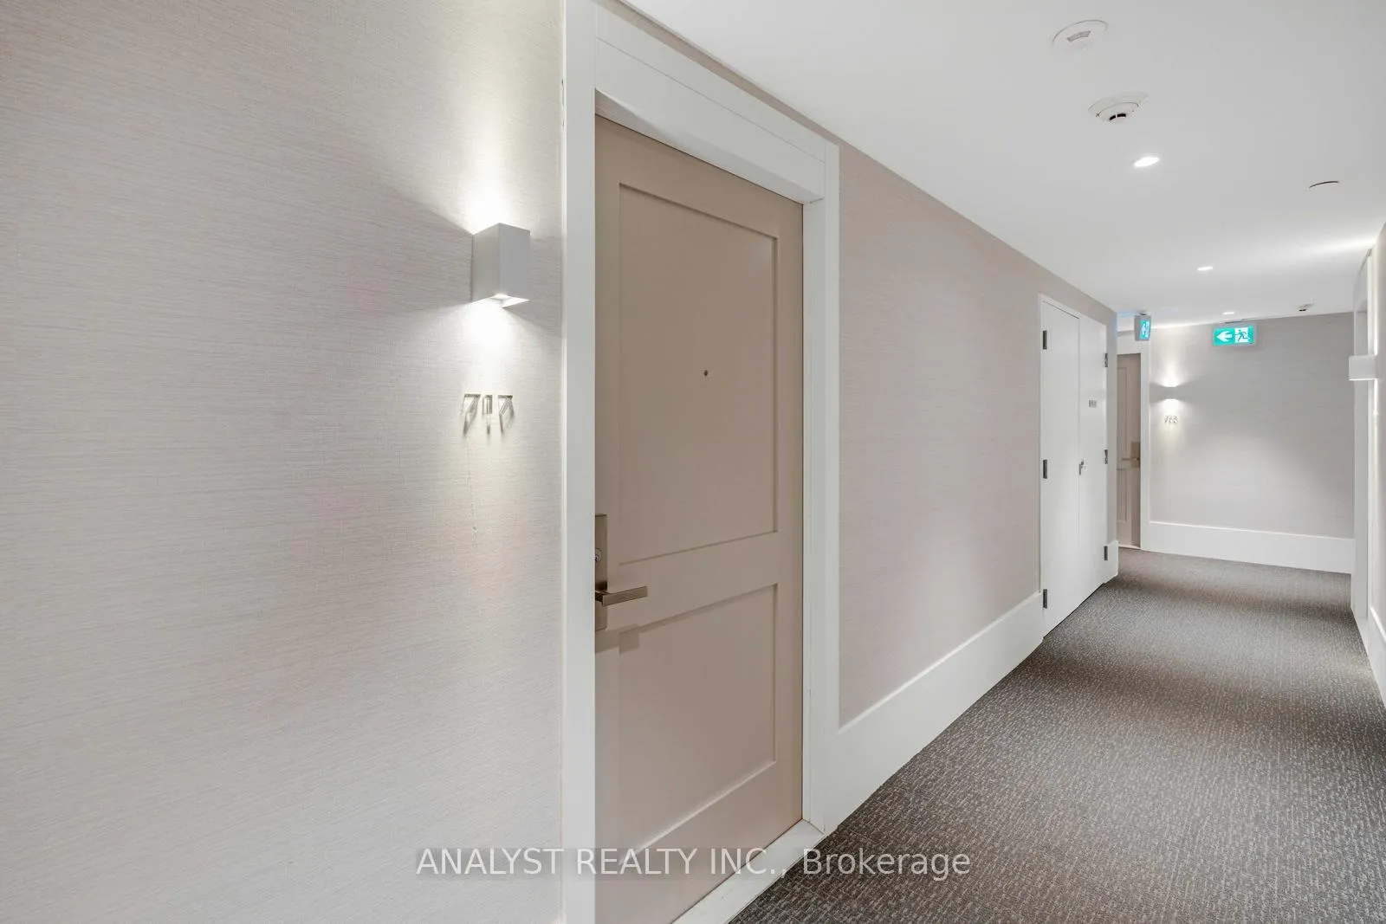 See all 28 photos
Property history
Facts and features
- ExposureSouth east
- LaundryEnsuite
- LockerNone
- BalconyOpen
- Central air
- Concierge
- Exercise room
- Gym
- Outdoor pool
- Party room/meeting room
The homeCondo Apartment, Apartment, Age 0–5 years
- Type: Condo Apartment
- Style: Apartment
- Age: 0–5 years
- Living space: 1,000–1,199 sq ft
- Basement: None
- Exposure: South East
- View: Clear
InsideEnsuite, Other, Rooms above ground 6
- Laundry: Ensuite
- Features: Other
- Rooms above ground: 6
- Bedrooms: 3
- Bathrooms: 2
- Kitchens: 1
OutsideBrick, Open
- Exterior: Brick
- Balcony: Open
Parking and locker1 Parking, Underground, Parking type Owned
- Spaces: 1 Parking
- Garage: Underground
- Parking type: Owned
- Driveway: Underground
- Spot: 247
- Locker: None
BuildingPark Terrace At Valhalla, Condo corporation 2944, Concierge, exercise room, gym, outdoor pool, party room/meeting room, rooftop deck/garden
- Name: Park Terrace At Valhalla
- Condo corporation: 2944
- Amenities: Concierge, exercise room, gym, outdoor pool, party room/meeting room, rooftop deck/garden
- Pets: Allowed
Heating, water and powerForced air, gas, Central air
- Heating: Forced air, gas
- Cooling: Central air
Costs and taxesTaxes $2,887 a year, Condo fee $819 a month, Heat included, cac included, common elements included, parking included, building insurance included
- Taxes, 2024: $2,887 a year
- Condo fee: $819 a month
- Fee includes: Heat included, cac included, common elements included, parking included, building insurance included
Included in the saleStainless steel fridge, stove/oven, dishwasher, washer/dryer, quartz kitchen island/table, existing electrical light fixtures, window coverings. bulk internet included.
- Included: Stainless steel fridge, stove/oven, dishwasher, washer/dryer, quartz kitchen island/table, existing electrical light fixtures, window coverings. bulk internet included.
NearbyHospital, park, public transit, rec./commun.centre, school
- Close to: Hospital, park, public transit, rec./commun.centre, school
Listing detailsW11949593, Sold, Jan 31, 2025
- MLS® number: W11949593
- Status: Sold
- Listed on: Jan 31, 2025
- Days on market: 22
- Updated: Feb 22, 2025
- Occupied by: Vacant
- Listing brokerage: ANALYST REALTY INC.
About this home
Unit 717, 10 Gibbs Road, Etobicoke (Islington-City Centre West), ON M9B 0E2
Welcome to the exquisite boutique condos at Park Terraces in Etobicokea perfect blend of contemporary design and luxurious comfort. This exceptional 985 sq ft open-concept living space features a thoughtfully designed 3-bedroom split floorplan layout that promises an unparalleled living experience.Sunlight floods every corner, accentuating the 9-foot ceilings and elegant laminate floors. The stunning color palette and high-end finishes throughout the condo exude sophistication. The modern kitchen is a chef's dream, boasting stainless steel appliances, a chic backsplash, a pantry, quartz countertops, and a versatile moveable table/island.Step out onto the 88 sq ft balcony and be captivated by the southeast viewsa serene spot to enjoy your morning coffee while overlooking the outdoor pool and park. The primary bedroom serves as a tranquil retreat with a luxurious 3-piece ensuite and an expansive walk-in closet.Park Terraces offers a wealth of resort-style amenities: a concierge, gym, rooftop deck, party rooms, outdoor pool, pet spa, and more. Additionally, this unit includes one convenient parking spot.Whether you're seeking a premier investment opportunity or a sophisticated place to call home, this condo is an outstanding choice that combines elegance, comfort, and convenience in one stunning package. Don't miss your chance to own a piece of luxury in Etobicoke! **EXTRAS** Unbeatable location near top schools, a well-stocked library, major highways, Pearson Airport, Kipling Subway Station, and the popular Sherway Gardens & Cloverdale Malls. Free shuttle service to subway ensures easy & stress-free commuting.
Ask about this home
A HOMEH agent will answer your questions about this home.
Know more about Park Terrace At Valhalla
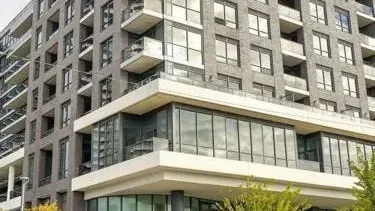
Condo building · 10 Gibbs Road
Park Terrace At Valhalla is a condo. Right now 3 for rent are on the market here.
- $665/sq ft
No similar units for sale in Park Terrace At Valhalla right now.
Around this home
Daily convenience, out of 100, from the distances below
Schools nearby
School rating, out of 10.
Helpful calculators
Your HOMEH agent

"I would see it this week."