

Unit 105, 364 The East Mall
Unit 105, 364 The East Mall
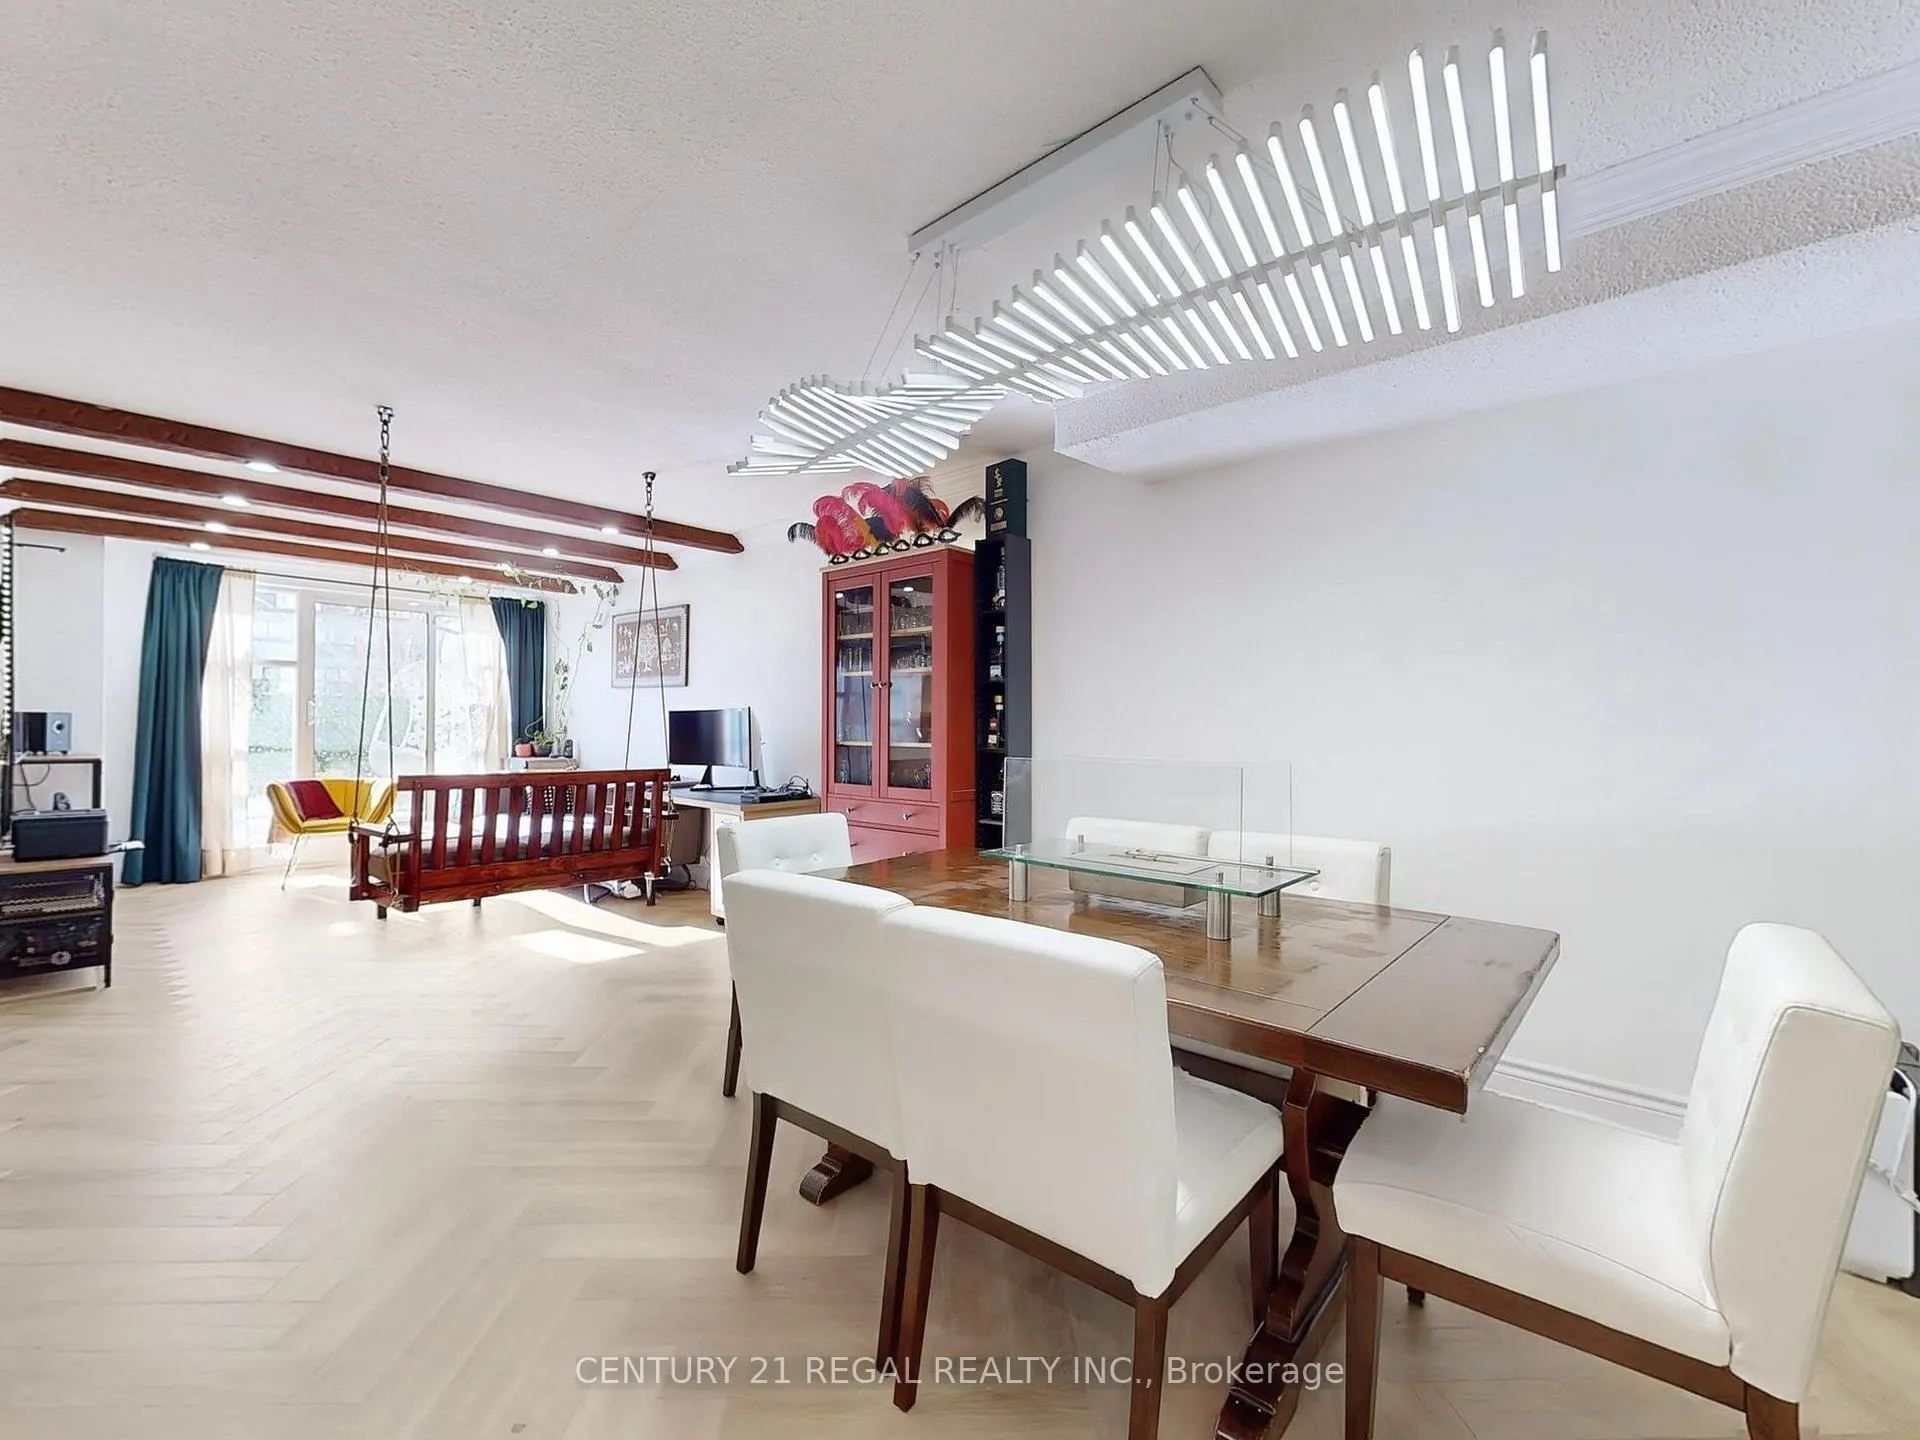 See all 47 photos
Property history
Facts and features
- ExposureSouth
- LaundryIn-suite
- LockerEnsuite
- BalconyOpen
- Central air
- Concierge
- Gym
- Indoor pool
The homeCondo Apartment, 2-storey, 1,200–1,399 sq ft
- Type: Condo Apartment
- Style: 2-storey
- Living space: 1,200–1,399 sq ft
- Basement: None
- Exposure: South
InsideVinyl, In-suite laundry, upper level, Other
- Flooring: Vinyl
- Laundry: In-suite laundry, upper level
- Features: Other
- Rooms above ground: 8
- Bedrooms: 4
- Bathrooms: 3
- Kitchens: 1
OutsideBrick, Open
- Exterior: Brick
- Balcony: Open
Parking and locker1 Parking, Underground, Exclusive
- Spaces: 1 Parking
- Garage: Underground
- Parking type: Exclusive
- Driveway: Underground
- Locker: Ensuite
BuildingQueenscourt Condos, Storeys 18, Units 697
- Name: Queenscourt Condos
- Storeys: 18
- Units: 697
- Registered: 1977
- Condo corporation: 340
- Amenities: Bbqs allowed, concierge, gym, indoor pool, sauna
- Pets: Allowed
Heating, water and powerForced air, gas, Central air
- Heating: Forced air, gas
- Cooling: Central air
Costs and taxesTaxes $1,967 a year, Condo fee $1,036 a month, Heat included, hydro included, water included, cable tv included, cac included, common elements included, building insurance included, parking included
- Taxes, 2024: $1,967 a year
- Condo fee: $1,036 a month
- Fee includes: Heat included, hydro included, water included, cable tv included, cac included, common elements included, building insurance included, parking included
- HST: No HST
Included in the saleSs fridge, ss stove, ss microwave, ss built in dishwasher, washer & dryer
- Included: Ss fridge, ss stove, ss microwave, ss built in dishwasher, washer & dryer
NearbyFenced yard, library, park, public transit, school
- Close to: Fenced yard, library, park, public transit, school
Listing detailsW11970061, Sold, Feb 12, 2025
- MLS® number: W11970061
- Status: Sold
- Listed on: Feb 12, 2025
- Days on market: 17
- Updated: Mar 1, 2025
- Possession: 30/60/TBA
- Occupied by: Owner
- Listing brokerage: CENTURY 21 REGAL REALTY INC.
About this home
Unit 105, 364 The East Mall, Etobicoke (Islington-City Centre West), ON M9B 6C5
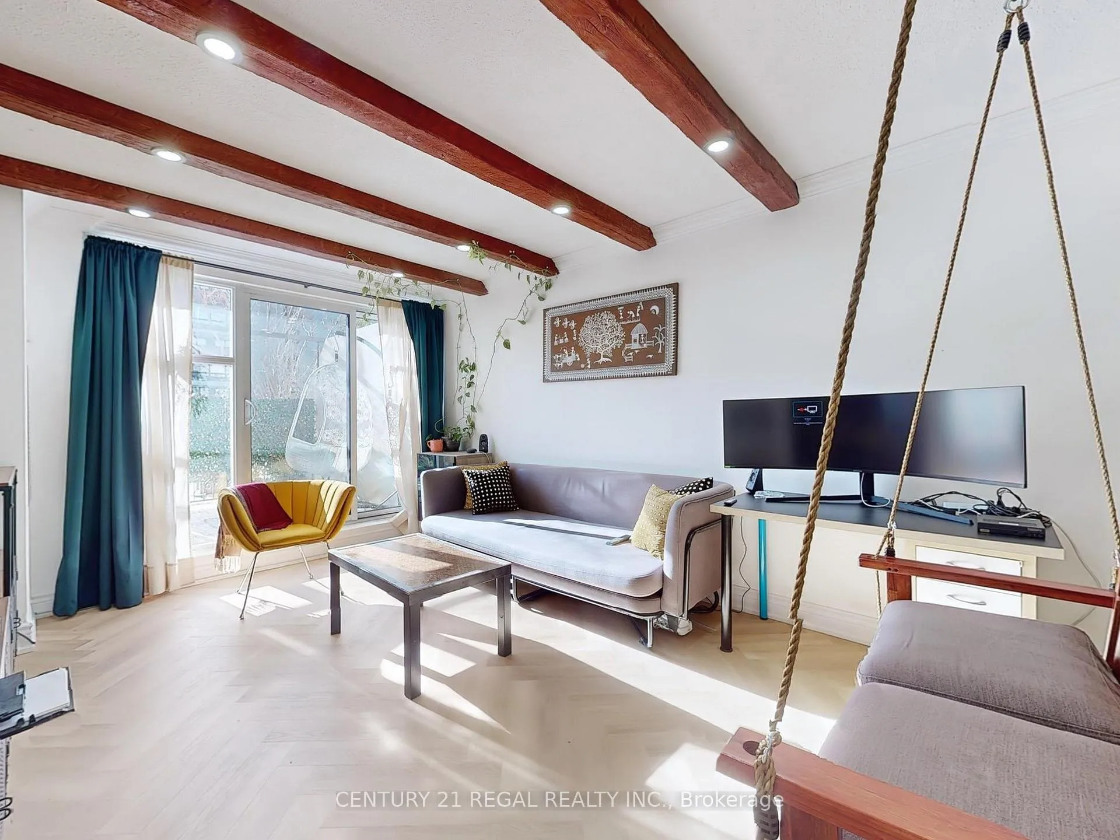
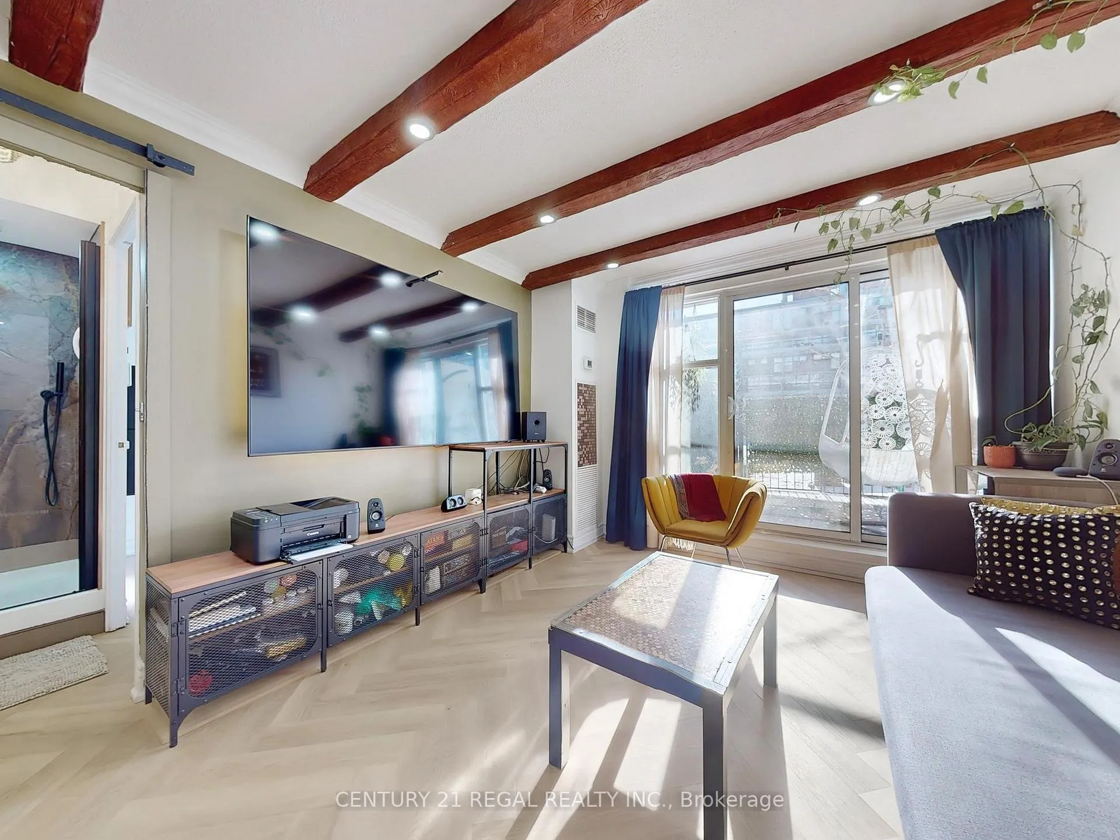
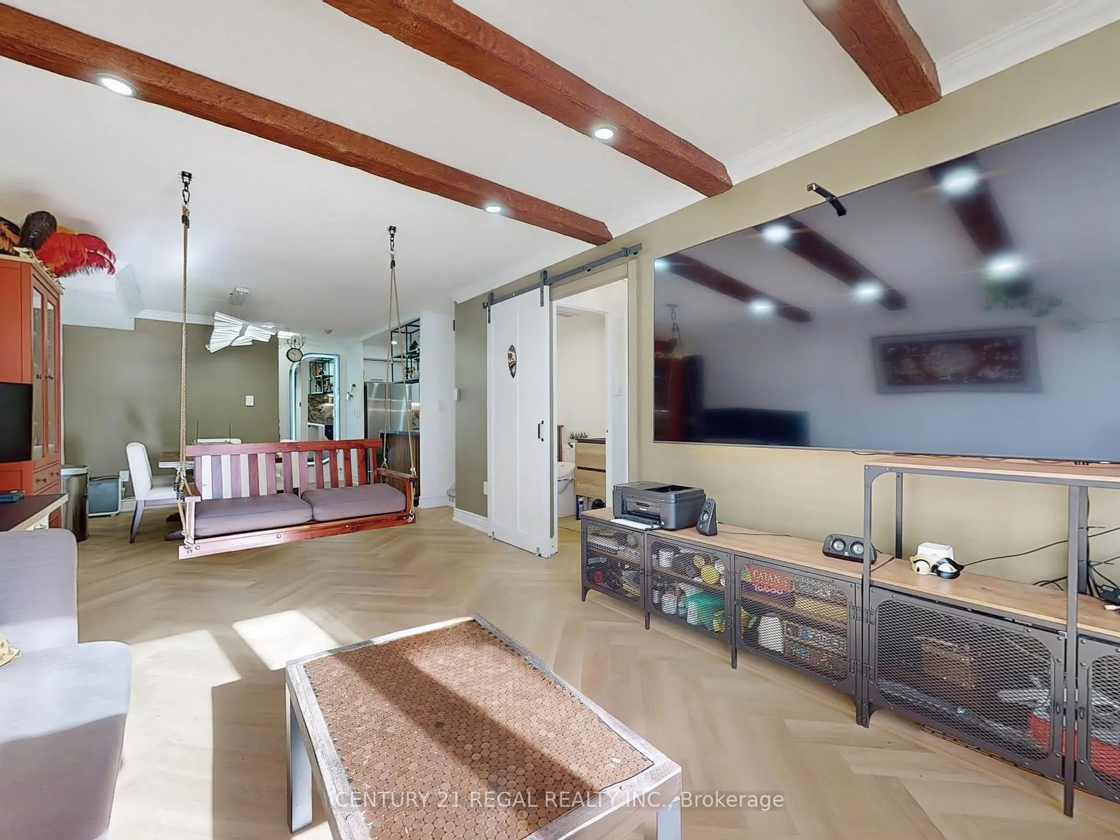
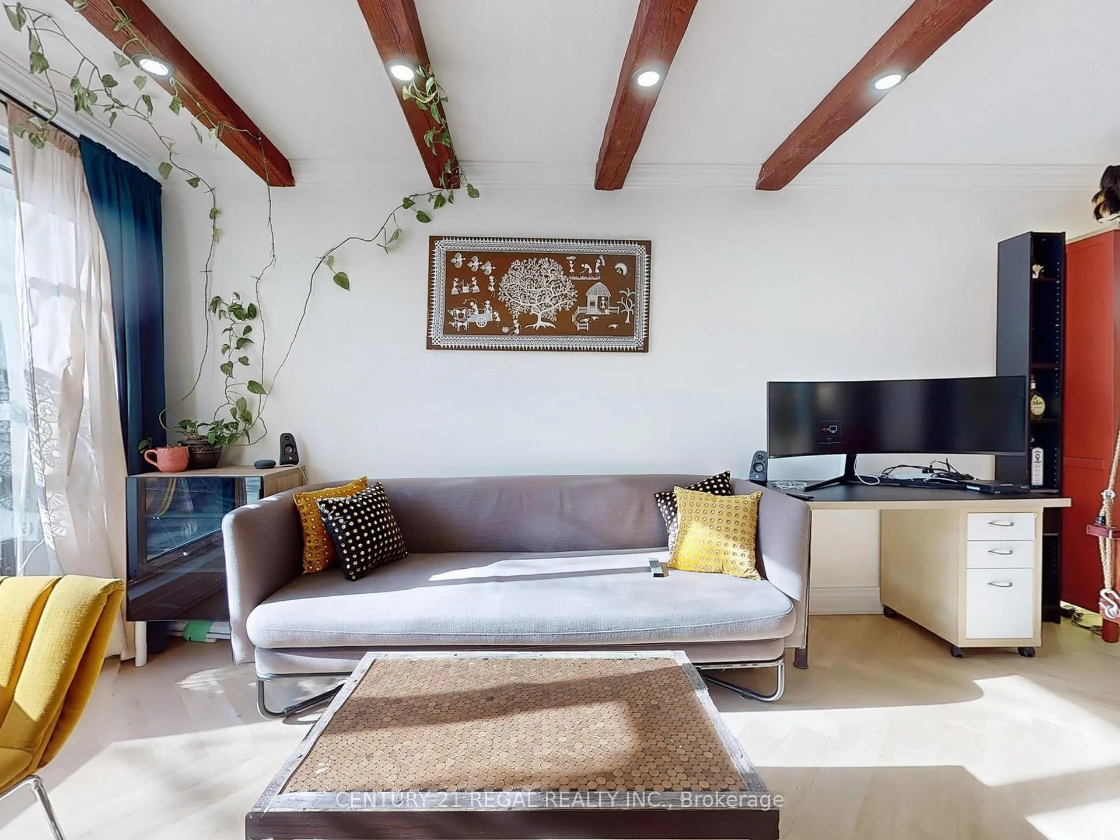
This beautifully renovated 4-bedroom, 3-bathroom condo townhouse offers the perfect combination of modern style and practical living space. The main level boasts a spacious open-concept living and dining area, featuring high-end herringbone vinyl plank flooring, which flows seamlessly into a large private terrace overlooking the outdoor swimming pool ideal for summer BBQs and relaxation. The terrace has been recently updated with a tasteful mix of stone and wood decking. Additionally, main room switches are equipped with Google/Alexa compatibility for added convenience. The gourmet kitchen is a chefs dream, complete with a brand-new 3-door fridge with built-in ice maker, 3-tier dishwasher, sleek black quartz countertops, a glass rinser, water filter faucet, stunning copper sink, and a double induction oven stove. On the main floor, you'll find a bedroom with an ensuite 3-piece bathroom, a walk-in closet, and plenty of additional storage space. Upstairs, there are three generously sized bedrooms, along with a laundry area and a unique kitchenette featuring a sink and exhaust fan for light cooking. Each bedroom is equipped with ceiling lights, built-in fans, and remote control functionality. The rooms also feature designer room-darkening blinds for added comfort and privacy. All three bathrooms are equipped with high-tech, remote-controlled hot/cold bidets, as well as modern vanity mirrors with backlighting and anti-fog features. **EXTRAS** Maintenance Fee Includes All Utilities Plus Cable TV & High Speed Internet. Amenities: Indoor & Outdoor Pools, Saunas, Gym, Yoga/Dance Studio, Squash & Basketball Court, Billiard/Ping Pong, Party Room, Children's Play Room, and Playground.
Ask about this home
A HOMEH agent will answer your questions about this home.
Know more about Queenscourt Condos
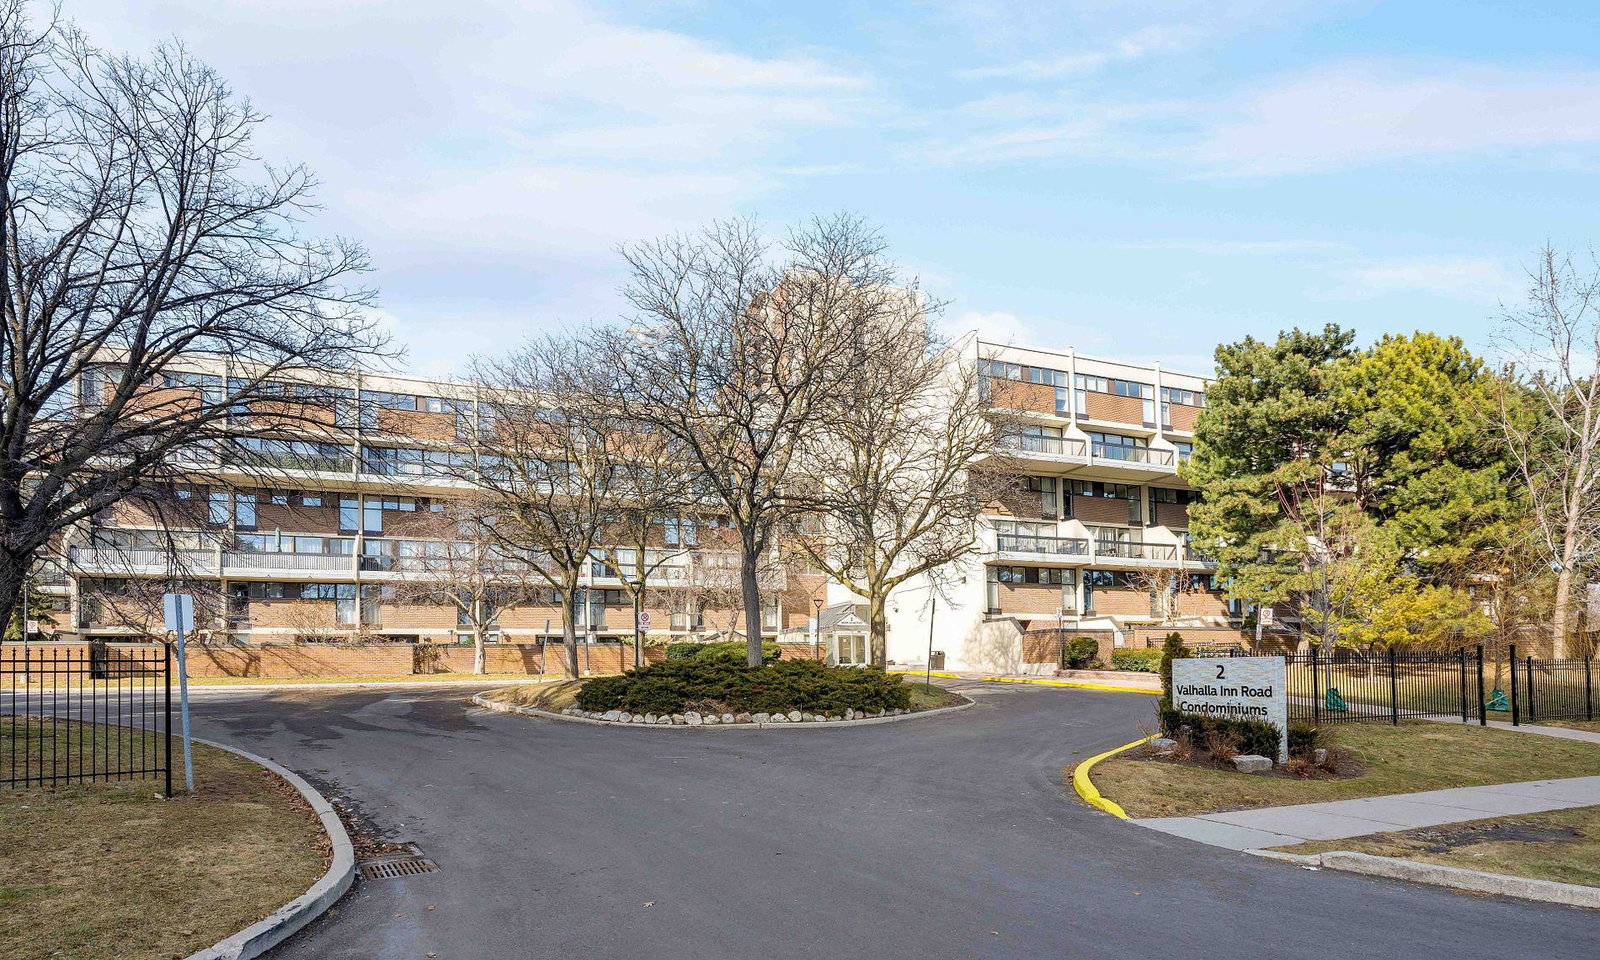
Condo building · 2 Valhalla Inn Road
Queenscourt Condos is an 18-storey condo with 697 suites, built in 1977 by Vienkuhl Construction Ltd. Right now 1 for sale is on the market here.
- 18storeys
- 697suites
- $419/sq ft
- 1977built
No similar units for sale in Queenscourt Condos right now.
Around this home
Daily convenience, out of 100, from the distances below
Schools nearby
School rating, out of 10.
Helpful calculators
Your HOMEH agent

"I would see it this week."