

10 Haliburton Avenue
10 Haliburton Avenue
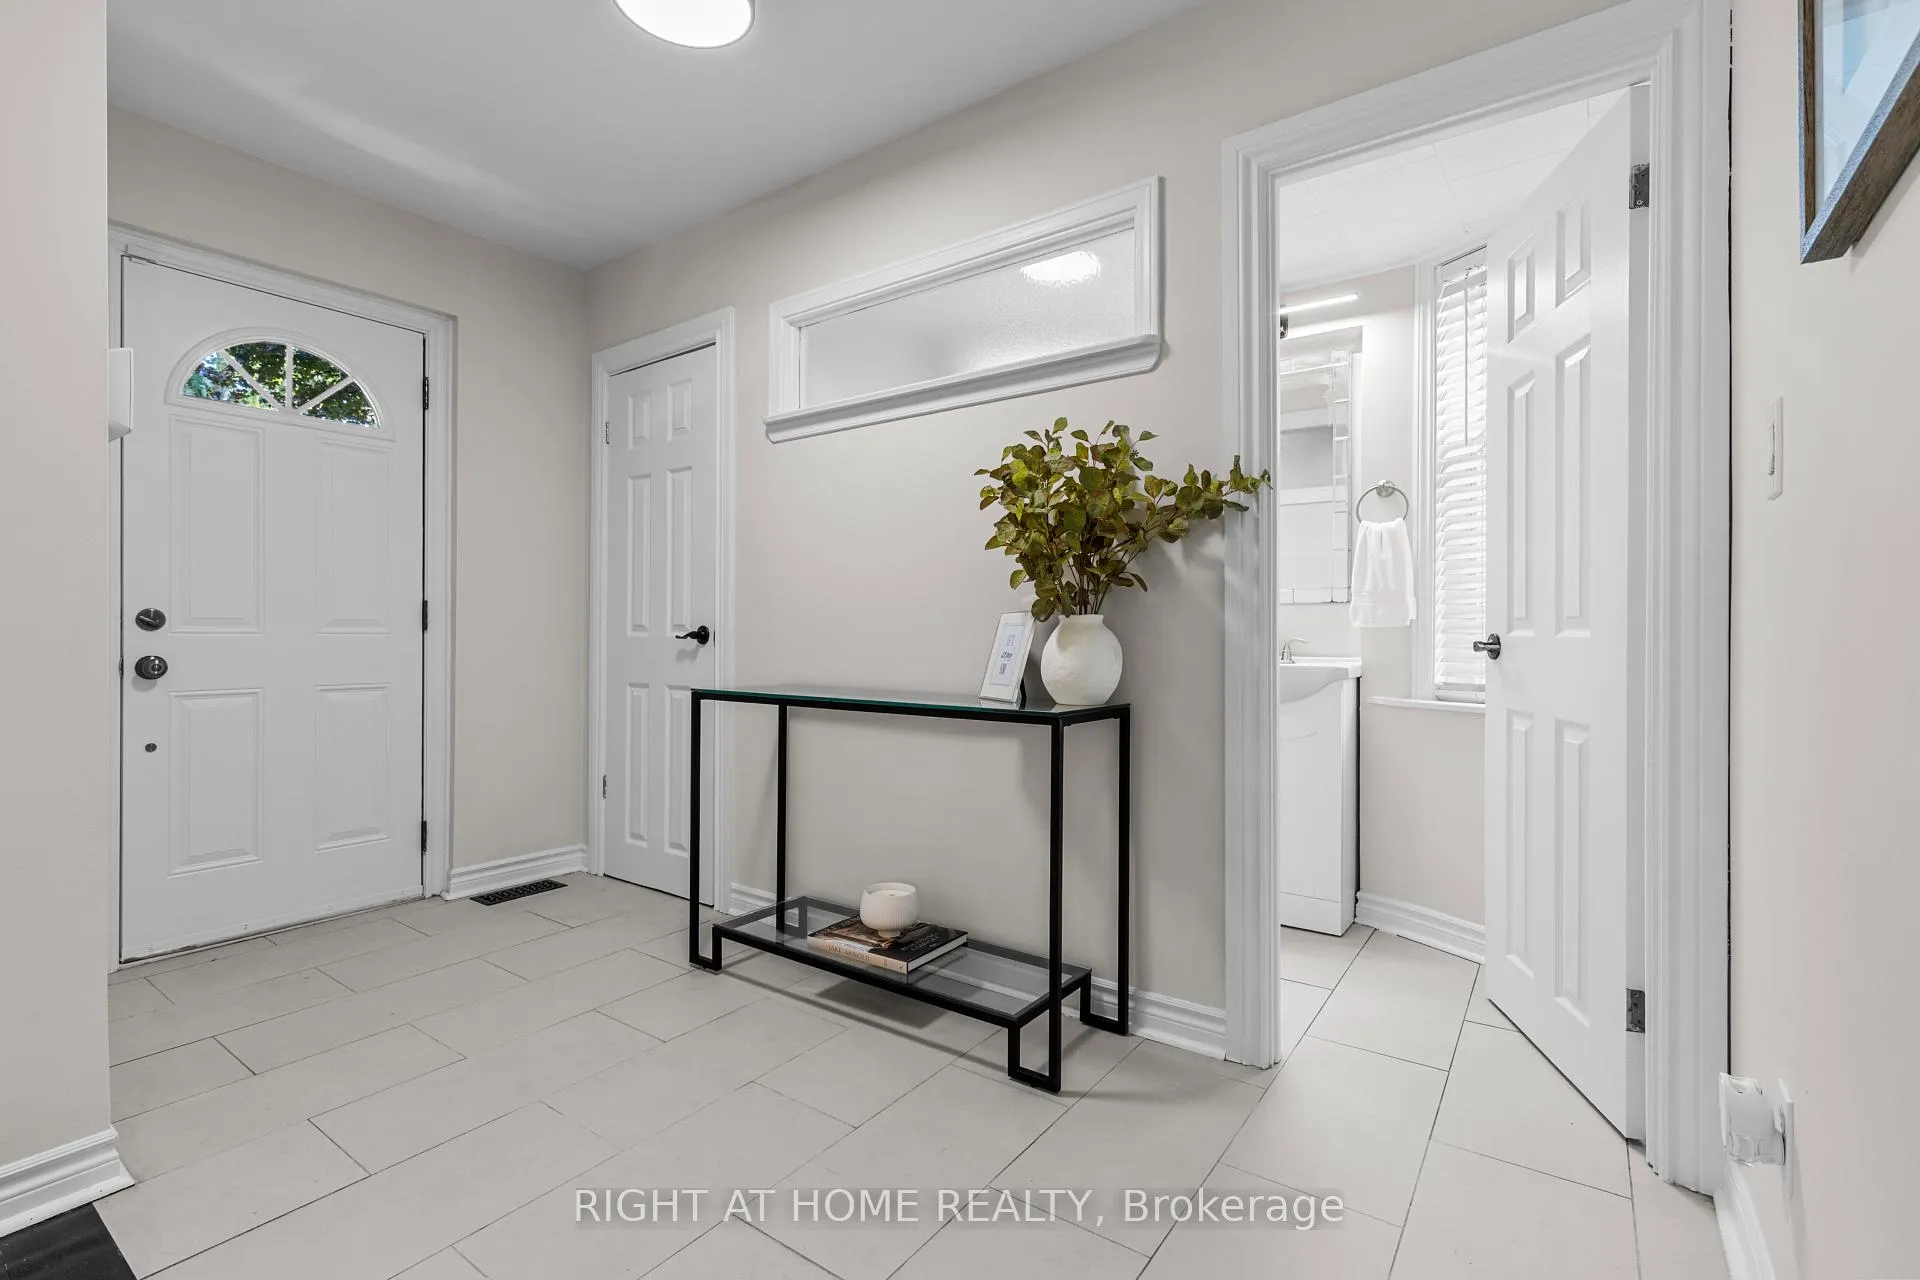 See all 48 photos
Property history
- $1,969,888ExpiredList: 2025-11-05|End: 2026-05-10|186 daysW12513636
- $2,080,888TerminatedList: 2025-10-09|End: 2025-11-05|27 daysW12453689
Facts and features
- BasementFinished
- Age of home51–99 years
- Price per sq ft~$876
- Water, sewerMunicipal
- Hardwood floors
- Fireplace
- Central air
The homeDetached, 2-storey, Age 51–99 years
- TypeDetached
- Style2-storey
- Age51–99 years
- Living space2,000–2,500 sq ft
- BasementFinished
InsideFireplace Yes, Hardwood, Broadloom, Rooms above ground 7
- FireplaceYes
- FlooringHardwood, Broadloom
- Rooms above ground7
- Rooms in the basement3
- Bedrooms3 + 1 in the basement
- Bathrooms4
- Kitchens1
- Family roomYes
Outside and lotStone, stucco (plaster), Shingles, Concrete
- ExteriorStone, stucco (plaster)
- RoofShingles
- FoundationConcrete
- Other structuresGarden shed
- Size48.15 × 136 ft
- ZoningResidential
Parking1 Garage, Attached, Private
- Spaces1 Garage
- GarageAttached
- DrivewayPrivate
Heating, water and powerForced air, gas, Central air, Municipal water
- HeatingForced air, gas
- CoolingCentral air
- WaterMunicipal water
- SewerMunicipal sewer
- Natural gasYes
- HydroYes
- CableYes
- TelephoneYes
Costs and taxesTaxes $6,423 a year, HST included in the price
- Taxes, 2025$6,423 a year
- HSTHST included in the price
Included in the saleWater heater , ac and furnace are owned, White fireplace in bsmt, nespresso machine, gas bbq, all outdoor furniture and staging items. up right freezer
- IncludedWater heater , ac and furnace are owned
- Not includedWhite fireplace in bsmt, nespresso machine, gas bbq, all outdoor furniture and staging items. up right freezer
NearbyRavine, wooded/treed
- Close toRavine, wooded/treed
Listing detailsW12513636, Expired, Nov 5, 2025
- MLS® numberW12513636
- StatusExpired
- Listed onNov 5, 2025
- Days on market186
- UpdatedMay 10, 2026
- PossessionFlexible
- Occupied byOwner
- Listing brokerageRIGHT AT HOME REALTY
About this home
10 Haliburton Avenue, Etobicoke (Islington-City Centre West), ON M9B 4Y2
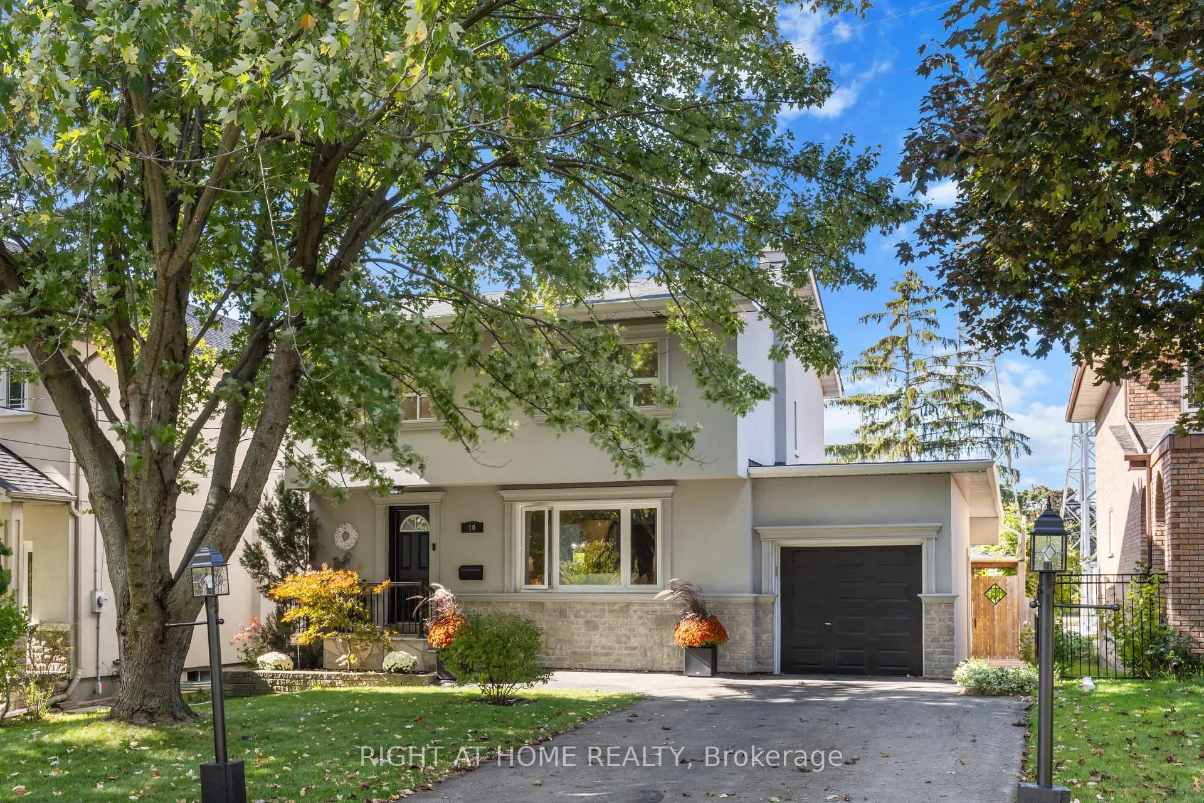
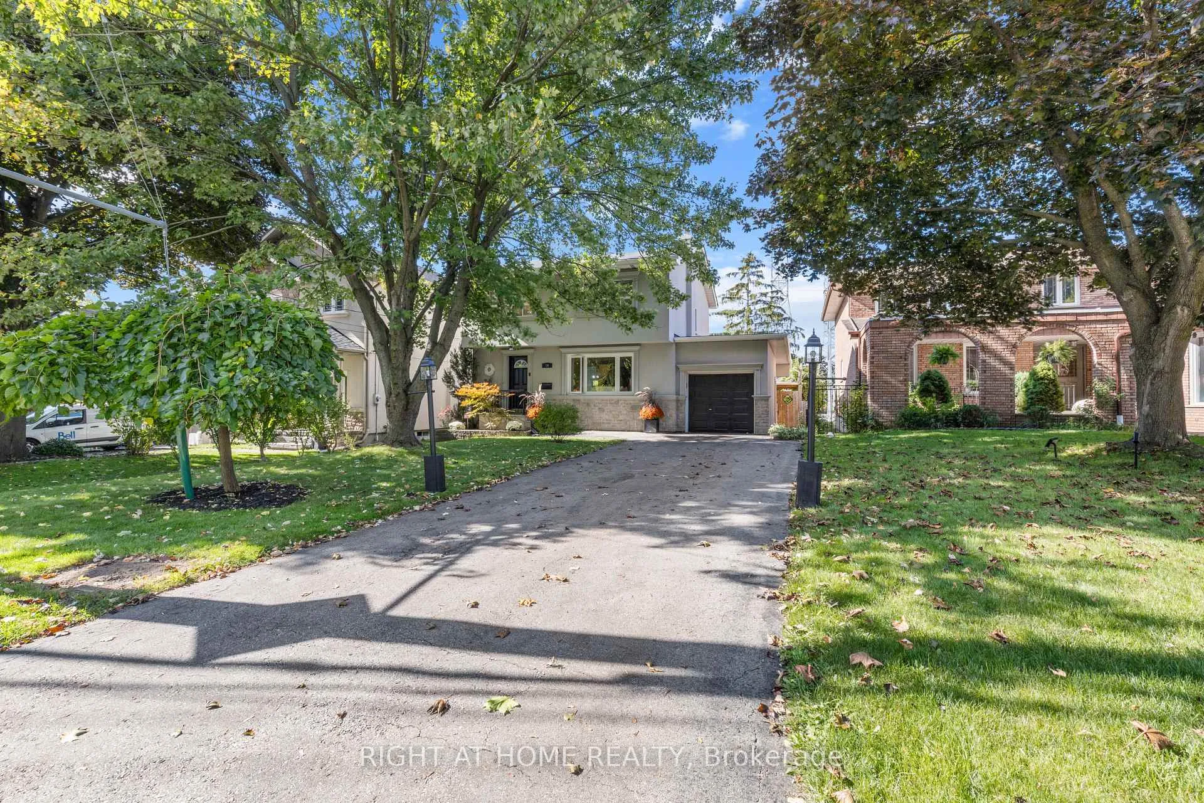
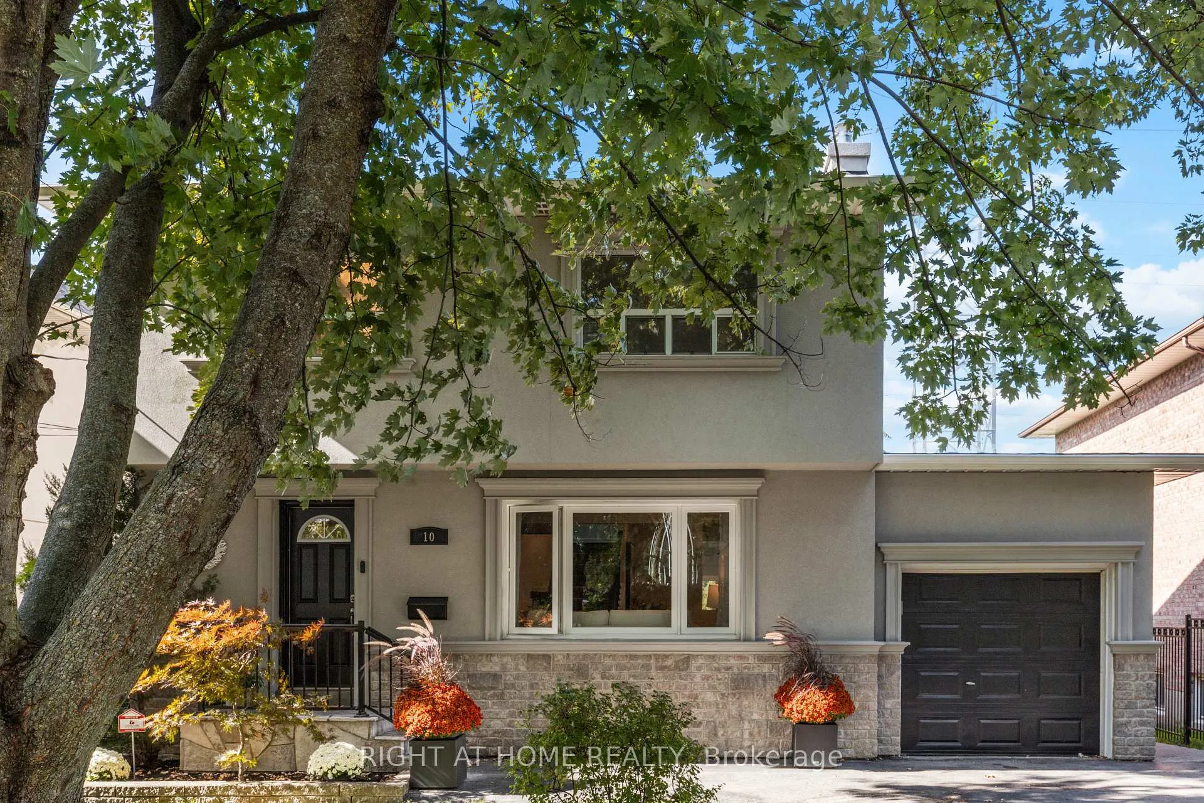
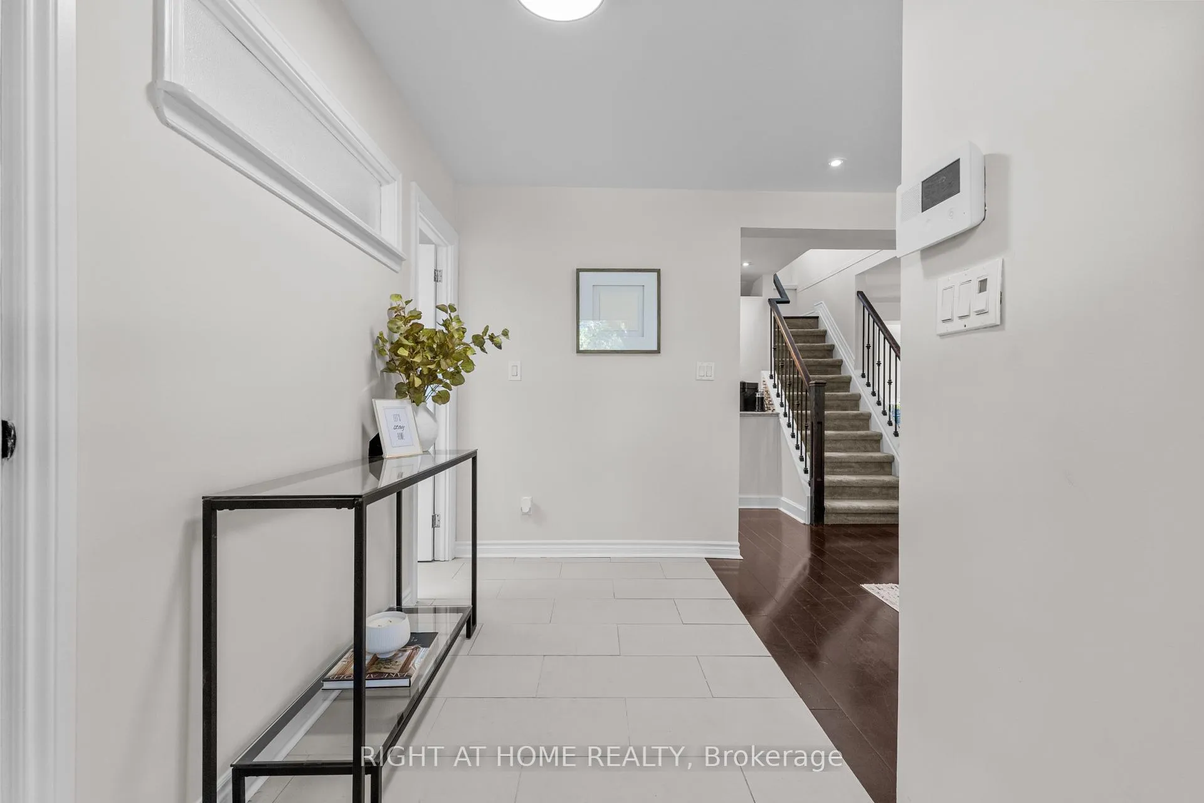
Welcome to 10 Haliburton Avenue, Etobicoke - a stunning family home nestled in one of the city's most sought-after neighbourhoods. This beautifully maintained property combines timeless charm with modern elegance, offering the perfect balance of comfort and sophistication.Step inside to find hardwood floors throughout and a bright, inviting layout ideal for family living and entertaining. The gourmet kitchen is a true showstopper, featuring marble countertops, matching marble backsplash, and high-end finishes that will impress even the most discerning home chef. Upstairs, spacious bedrooms provide plenty of room for everyone, while the fully finished lower level offers additional living or recreation space.Outside, discover your own private retreat - a gorgeous in-ground pool surrounded by mature landscaping and nature views. The home backs onto ravine conservation land, with steps leading down to Echo Valley Park and Mimico Creek, offering a rare "country in the city" feeling. Peaceful, private, and surrounded by trees and wildlife, it's a serene escape right in the heart of Etobicoke.Located in a highly desirable pocket, close to excellent schools, parks, shopping, and major highways, this home offers both lifestyle and convenience.
Ask about this home
A HOMEH agent will answer your questions about this home.
Around this home
Daily convenience, out of 100, from the distances below
Schools nearby
School rating, out of 10.
Helpful calculators
Your HOMEH agent

"I would see it this week."