

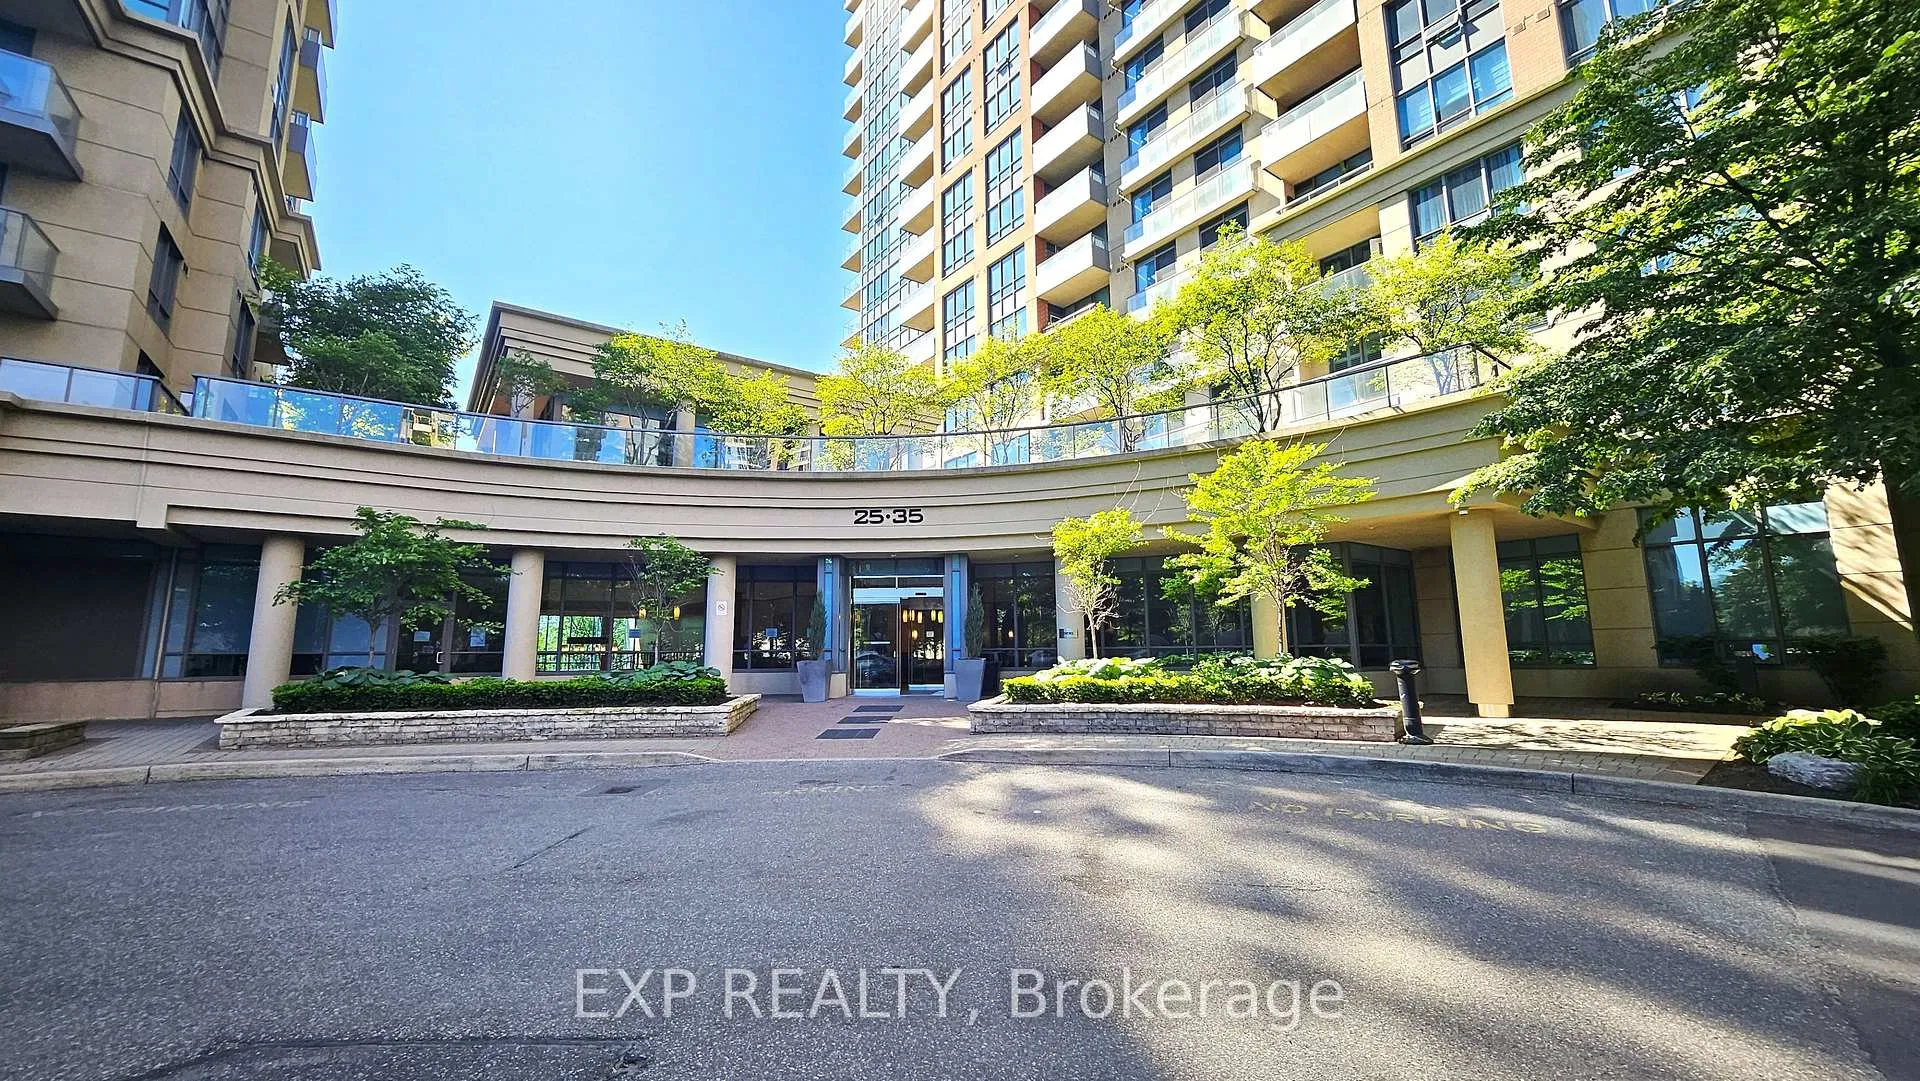
Unit 732, 35 Viking Lane
Unit 732, 35 Viking Lane
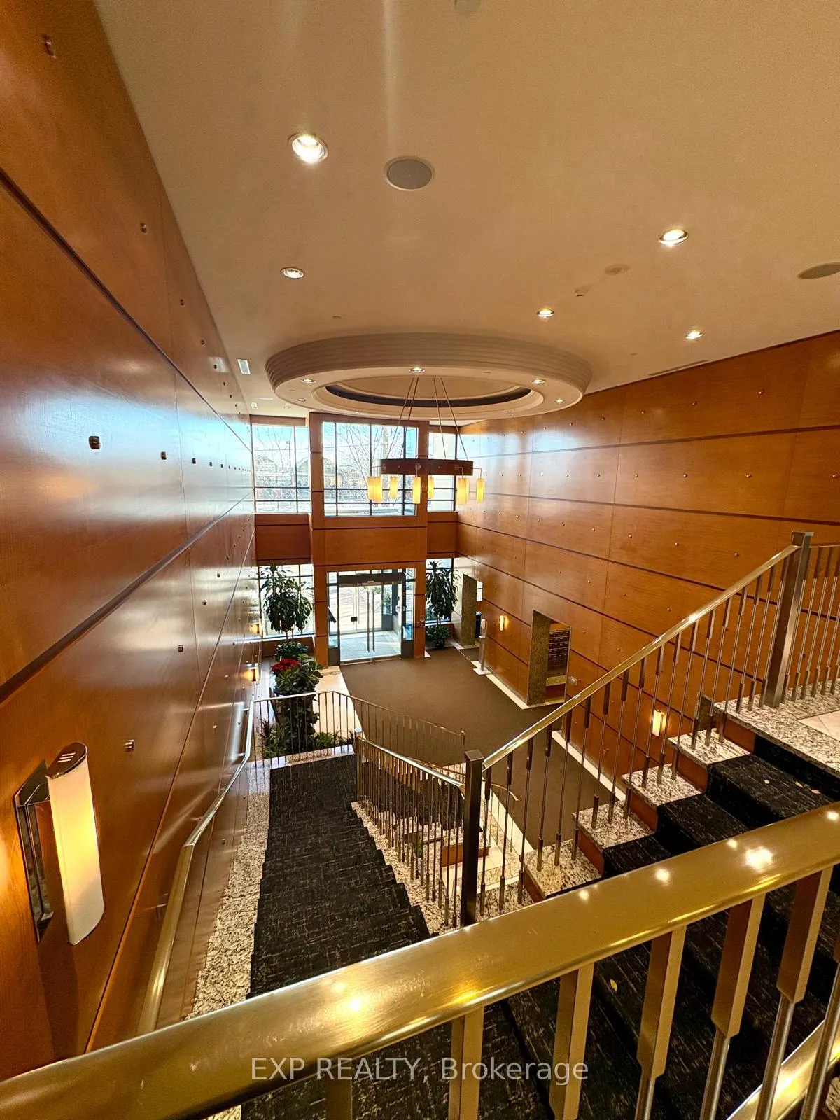
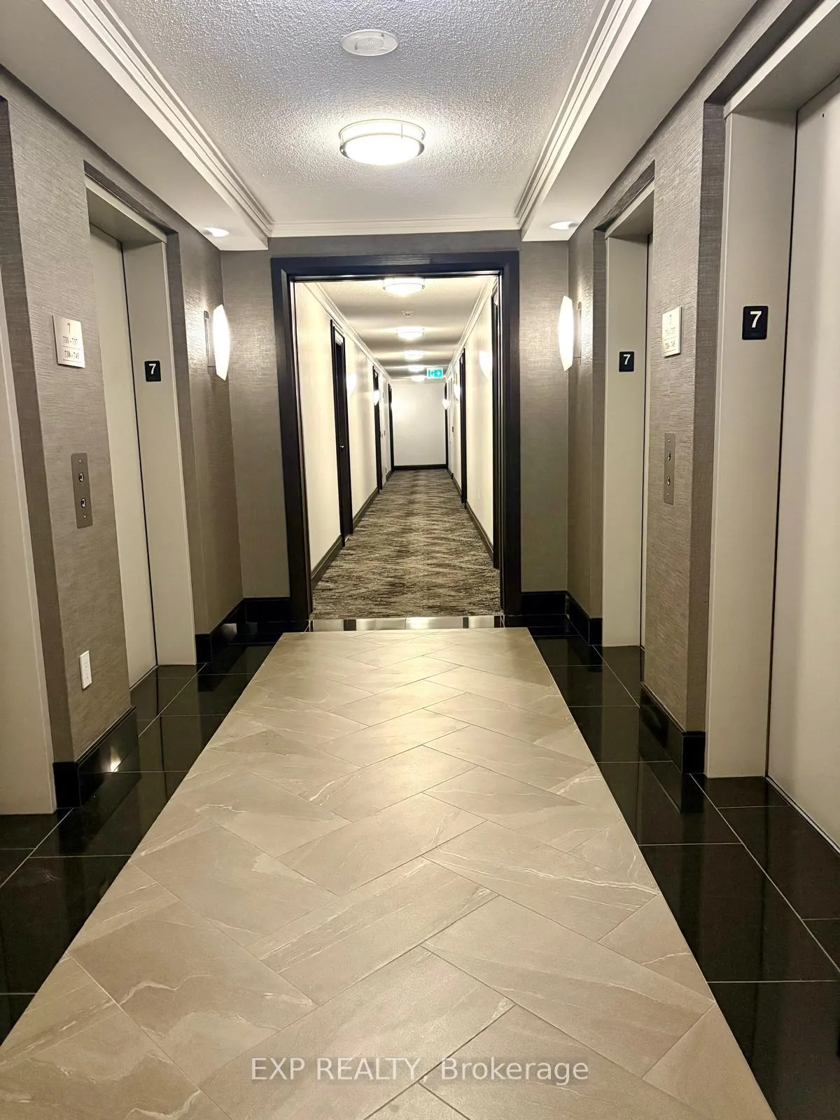
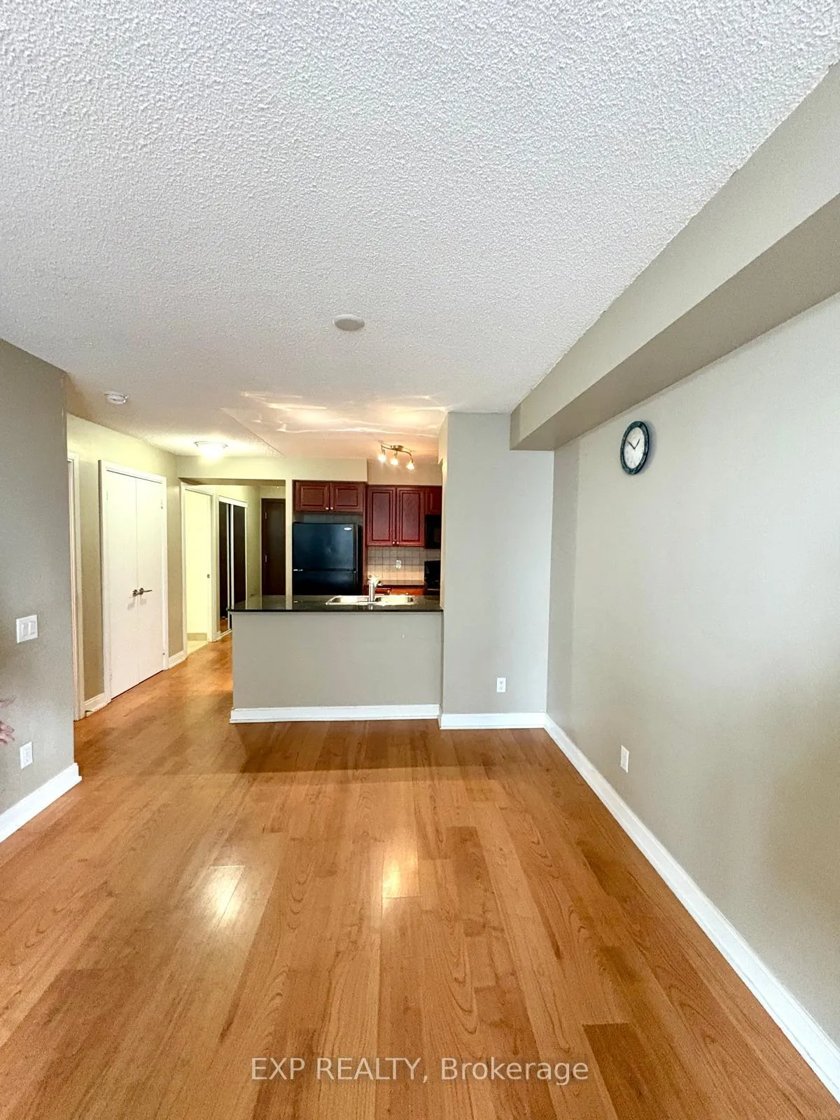
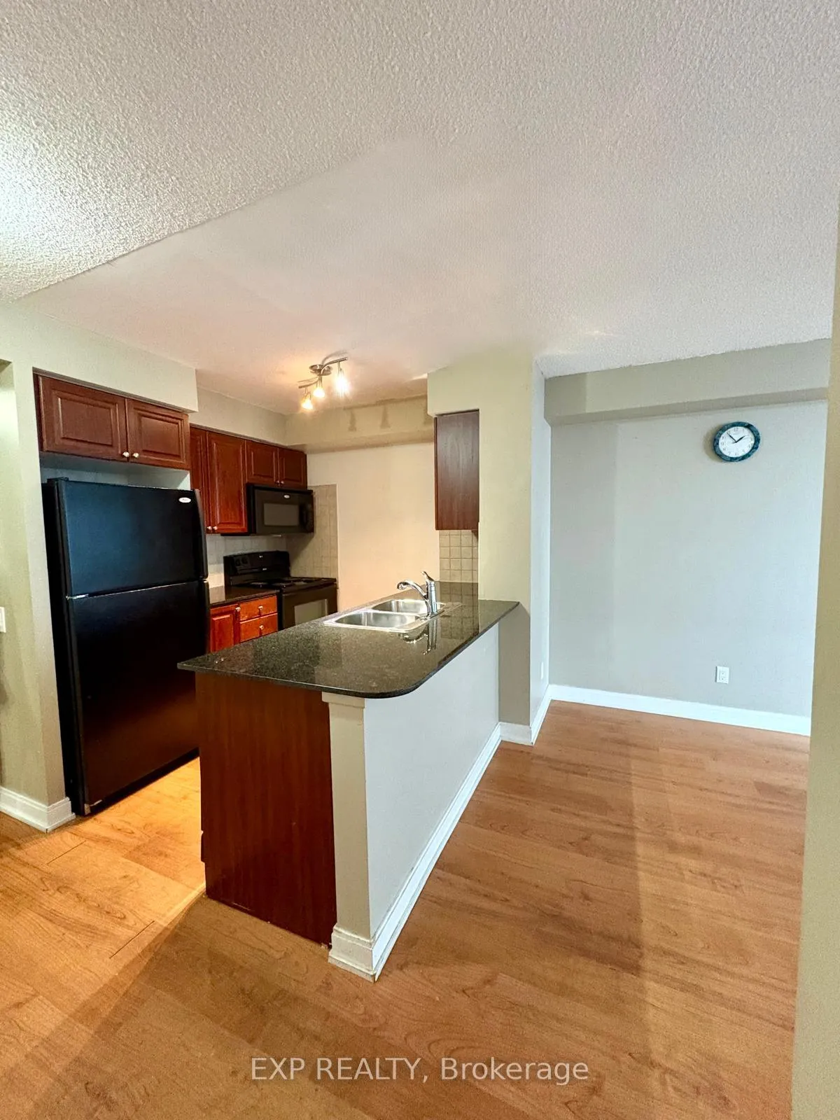 See all 26 photos
Property history
Facts and features
- ExposureSouth east
- LaundryIn-suite laundry, closet
- LockerNone
- BalconyOpen
- Central air
- Concierge
- Gym
- Indoor pool
- Party room/meeting room
The homeCondo Apartment, Apartment, Age 16–30 years
- TypeCondo Apartment
- StyleApartment
- Age16–30 years
- Living space700–799 sq ft
- BasementNone
- ExposureSouth East
- ViewCity, downtown, skyline, clear
InsideBroadloom, In-suite laundry, laundry closet, main level, Sauna, steam room
- FlooringBroadloom
- LaundryIn-suite laundry, laundry closet, main level
- FeaturesSauna, steam room
- SecurityCarbon monoxide detectors, concierge/security, smoke detector
- ElevatorYes
- Rooms above ground5
- Bedrooms1 + 1 in the basement
- Bathrooms1
- Kitchens1
OutsideBrick front, Open
- ExteriorBrick front
- BalconyOpen
Parking and locker1 Parking, Underground, Rental
- Spaces1 Parking
- GarageUnderground
- Parking typeRental
- LockerNone
BuildingNuvo at essex, Storeys 30, Units 339
- NameNuvo at essex
- Storeys30
- Units339
- Registered2007
- Condo corporation1862
- AmenitiesConcierge, gym, indoor pool, party room/meeting room, sauna, game room
- PetsAllowed
Heating, water and powerForced air, other, Central air
- HeatingForced air, other
- CoolingCentral air
Rent and termsRent $2,500 a month, Entire property, Unfurnished
- Rent$2,500 a month
- Space for rentEntire property
- FurnishedUnfurnished
- Lease12 months
- PaidMonthly
- Rent includesBuilding maintenance, central air conditioning, common elements, grounds maintenance, exterior maintenance, heat, recreation facility, snow removal, water, water heater
- DepositRequired
- Credit checkRequired
- Employment letterRequired
- Rental applicationRequired
- ReferencesRequired
NearbyHospital, library, public transit, school
- Close toHospital, library, public transit, school
Listing detailsW12606958, Rented, Dec 6, 2025
- MLS® numberW12606958
- StatusRented
- Listed onDec 6, 2025
- Days on market75
- UpdatedFeb 19, 2026
- PossessionImmediate
- Occupied byVacant
- Listing brokerageeXp Realty
About this home
Unit 732, 35 Viking Lane, Etobicoke (Islington-City Centre West), ON M9B 0A2
Welcome to luxury living at 35 Viking Lane! This bright, sun-filled condo showcases a spacious open-concept layout with breathtaking views of the CN Tower and Toronto skyline. Step onto your private balcony to enjoy your morning coffee, or unwind in the evening while taking in the stunning city lights. This suite features a generous primary bedroom with a walk-in closet, plus an impressive oversized den with elegant French doors - ideal for a home office, guest room, playroom, or private retreat. The modern kitchen is beautifully equipped with granite countertops, a stylish breakfast bar, and four sleek black appliances, all overlooking the living space for easy access and seamless entertaining. Contemporary laminate flooring flows throughout the main living areas, creating a warm and inviting atmosphere. Located just steps from Kipling Subway Station, TTC, and GO Transit, this residence offers unbeatable convenience for commuters. Enjoy being minutes from Highway 427, QEW, shopping, dining, parks, Pearson Airport, and all the best of Etobicoke. Residents have access to exceptional, resort-style amenities including an indoor pool, sauna, steam room, fully equipped gym, billiards room, party room, virtual golf room, and ample visitor parking. Underground parking is available at an additional cost. A prime opportunity to live in one of Etobicoke's most desirable communities - this is urban living at its finest and not to be missed. Landlord prefers non-smokers, no pets, and successful professionals.
Ask about this home
A HOMEH agent will answer your questions about this home.
Know more about Nuvo at Essex I Condos
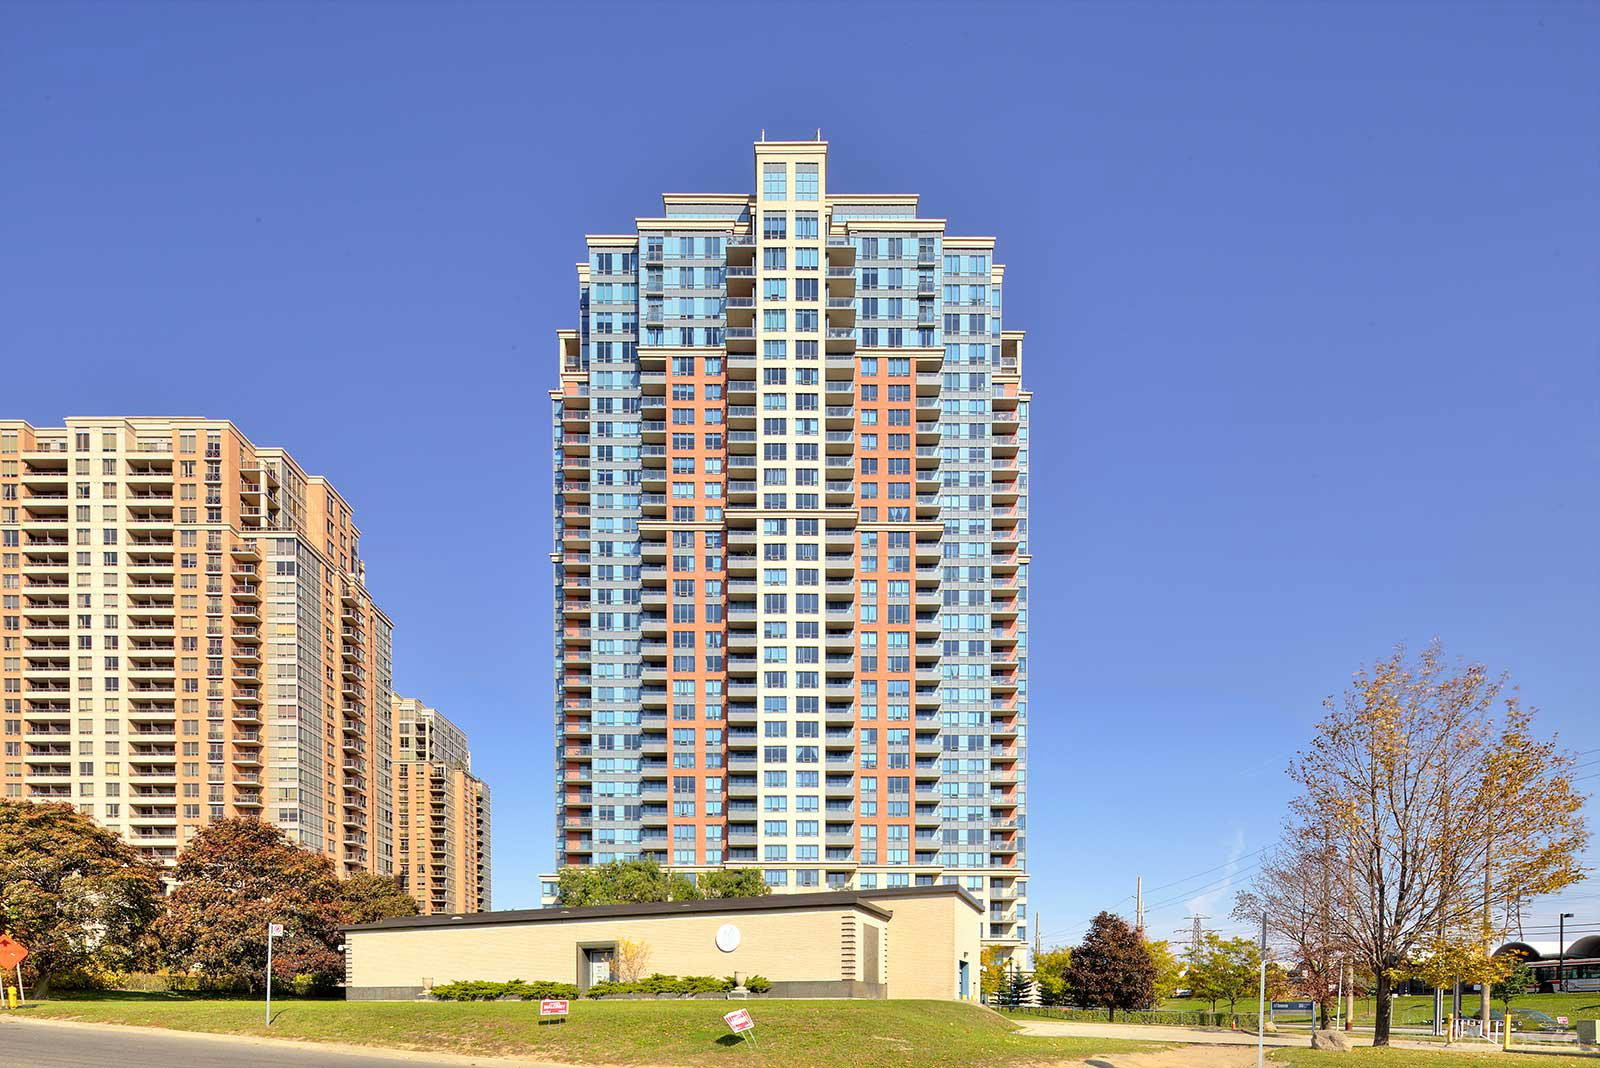
Condo building · 35 Viking Lane
Nuvo at Essex I Condos is a 30-storey condo with 339 suites, built in 2007 by Tridel. Right now 2 for sale and 3 for rent are on the market here.
- 30storeys
- 339suites
- $665/sq ft
- 2007built
No similar units for rent in Nuvo at Essex I Condos right now.
Around this home
Daily convenience, out of 100, from the distances below
Schools nearby
School rating, out of 10.
Helpful calculators
Your HOMEH agent

"I would see it this week."