

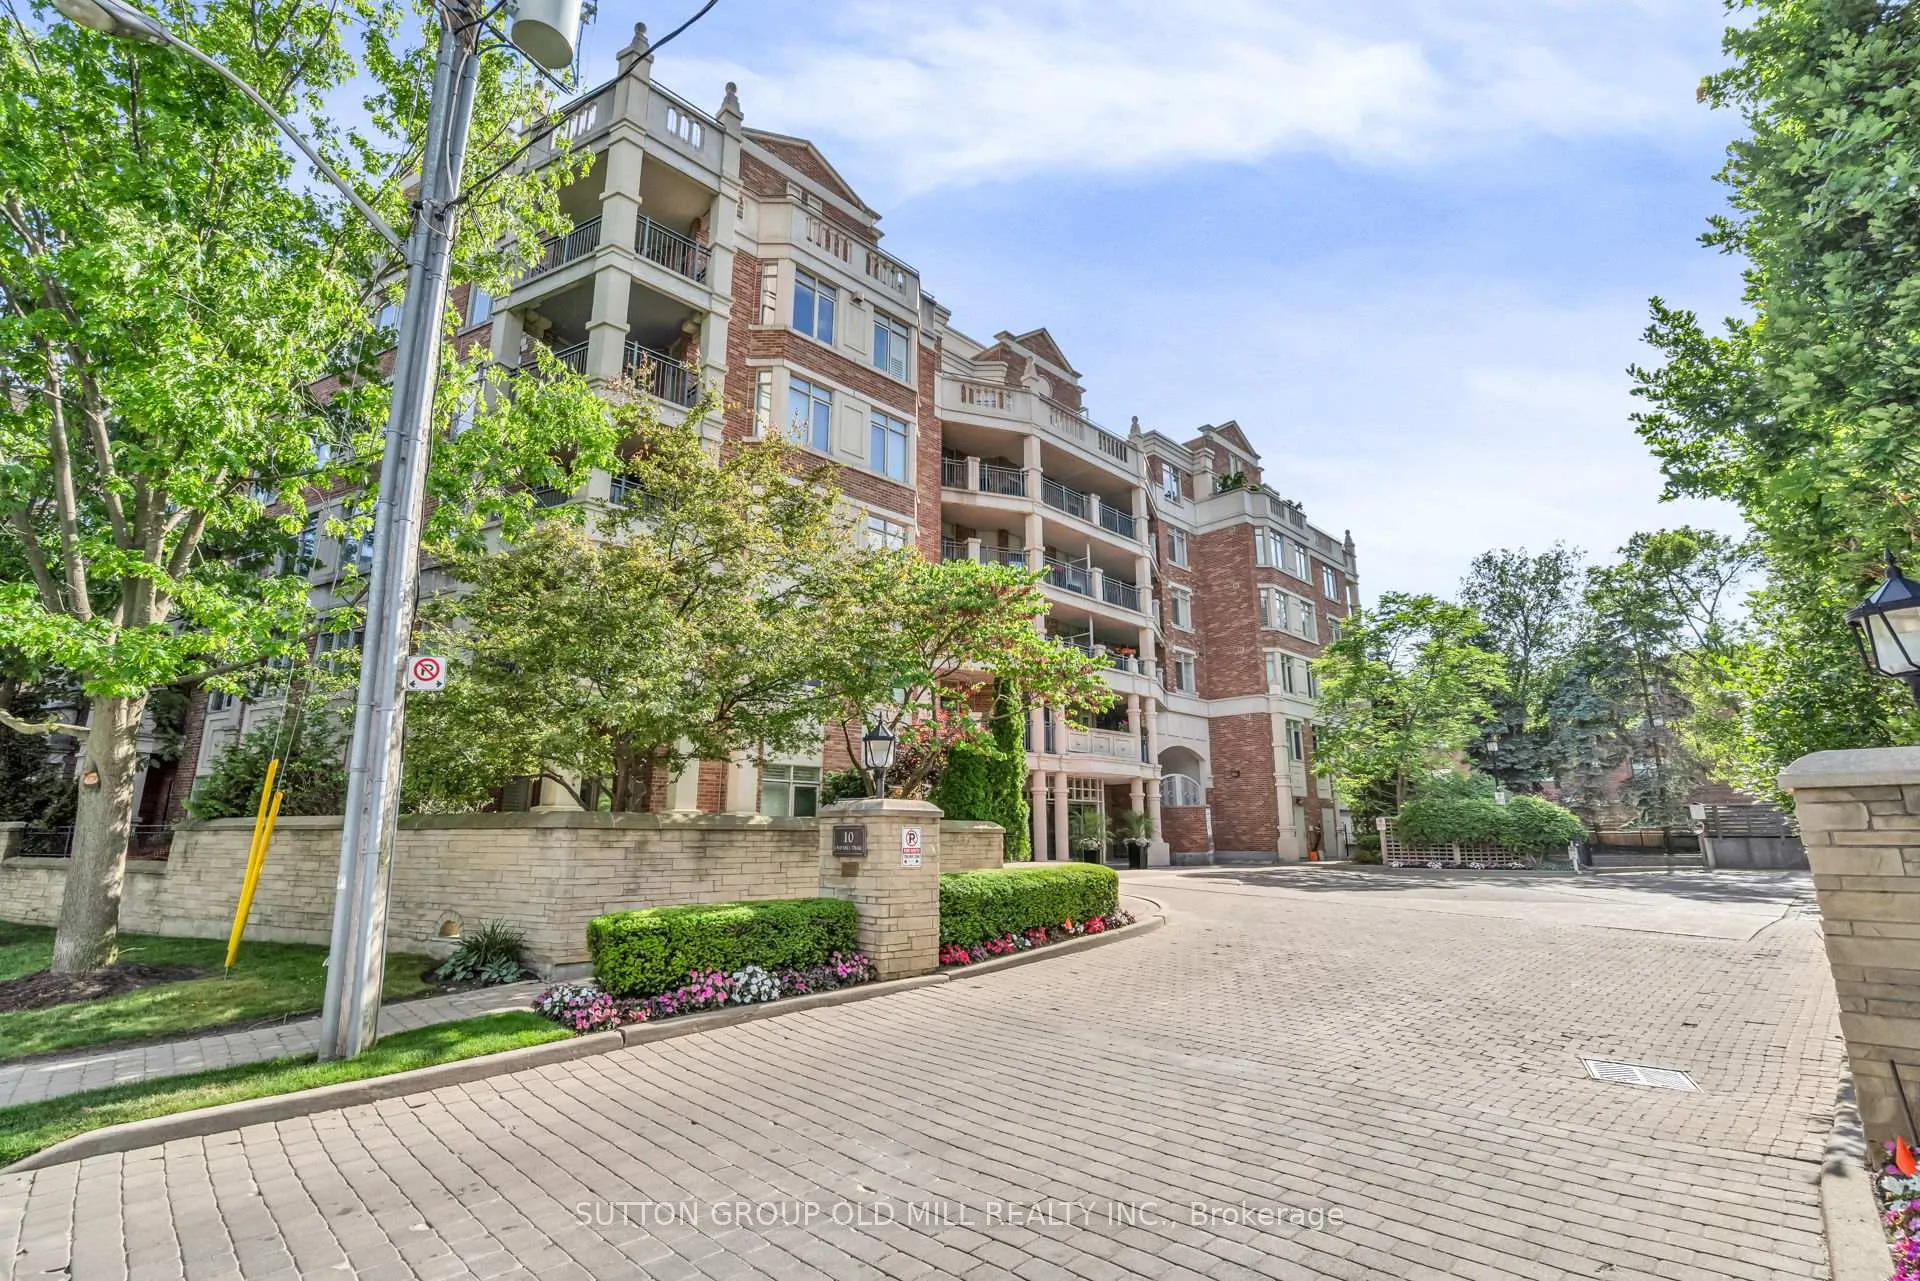
Unit 206, 10 Old Mill Trail
Unit 206, 10 Old Mill Trail
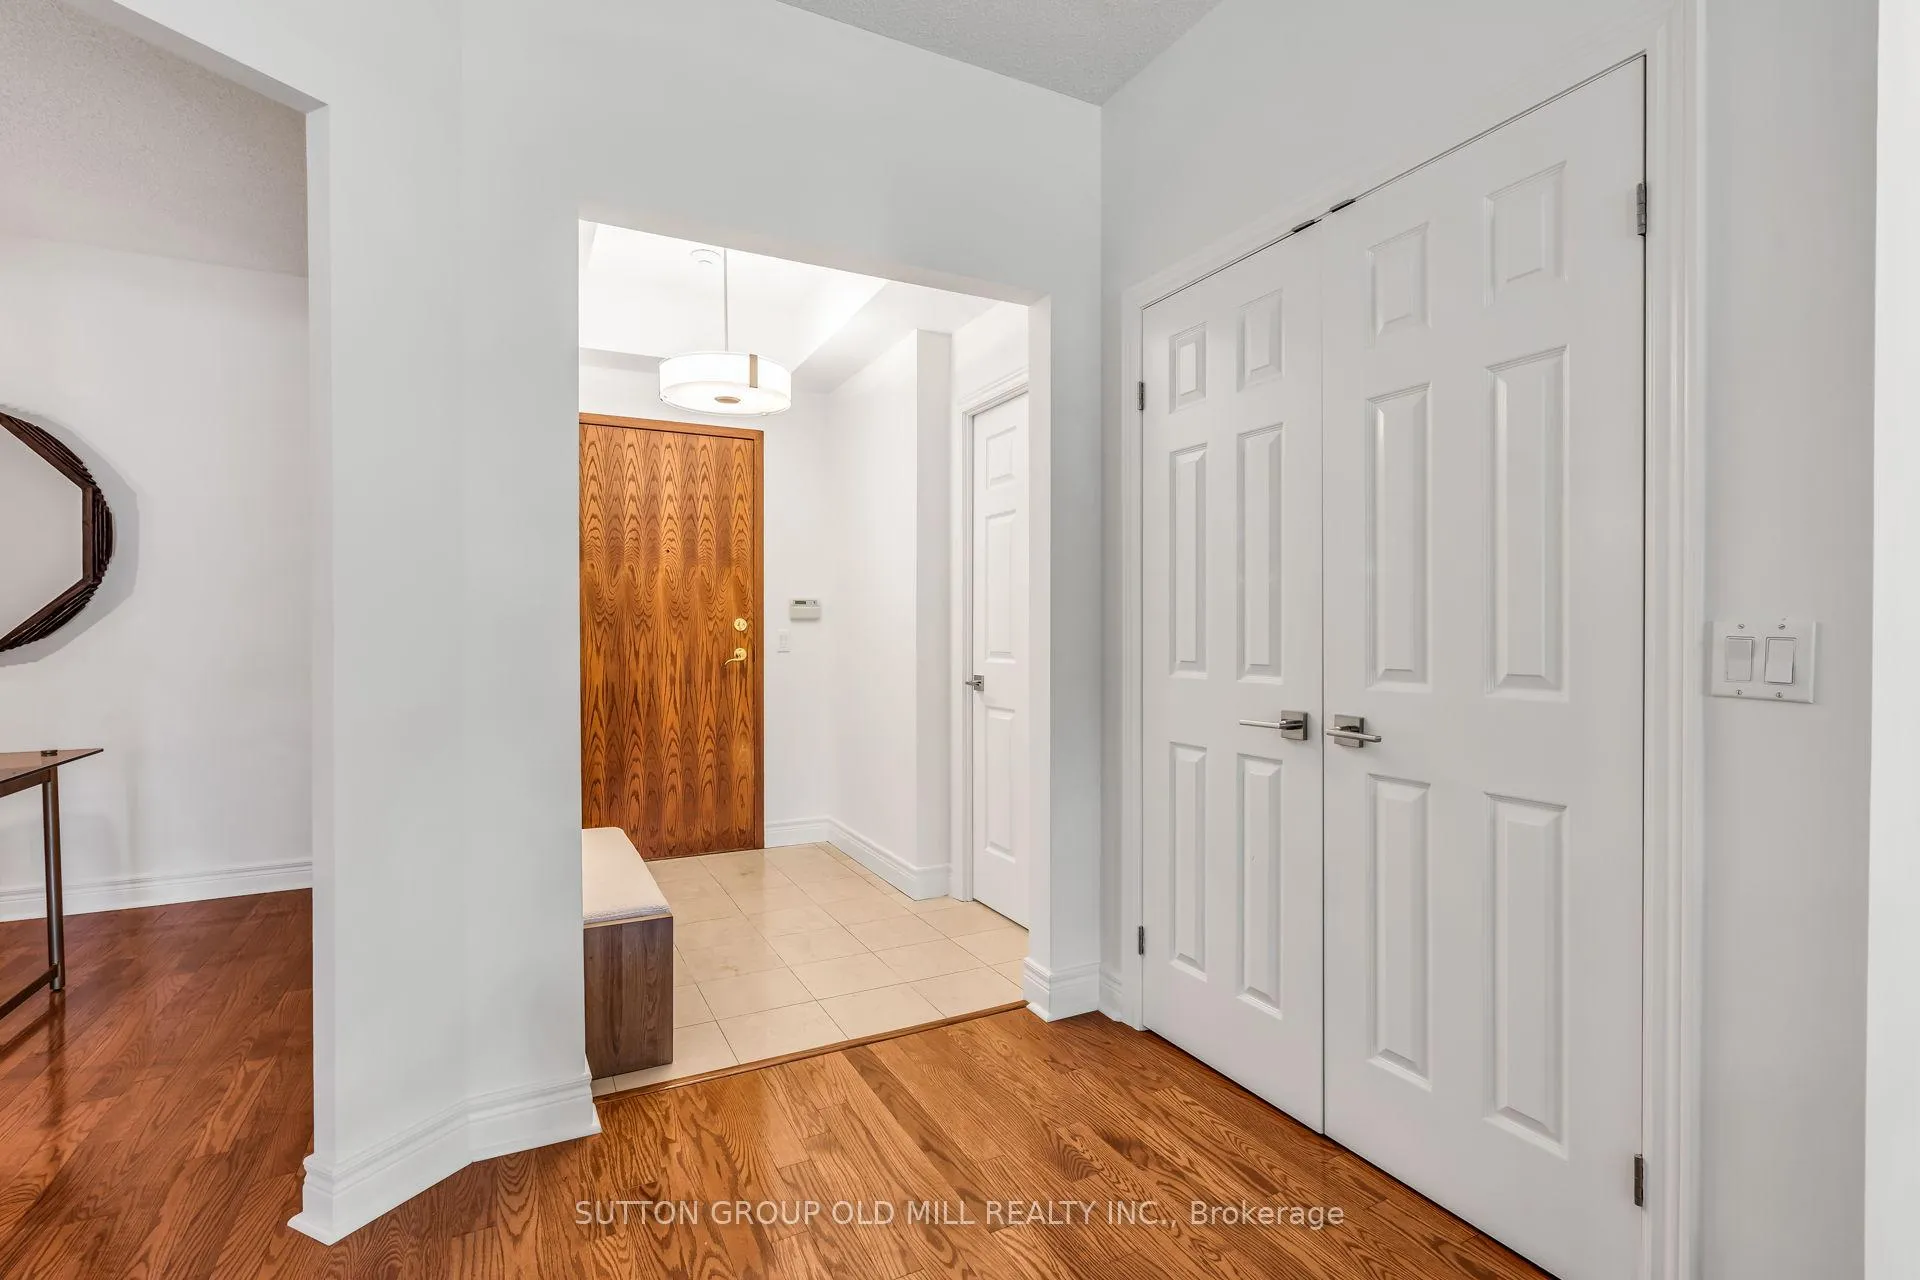 See all 47 photos
Property history
Facts and features
- ExposureSouth
- LaundryEnsuite, sink, room
- LockerEnsuite+owned
- BalconyTerrace
- Central air
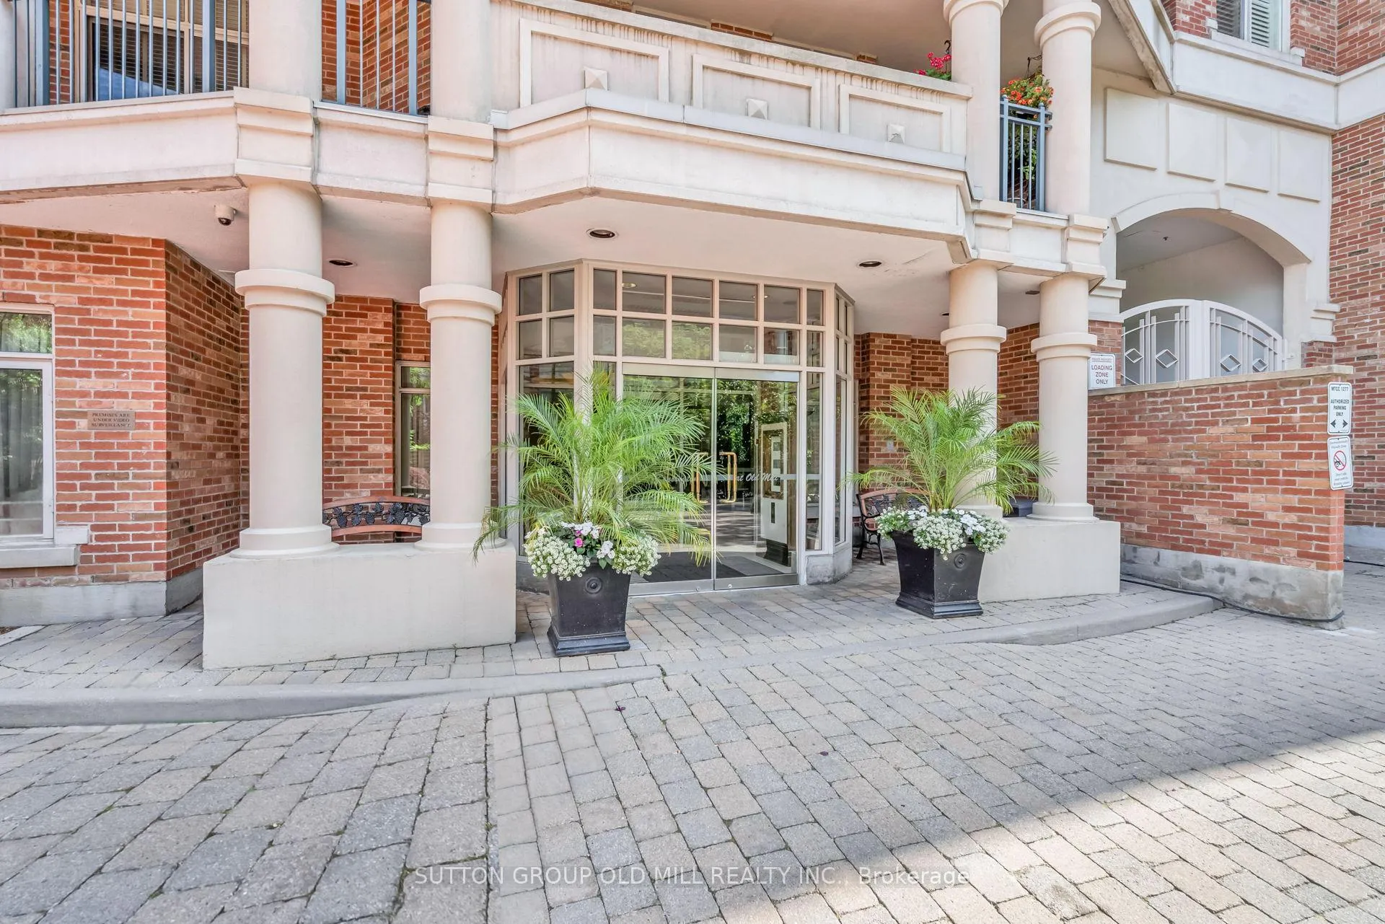
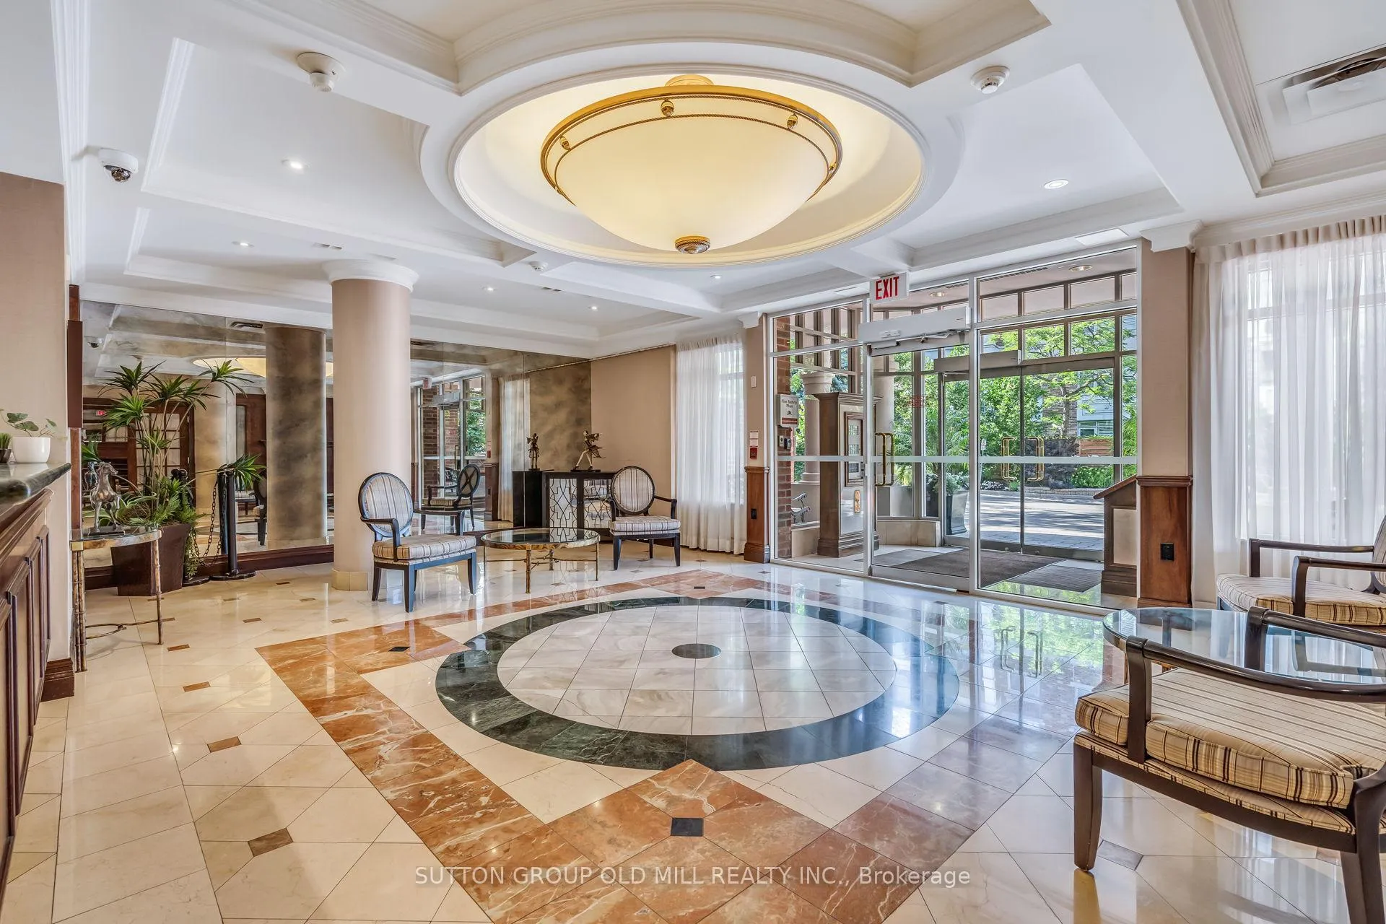
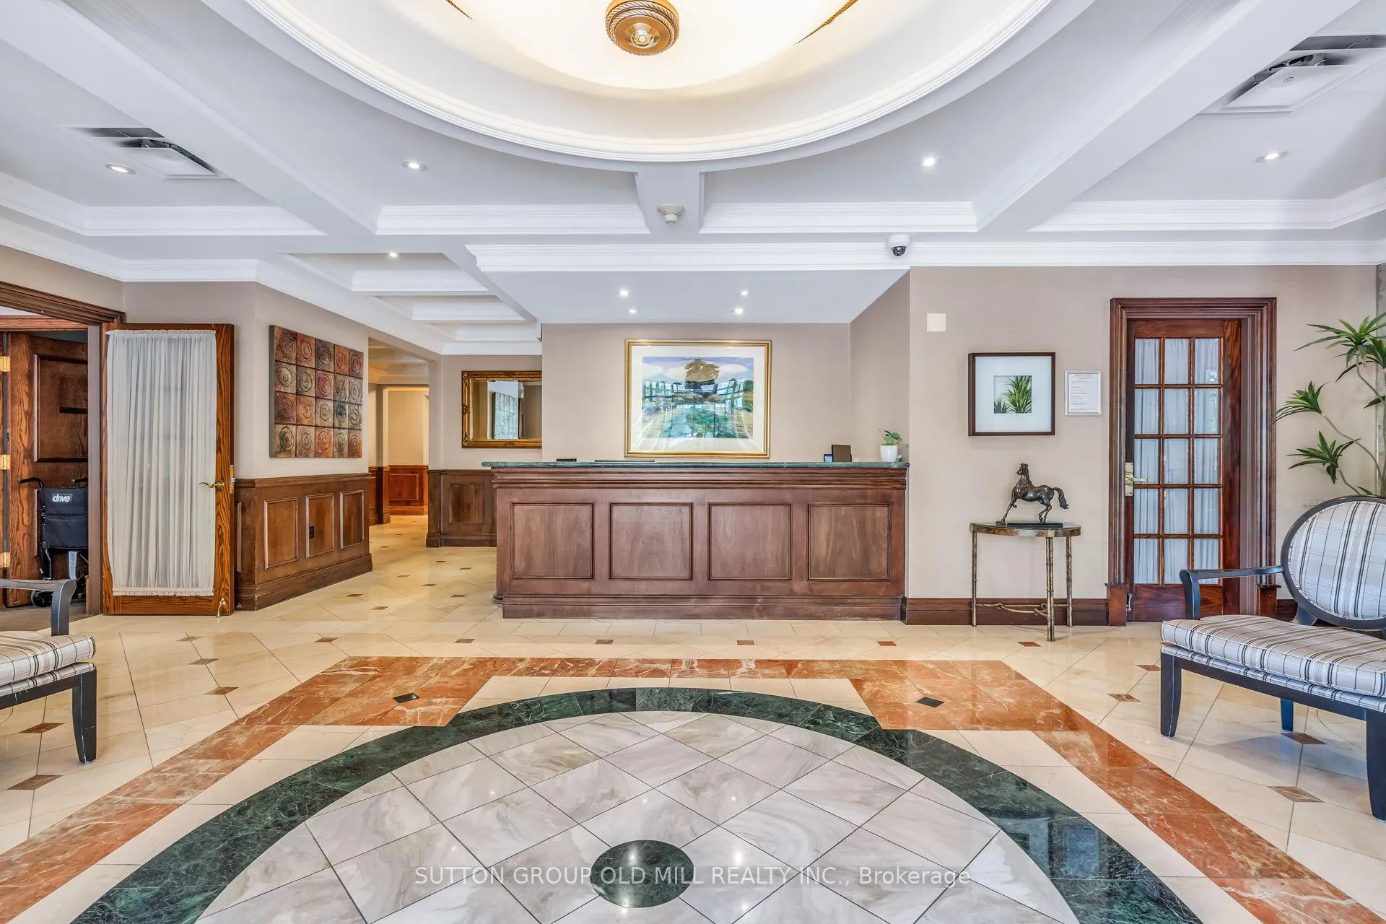
- Concierge
- Exercise room
- Party room/meeting room
The homeCondo Apartment, Apartment, 1,200–1,399 sq ft
- Type: Condo Apartment
- Style: Apartment
- Living space: 1,200–1,399 sq ft
- Basement: None
- Exposure: South
- View: Garden, trees/woods
InsideMarble, Tile, Ensuite, sink, laundry room, main level, Primary bedroom - main floor
- Flooring: Marble, Tile
- Laundry: Ensuite, sink, laundry room, main level
- Features: Primary bedroom - main floor
- Security: Concierge/security
- Elevator: Yes
- Rooms above ground: 7
- Bedrooms: 2 + 1 in the basement
- Bathrooms: 2
- Kitchens: 1
- Family room: Yes
OutsideBrick, concrete, Terrace
- Exterior: Brick, concrete
- Balcony: Terrace
Parking and locker1 Parking, Underground, Parking type Owned
- Spaces: 1 Parking
- Garage: Underground
- Parking type: Owned
- Driveway: Underground
- Spot: B22
- Locker: Ensuite+owned
- Locker unit: 66
- Locker number: B66
- Locker level: B
BuildingThe kensington, Storeys 6, Units 57
- Name: The kensington
- Storeys: 6
- Units: 57
- Registered: 1999
- Condo corporation: 1277
- Amenities: Concierge, exercise room, party room/meeting room, visitor parking, elevator
- Pets: Allowed
Heating, water and powerHeat pump, electric, Central air
- Heating: Heat pump, electric
- Cooling: Central air
Costs and taxesTaxes $5,739 a year, Condo fee $1,776 a month, Heat included, hydro included, water included, cable tv included, cac included, common elements included, building insurance included, parking included
- Taxes, 2025: $5,739 a year
- Condo fee: $1,776 a month
- Fee includes: Heat included, hydro included, water included, cable tv included, cac included, common elements included, building insurance included, parking included
- HST: HST included in the price
Included in the saleBrand new fisher & paykel kitchen appliances include flat-top stove, double door, freezer bottom fridge, dishwasher, microwave/rangehood combo. laundry sink. stackable washer and dryer. brand new light fixtures. california shutters. owned parking and locker. 2 pets under 30lbs are welcome. maintenance fees are all inclusive including hydro and cable!!
- Included: Brand new fisher & paykel kitchen appliances include flat-top stove, double door, freezer bottom fridge, dishwasher, microwave/rangehood combo. laundry sink. stackable washer and dryer. brand new light fixtures. california shutters. owned parking and locker. 2 pets under 30lbs are welcome. maintenance fees are all inclusive including hydro and cable!!
NearbyGreenbelt/conservation, park, public transit, ravine, river/stream, school
- Close to: Greenbelt/conservation, park, public transit, ravine, river/stream, school
Listing detailsW12832138, Sold, Mar 1, 2026
- MLS® number: W12832138
- Status: Sold
- Listed on: Mar 1, 2026
- Days on market: 9
- Updated: Mar 10, 2026
- Possession: Immediate
- Occupied by: Vacant
- Listing brokerage: SUTTON GROUP OLD MILL REALTY INC.
About this home
Unit 206, 10 Old Mill Trail, Etobicoke (Kingsway South), ON M8X 2Y9
Welcome to suite 206, a spacious and substantially renovated 2-bedroom + den condo in the sought-after Kensington I, a prestigious boutique residence at The Old Mill, conveniently located right on the subway line. The Kensington is currently undergoing stylish renovations throughout all common areas, designed to enhance its elegant, high-end living experience - all completed without special assessments. This spacious suites offers 1,339 sq. ft. of thoughtfully designed living space with a classic neutral decor, this suite is perfect for those seeking style, space, and location. Enjoy a sun-filled eat-in kitchen featuring brand new Fisher & Paykel appliances, quartz counter tops and backsplash, and a walk-out to the terrace. Unwind in the comfort of the king-sized primary suite with dual closets and a spa inspired ensuite bath with a deep soaker tub and walk-in shower with bench and new frameless glass shower doors. The entire unit has been freshly painted and features newly renovated bathrooms, new high quality laminate floors, new lighting, new door hardware, and fresh new broadloom in both bedrooms giving it a crisp, modern feel throughout. The den is a separate room, ideal for a home office, guest space, or third bedroom alternative. One of the condos most remarkable features is the expansive 32' x 8' terrace, offering bright south-facing treetop views overlooking the beautifully manicured grounds. Location is everything, just steps to The Kingsway and Bloor West Village, with their charming shops and restaurants, and directly across from Old Mill Subway Station for easy downtown access. Nature lovers and pet owners will appreciate the location on the Humber Valley Ravine trail system, offering direct access to miles of scenic walking and biking paths that connect to the Martin Goodman Trail and the GTA's waterfront network. Truly a pet lover's dream - up to two pets under 30 lbs are welcome at The Kensington!
Ask about this home
A HOMEH agent will answer your questions about this home.
Know more about The Kensington at Old Mill Condos
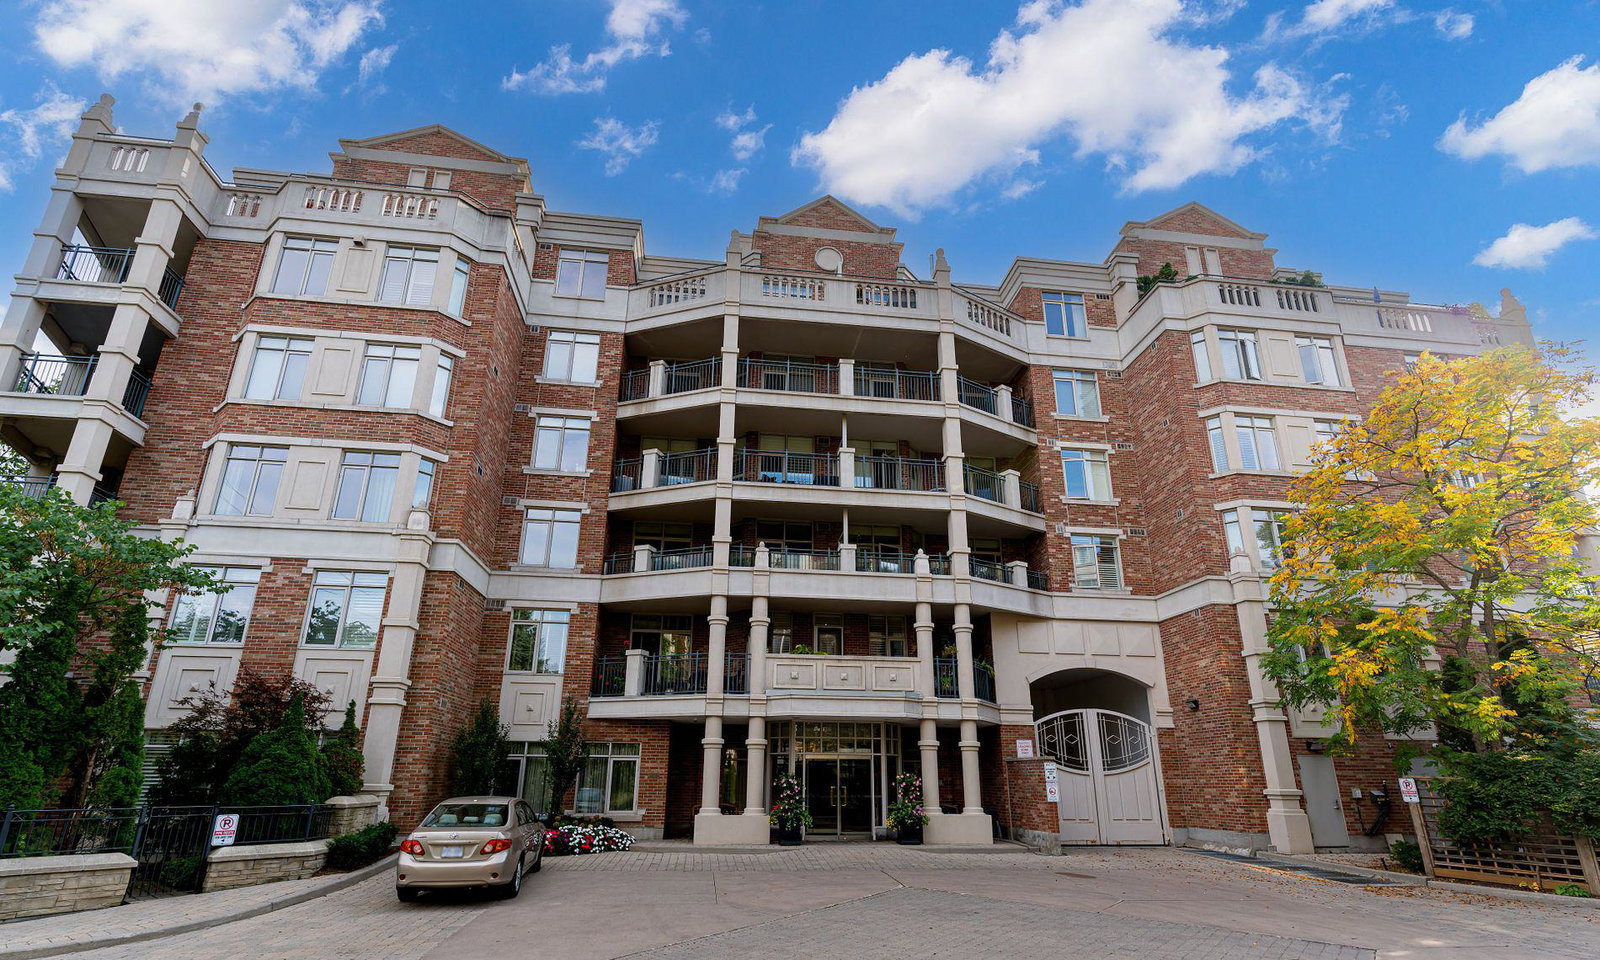
Condo building · 10 Old Mill Tr
The Kensington at Old Mill Condos is a 6-storey condo with 57 suites, built in 1999 by Monarch Group. Right now 1 for sale is on the market here.
- 6storeys
- 57suites
- 1999built
No similar units for sale in The Kensington at Old Mill Condos right now.
Around this home
Daily convenience, out of 100, from the distances below
Schools nearby
School rating, out of 10.
Helpful calculators
Your HOMEH agent

"I would see it this week."