

Unit 1616, 451 The West Mall
Unit 1616, 451 The West Mall
 See all 42 photos
Property history
- $489,000TerminatedList: 2026-03-02|End: 2026-03-24|22 daysW12833046
- $650,000ExpiredList: 2025-10-06|End: 2026-02-07|124 daysW12447668
- $700,000SuspendedList: 2025-05-06|End: 2025-07-03|58 daysW12127389
Facts and features
- ExposureSouth
- LaundryIn-suite
- LockerOwned
- BalconyEnclosed
- Fireplace
The homeCondo Apartment, Apartment, 1,200–1,399 sq ft
- Type: Condo Apartment
- Style: Apartment
- Living space: 1,200–1,399 sq ft
- Basement: None
- Exposure: South
- View: City
InsideFireplace Yes, electric, fireplace insert, In-suite laundry, main level, Carpet free, countertop range, storage
- Fireplace: Yes, electric, fireplace insert
- Laundry: In-suite laundry, main level
- Features: Carpet free, countertop range, storage
- Elevator: Yes
- Rooms above ground: 6
- Bedrooms: 3
- Bathrooms: 2
- Kitchens: 1
OutsideBrick, Flat, Unknown
- Exterior: Brick
- Roof: Flat
- Foundation: Unknown
- Balcony: Enclosed
Parking and locker1 Parking, Underground, Parking type Owned
- Spaces: 1 Parking
- Garage: Underground
- Parking type: Owned
- Spot: 306
- Locker: Owned
- Locker unit: C
- Locker number: 68
- Locker level: Underground
BuildingSussex House Condos, Storeys 15, Units 310
- Name: Sussex House Condos
- Storeys: 15
- Units: 310
- Registered: 1971
- Condo corporation: 52
- Pets: Allowed
Heating, water and powerWater, gas
- Heating: Water, gas
Costs and taxesTaxes $1,765 a year, Condo fee $923 a month, Heat included, common elements included, hydro included, building insurance included, water included, cable tv included
- Taxes, 2025: $1,765 a year
- Condo fee: $923 a month
- Fee includes: Heat included, common elements included, hydro included, building insurance included, water included, cable tv included
- HST: HST included in the price
- Rental items: N/a
Included in the saleS.s fridge, s.s. stove, s.s. microwave, in suite washer and dryer, all electric light fixtures. this unit offers access to a wide range of amenities, including a gym, sauna, car wash, bike station, swimming pool, tennis court, party room, visitor parking, bbq/picnic area, and on site extra laundry facilities.-owned a parking spot and a looker., Tv and personal belongings.
- Included: S.s fridge, s.s. stove, s.s. microwave, in suite washer and dryer, all electric light fixtures. this unit offers access to a wide range of amenities, including a gym, sauna, car wash, bike station, swimming pool, tennis court, party room, visitor parking, bbq/picnic area, and on site extra laundry facilities.-owned a parking spot and a looker.
- Not included: Tv and personal belongings.
NearbyArts centre, golf, hospital, library, public transit, school
- Close to: Arts centre, golf, hospital, library, public transit, school
Listing detailsW12833046, Terminated, Mar 2, 2026
- MLS® number: W12833046
- Status: Terminated
- Listed on: Mar 2, 2026
- Days on market: 22
- Updated: Mar 24, 2026
- Possession: Flexible
- Occupied by: Owner
- Listing brokerage: ROYAL LEPAGE TERREQUITY REALTY
About this home
Unit 1616, 451 The West Mall, Etobicoke (Etobicoke West Mall), ON M9C 1G1
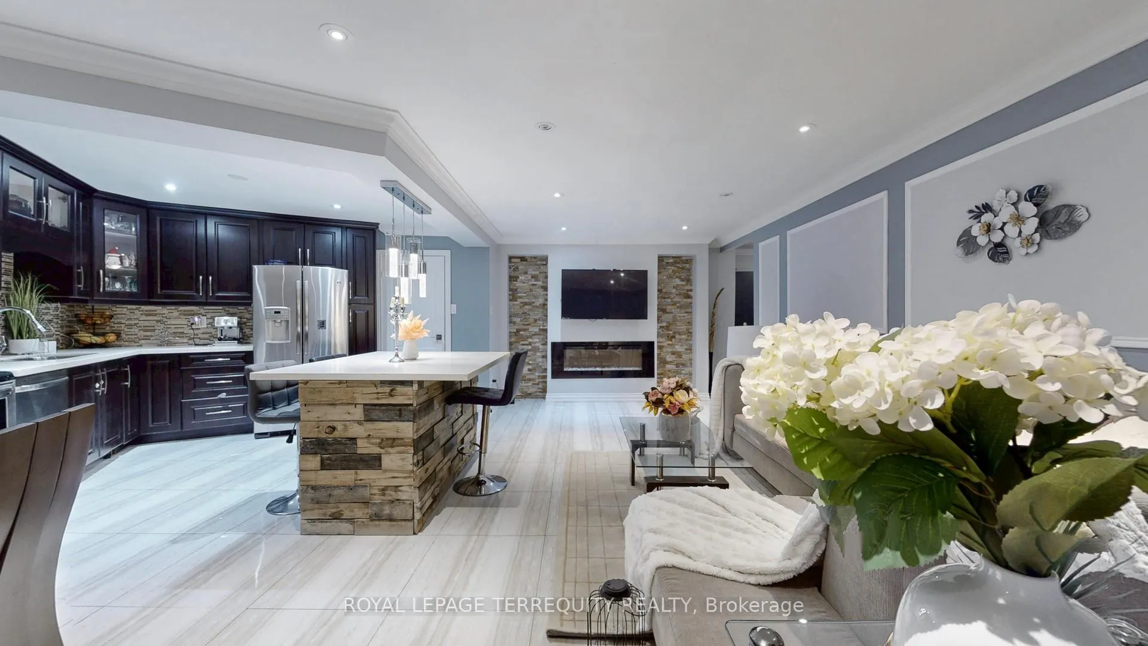
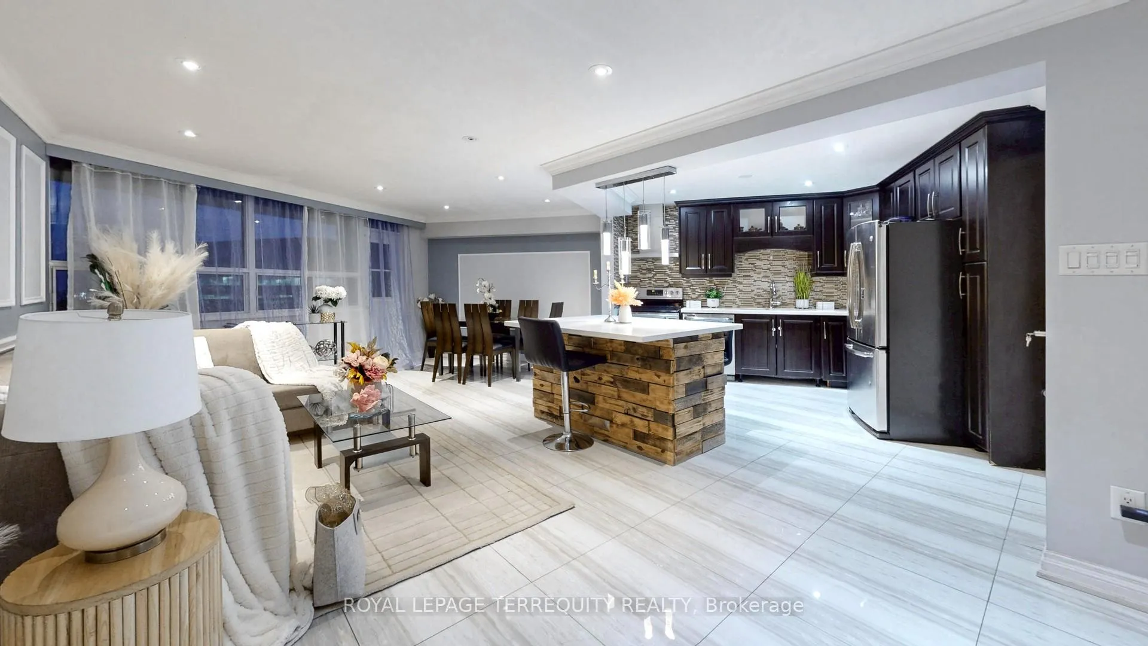
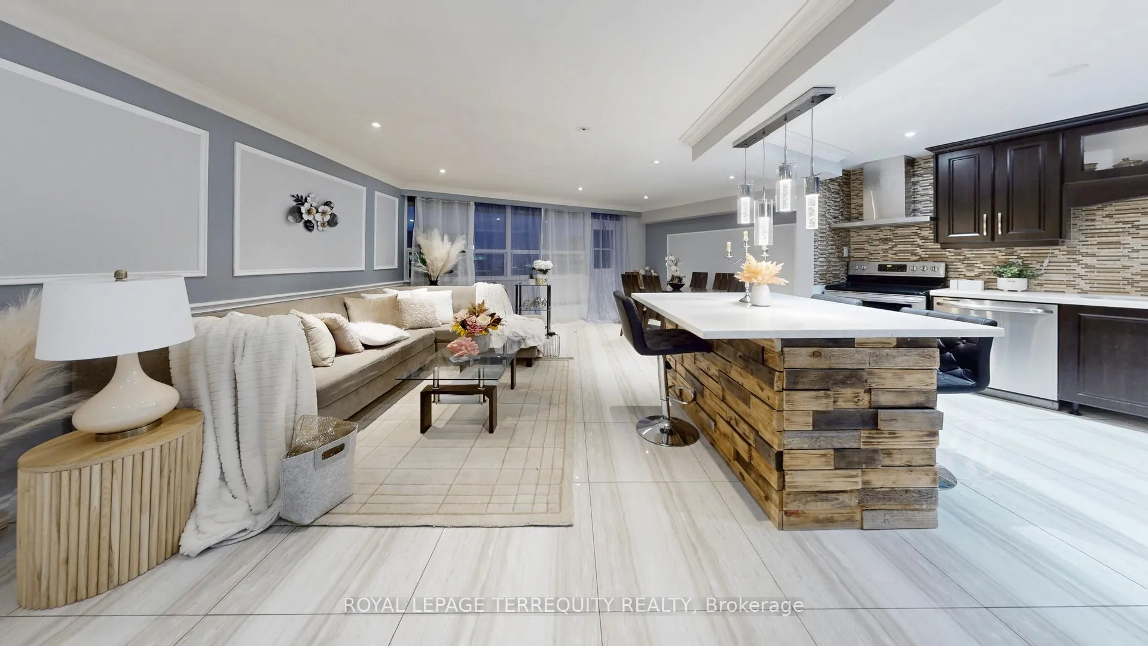
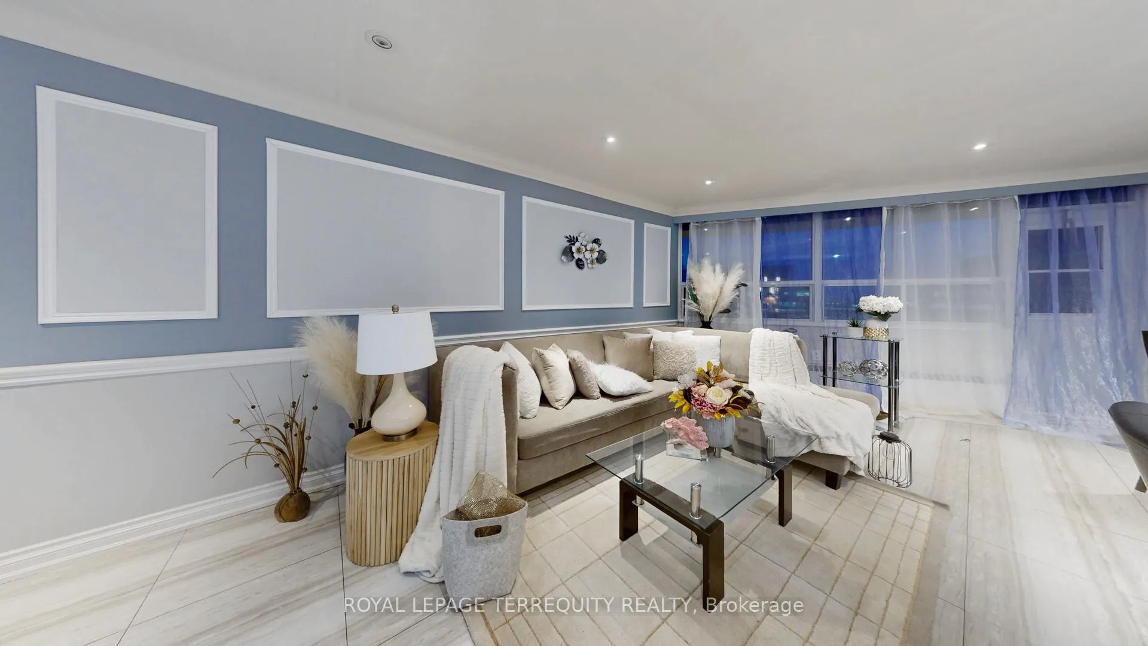
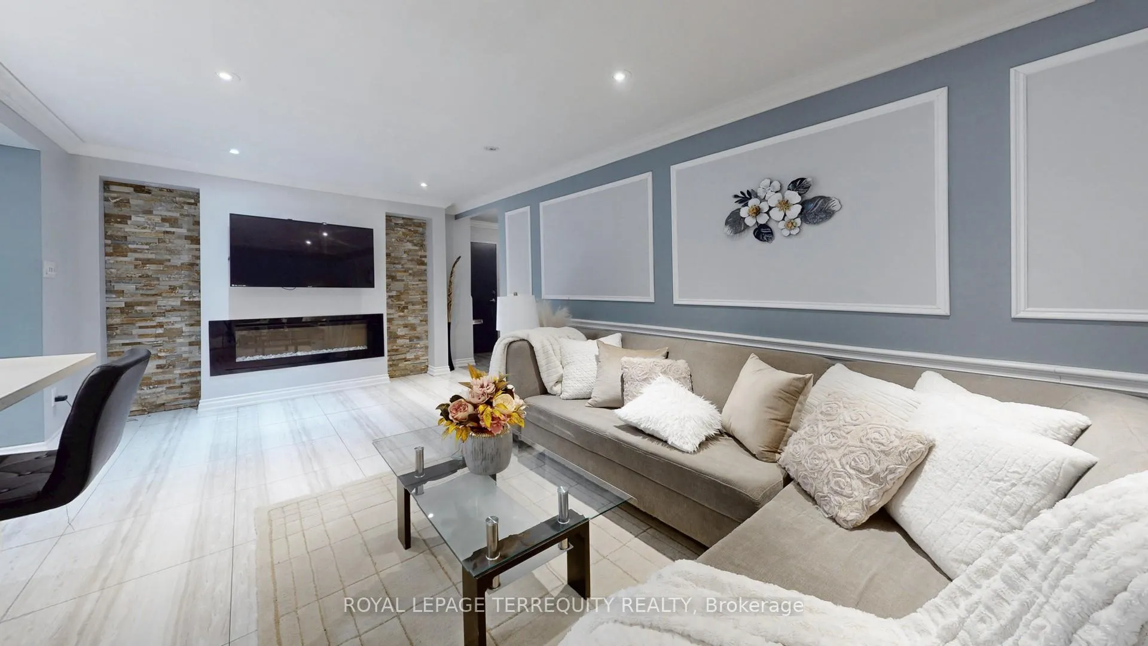
Fully Upgraded and Move-in Ready! This Bright and Spacious 3-bedroom, 2 full bathroom Unit Offers Exceptional Value in a Prime Etobicoke Location. Featuring a Modern Open-Concept Layout with Architectural Accents, Wall Panels, Modern Wall Fireplace, Unique Stone Accent Wall, Newer Flooring, a Chef's Size Kitchen with White Stone Countertop and a Beautiful Custom Design Unique Reclaimed-Style Wood Accent Huge Island with a White Stone Top that Can Fit 10 Seats, S.S Appliances, Smooth Ceilings, Pot Lights, and Tastefully Renovated Two Full Bathrooms and a Large in-Suite Storage Room with Laundry. Enjoy Three Full-size Bright Bedrooms/ Double Closets, a Master ensuite and more. Ideal for Families or Those Needing Extra Space. The Oversized Balcony Provides Relaxing City Views and Plenty of Natural Light Throughout. This Unit Comes With one Owned Underground Parking Spot and a Locker. This Lower Maintenance Fee Unit Includes all Utilities. Including Heating, Hydro, Water, High-Speed Internet, Cable TV, Building Insurance, and Gives you Access To A Wide Range Of Amenities, Including A Gym, Sauna, Swimming Pool, Tennis Court, Party Room, Visitor Parking, BBQ/Picnic Area, Dog Park, Car Wash and Bike Station And On-site Extra Laundry Facilities. Minutes to Highway 427, QEW, Sherway Gardens, Schools, Parks, Shopping, Pearson Airport, TTC bus stop in front of the Building & Pets Allowed-fenced-in lease-free dog area. Highly Accessible and Convenient Location, Making it an Ideal Spot for Professionals, Commuters, and Those Seeking Easy Access to GTA. It is Situated in the West Mall Neighborhood, Providing a Suburban Feel with Rapid Connectivity to Downtown Toronto (15-20 min by drive) and Surrounding Cities. This Location is perfect for Home Buyers, Investors, and Professionals Looking for a Balance Between Suburban Quiet and Urban Accessibility.
Ask about this home
A HOMEH agent will answer your questions about this home.
Know more about Sussex House Condos
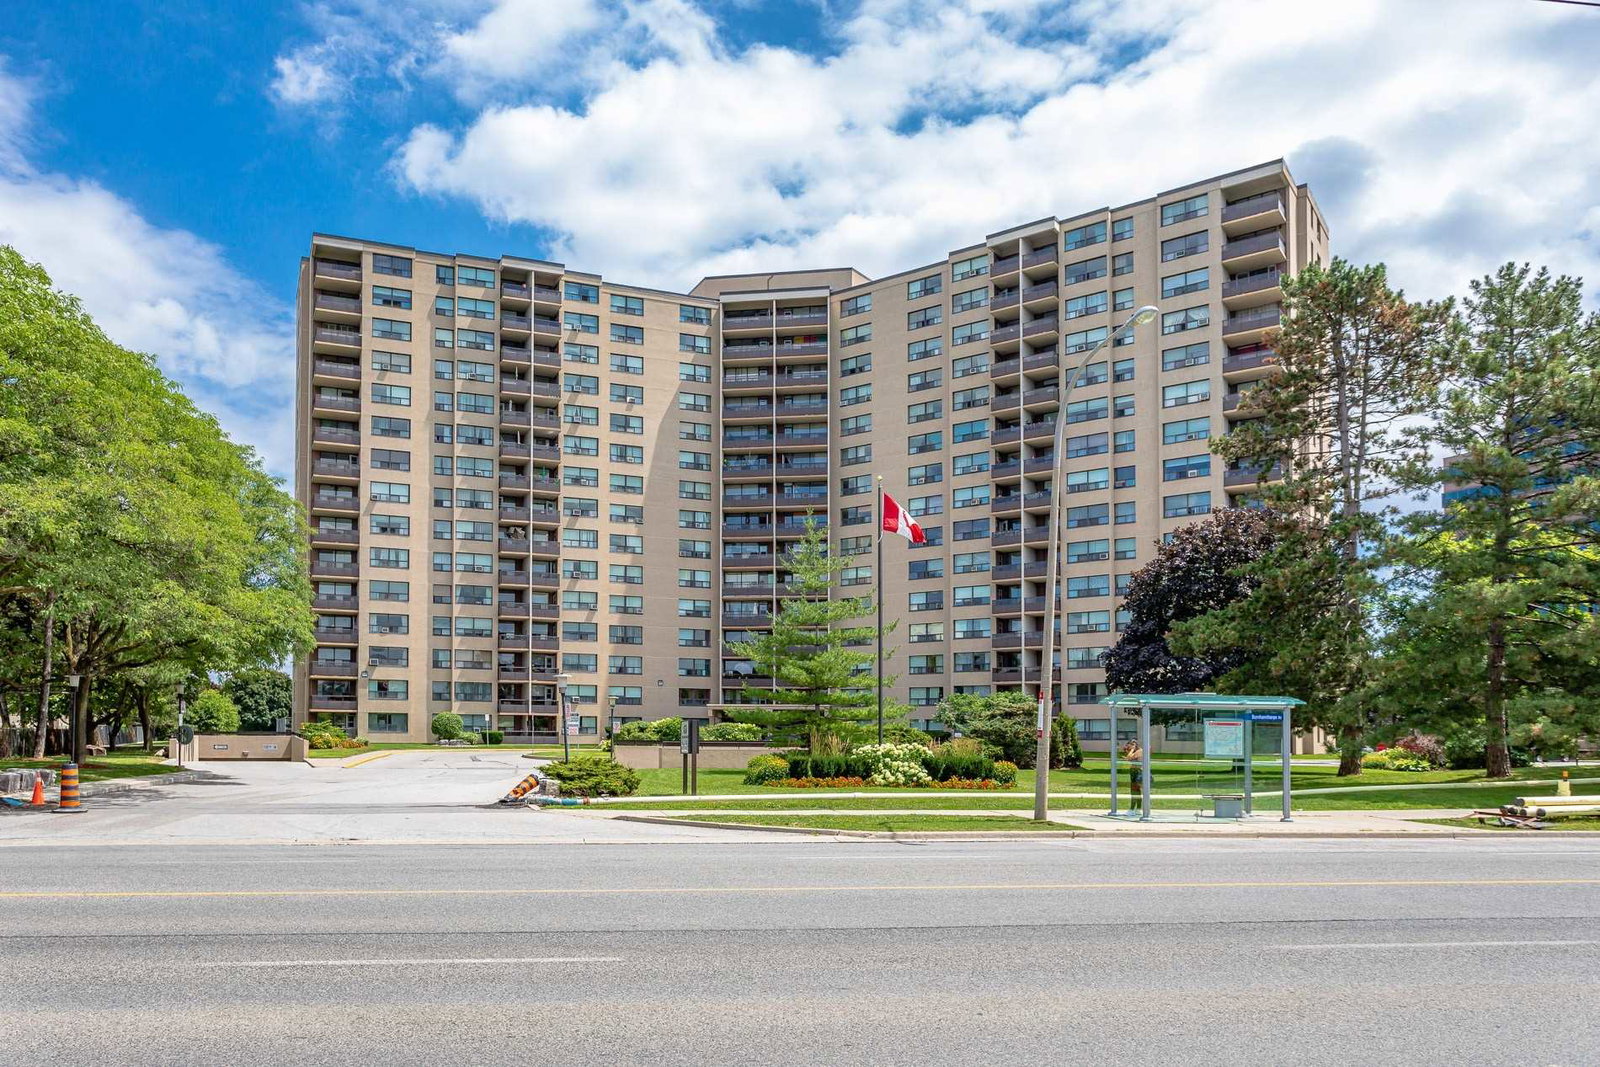
Condo building · 451 The West Mall
Sussex House Condos is a 15-storey condo with 310 suites, built in 1971 by Grozbord. Right now 1 for sale and 1 for rent are on the market here.
- 15storeys
- 310suites
- $424/sq ft
- 1971built
No similar units for sale in Sussex House Condos right now.
Around this home
Daily convenience, out of 100, from the distances below
Schools nearby
School rating, out of 10.
Helpful calculators
Your HOMEH agent

"I would see it this week."