

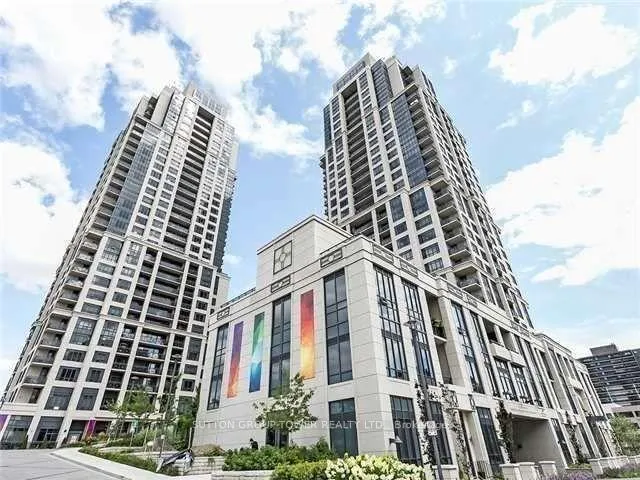
Unit 2525, 2 Eva Road
Unit 2525, 2 Eva Road
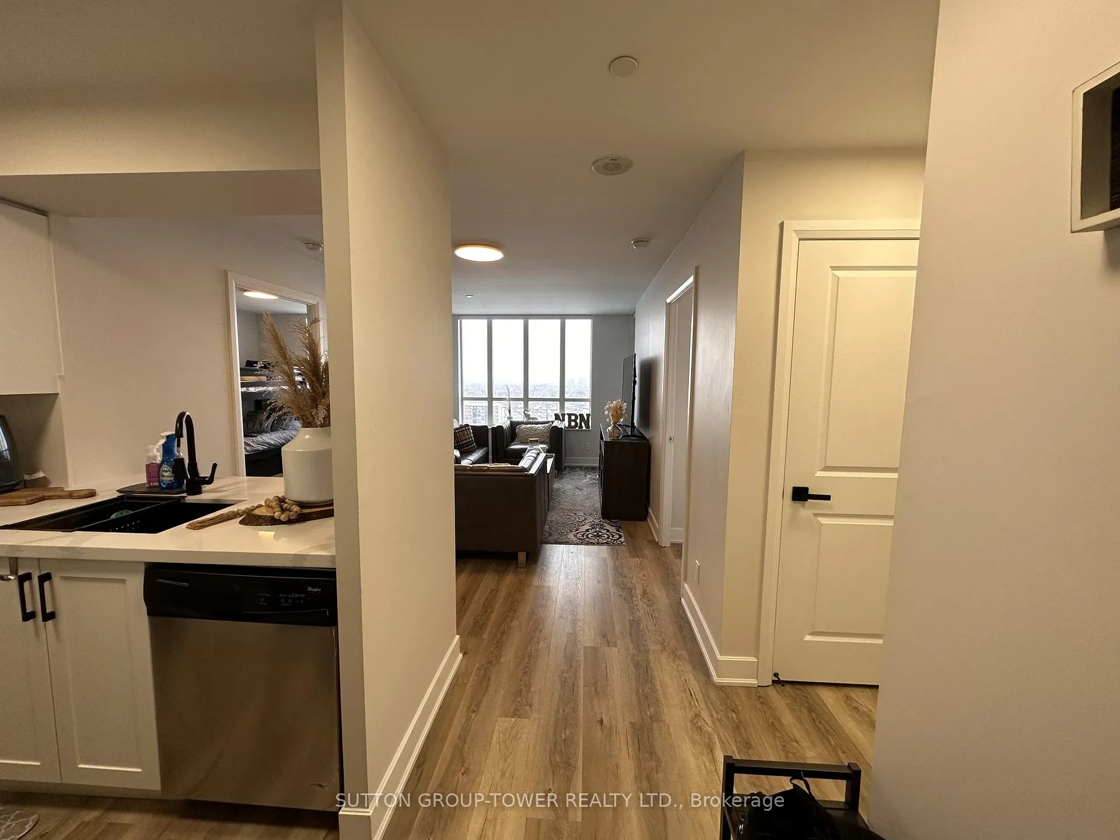
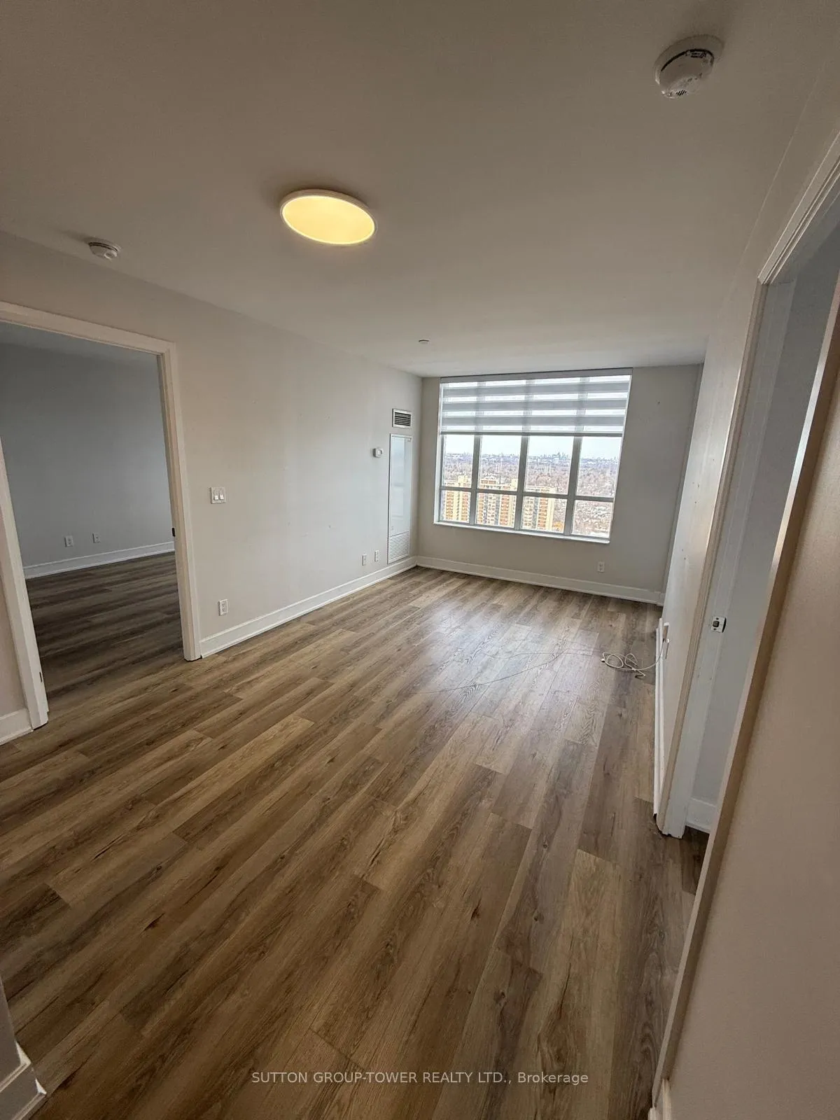
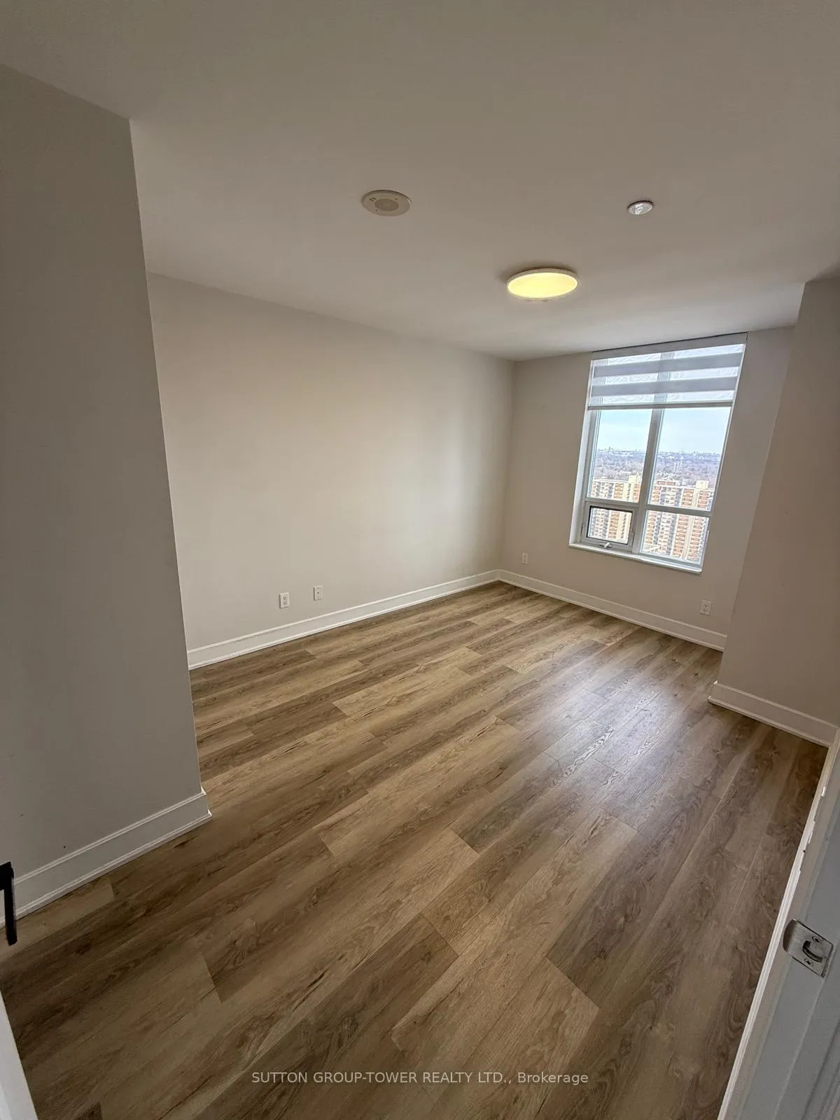
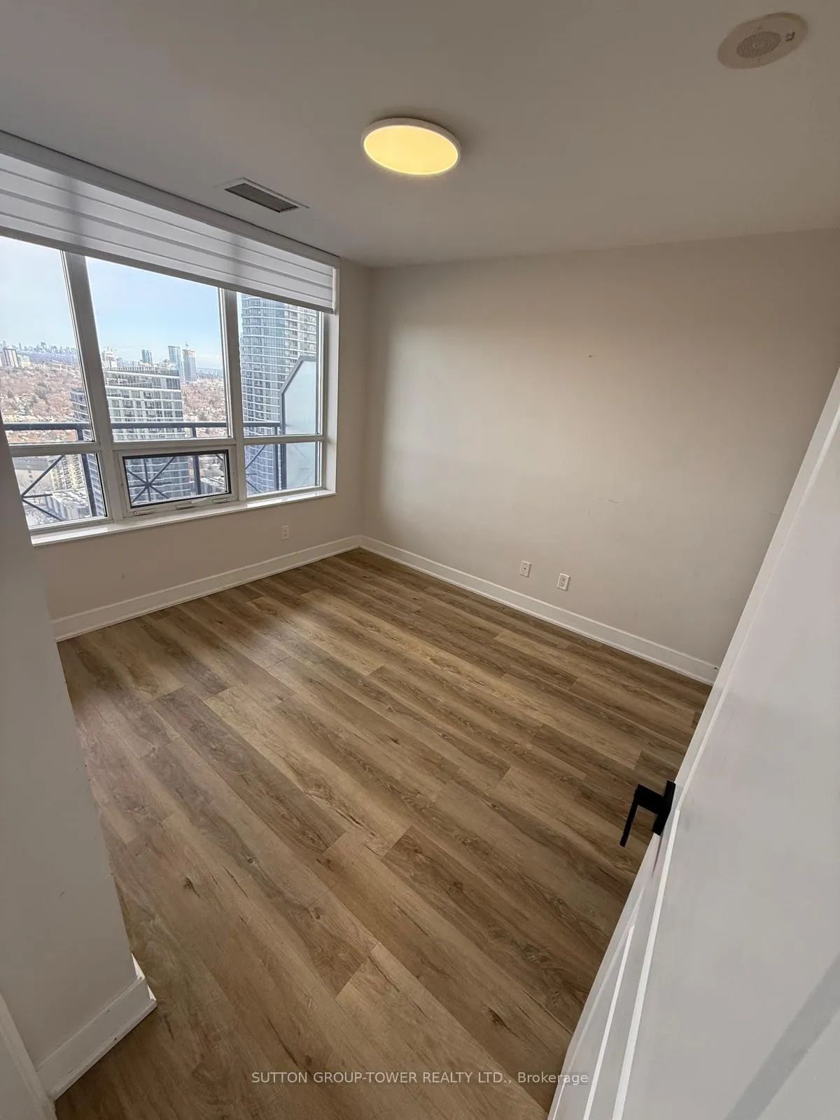 See all 32 photos
Property history
Facts and features
- ExposureSouth east
- LaundryEnsuite, in-suite
- LockerOwned
- BalconyOpen
- Central air
- Concierge
- Exercise room
- Gym
- Indoor pool
- Rooftop deck/garden
The homeCondo Apartment, Apartment, 700–799 sq ft
- TypeCondo Apartment
- StyleApartment
- Living space700–799 sq ft
- BasementNone
- ExposureSouth East
- ViewSkyline, water
InsideEnsuite, in-suite laundry, Security guard, Rooms above ground 5
- LaundryEnsuite, in-suite laundry
- SecuritySecurity guard
- Rooms above ground5
- Bedrooms2
- Bathrooms2
- Kitchens1
OutsideAluminum siding, concrete, Open, Landscaped
- ExteriorAluminum siding, concrete
- BalconyOpen
- FeaturesLandscaped
- AccessibilityElevator
Parking and locker1 Parking, Underground, Parking type Owned
- Spaces1 Parking
- GarageUnderground
- Parking typeOwned
- DrivewayUnderground
- Spot24
- LockerOwned
- Locker unit134
- Locker number134
- Locker levelB
BuildingWest Village II Condos, Storeys 30, Units 279
- NameWest Village II Condos
- Storeys30
- Units279
- Registered2014
- Condo corporation2374
- AmenitiesConcierge, exercise room, gym, indoor pool, rooftop deck/garden, visitor parking
- PetsAllowed
Heating, water and powerForced air, gas, Central air
- HeatingForced air, gas
- CoolingCentral air
Rent and termsRent $2,600 a month, Entire property, Unfurnished
- Rent$2,600 a month
- Space for rentEntire property
- FurnishedUnfurnished
- Lease12 months
- PaidMonthly
- Rent includesBuilding insurance, central air conditioning, common elements, grounds maintenance, exterior maintenance, parking, snow removal, water
- DepositRequired
- Credit checkRequired
- Employment letterRequired
- Rental applicationRequired
- ReferencesRequired
IncludedStainless steel appliances (fridge/stove/dishwasher/range microwave). front load washer/dryer, new blinds, one underground parking spot and locker.
- IncludedStainless steel appliances (fridge/stove/dishwasher/range microwave). front load washer/dryer, new blinds, one underground parking spot and locker.
NearbyClear view, hospital, park, place of worship, public transit, rec./commun.centre
- Close toClear view, hospital, park, place of worship, public transit, rec./commun.centre
Listing detailsW12833378, Rented, Mar 2, 2026
- MLS® numberW12833378
- StatusRented
- Listed onMar 2, 2026
- Days on market5
- UpdatedMar 7, 2026
- PossessionImmediate
- Occupied byVacant
- Listing brokerageSUTTON GROUP-TOWER REALTY LTD.
About this home
Unit 2525, 2 Eva Road, Etobicoke (Etobicoke West Mall), ON M9C 0A9
Prime Location, Stylish Condo, Discover An Exceptional Rental Opportunity At This Luxury Tridel Building. This Immediately Available Rental Offers A Pristine, Fully Renovated High Floor Unit! 2-Bedroom + 2 Bath Split Floor Plan (756 Sq Ft) Suite With High-End Finishes And A Modern, Spacious Layout. South-East Facing Balcony With Magnificent Lake & City Views, Sun-Filled Unit With Excellent Natural Light. Modern Kitchen Stainless Steel Appliances, Quartz Counters. Open Concept Living/ Dining Room. Primary Bedroom With A Renovated 4-Piece Ensuite And Large Windows. Spacious Secondary Bedroom. Ensuite Laundry For Ultimate Convenience. AmazingAmenities- Indoor Pool, Spa/Steam Room, Theatre, Party Rm & Meeting Rm, 24/7 Security & Concierge, Within 20 Min Drive To Dt Toronto. Steps To All Amenities And Close To All Major Highways, Easy Access To TTC Subway Stations And Buses. One Underground Parking And One Locker Included.
Ask about this home
A HOMEH agent will answer your questions about this home.
Know more about West Village II Condos
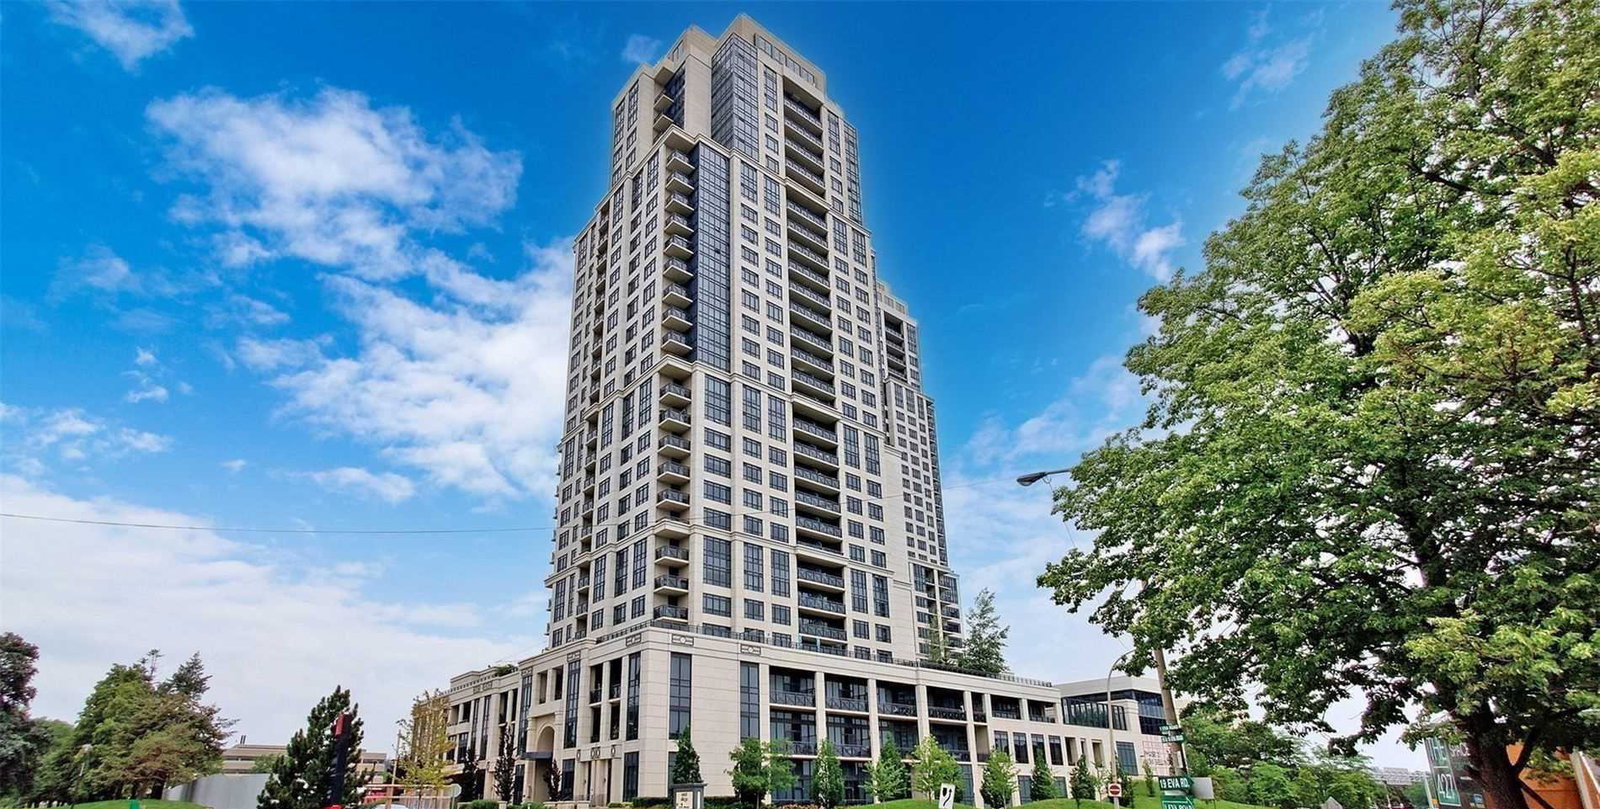
Condo building · 2 Eva Road
West Village II Condos is a 30-storey condo with 279 suites, built in 2014 by Tridel. Right now 4 for sale and 1 for rent are on the market here.
- 30storeys
- 279suites
- $613/sq ft
- 2014built
No similar units for rent in West Village II Condos right now.
Around this home
Daily convenience, out of 100, from the distances below
Schools nearby
School rating, out of 10.
Helpful calculators
Your HOMEH agent

"I would see it this week."