

Unit 1202, 10 Park Lawn Road
Unit 1202, 10 Park Lawn Road
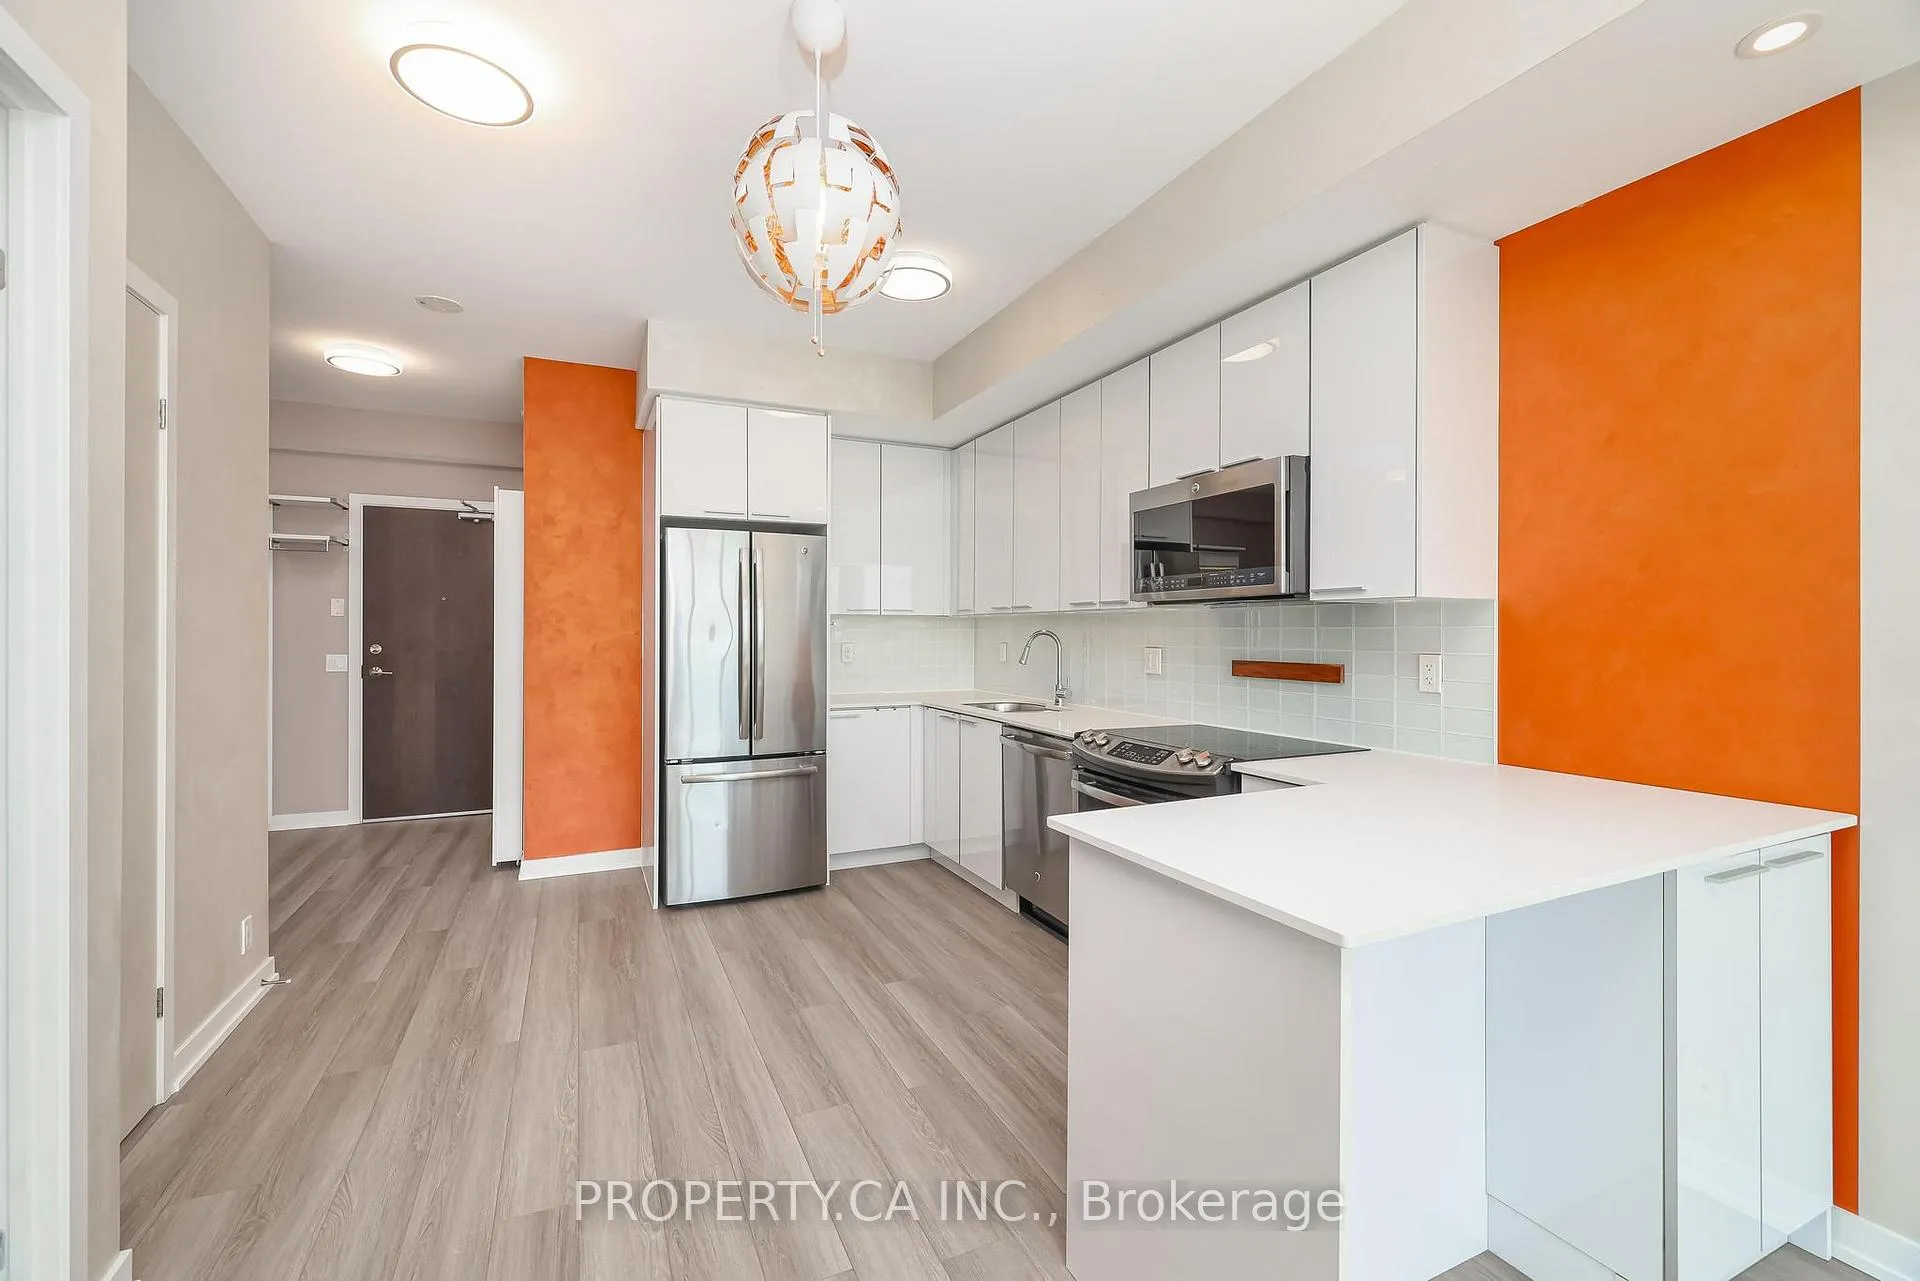 See all 49 photos
Property history
Facts and features
- ExposureWest
- LaundryEnsuite
- LockerOwned
- BalconyOpen
- Central air
- Concierge
- Gym
- Outdoor pool
- Party room/meeting room
The homeCondo Apartment, Apartment, 600–699 sq ft
- Type: Condo Apartment
- Style: Apartment
- Living space: 600–699 sq ft
- Basement: None
- Exposure: West
- View: Creek/stream
InsideEnsuite, Carpet free, Rooms above ground 5
- Laundry: Ensuite
- Features: Carpet free
- Rooms above ground: 5
- Bedrooms: 1 + 1 in the basement
- Bathrooms: 1
- Kitchens: 1
OutsideBrick, Open
- Exterior: Brick
- Balcony: Open
Parking and locker1 Parking, Underground, Parking type Owned
- Spaces: 1 Parking
- Garage: Underground
- Parking type: Owned
- Spot: P4/#4099
- Locker: Owned
- Locker number: 299
- Locker level: P2
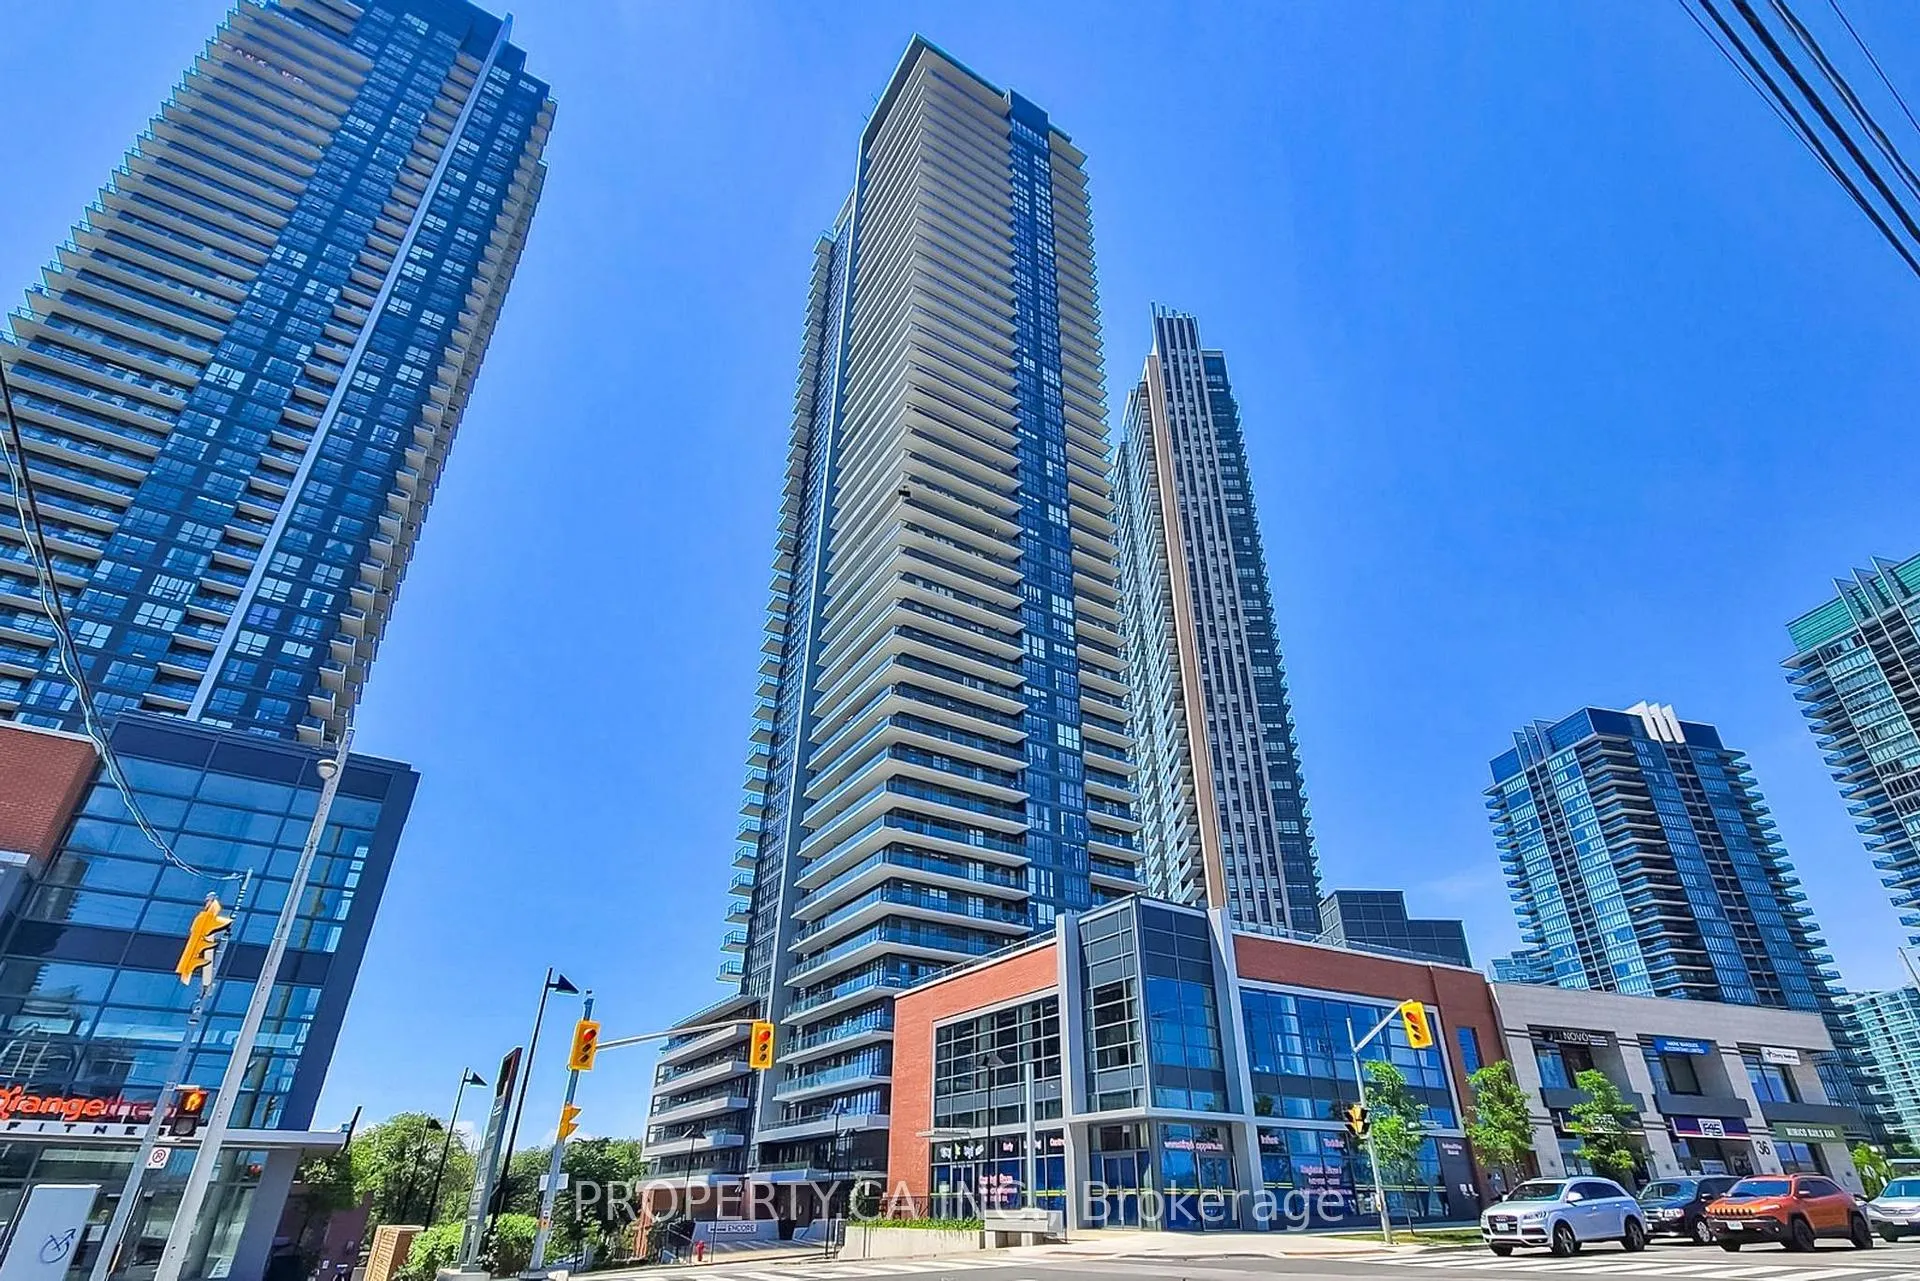
BuildingWestlake encore, Storeys 46, Units 523
- Name: Westlake encore
- Storeys: 46
- Units: 523
- Registered: 2018
- Condo corporation: 2671
- Amenities: Concierge, gym, outdoor pool, party room/meeting room, playground, squash/racquet court
- Pets: Allowed
Heating, water and powerForced air, gas, Central air
- Heating: Forced air, gas
- Cooling: Central air
Rent and termsRent $2,400 a month, Entire property, Unfurnished
- Rent: $2,400 a month
- Space for rent: Entire property
- Furnished: Unfurnished
- Lease: 12 months
- Rent includes: Building insurance, common elements, heat, parking, water
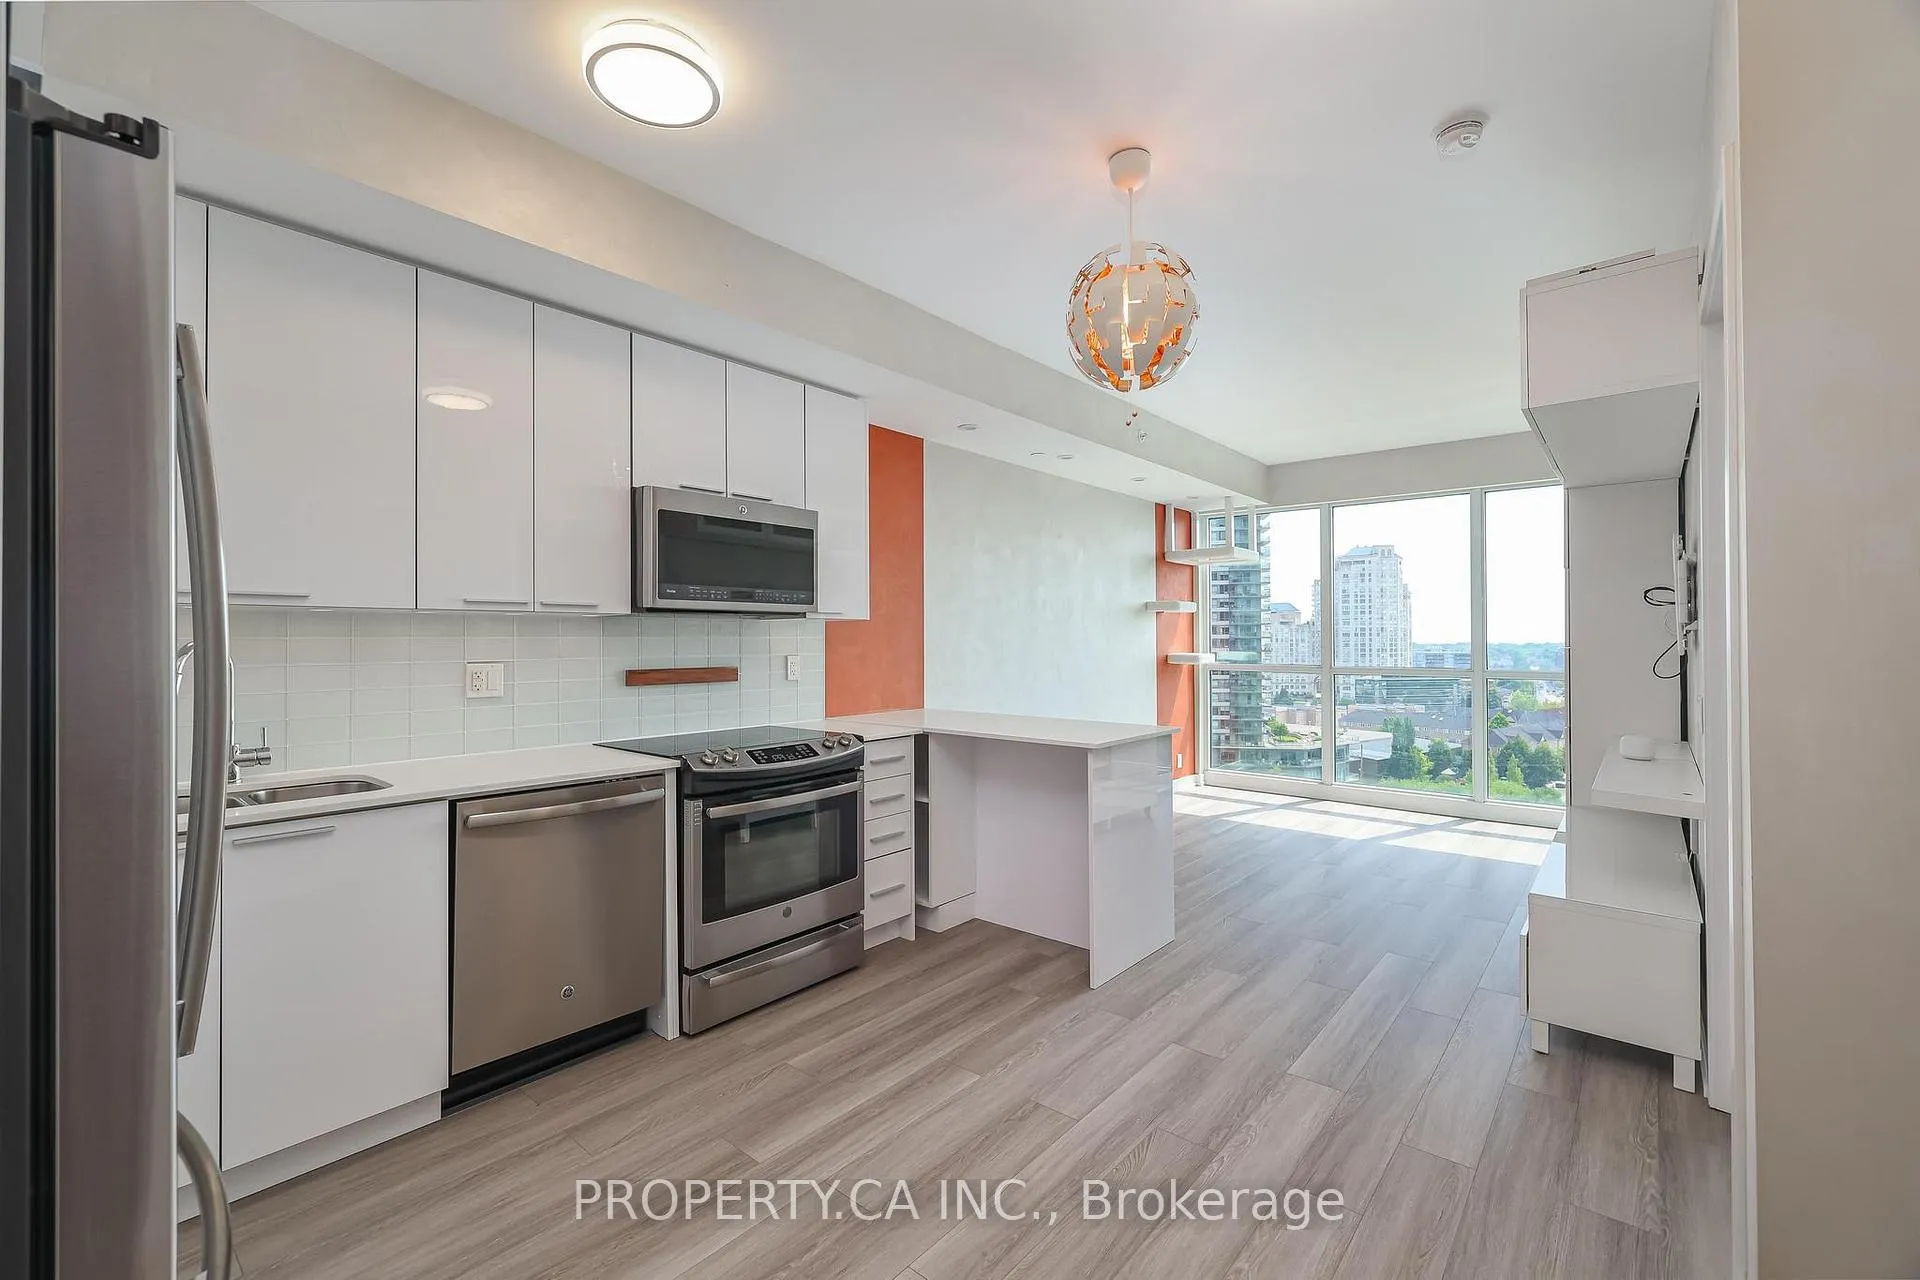
IncludedAll elf, smart switches, all existing appliances: fridge, stove, dishwasher, microwave, washer & dryer. all window coverings. tv stand, tv bracket, shoe closets in den with mirror.
- Included: All elf, smart switches, all existing appliances: fridge, stove, dishwasher, microwave, washer & dryer. all window coverings. tv stand, tv bracket, shoe closets in den with mirror.
NearbyMarina, park, public transit, river/stream
- Close to: Marina, park, public transit, river/stream
Listing detailsW12307038, Rented, Jul 25, 2025
- MLS® number: W12307038
- Status: Rented
- Listed on: Jul 25, 2025
- Days on market: 4
- Updated: Jul 29, 2025
- Possession: 2025-07-31 / Flexible
- Occupied by: Vacant
- Listing brokerage: PROPERTY.CA INC.
About this home
Unit 1202, 10 Park Lawn Road, Etobicoke (Mimico), ON M8V 0H9
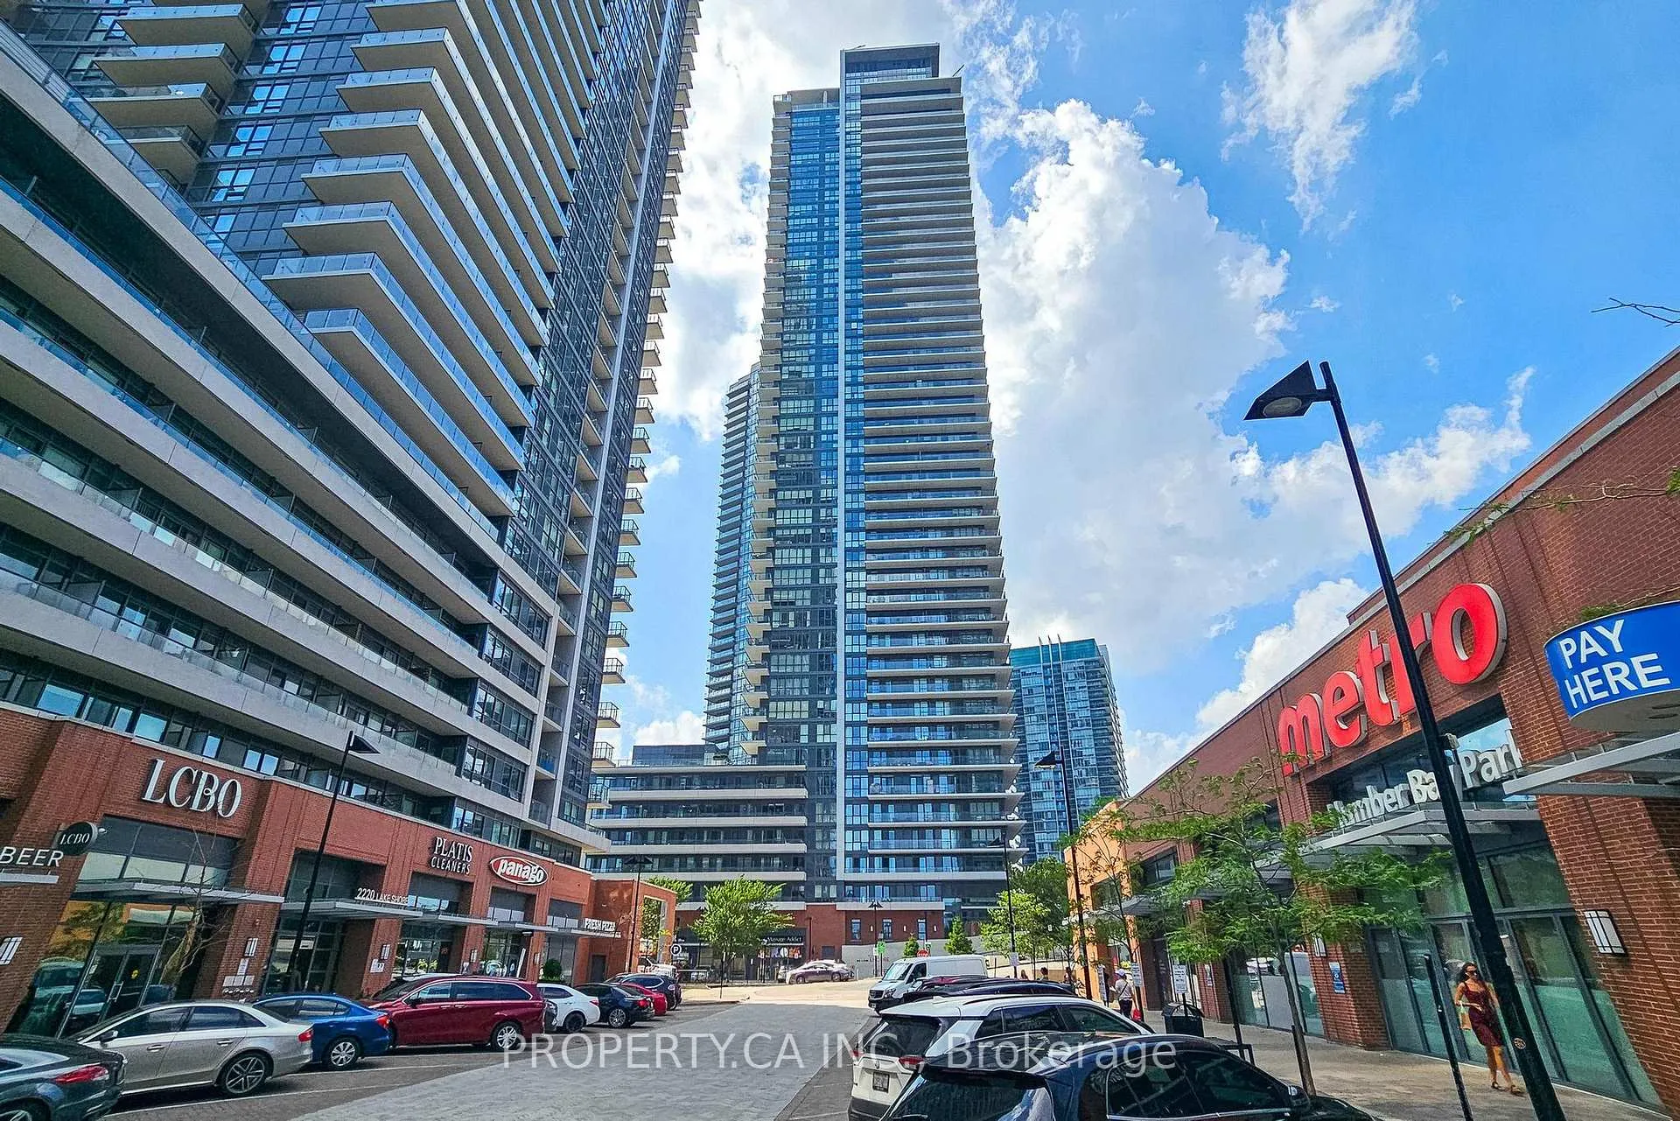
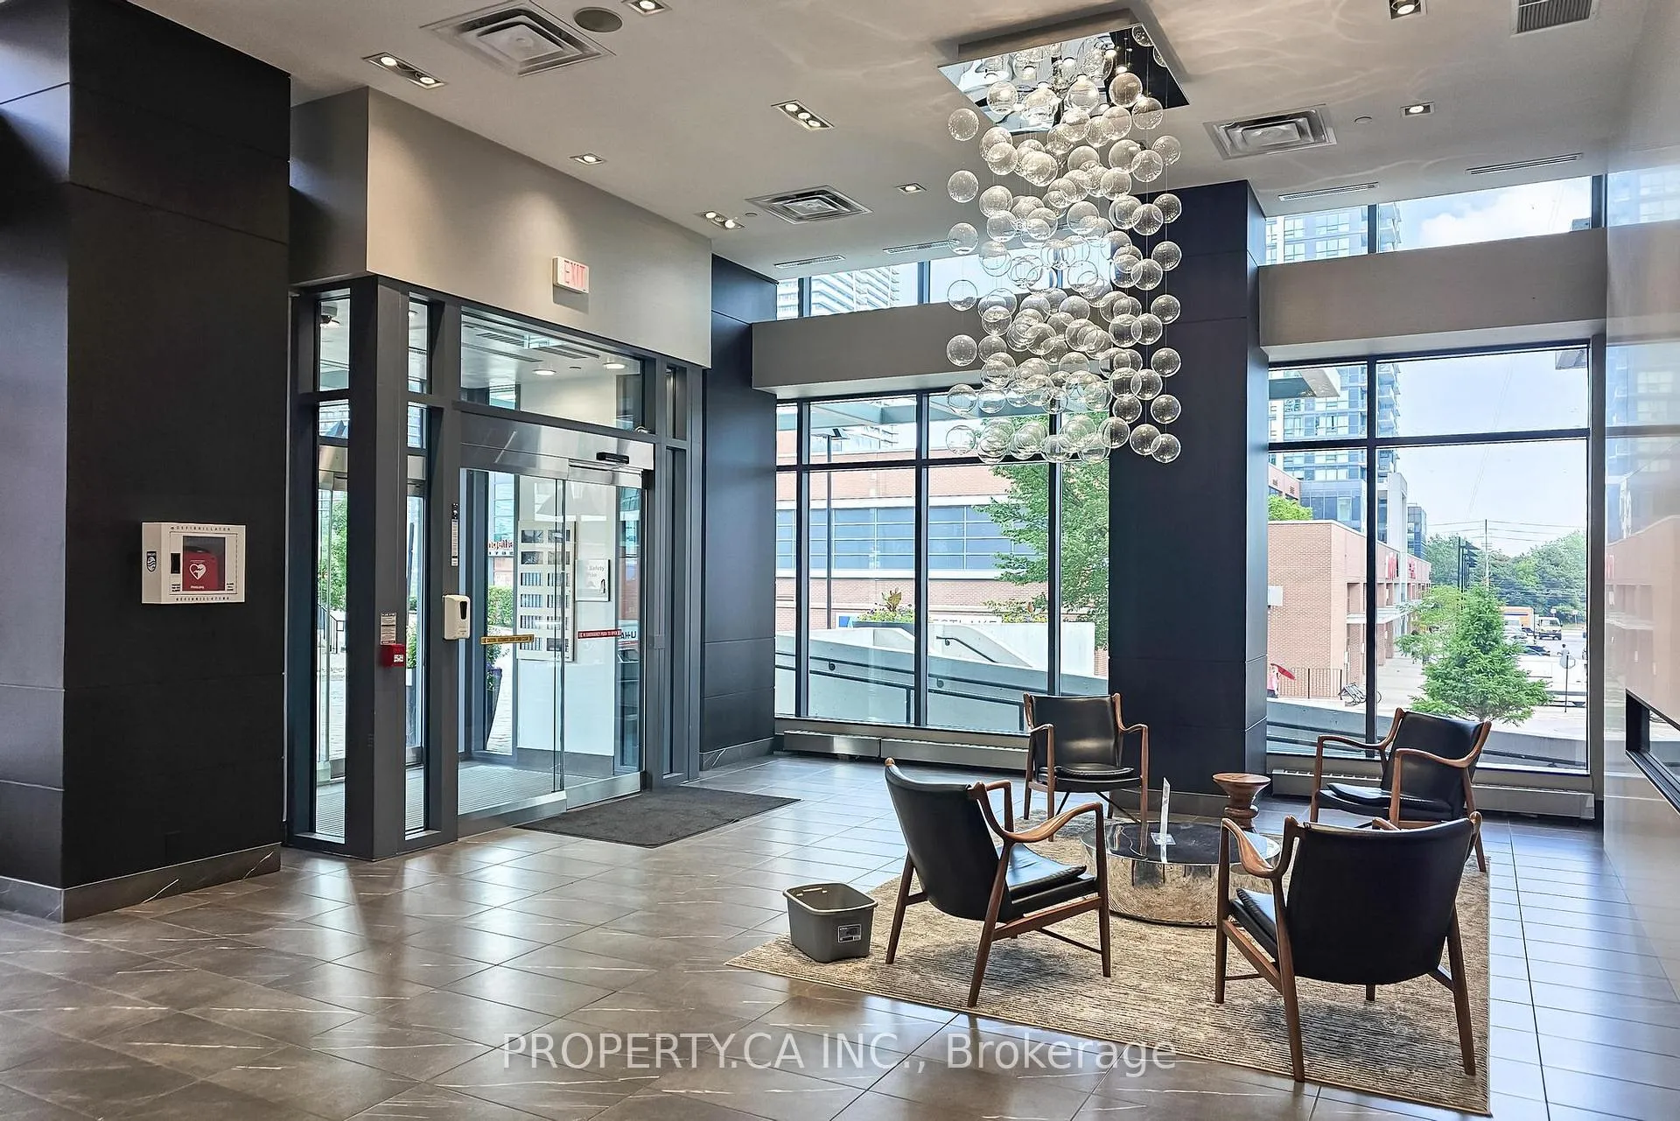
Beautifully upgraded 1 bedroom plus den unit, available for the first time for rent starting August 1st. This bright, west-facing suite is filled with natural light and offers a warm, inviting atmosphere that instantly feels like home. Featuring a smart, functional layout and numerous upgrades including newer laminate flooring, a breakfast bar, venetian silk paint throughout, smart switches, built-in shelving, a stylish TV stand, and an entryway mirror with custom shoe storage. One parking space and one locker are included for your convenience. Enjoy breathtaking sunset views right from your windows. Residents have access to outstanding amenities such as a full-sized gym with panoramic views, a party room, an outdoor swimming pool, squash court, children's playground, 24-hour concierge service, and much more. The location is unbeatable, just steps from the lake, marina, park, and scenic bike paths. You'll be within walking distance of great restaurants, Metro, LCBO, banks, and Shoppers Drug Mart. Public transit is right at your doorstep, with TTC service and Mimico GO station nearby, and quick access to QEW, Gardiner & Hwy 427. This home is ideal for young professionals, couples, or retirees who appreciate lifestyle, comfort, and convenience all in one place. Don't miss the opportunity to live in a beautifully maintained unit in one of the city's most desirable lakefront communities.
Ask about this home
A HOMEH agent will answer your questions about this home.
Know more about Westlake Encore Condos
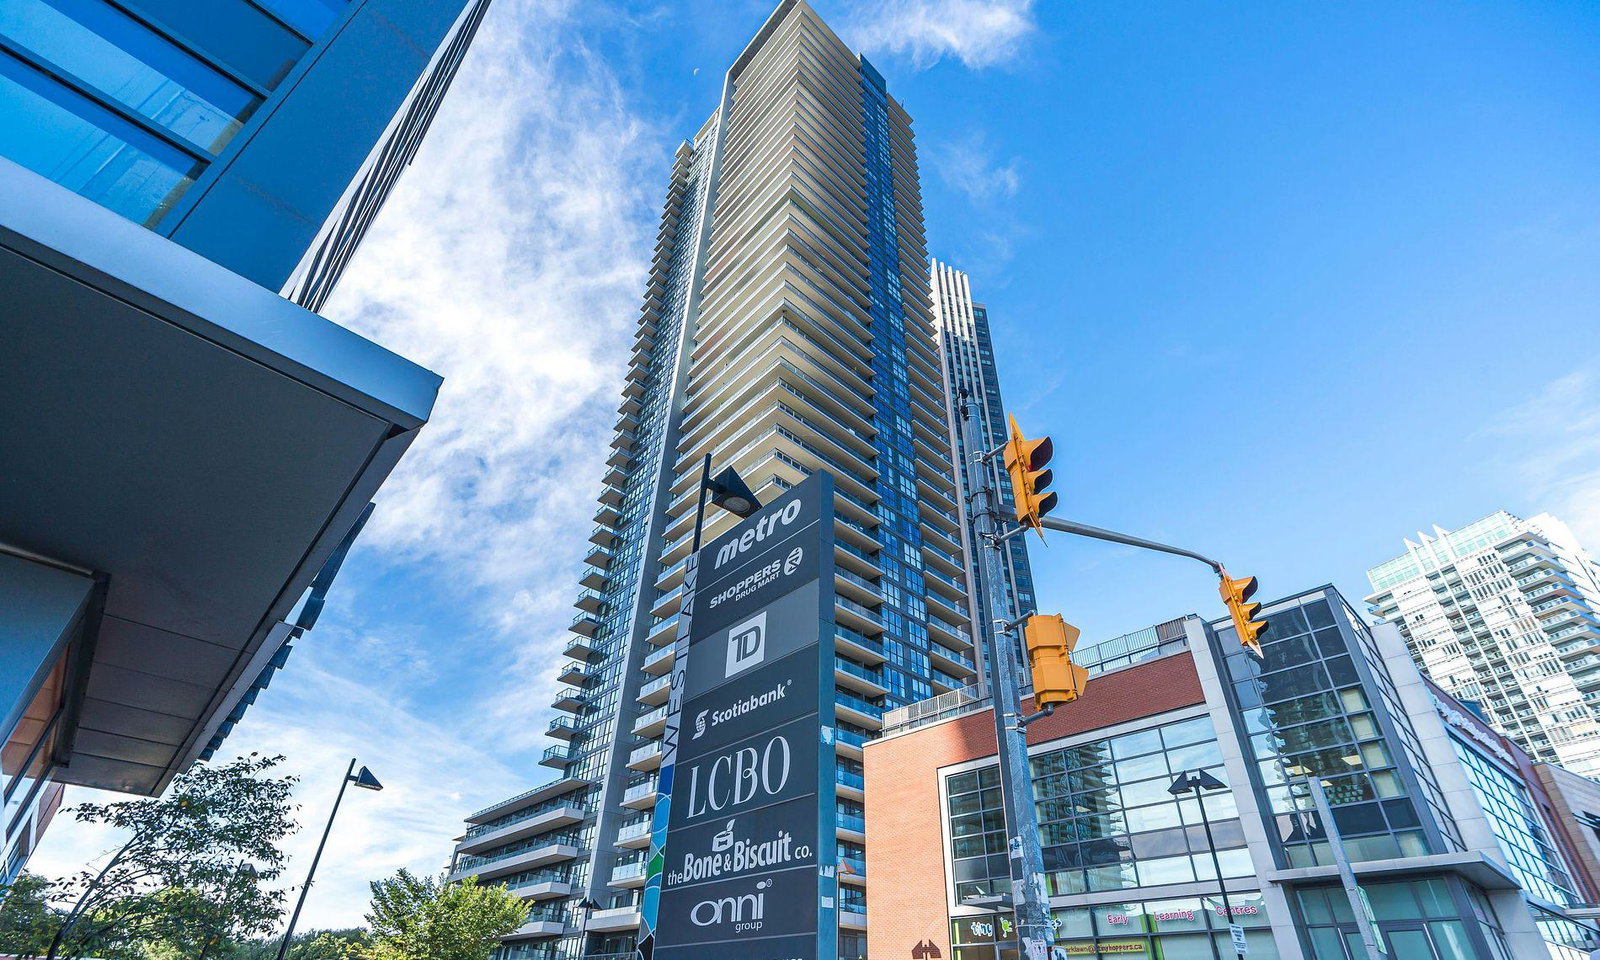
Condo building · 10 Park Lawn Road
Westlake Encore Condos is a 46-storey condo with 523 suites, built in 2018 by Onni Group. Right now 7 for sale and 2 for rent are on the market here.
- 46storeys
- 523suites
- $818/sq ft
- 2018built
No similar units for rent in Westlake Encore Condos right now.
Around this home
Daily convenience, out of 100, from the distances below
Schools nearby
School rating, out of 10.
Helpful calculators
Your HOMEH agent

"I would see it this week."