

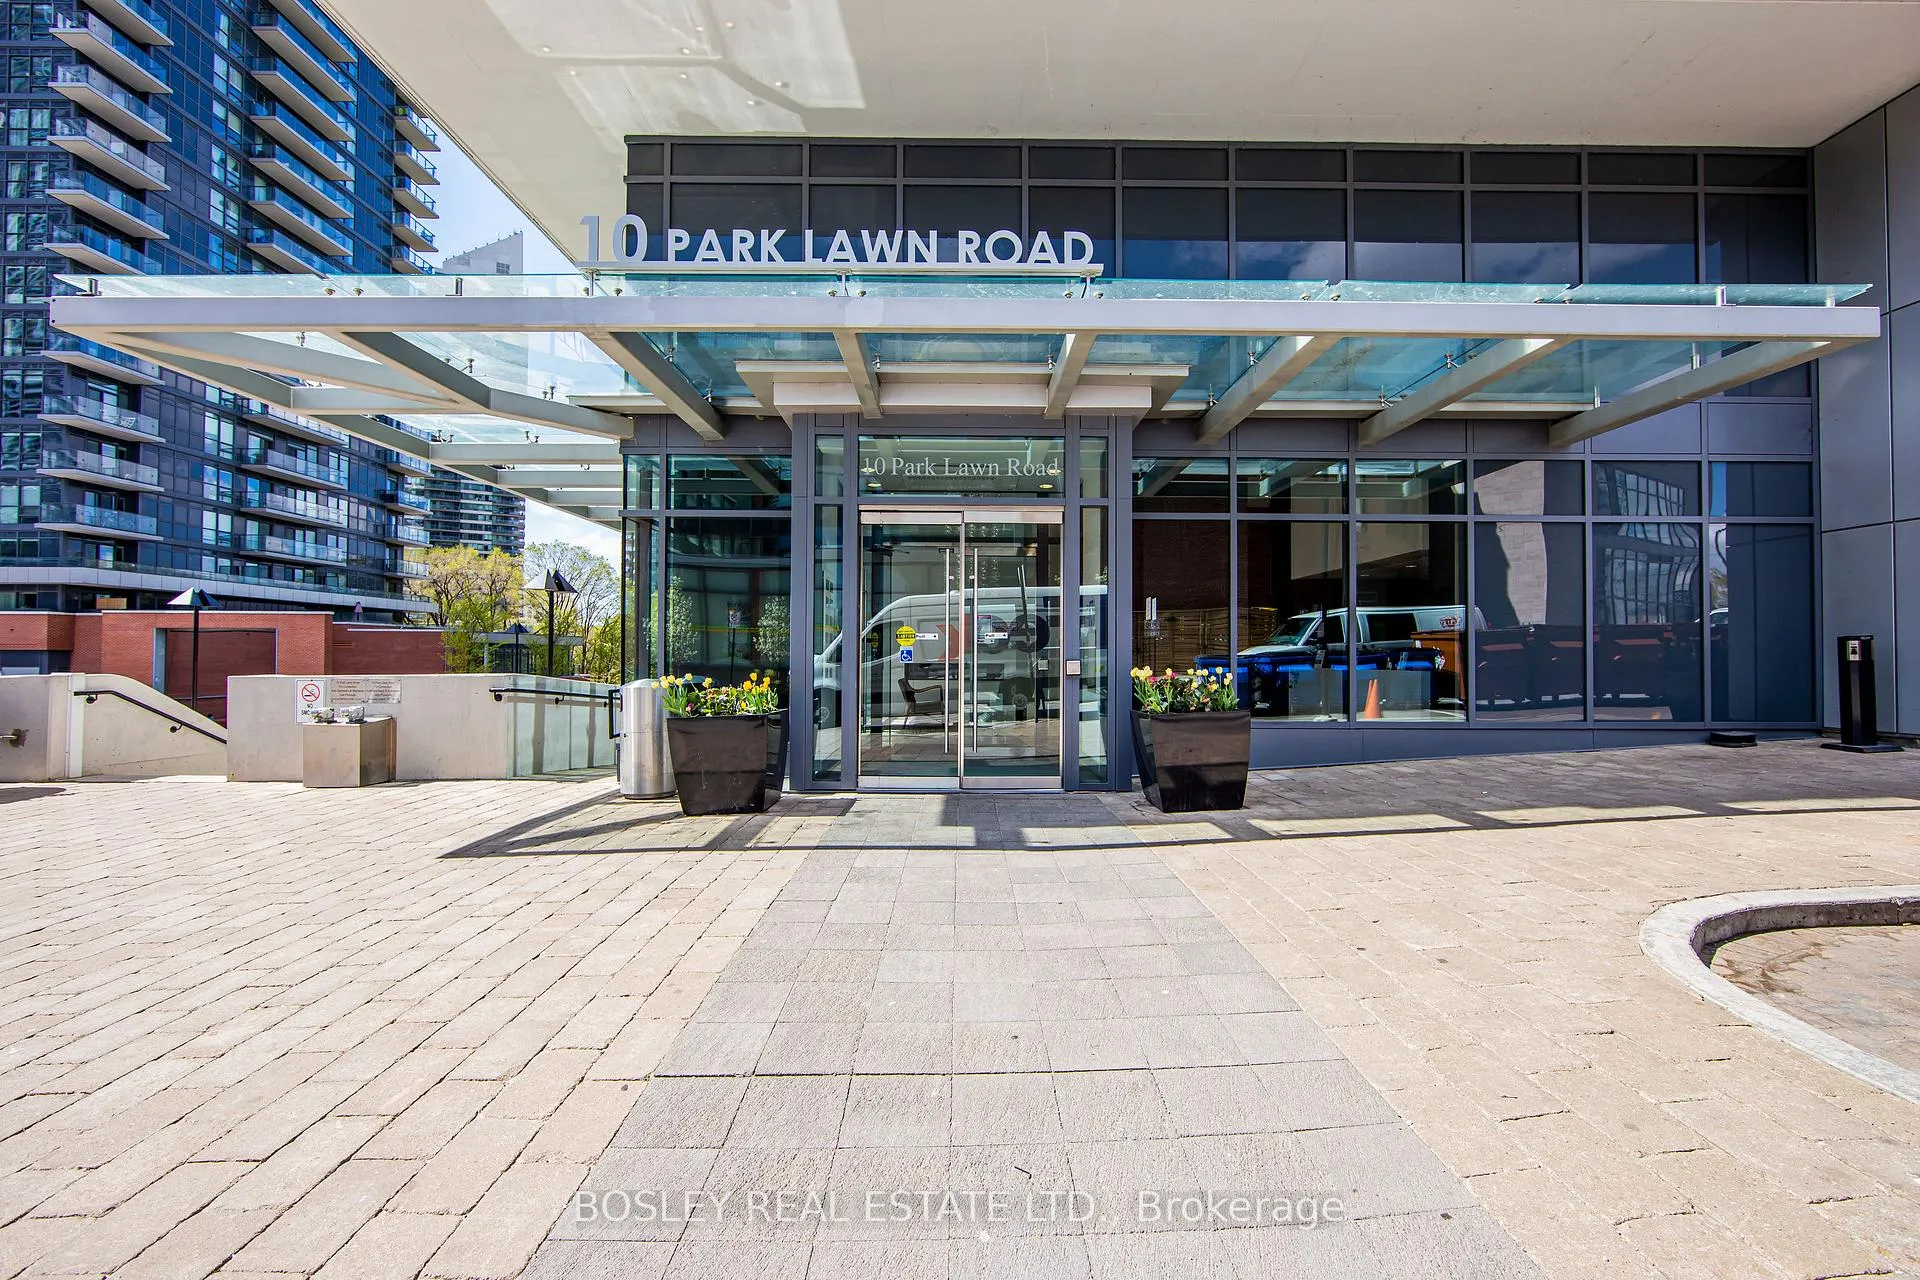
Unit 1210, 10 Park Lawn Road
Unit 1210, 10 Park Lawn Road
 See all 40 photos
Property history
Facts and features
- ExposureSouth
- LaundryEnsuite
- LockerOwned
- BalconyOpen
- Central air
- Concierge
- Gym
- Outdoor pool
The homeCondo Apartment, Apartment, Age 6–10 years
- Type: Condo Apartment
- Style: Apartment
- Age: 6–10 years
- Living space: 800–899 sq ft
- Basement: None
- Exposure: South
InsideTile, Ensuite, Carpet free
- Flooring: Tile
- Laundry: Ensuite
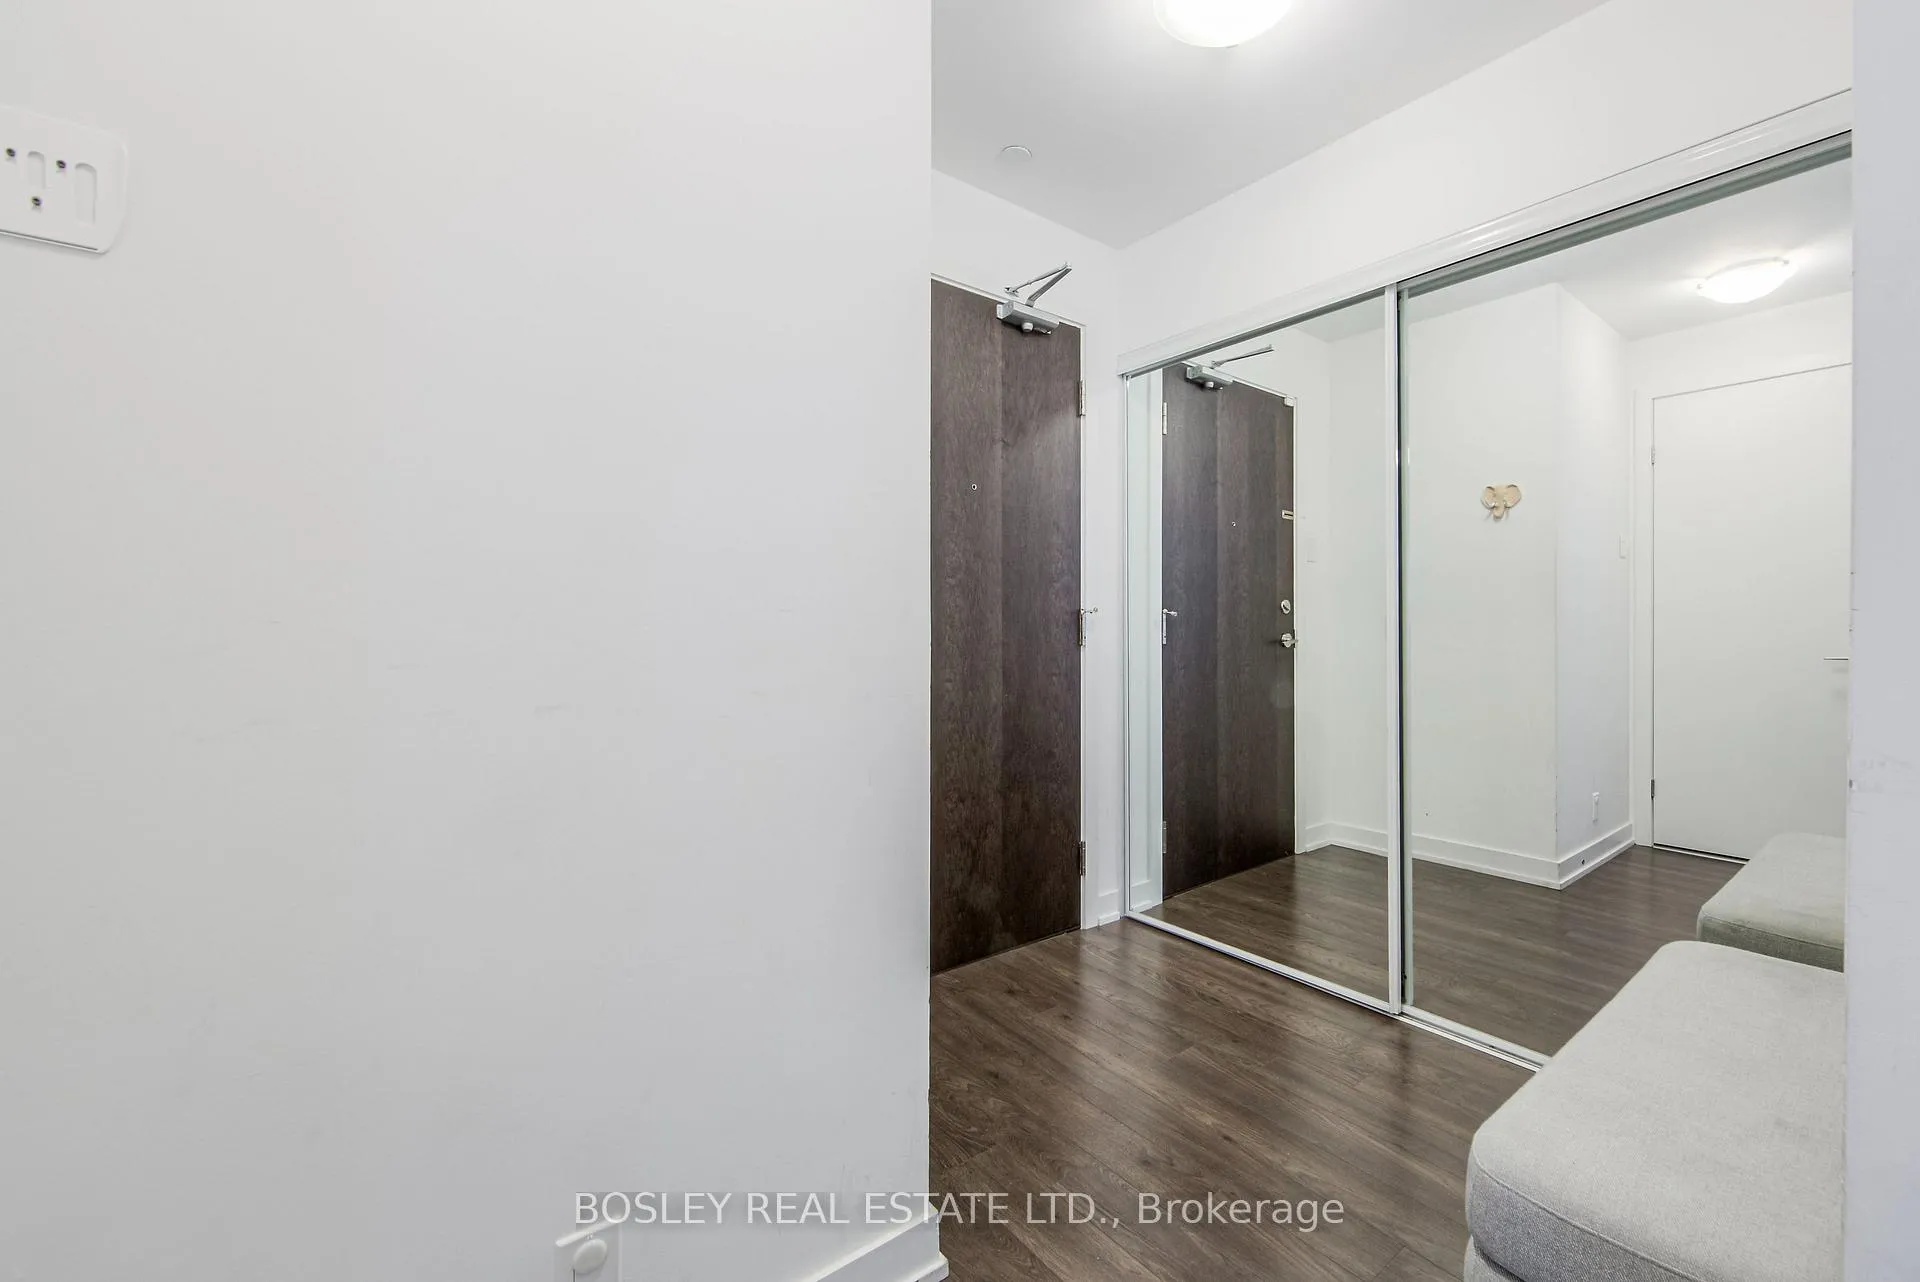
- Features: Carpet free
- Security: Monitored, carbon monoxide detectors, concierge/security, heat detector, smoke detector
- Rooms above ground: 5
- Bedrooms: 2 + 1 in the basement
- Bathrooms: 2
- Kitchens: 1
OutsideConcrete, Open
- Exterior: Concrete
- Balcony: Open
Parking and locker1 Parking, Underground, Parking type Owned
- Spaces: 1 Parking
- Garage: Underground
- Parking type: Owned
- Driveway: Private
- Locker: Owned
- Locker unit: B141
- Locker level: P2
BuildingWestlake Encore Condos, Storeys 46, Units 523
- Name: Westlake Encore Condos
- Storeys: 46
- Units: 523
- Registered: 2018
- Condo corporation: 2671
- Amenities: Car wash, concierge, elevator, guest suites, gym, outdoor pool
- Pets: Allowed
Heating, water and powerForced air, gas, Central air
- Heating: Forced air, gas
- Cooling: Central air
Rent and termsRent $3,200 a month, Entire property, Unfurnished
- Rent: $3,200 a month
- Space for rent: Entire property
- Furnished: Unfurnished
- Lease: 12 months
- Rent includes: Building insurance, central air conditioning, common elements, grounds maintenance, heat, parking, snow removal, water
- Deposit: Required
- Credit check: Required
- Employment letter: Required
- Rental application: Required
- References: Required
IncludedBuilding insurance, common elements, central a/c, heat, parking, locker, water are included in the rent. fridge, stove, stove hood, microwave, built-in dishwasher, washer and dryer, existing light fixtures and window curtains are for tenant's use., Hydro is excluded.
- Included: Building insurance, common elements, central a/c, heat, parking, locker, water are included in the rent. fridge, stove, stove hood, microwave, built-in dishwasher, washer and dryer, existing light fixtures and window curtains are for tenant's use.
- Not included: Hydro is excluded.
NearbyBeach, clear view, marina, park, ravine, river/stream
- Close to: Beach, clear view, marina, park, ravine, river/stream
Listing detailsW12461158, Rented, Oct 14, 2025
- MLS® number: W12461158
- Status: Rented
- Listed on: Oct 14, 2025
- Days on market: 17
- Updated: Oct 31, 2025
- Possession: 2025-10-23 / 30-59 days
- Occupied by: Vacant
- Listing brokerage: BOSLEY REAL ESTATE LTD.
About this home
Unit 1210, 10 Park Lawn Road, Etobicoke (Mimico), ON M8V 0H9
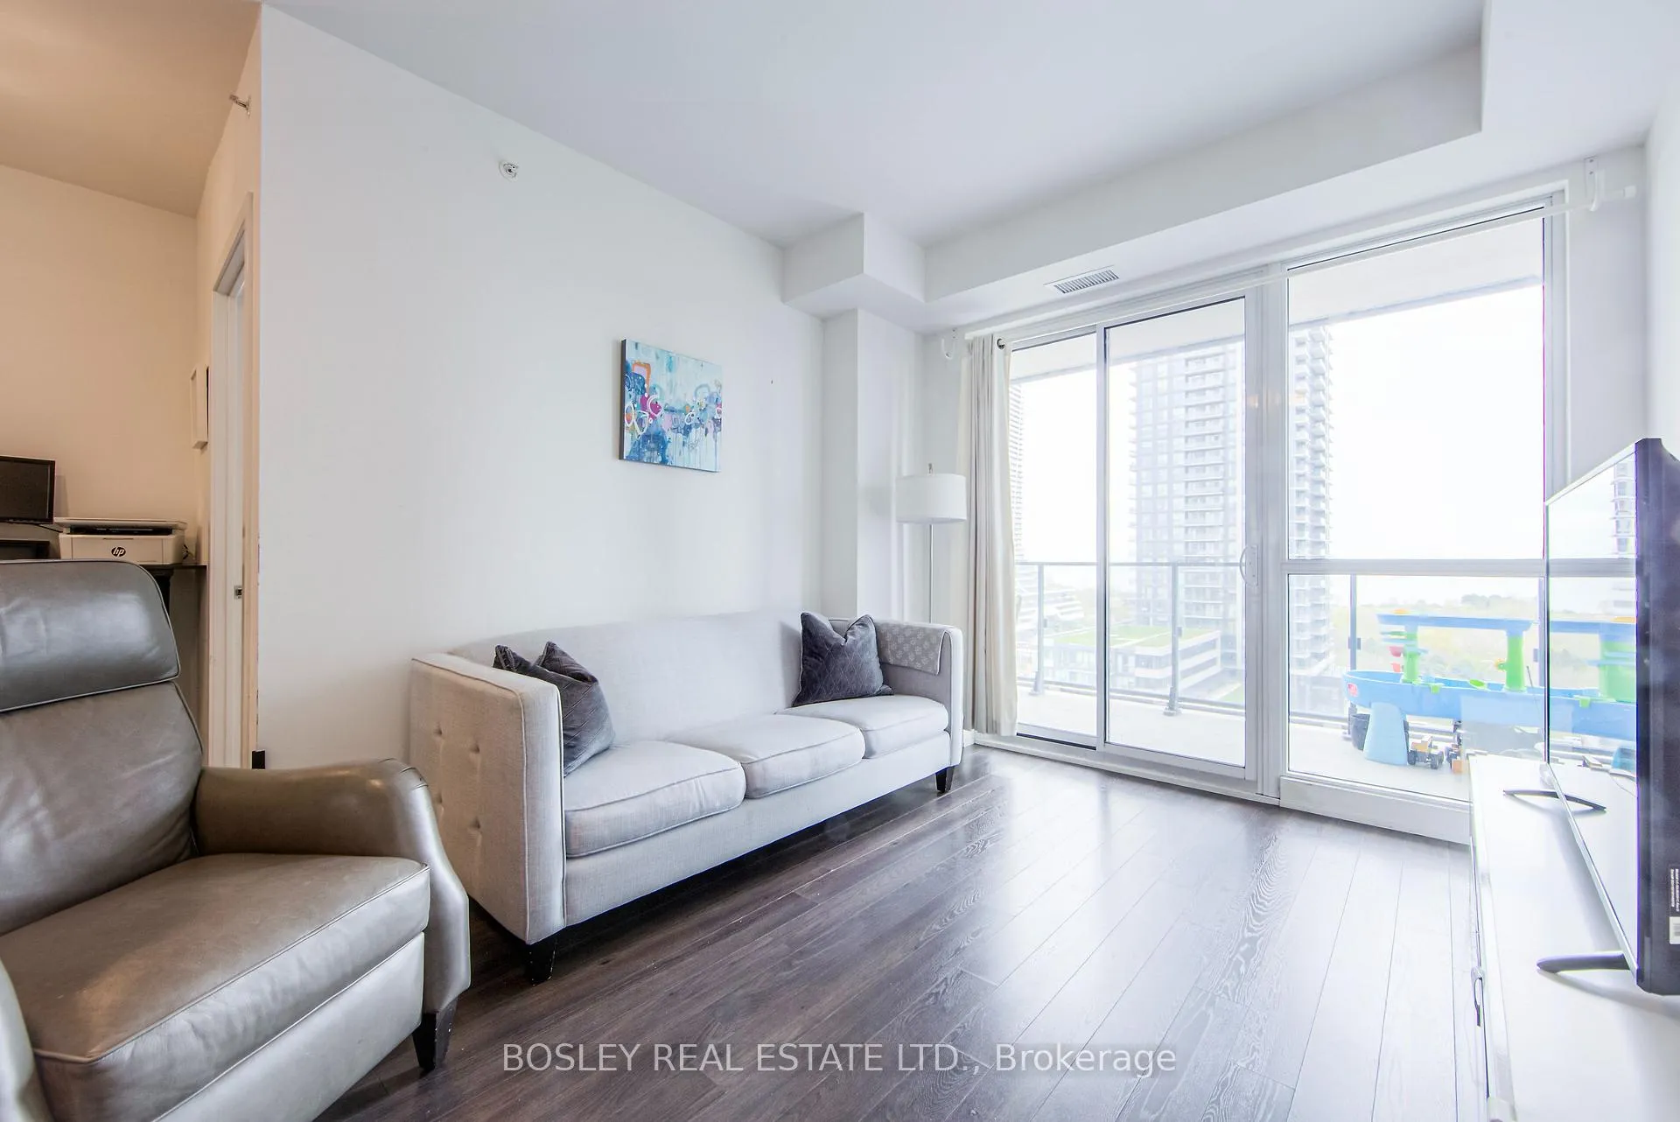
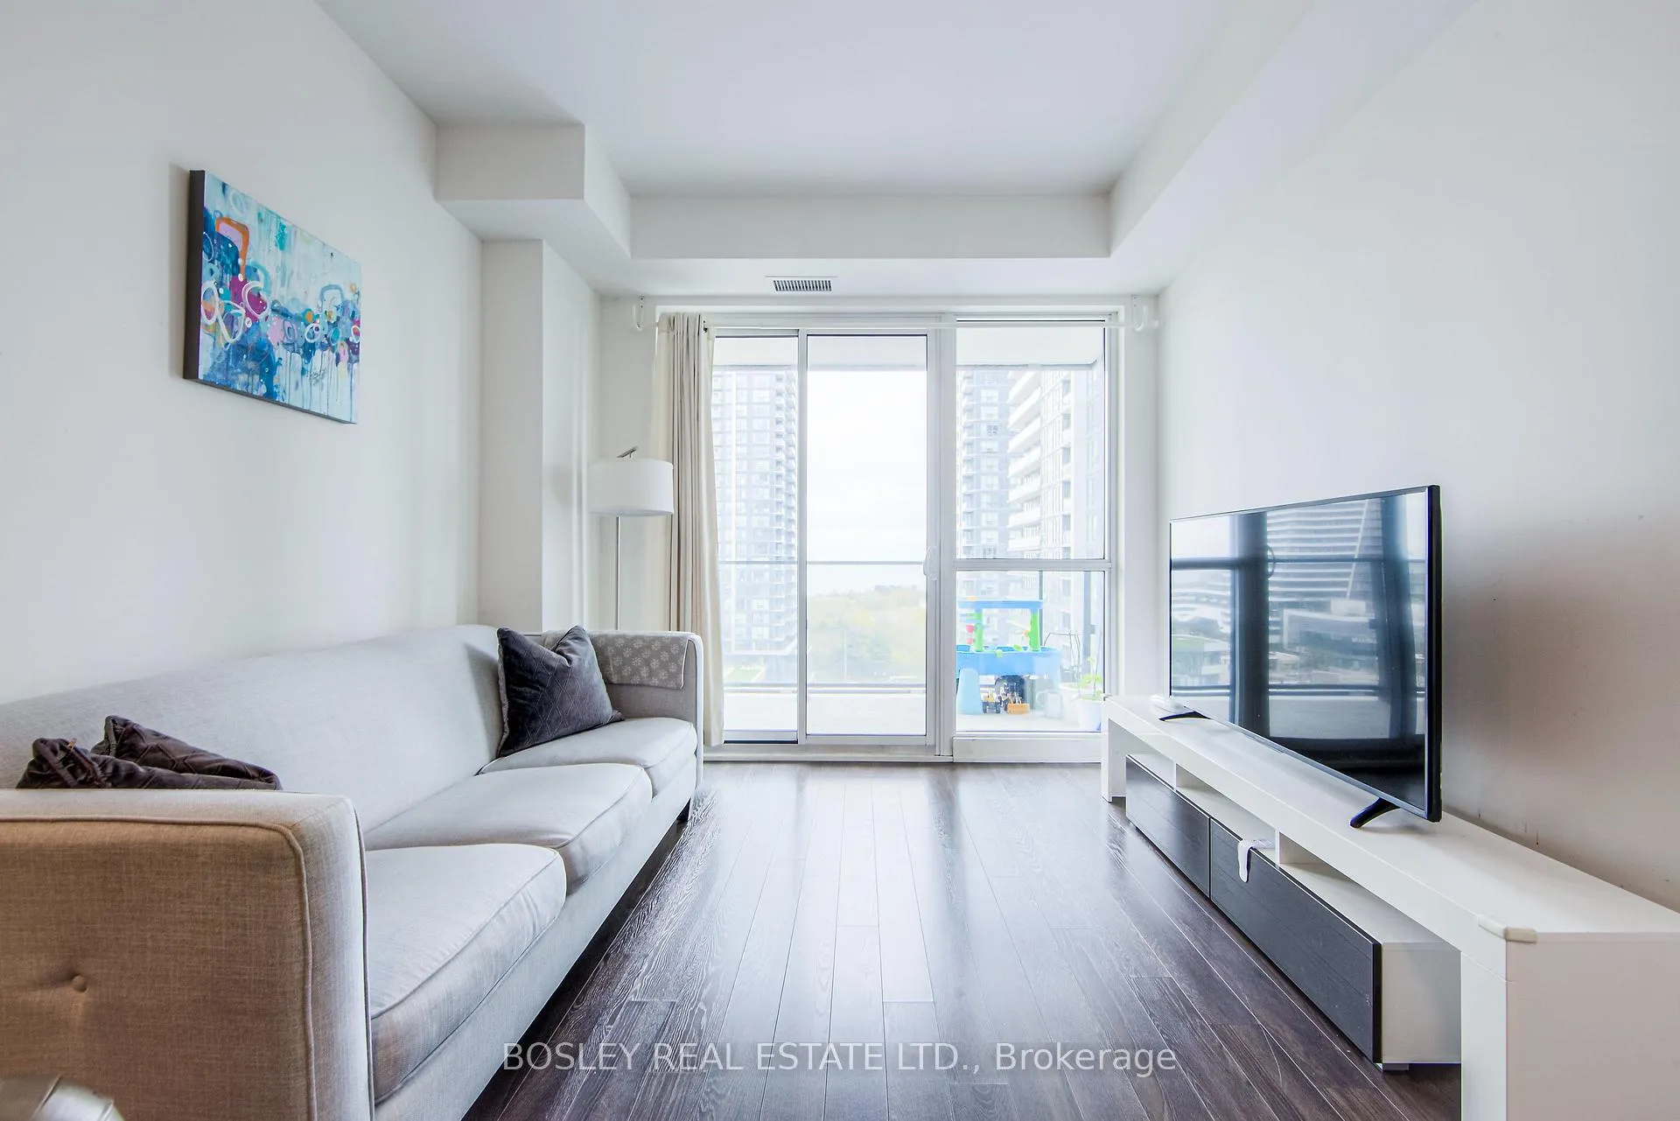
10 Park Lawn Rd is one of Etobicoke's most sought-after waterfront addresses. This stunning 2-bedroom, 2-bath suite combines luxury, comfort, and style in one of the city's most vibrant communities. Enjoy nice views of Lake Ontario and the Toronto skyline from your private balcony perfect for morning coffees or evening sunsets. This bright and spacious unit offers an open-concept layout with floor-to-ceiling windows that flood the space with natural light throughout the day. The modern kitchen features sleek cabinetry, stainless steel appliances and stone countertops. The split-bedroom floor plan ensures maximum privacy, with a generous primary suite boasting a walk-in closet and an ensuite. The second bedroom is perfect for guests, a home office, or growing families, with a full second bathroom just two steps away. Freshly painted walls will give this already elegant space a fresh and move-in-ready feel. Stove has been replaced, brand new. The unit includes 1 parking spot and 1 locker. Residents of this luxury building enjoy world-class amenities including a 24-hour concierge, outdoor pool, state-of-the-art fitness centre, party room, business centre, theatre, guest suites, and more. Steps to the lake, trails, shops and 30 minutes to downtown Toronto... Don't miss this rare opportunity to live by the water in style and comfort.
Ask about this home
A HOMEH agent will answer your questions about this home.
Know more about Westlake Encore Condos
Condo building · 10 Park Lawn Road
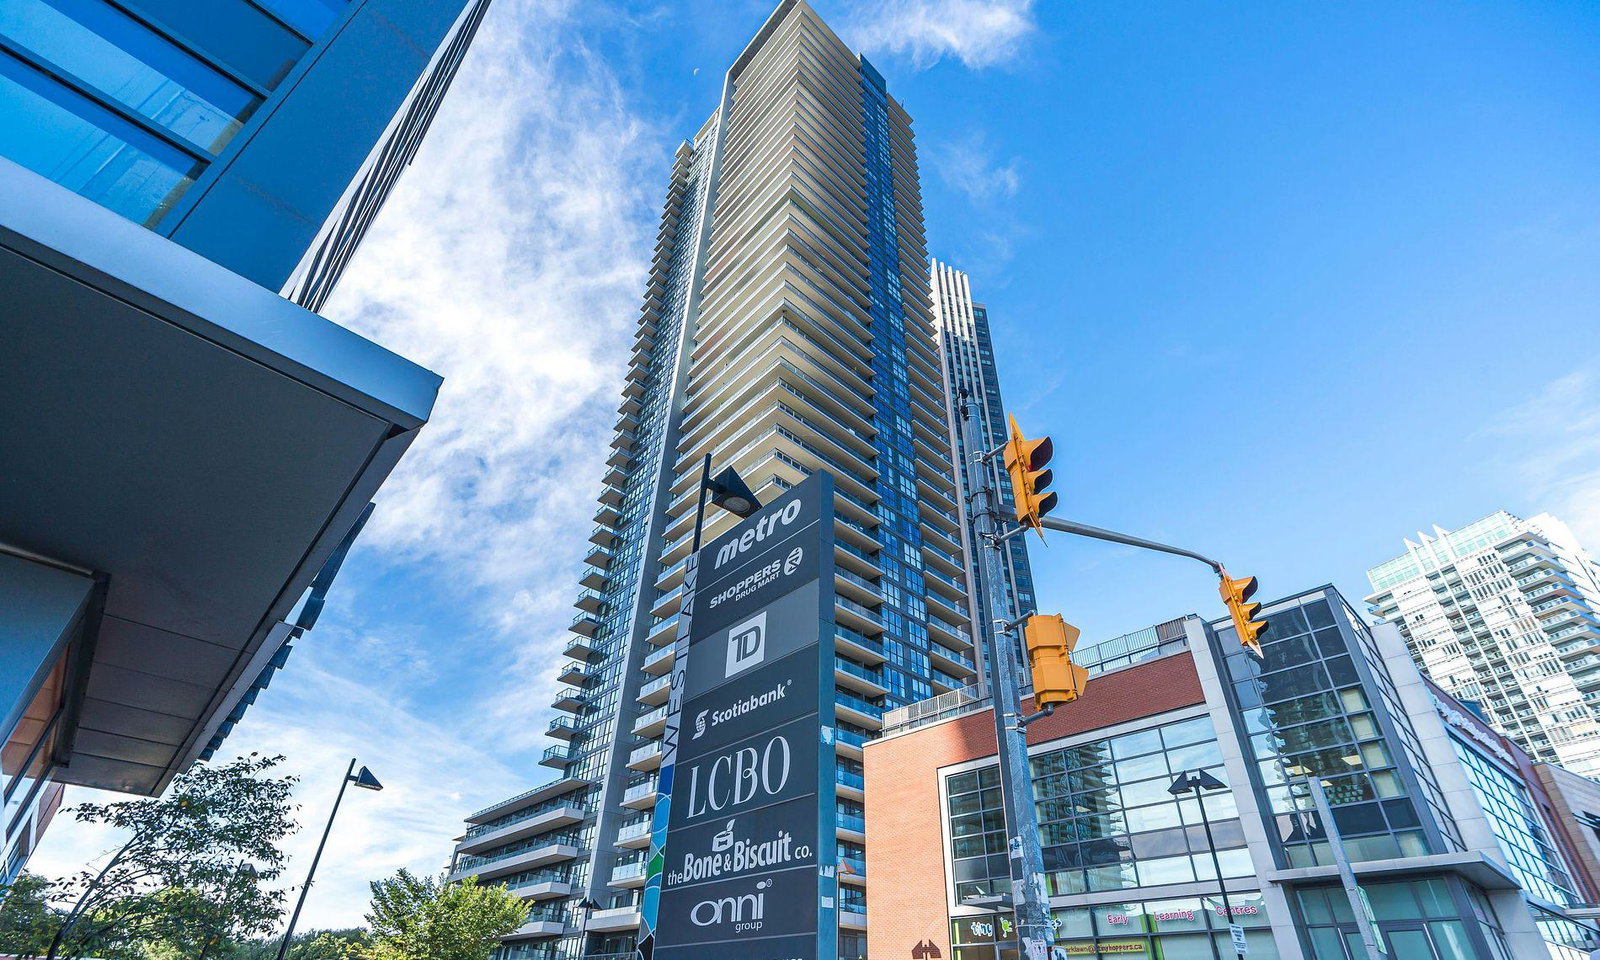
Westlake Encore Condos is a 46-storey condo with 523 suites, built in 2018 by Onni Group. Right now 7 for sale and 2 for rent are on the market here.
- 46storeys
- 523suites
- $818/sq ft
- 2018built
No similar units for rent in Westlake Encore Condos right now.
Around this home
Daily convenience, out of 100, from the distances below
Schools nearby
School rating, out of 10.
Helpful calculators
Your HOMEH agent

"I would see it this week."