

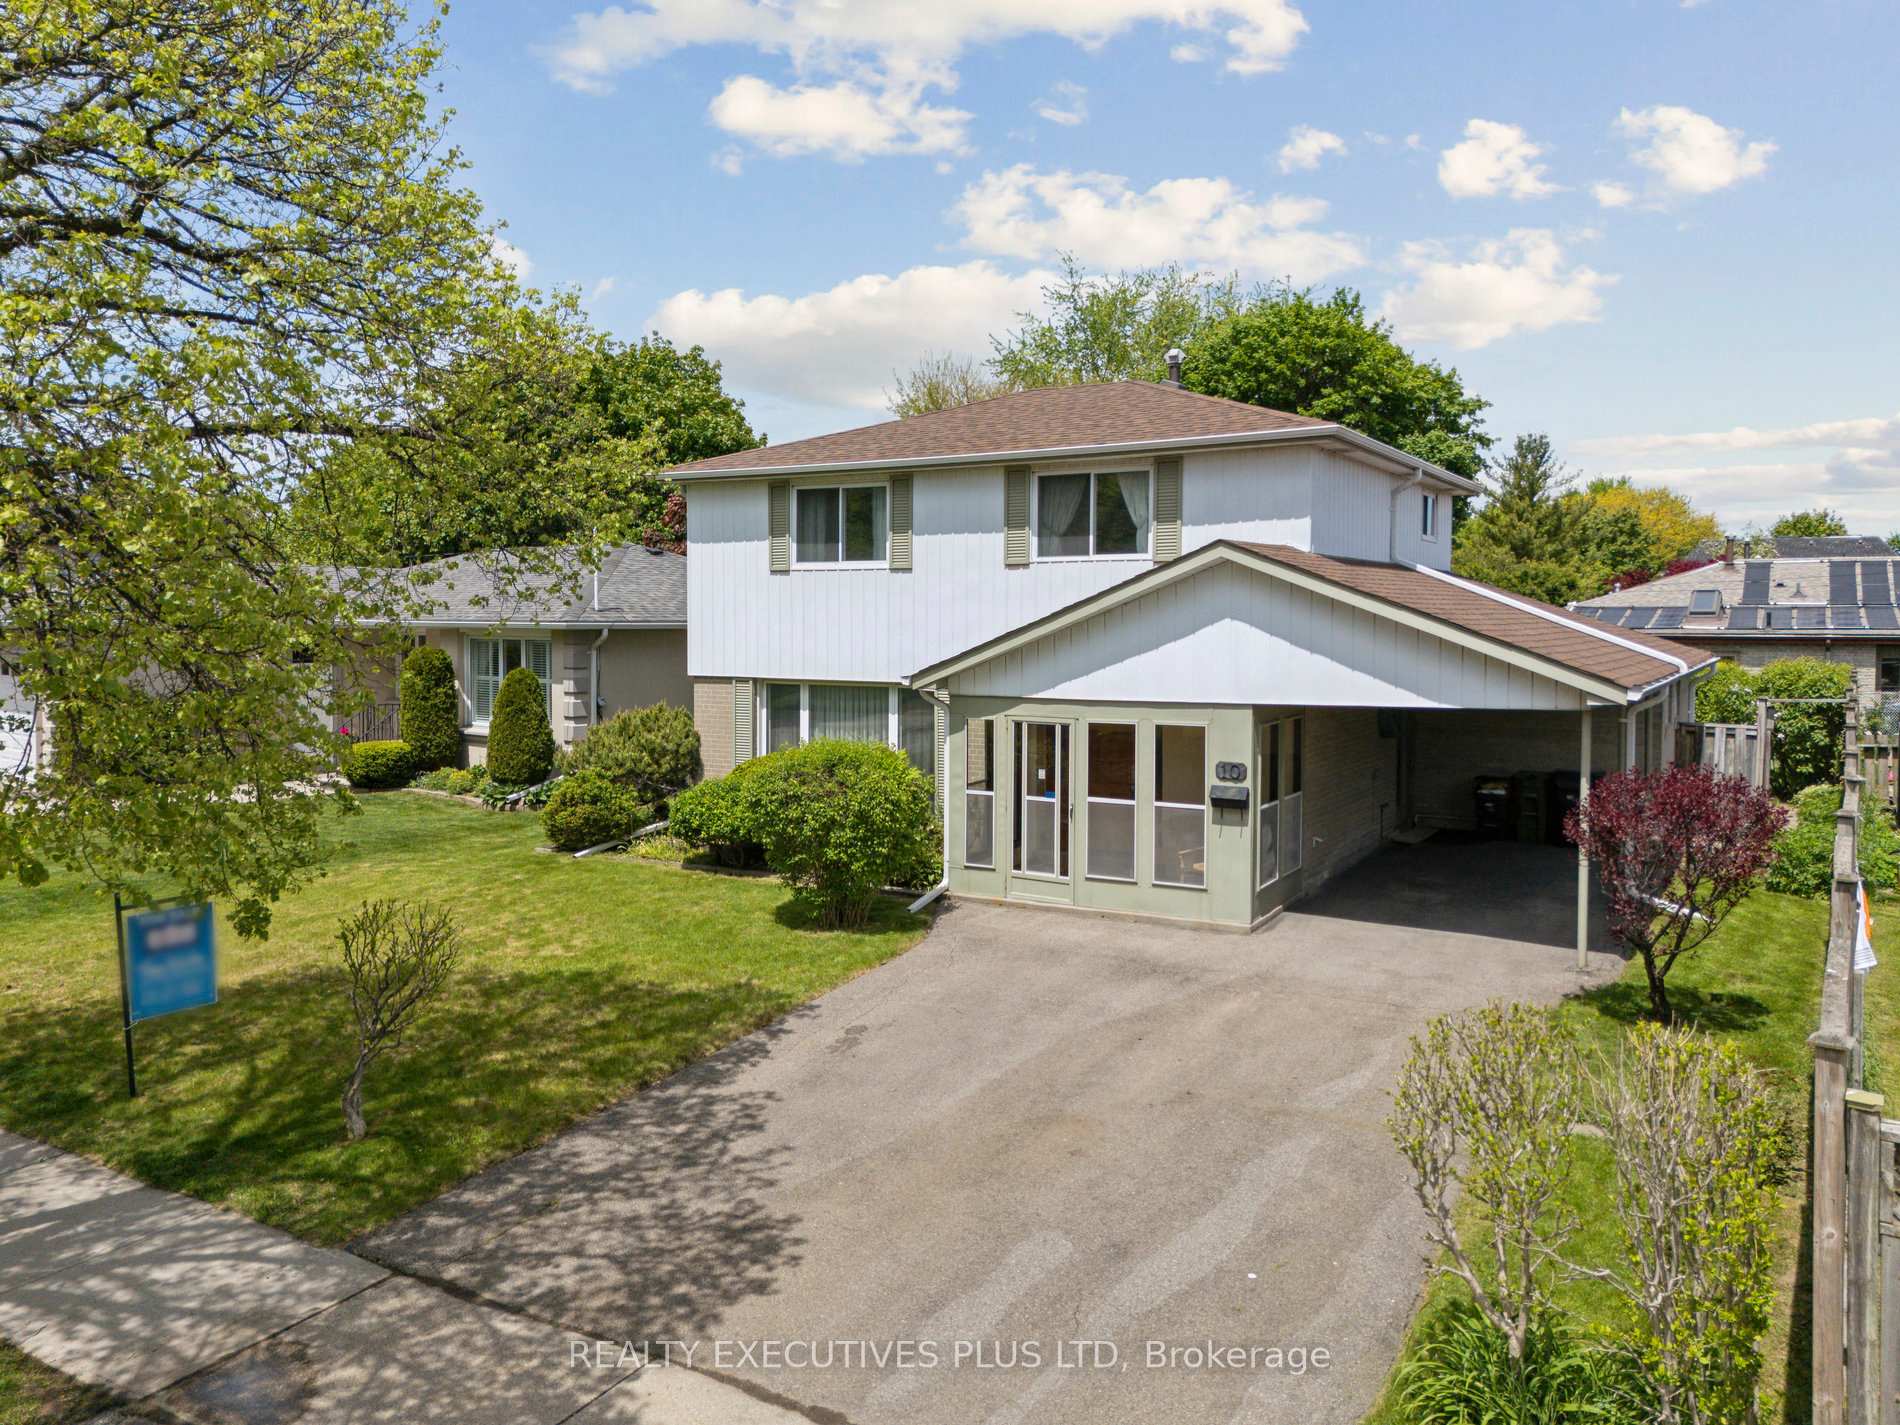
10 Pergola Road
10 Pergola Road
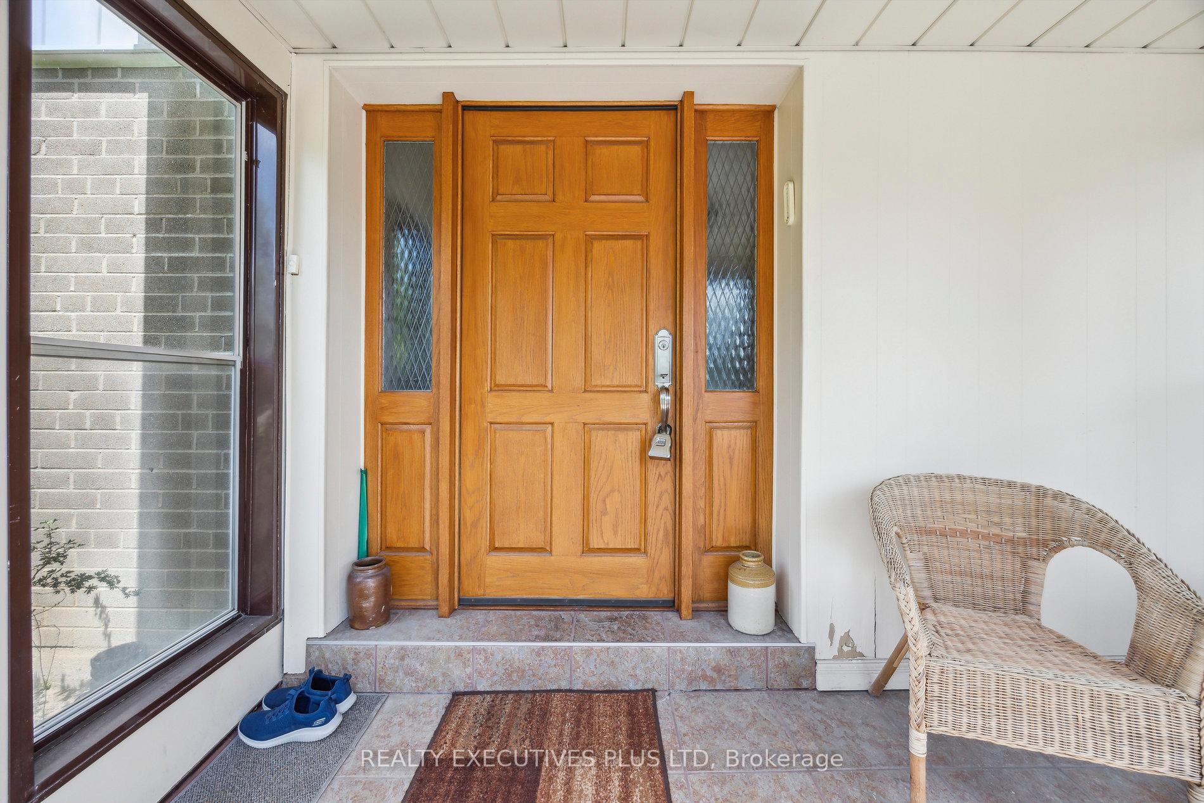
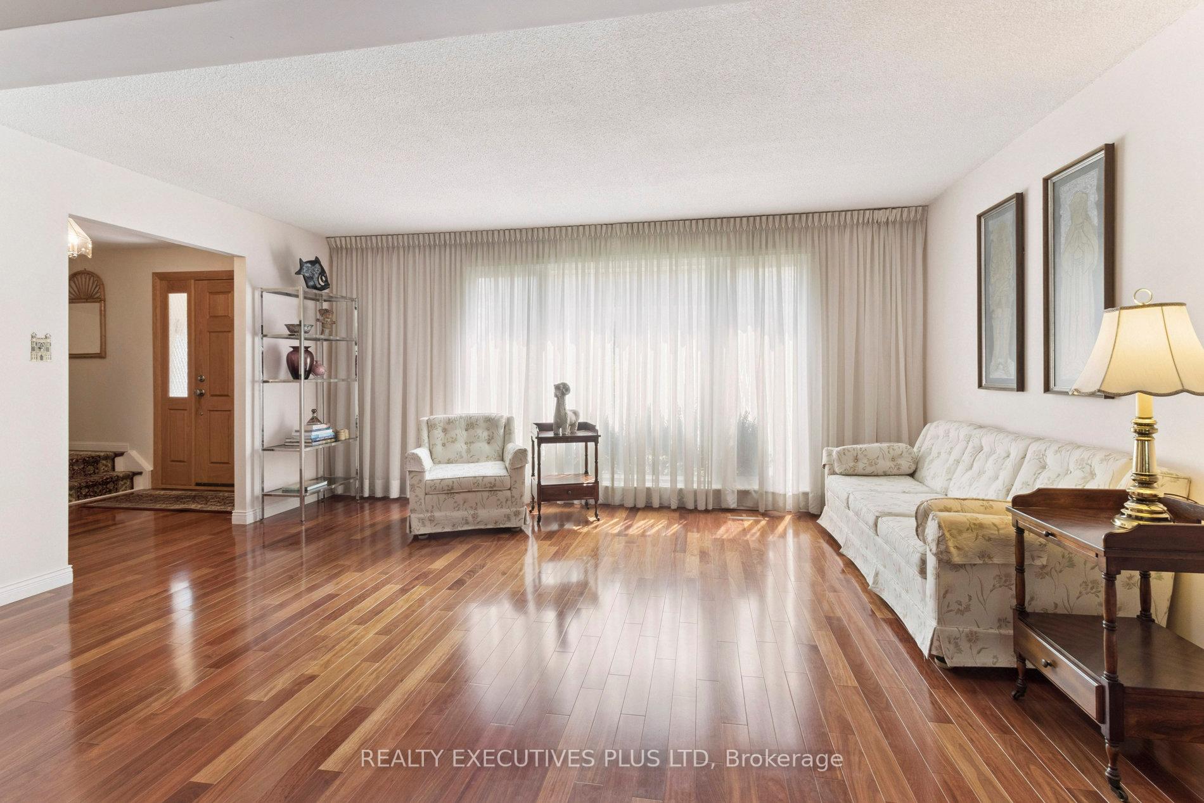
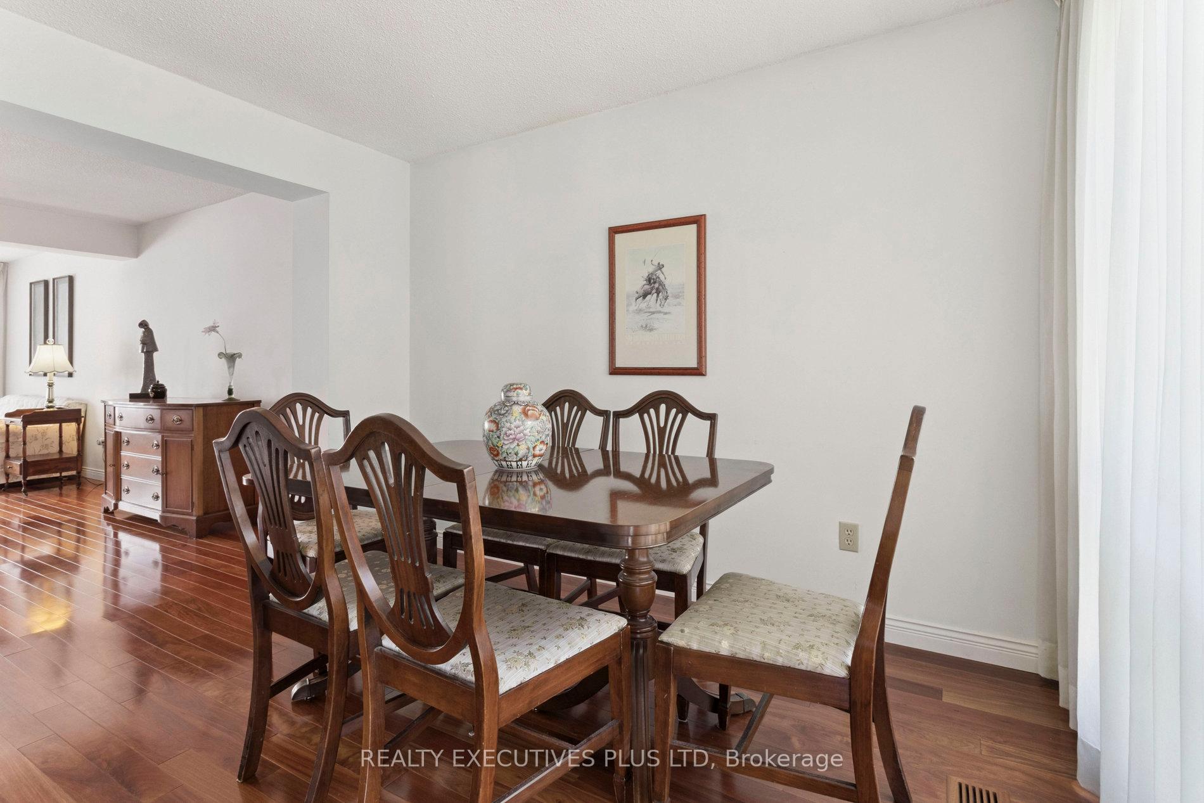
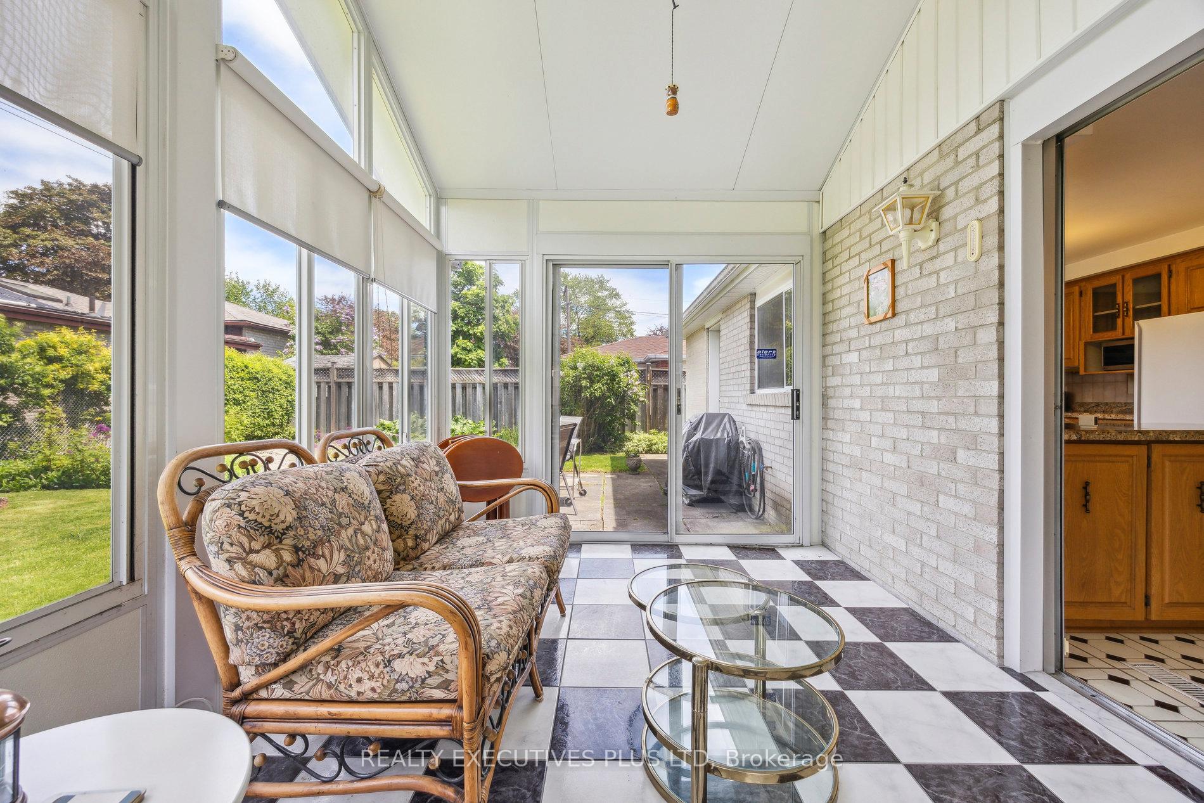 See all 36 photos
Property history
Facts and features
- BasementFinished
- Water, sewerMunicipal
- HeatingForced air
- CoolingCentral air
- Hardwood floors
- Central air
The homeDetached, 2-storey, 2,000–2,500 sq ft
- Type: Detached
- Style: 2-storey
- Living space: 2,000–2,500 sq ft
- Basement: Finished
InsideHardwood, Tile, Lower level, Water heater, bar fridge, central vacuum, sauna
- Flooring: Hardwood, Tile
- Laundry: Lower level
- Features: Water heater, bar fridge, central vacuum, sauna
- Rooms above ground: 9
- Rooms in the basement: 3
- Bedrooms: 4
- Bathrooms: 2
- Kitchens: 1
- Family room: Yes
Outside and lotAluminum siding, brick, Asphalt shingle, Unknown
- Exterior: Aluminum siding, brick
- Roof: Asphalt shingle
- Foundation: Unknown
- Features: Patio
- Accessibility: Accessible public transit nearby, shower stall
- Size: 50 × 101 ft
Parking1 Garage, Carport, Private double
- Spaces: 1 Garage
- Garage: Carport
- Driveway: Private double
Heating, water and powerForced air, gas, Central air, Municipal water
- Heating: Forced air, gas
- Cooling: Central air
- Water: Municipal water
- Sewer: Municipal sewer
- Natural gas: Yes
- Hydro: Yes
- Cable: Yes
- Telephone: Yes
Costs and taxesTaxes $3,991 a year, HST No HST, Hot water tank ($28.30) per month
- Taxes, 2024: $3,991 a year
- HST: No HST
- Rental items: Hot water tank ($28.30) per month
Included in the saleFridge, stove, dishwasher, washer, dryer, bar fridge (basement) freezer (basement), central vac and equipment, all existing light fixtures, all window coverings, mirror closet doors, central air (2024), gas furnace (2016) roof (2015), 100 amp breakers, alarm system and garden shed (attached to the house)
- Included: Fridge, stove, dishwasher, washer, dryer, bar fridge (basement) freezer (basement), central vac and equipment, all existing light fixtures, all window coverings, mirror closet doors, central air (2024), gas furnace (2016) roof (2015), 100 amp breakers, alarm system and garden shed (attached to the house)
Listing detailsW12288073, Sold, Jul 16, 2025
- MLS® number: W12288073
- Status: Sold
- Listed on: Jul 16, 2025
- Days on market: 43
- Updated: Aug 28, 2025
- Possession: 1-29 days
- Occupied by: Owner
- Listing brokerage: Realty Executives Plus Ltd
About this home
10 Pergola Road, Etobicoke (West Humber-Clairville), ON M9W 5K5
This well loved 4 Bedroom 2 Storey Home is a hidden Gem. It has a 2 Additions to the original house giving it an extra large Living room with a picture Window overlooking the front Garden. The Addition added a huge Kitchen with lots of space, cupboards, Granite Counters. the Kitchen has a walk-out to the 3 Season Sunroom. Gleaming Hardwood Floors. On the main Floor is a 3 pce bathroom and a walk-thru to a Sauna. Upstairs are 4 Generous Bedrooms and a 4 pce Bathroom. The Basement has a Recreation Room with a potential Office or Man Cave. This is within walking distance of a FlagStaff Park (See photos) and if you like walking West Humber Trails. This home is a hidden Gem looking for a new Owner.
Ask about this home
A HOMEH agent will answer your questions about this home.
Around this home
Daily convenience, out of 100, from the distances below
Schools nearby
School rating, out of 10.
Helpful calculators
Your HOMEH agent

"I would see it this week."