

8 Thoroughbred Crescent
8 Thoroughbred Crescent
 See all 39 photos
Property history
Facts and features
- BasementFinished
- Water, sewerMunicipal
- HeatingForced air
- Type of homeDetached
- Fireplace
The homeDetached, 2-storey, 2,000–2,500 sq ft
- Type: Detached
- Style: 2-storey
- Living space: 2,000–2,500 sq ft
- Basement: Finished
InsideFireplace Yes, Lower level, Other
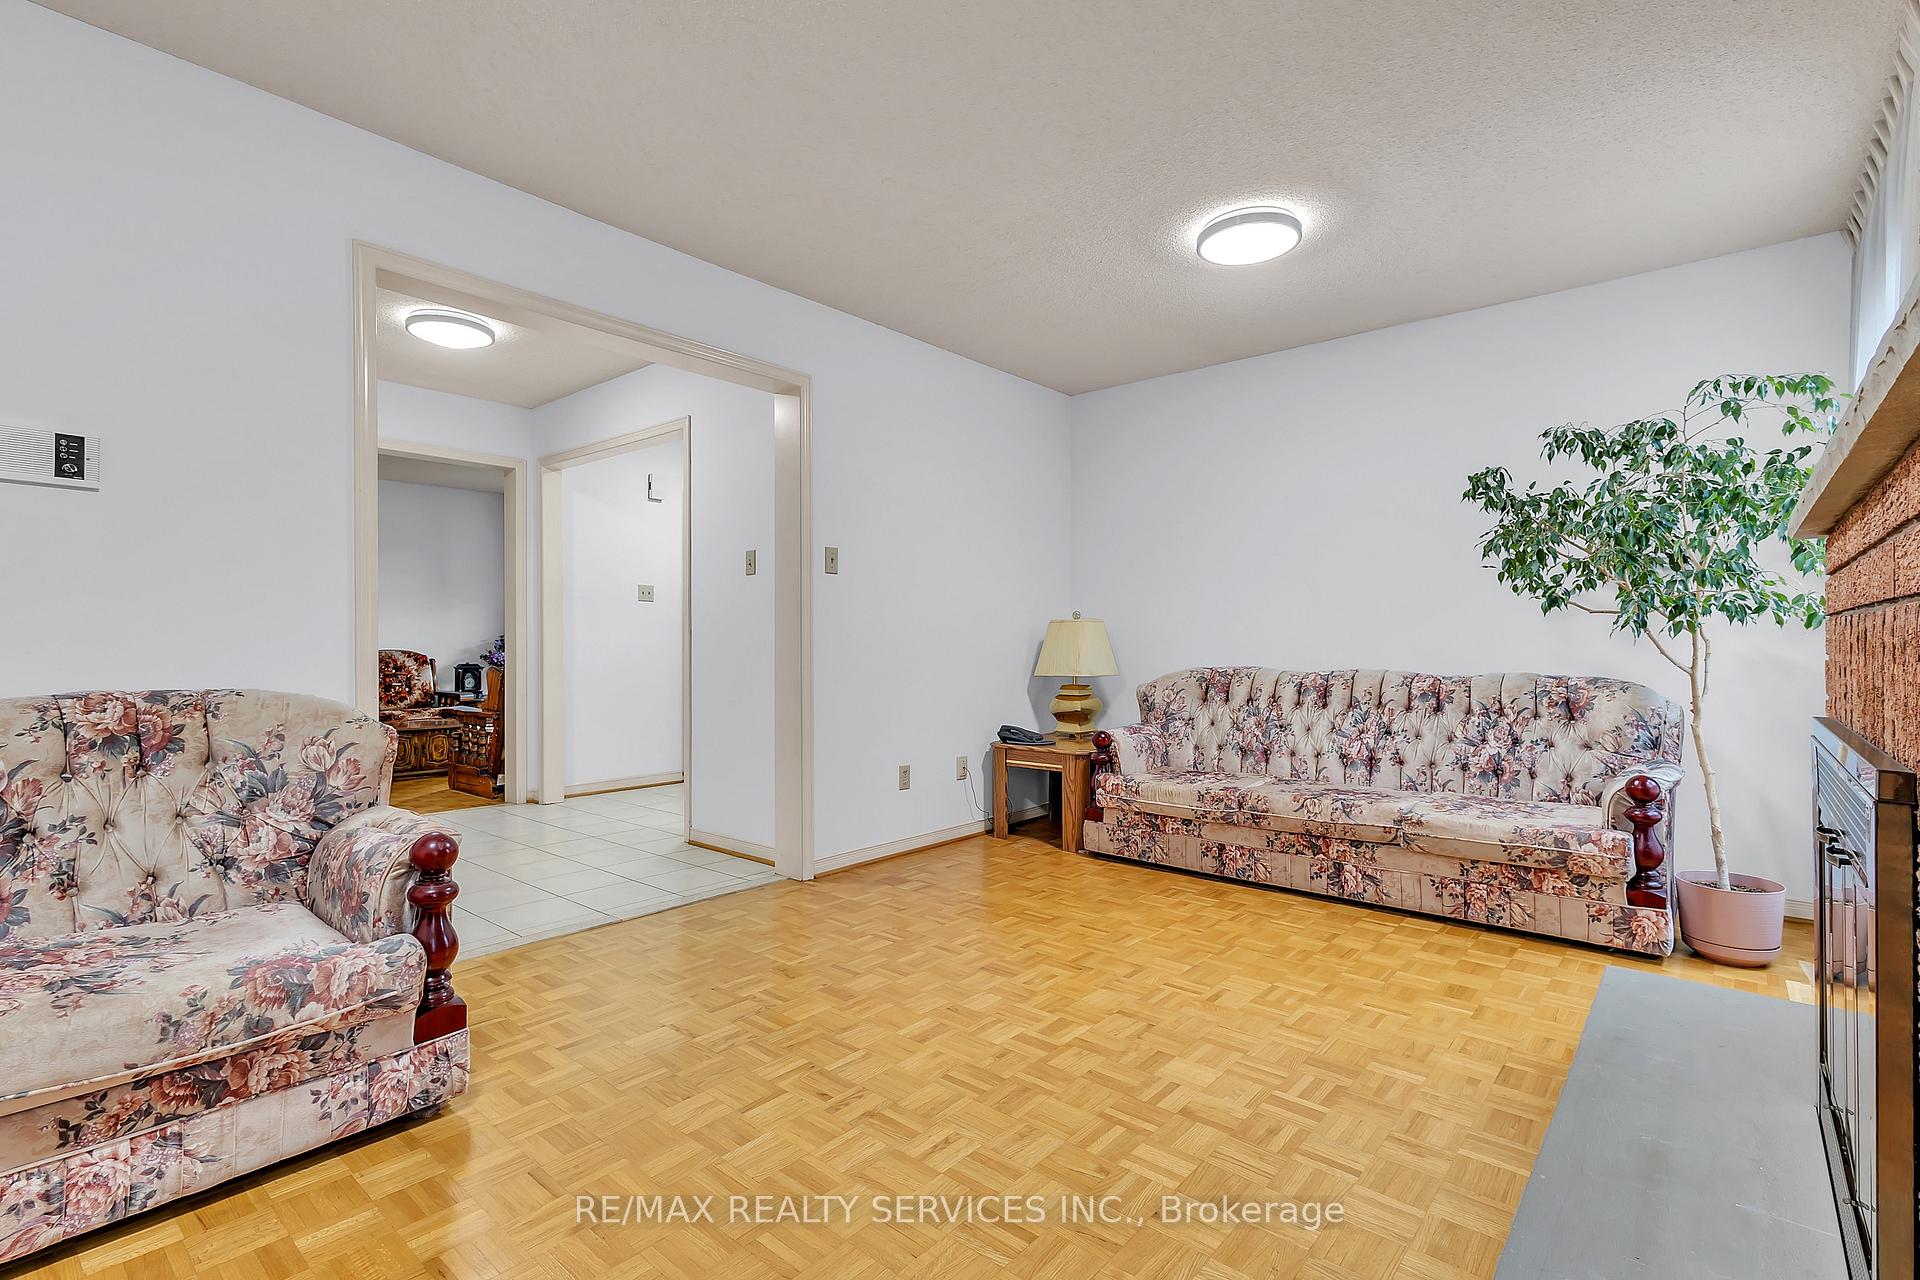
- Fireplace: Yes
- Laundry: Lower level
- Features: Other
- Rooms above ground: 8
- Rooms in the basement: 3
- Bedrooms: 4 + 2 in the basement
- Bathrooms: 4
- Kitchens: 1
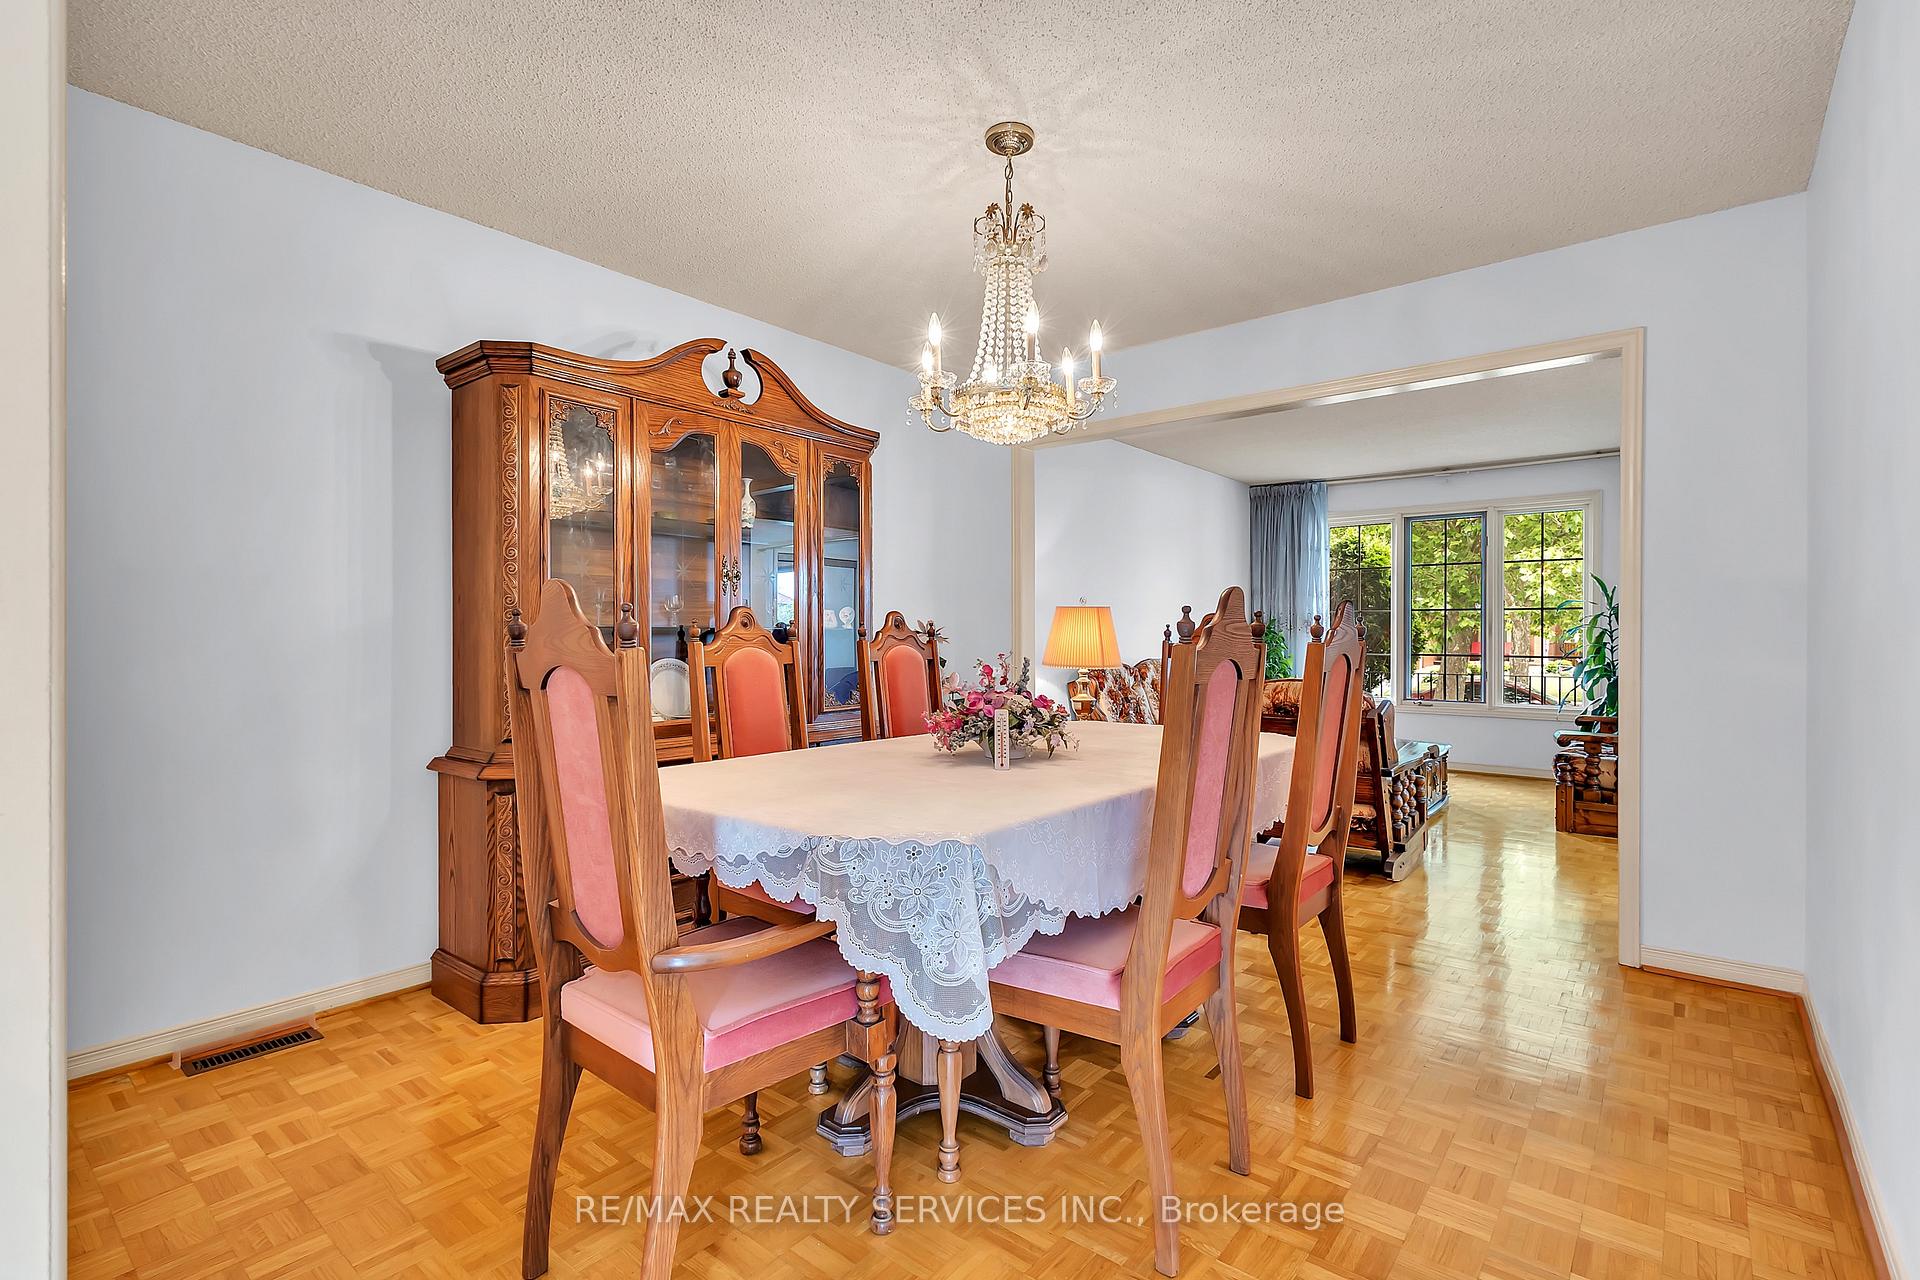
- Family room: Yes
Outside and lotBrick, Shingles, Concrete
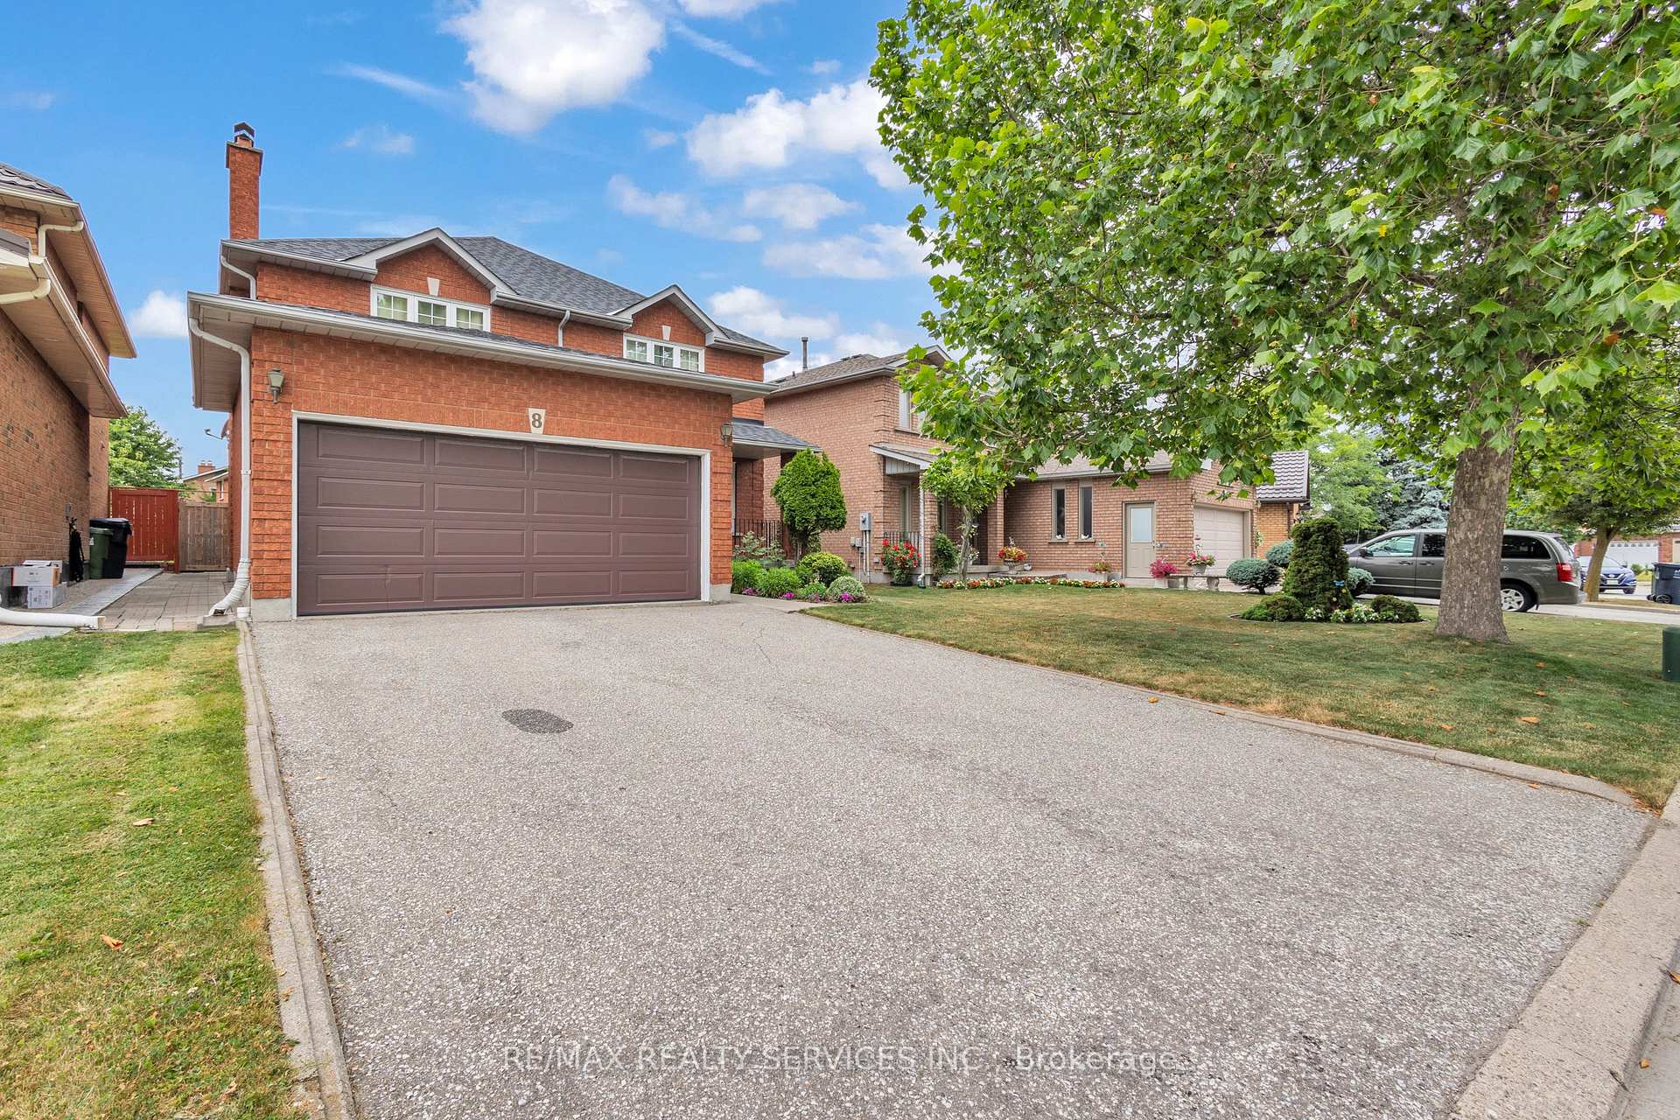
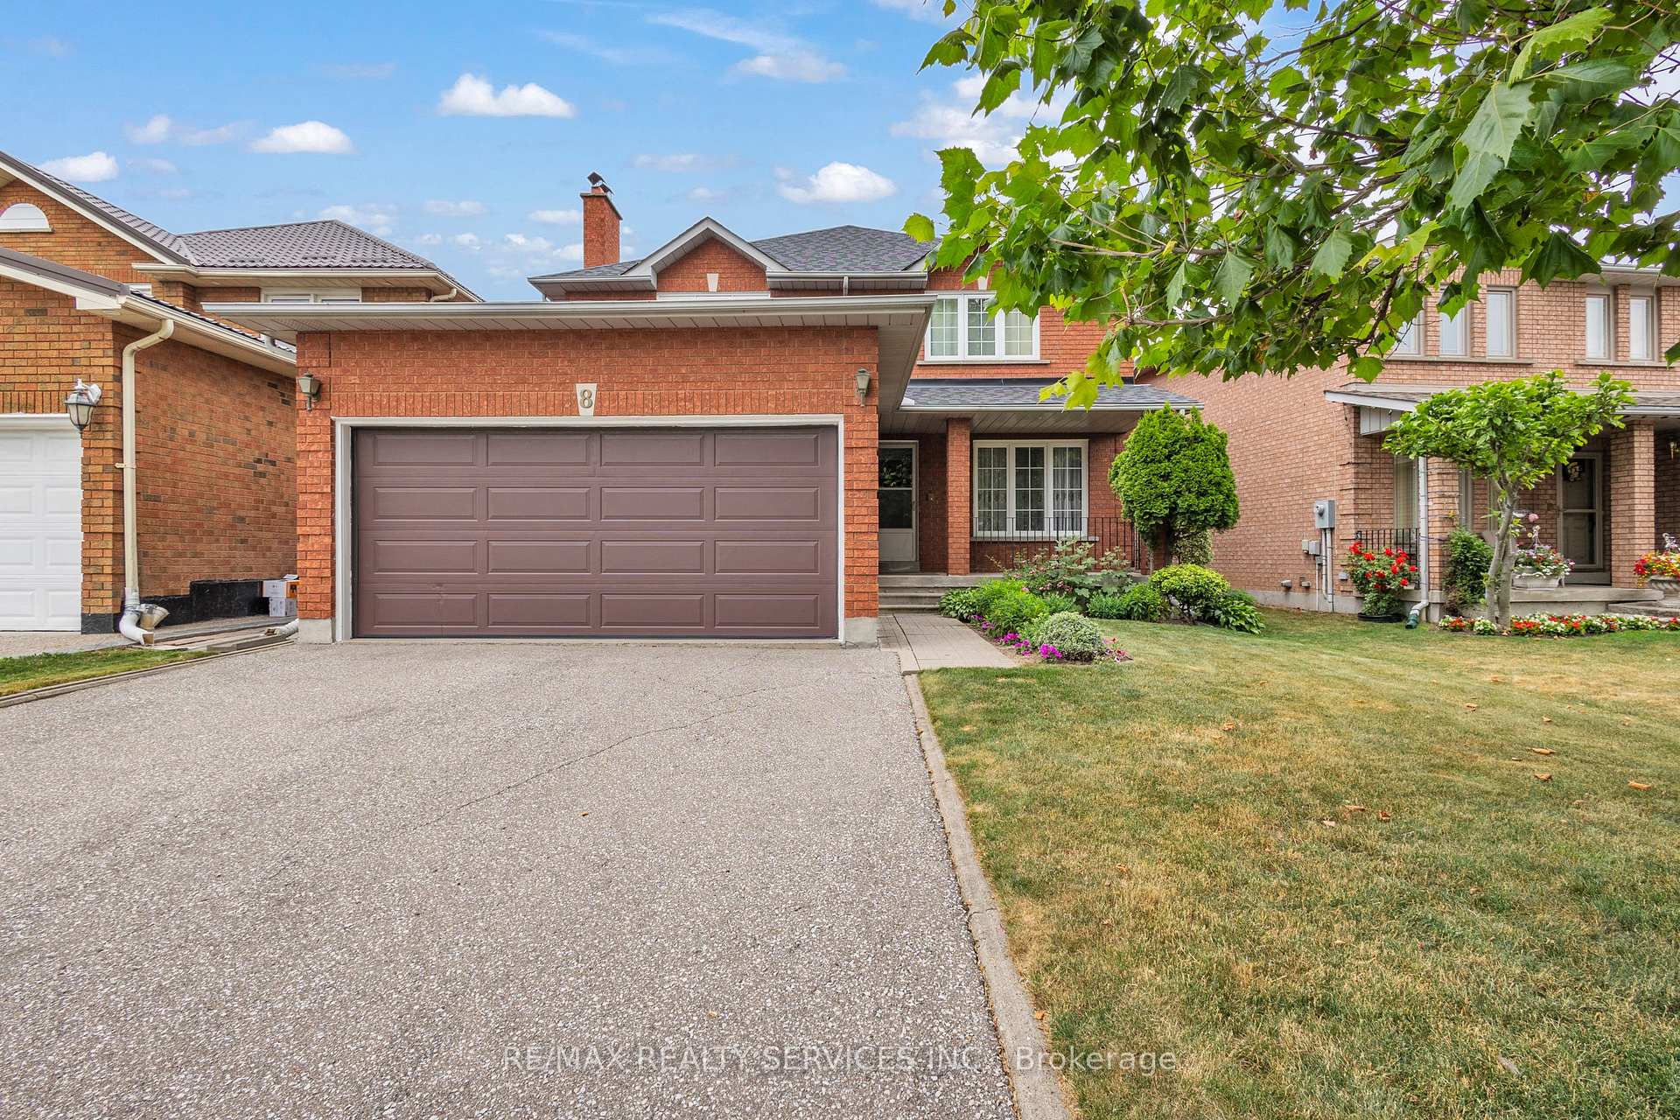
- Exterior: Brick
- Roof: Shingles
- Foundation: Concrete
- Size: 40.02 × 107.64 ft
Parking2 Garage, Attached, Private double
- Spaces: 2 Garage
- Garage: Attached
- Driveway: Private double
Heating, water and powerForced air, gas, Municipal water, Municipal sewer
- Heating: Forced air, gas
- Water: Municipal water
- Sewer: Municipal sewer
Costs and taxesTaxes $5,214 a year, HST included in the price, Hot water tank
- Taxes, 2024: $5,214 a year
- HST: HST included in the price
- Rental items: Hot water tank
Included in the saleAll appliances
- Included: All appliances
Listing detailsW12287647, Sold, Jul 16, 2025
- MLS® number: W12287647
- Status: Sold
- Listed on: Jul 16, 2025
- Days on market: 7
- Updated: Jul 23, 2025
- Possession: Flexible
- Occupied by: Owner
- Listing brokerage: RE/MAX REALTY SERVICES INC.
About this home
8 Thoroughbred Crescent, Etobicoke (West Humber-Clairville), ON M9W 6X7
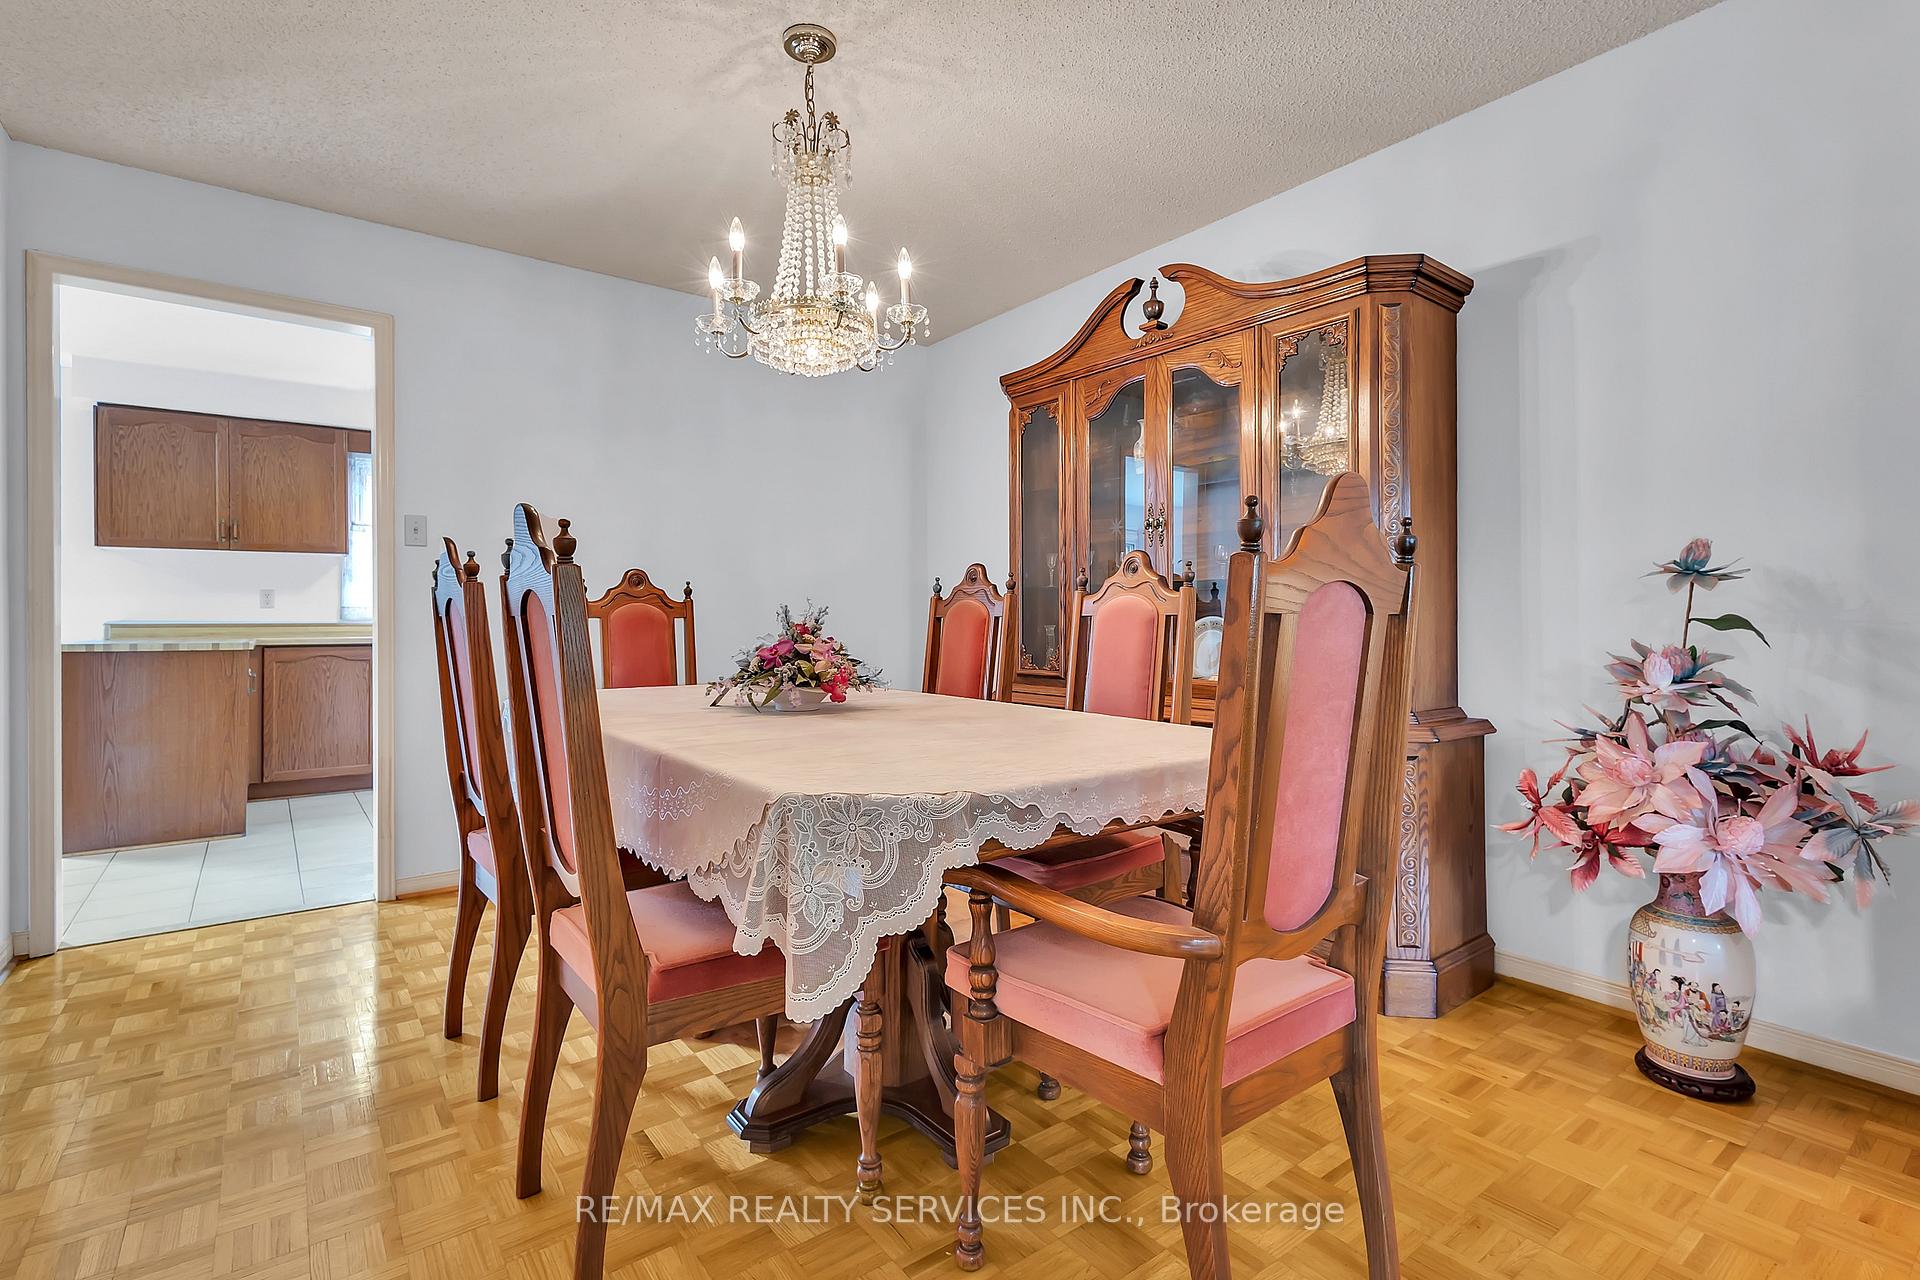
Pride of Ownership! This beautifully maintained 4-bedroom, 3-bath detached gem has been lovingly cared for by its original owner. The spacious layout features separate family, living, and dining rooms, plus generous bedrooms for ultimate comfort. The finished basement adds even more living space with 2 additional bedrooms and a large Rec room perfect for extended family, guests, or a home office. Featuring a newer roof (2024), fresh paint throughout, and an upgraded furnace, giving you true peace of mind. Nestled on a quiet, tree-lined street with a private backyard oasis, this home is just steps from shopping, dining, and transit, with easy access to downtown via Hwy 427. Luxury and convenience come together in this sought-after neighbourhood a rare opportunity you wont want to miss!
Ask about this home
A HOMEH agent will answer your questions about this home.
Around this home
Daily convenience, out of 100, from the distances below
Schools nearby
School rating, out of 10.
Helpful calculators
Your HOMEH agent

"I would see it this week."