

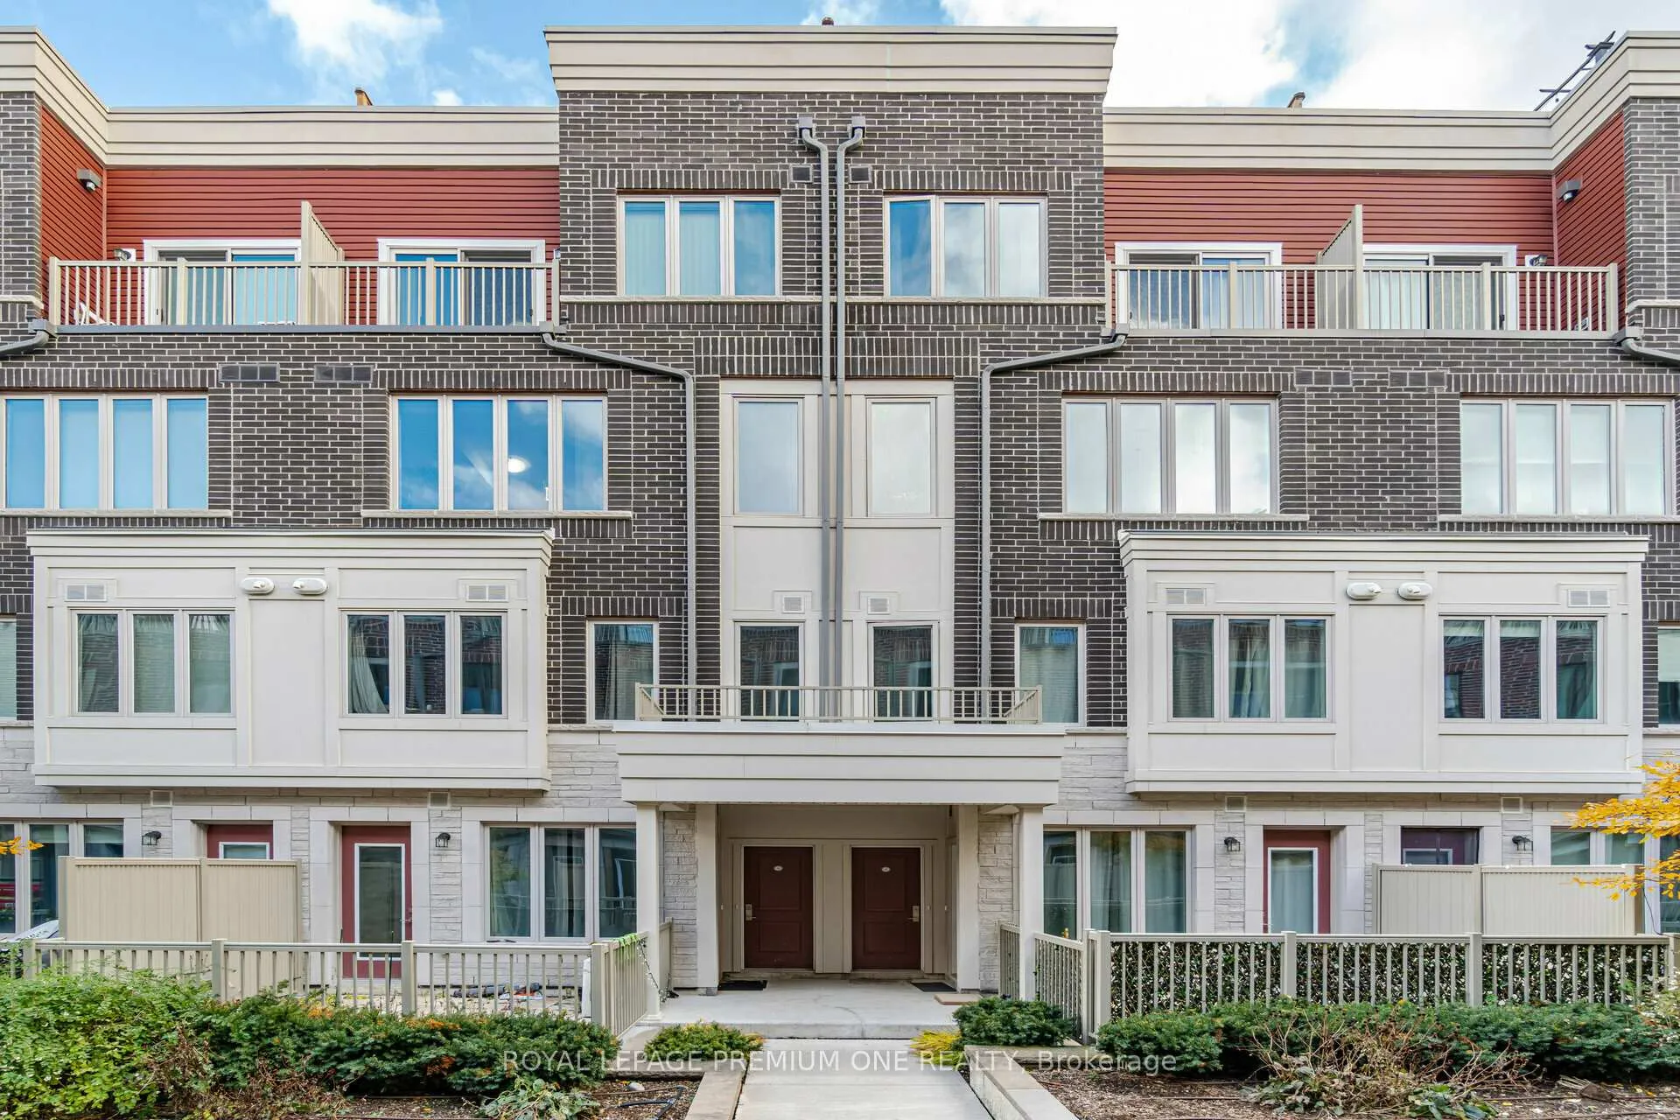
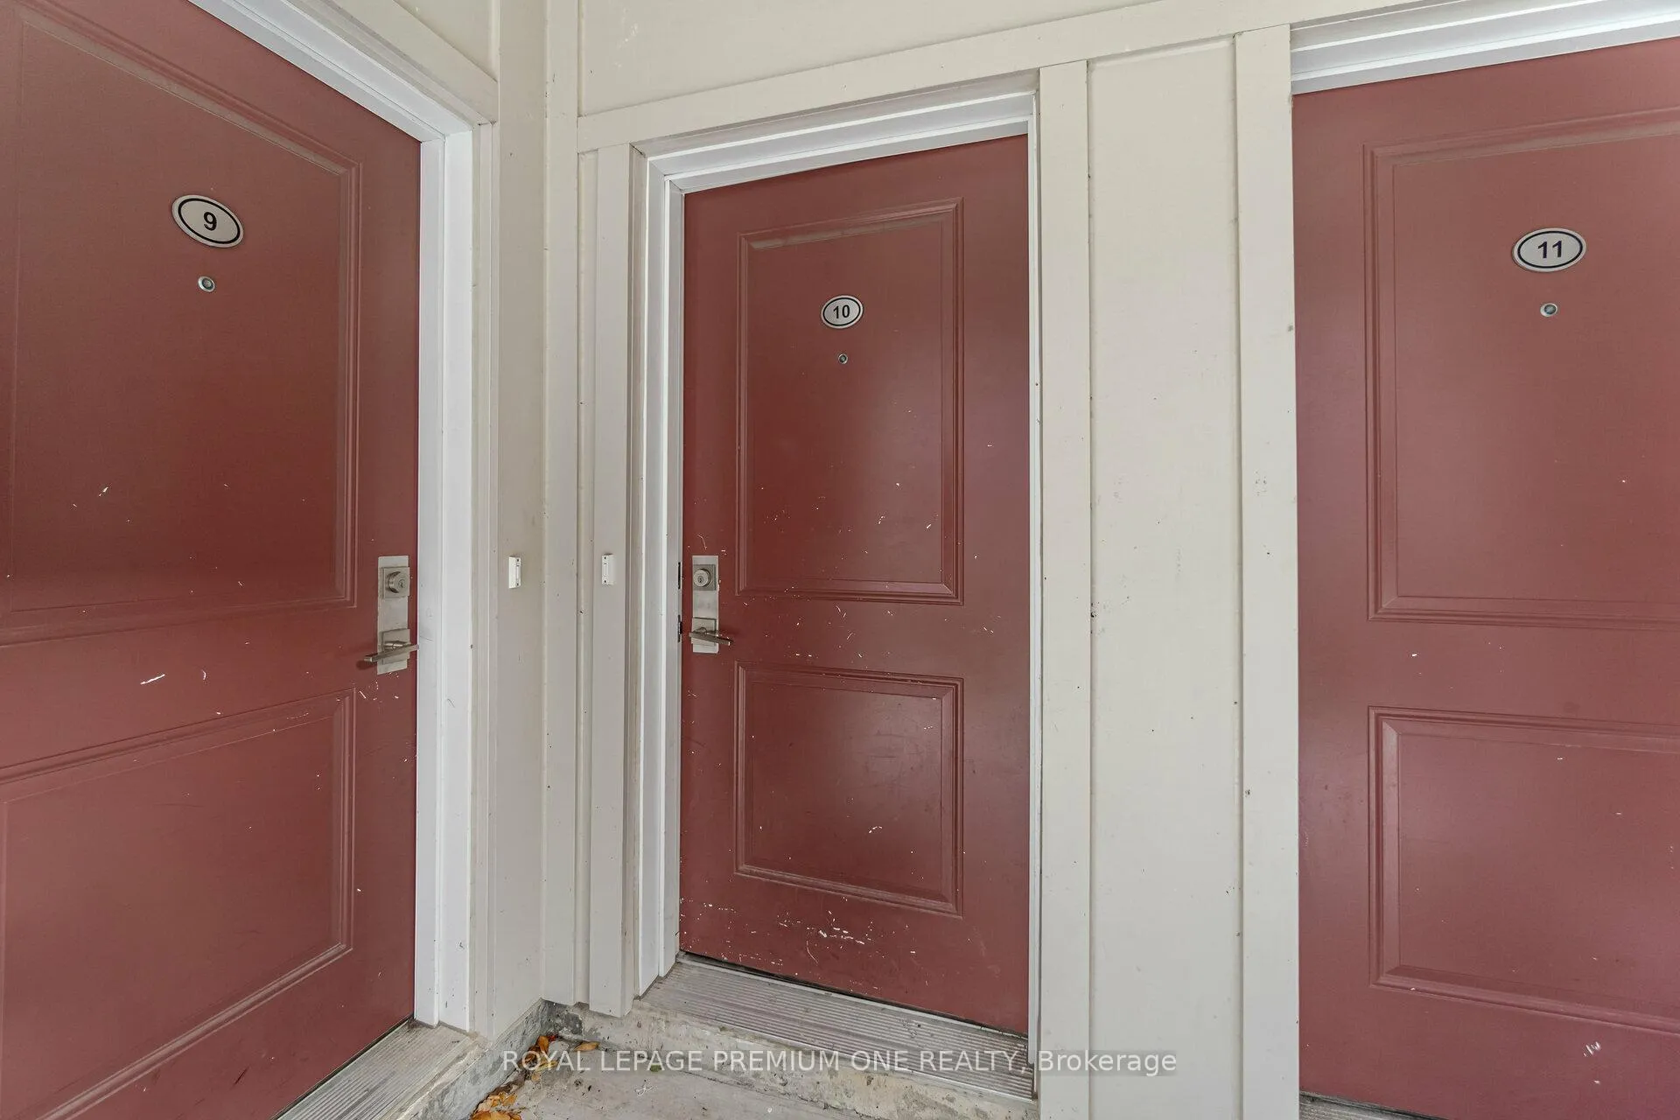
Unit 10, 100 Long Branch Avenue
Unit 10, 100 Long Branch Avenue
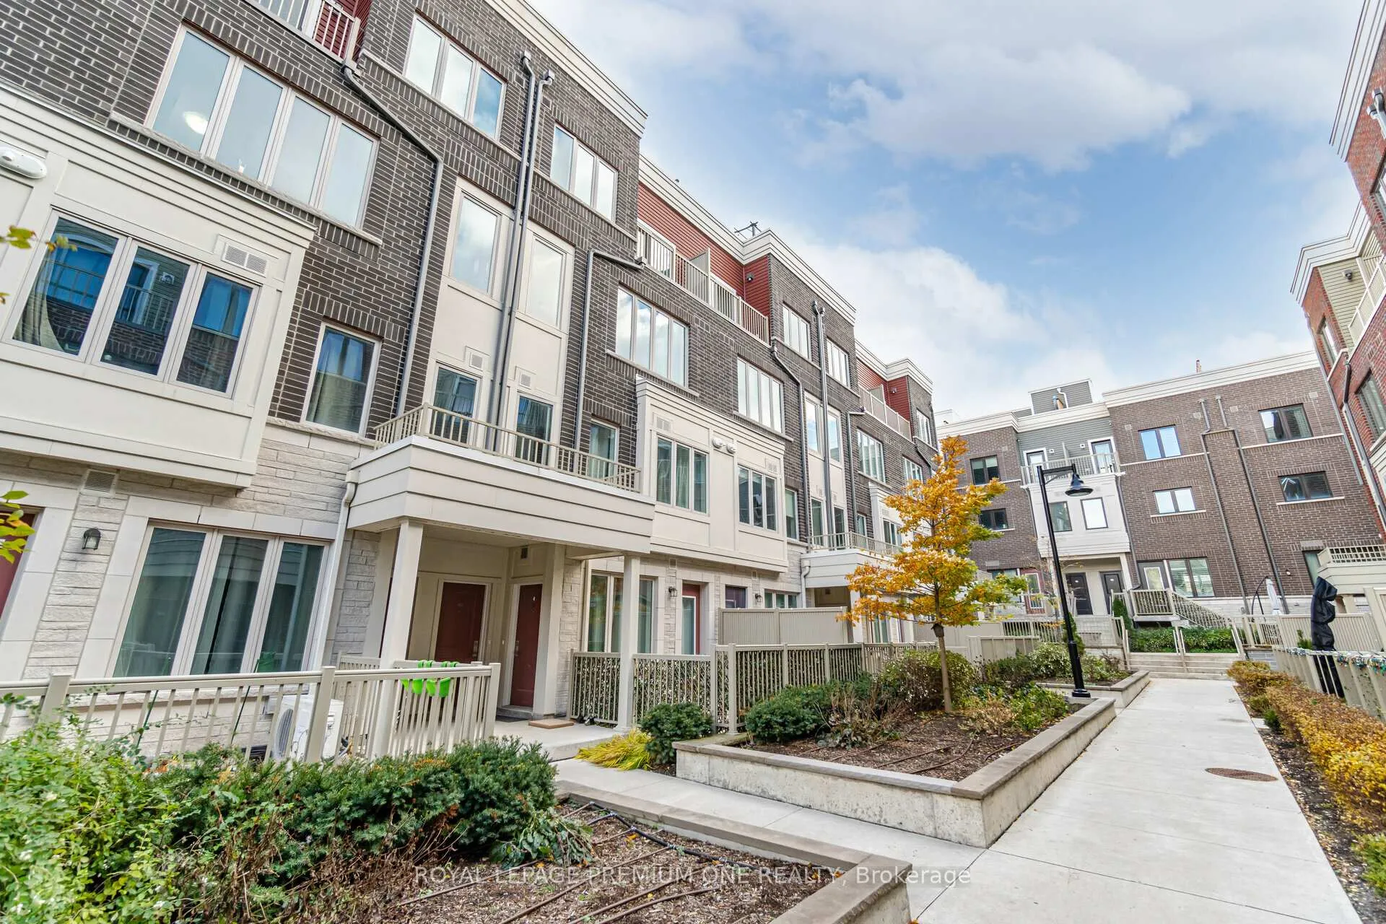
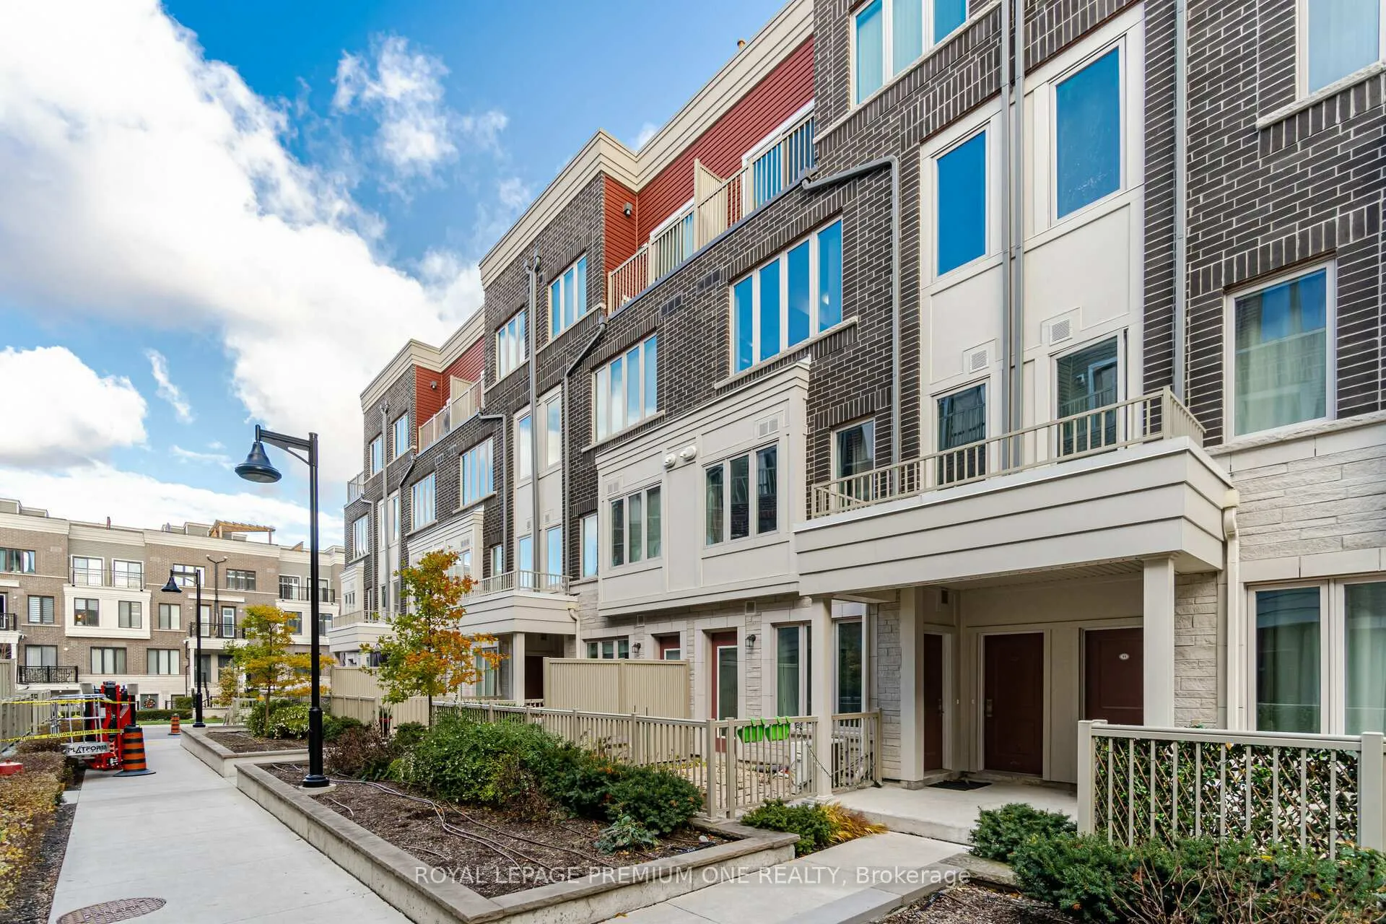
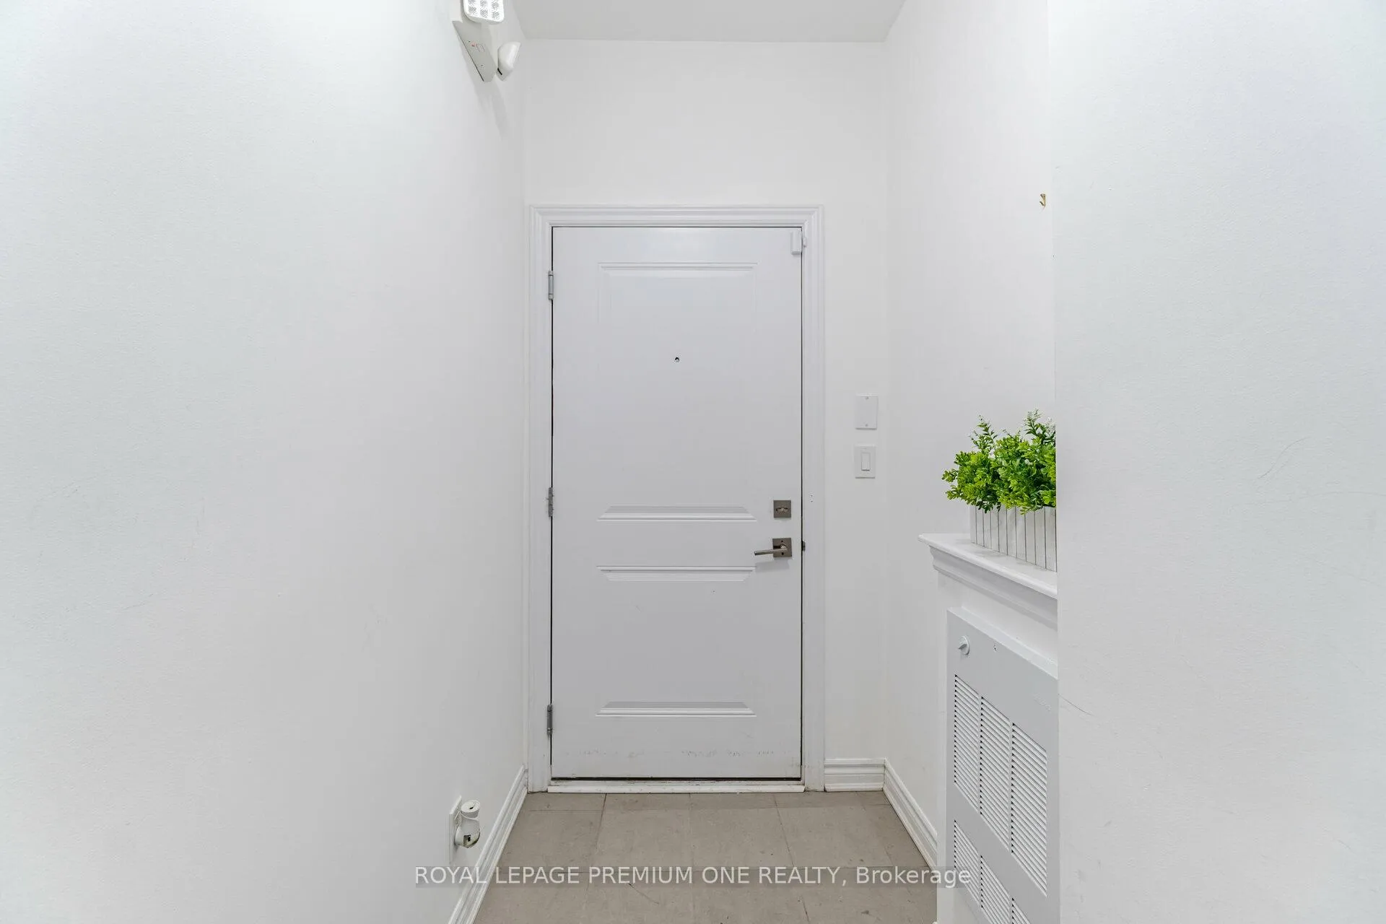 See all 33 photos
Property history
Facts and features
- BasementNone
- LaundryEnsuite
- Lease term12 months
- PetsAllowed
- Central air
- Rooftop deck/garden
The homeCondo Townhouse, 3-storey, 1,200–1,399 sq ft
- Type: Condo Townhouse
- Style: 3-storey
- Living space: 1,200–1,399 sq ft
- Basement: None
- Exposure: West
- View: Clear
InsideBroadloom, Ensuite, main level, Rooms above ground 5
- Flooring: Broadloom
- Laundry: Ensuite, main level
- Rooms above ground: 5
- Bedrooms: 2
- Bathrooms: 3
- Kitchens: 1
OutsideBrick, concrete, Terrace
- Exterior: Brick, concrete
- Balcony: Terrace
Parking and locker1 Parking, Underground, Parking type Owned
- Spaces: 1 Parking
- Garage: Underground
- Parking type: Owned
- Spot: P82
- Locker: Owned
- Locker unit: 166
- Locker number: 166
- Locker level: P1
BuildingMinto LongBranch Townhomes, Storeys 3, Units 872
- Name: Minto LongBranch Townhomes
- Storeys: 3
- Units: 872
- Registered: 2018
- Condo corporation: 2769
- Amenities: Bbqs allowed, rooftop deck/garden, visitor parking
- Pets: Allowed
Heating, water and powerForced air, gas, Central air
- Heating: Forced air, gas
- Cooling: Central air
Rent and termsRent $3,100 a month, Entire property, Unfurnished
- Rent: $3,100 a month
- Space for rent: Entire property
- Furnished: Unfurnished
- Lease: 12 months
- Paid: Monthly
- Rent includes: Building insurance, common elements, parking
- Deposit: Required
- Credit check: Required
- Employment letter: Required
- Rental application: Required
- References: Required
- Rental items: Air handler, hvac heat recover vent, rental hvac boiler $145 + hst per month
IncludedStainless steel fridge, stove, dishwasher, s/s built in microwave, washer/dryer, window coverings, light fixtures, parking & locker.
- Included: Stainless steel fridge, stove, dishwasher, s/s built in microwave, washer/dryer, window coverings, light fixtures, parking & locker.
NearbyClear view, hospital, marina, park, public transit, school
- Close to: Clear view, hospital, marina, park, public transit, school
Listing detailsW12046006, Rented, Mar 27, 2025
- MLS® number: W12046006
- Status: Rented
- Listed on: Mar 27, 2025
- Days on market: 12
- Updated: Apr 8, 2025
- Possession: 2025-06-01 / 30-59 days
- Occupied by: Tenant
- Listing brokerage: ROYAL LEPAGE PREMIUM ONE REALTY
About this home
Unit 10, 100 Long Branch Avenue, Etobicoke (Long Branch), ON M8W 0A9
Welcome To This Modern And Spacious Stacked Townhouse Offering Approx. 1,320 sq. ft. Of Living Space, Featuring 2 Bedrooms, 2.5 Bathrooms, And A Private Rooftop Terrace. This Open-Concept Layout Boasts 9-Foot Ceilings, A Large Living Area With Laminate Flooring On The Main Level, And A Sleek Kitchen Equipped With Stainless Steel Appliances, Quartz Countertops, And A Center Island Perfect For Entertaining. Upstairs, You'll Find Two Generous Bedrooms, Including A Primary Suite With A Walk-In Closet And 3-Piece Ensuite. This Unit Is Partly Furnished And Includes Bed Frame With 2 Nightstands In Primary, TV In The Bedroom, Cocoon Chair, And Rooftop Patio Umbrella(All Can Be Removed). Extras Include 1 Underground Parking Spot And 1 Locker For Additional Storage. Landlord Prefers Non-smokers And No Pets. Fantastic Location Walking Distance To The Lake, GO Train, TTC, And Close To Humber College, Highways, Downtown, Sherway Gardens, Shops, And Restaurants. Don't Miss The Opportunity To Live In This Stylish And Conveniently Located Home!
Ask about this home
A HOMEH agent will answer your questions about this home.
Know more about Minto LongBranch Townhomes
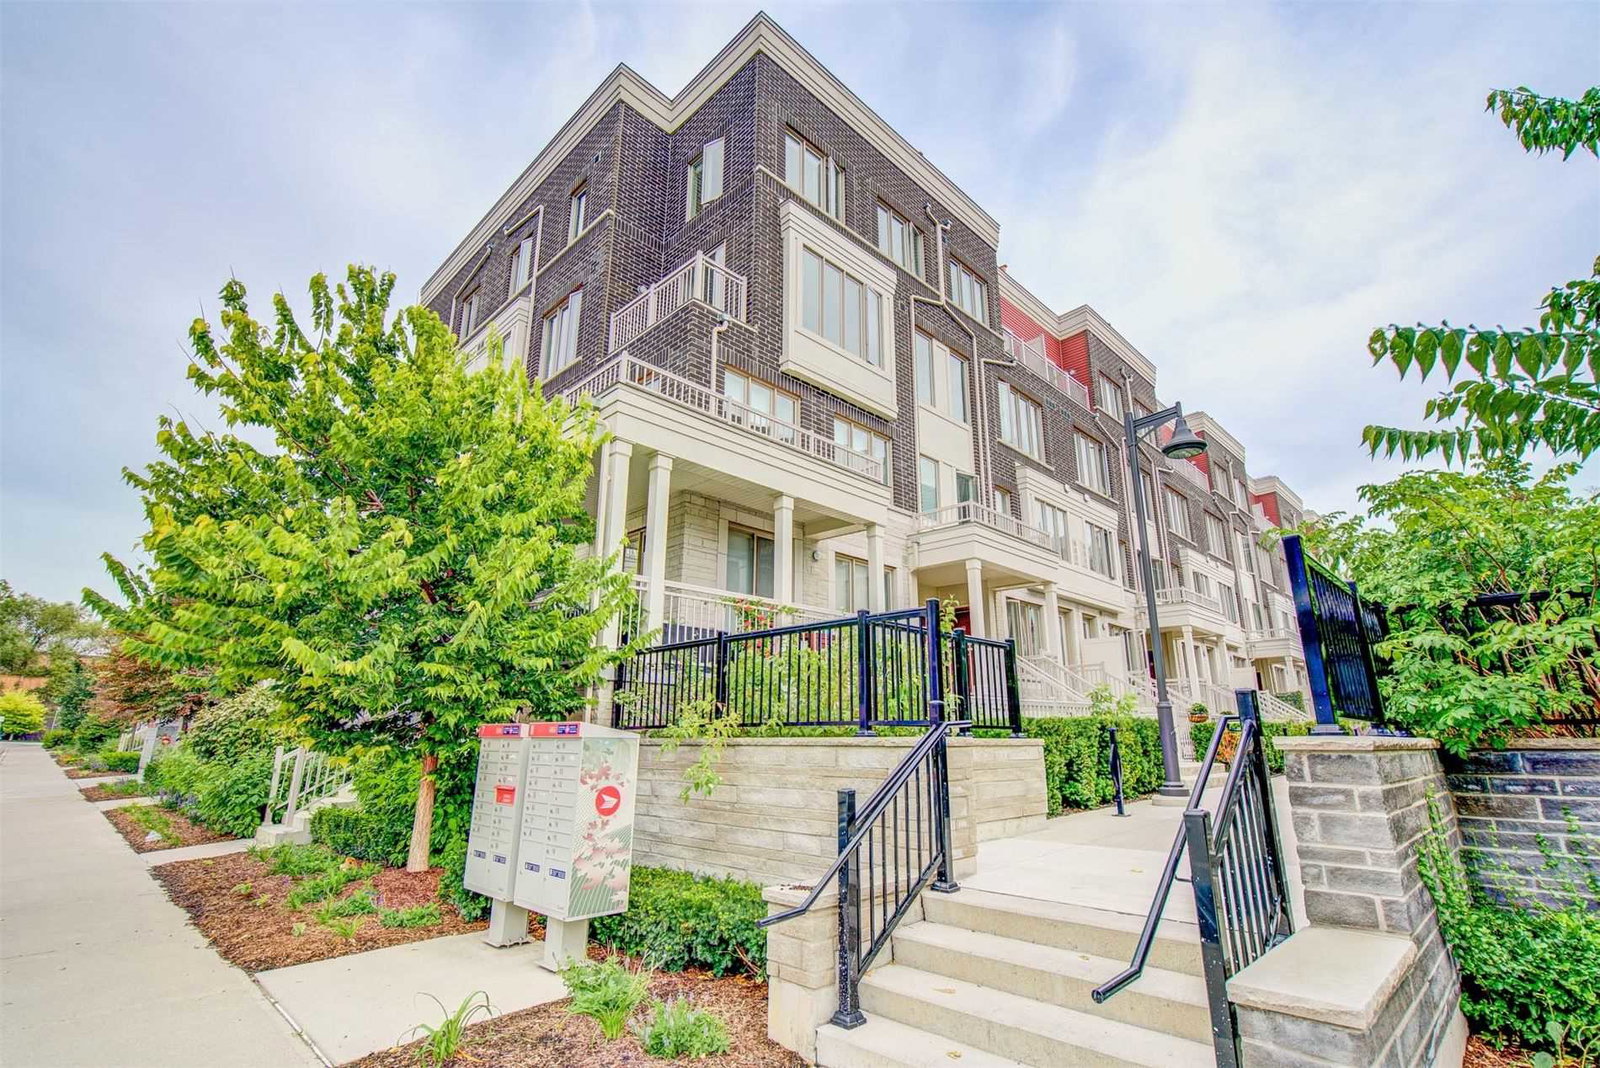
Condo building · 70-150 Long Branch Avenue
Minto LongBranch Townhomes is a 3-storey condo with 872 suites, built in 2018 by Minto Developments Inc. No units are on the market here right now.
- 3storeys
- 872suites
- $627/sq ft
- 2018built
No similar units for rent in Minto LongBranch Townhomes right now.
Around this home
Daily convenience, out of 100, from the distances below
Schools nearby
School rating, out of 10.
Helpful calculators
Your HOMEH agent

"I would see it this week."